Contact
Kenilworth at Perring Park Apartments

- 1–3 Bedrooms
- $1,511-$2,248 Pricing
- 689–1,177 Square Feet
About Kenilworth at Perring Park Apartments
Imagine beginning your day in a community where every corner feels like it was designed with your lifestyle in mind. Kenilworth at Perring Park Apartments offers this and more, blending modern living and everyday comfort in the heart of Parkville, MD. Explore every nook and cranny of these Waltham Woods apartments and see why they are worth calling home. Whether you are relaxing on your private balcony, resting in the one, two, or three bedrooms available, or prepping breakfast in a renovated kitchen with quartz countertops and a pass-through bar, each detail of your home supports a seamless routine. Thoughtful design goes beyond aesthetics, with spacious floor plans boasting cross-ventilated layouts, central air conditioning, and large closets that offer both comfort and functionality. Contact the team today to learn more!
Kenilworth at Perring Park Apartments is located in the Carney Neighborhood and 21234 Zip code of Parkville, MD. This community is professionally managed by Continental Realty Corporation
Unique Features and Amenities
- 24 Hour Maintenance Service
- BBQ/Picnic Area
- Built-in Microwave*
- Cable/Fios Ready
- Central Air Conditioning
- Convenient to I-95 and I-695
- Cross Ventilated Apartment Home Style
- Electric Vehicle Charging Stations
- Flex Rent Partner
- Full Size Washer/Dryer
- Garbage Disposal
- Large Closets
- Open Dining Room
- Pass-through Breakfast Bar*
- Patio/Balcony
- Quartz Countertops*
- Renovated Kitchens and Bathrooms*
- Spacious Kitchens
- Wall-to-Wall Carpeting
Property Contact Info

- Listed by:
- Agency:
- Vendor Logo:
- Website:
- View Property Website
- Call Us:
- (667) 771-4871
- Disclaimer:
Office Hours
| Monday | 9:00 am–5:30 pm |
| Tuesday | 9:00 am–5:30 pm |
| Wednesday | 9:00 am–5:30 pm |
| Thursday | 9:00 am–5:30 pm |
| Friday | 9:00 am–5:30 pm |
| Saturday | 10:00 am–5:00 pm |
| Sunday | Closed |
Floorplan Pricing and Availability
Kenilworth at Perring Park Apartments offers 1 to 3 Bedroom apartments starting from $1,511 and having 689–1,177 sq ft. Here is the current pricing and availability:
New! Interactive Property Map
1 Bedroom
Show Unavailable FloorplansOne Bedroom One Bath Renovated
From $1,511
1 Bed, 1 Bath, 689 sq ftAvailable NowModel Gallery
Floorplans
Photos
3D Tours
Availability Details
Price Availability Date Unit Sq Ft Deposit View Details $1,511 Available Now 8913W-A 689 $350 $1,651 Available Now 8907W-F 689 $350 $1,648 Available Now 2293L-A 689 $350 Model Amenities and Features
Features
- Air Conditioning
- Balcony
- Cable Ready
- Heating
- High Speed Internet Access
- Washer/Dryer
- Wi-Fi
Kitchen
- Dishwasher
- Disposal
- Gas Range
- Granite Countertops
- Ice Maker
- Kitchen
- Microwave
- Oven
- Quartz Countertops
- Range
- Refrigerator
- Stainless Steel Appliances
Model Rent and Fees
Model Price Range
- $1,588 - $3,396
Current Available Pricing
- $1,511 - $1,651
Unit 8913W-A Rent and Fees
Unit Price
- $1,511
Deposit
- $350 deposit
Model Rent and Fees
Model Price Range
- $1,588 - $3,396
Unit 8907W-F Rent and Fees
Unit Price
- $1,651
Deposit
- $350 deposit
Model Rent and Fees
Model Price Range
- $1,588 - $3,396
Unit 2293L-A Rent and Fees
Unit Price
- $1,648
Deposit
- $350 deposit
Model Rent and Fees
Model Price Range
- $1,588 - $3,396
Apartment Model: One Bedroom One Bath RenovatedFrom $1,5881 Bedroom, 1 Bath, 689 sq ftAvailable NowFloorplansPhotos3D Tours![]()
One Bedroom One Bath Renovated - Image 1 ![]()
One Bedroom One Bath Renovated - Image 2 ![]()
One Bedroom One Bath Renovated - Image 3 ![]()
One Bedroom One Bath Renovated - Image 4 ![]()
One Bedroom One Bath Renovated - Image 5 ![]()
One Bedroom One Bath Renovated - Image 6 ![]()
One Bedroom One Bath Renovated - Image 7 ![]()
One Bedroom One Bath Renovated - Image 8 ![]()
One Bedroom One Bath Renovated - Floorplan 1 ![]()
One Bedroom One Bath Renovated - Floorplan 2 One Bedroom One Bath Renovated - 3D Tour Apartment Unit: 8913W-AApartment Model: One Bedroom One Bath Renovated$1,5111 Bedroom, 1 Bath, 689 sq ftAvailable NowApartment Unit: 8907W-FApartment Model: One Bedroom One Bath Renovated$1,6511 Bedroom, 1 Bath, 689 sq ftAvailable NowApartment Unit: 2293L-AApartment Model: One Bedroom One Bath Renovated$1,6481 Bedroom, 1 Bath, 689 sq ftAvailable NowOne Bedroom One Bath Renovated
From $1,789
1 Bed, 1 Bath, 859 sq ftAvailable Sep 10Model Gallery
Floorplans
3D Tours
Availability Details
Price Availability Date Unit Sq Ft Deposit $1,789 September 10, 2026 8901W-A 859 $350 Model Amenities and Features
Features
- Air Conditioning
- Balcony
- Cable Ready
- Heating
- High Speed Internet Access
- Washer/Dryer
- Wi-Fi
Kitchen
- Dishwasher
- Disposal
- Gas Range
- Granite Countertops
- Ice Maker
- Kitchen
- Microwave
- Oven
- Quartz Countertops
- Range
- Refrigerator
- Stainless Steel Appliances
Unit 8901W-A Rent and Fees
Unit Price
- $1,789
Deposit
- $350 deposit
Model Rent and Fees
Model Price Range
- $1,789 - $3,706
Apartment Model: One Bedroom One Bath RenovatedFrom $1,7891 Bedroom, 1 Bath, 859 sq ftAvailable September 10, 2026Floorplans3D Tours![]()
One Bedroom One Bath Renovated - Floorplan 1 ![]()
One Bedroom One Bath Renovated - Floorplan 2 One Bedroom One Bath Renovated - 3D Tour Apartment Unit: 8901W-AApartment Model: One Bedroom One Bath Renovated$1,7891 Bedroom, 1 Bath, 859 sq ftAvailable September 10, 2026One Bedroom One Bath
1 Bed, 1 Bath, 689 sq ftModel Gallery
Floorplans
Availability Details
Availability Date Unit Sq Ft Call for Availability One Bedroom One Bath 689 sq ft Model Amenities and Features
Features
- High Speed Internet Access
Apartment Model: One Bedroom One BathCall For Rates1 Bedroom, 1 Bath, 689 sq ftUnavailable![]()
One Bedroom One Bath - Floorplan 1 ![]()
One Bedroom One Bath - Floorplan 2 One Bedroom One Bath
1 Bed, 1 Bath, 859 sq ftModel Gallery
Floorplans
Availability Details
Availability Date Unit Sq Ft Call for Availability One Bedroom One Bath 859 sq ft Model Amenities and Features
Features
- High Speed Internet Access
Apartment Model: One Bedroom One BathCall For Rates1 Bedroom, 1 Bath, 859 sq ftUnavailable![]()
One Bedroom One Bath - Floorplan 1 ![]()
One Bedroom One Bath - Floorplan 2 2 Bedrooms
Two Bedroom One Bath
From $1,528
2 Beds, 1 Bath, 982 sq ftAvailable NowModel Gallery
Floorplans
Availability Details
Price Availability Date Unit Sq Ft Deposit View Details $1,528 Available Now 2201W-A 982 $350 $1,614 September 10, 2026 2113T-F 982 $350 $1,614 September 12, 2026 8933W-E 982 $350 Model Amenities and Features
Features
- High Speed Internet Access
Model Rent and Fees
Model Price Range
- $1,528 - $2,768
Current Available Pricing
- $1,528 - $1,614
Unit 2201W-A Amenities and Features
Features
- High Speed Internet Access
Unit 2201W-A Rent and Fees
Unit Price
- $1,528
Deposit
- $350 deposit
Model Rent and Fees
Model Price Range
- $1,528 - $2,768
Unit 2113T-F Amenities and Features
Features
- High Speed Internet Access
Unit 2113T-F Rent and Fees
Unit Price
- $1,614
Deposit
- $350 deposit
Model Rent and Fees
Model Price Range
- $1,528 - $2,768
Unit 8933W-E Amenities and Features
Features
- High Speed Internet Access
Unit 8933W-E Rent and Fees
Unit Price
- $1,614
Deposit
- $350 deposit
Model Rent and Fees
Model Price Range
- $1,528 - $2,768
Apartment Model: Two Bedroom One BathFrom $1,5282 Bedroom, 1 Bath, 982 sq ftAvailable Now![]()
Two Bedroom One Bath - Floorplan 1 ![]()
Two Bedroom One Bath - Floorplan 2 Apartment Unit: 2201W-AApartment Model: Two Bedroom One Bath$1,5282 Bedroom, 1 Bath, 982 sq ftAvailable NowApartment Unit: 2113T-FApartment Model: Two Bedroom One Bath$1,6142 Bedroom, 1 Bath, 982 sq ftAvailable September 10, 2026Apartment Unit: 8933W-EApartment Model: Two Bedroom One Bath$1,6142 Bedroom, 1 Bath, 982 sq ftAvailable September 12, 2026Two Bedroom One Bath Renovated
From $1,810
2 Beds, 1 Bath, 982 sq ftAvailable NowModel Gallery
Floorplans
Photos
3D Tours
Availability Details
Price Availability Date Unit Sq Ft Deposit View Details $1,820 Available Now 2206W-E 982 $350 $1,820 Available Now 8901W-E 982 $350 $1,810 Available Now 2308T-B 982 $350 Model Amenities and Features
Features
- Air Conditioning
- Balcony
- Cable Ready
- Heating
- High Speed Internet Access
- Washer/Dryer
- Wi-Fi
Kitchen
- Dishwasher
- Disposal
- Gas Range
- Granite Countertops
- Ice Maker
- Kitchen
- Microwave
- Oven
- Quartz Countertops
- Range
- Refrigerator
- Stainless Steel Appliances
Model Rent and Fees
Model Price Range
- $1,614 - $3,013
Current Available Pricing
- $1,810 - $1,820
Unit 2206W-E Rent and Fees
Unit Price
- $1,820
Deposit
- $350 deposit
Model Rent and Fees
Model Price Range
- $1,614 - $3,013
Unit 8901W-E Rent and Fees
Unit Price
- $1,820
Deposit
- $350 deposit
Model Rent and Fees
Model Price Range
- $1,614 - $3,013
Unit 2308T-B Rent and Fees
Unit Price
- $1,810
Deposit
- $350 deposit
Model Rent and Fees
Model Price Range
- $1,614 - $3,013
Apartment Model: Two Bedroom One Bath RenovatedFrom $1,6142 Bedroom, 1 Bath, 982 sq ftAvailable NowFloorplansPhotos3D Tours![]()
Two Bedroom One Bath Renovated - Image 1 ![]()
Two Bedroom One Bath Renovated - Image 2 ![]()
Two Bedroom One Bath Renovated - Image 3 ![]()
Two Bedroom One Bath Renovated - Image 4 ![]()
Two Bedroom One Bath Renovated - Image 5 ![]()
Two Bedroom One Bath Renovated - Image 6 ![]()
Two Bedroom One Bath Renovated - Image 7 ![]()
Two Bedroom One Bath Renovated - Image 8 ![]()
Two Bedroom One Bath Renovated - Image 9 ![]()
Two Bedroom One Bath Renovated - Image 10 ![]()
Two Bedroom One Bath Renovated - Floorplan 1 ![]()
Two Bedroom One Bath Renovated - Floorplan 2 Two Bedroom One Bath Renovated - 3D Tour Two Bedroom One Bath Renovated - 3D Tour Apartment Unit: 2206W-EApartment Model: Two Bedroom One Bath Renovated$1,8202 Bedroom, 1 Bath, 982 sq ftAvailable NowApartment Unit: 8901W-EApartment Model: Two Bedroom One Bath Renovated$1,8202 Bedroom, 1 Bath, 982 sq ftAvailable NowApartment Unit: 2308T-BApartment Model: Two Bedroom One Bath Renovated$1,8102 Bedroom, 1 Bath, 982 sq ftAvailable Now3 Bedrooms
Show Unavailable FloorplansThree Bedroom One and One Half Bath Renovated
From $2,123
3 Beds, 1.5 Baths, 1177 sq ftAvailable NowModel Gallery
Floorplans
Availability Details
Price Availability Date Unit Sq Ft Deposit View Details $2,248 Available Now 8901W-F 1177 $350 $2,238 August 24, 2026 8909W-A 1177 $350 $2,238 August 26, 2026 2119T-B 1177 $350 Model Amenities and Features
Features
- Air Conditioning
- Balcony
- Cable Ready
- Heating
- High Speed Internet Access
- Washer/Dryer
- Wi-Fi
Kitchen
- Dishwasher
- Disposal
- Gas Range
- Granite Countertops
- Ice Maker
- Kitchen
- Microwave
- Oven
- Quartz Countertops
- Range
- Refrigerator
- Stainless Steel Appliances
Model Rent and Fees
Model Price Range
- $2,123 - $6,784
Current Available Pricing
- $2,238 - $2,248
Unit 8901W-F Rent and Fees
Unit Price
- $2,248
Deposit
- $350 deposit
Model Rent and Fees
Model Price Range
- $2,123 - $6,784
Unit 8909W-A Rent and Fees
Unit Price
- $2,238
Deposit
- $350 deposit
Model Rent and Fees
Model Price Range
- $2,123 - $6,784
Unit 2119T-B Rent and Fees
Unit Price
- $2,238
Deposit
- $350 deposit
Model Rent and Fees
Model Price Range
- $2,123 - $6,784
Apartment Model: Three Bedroom One and One Half Bath RenovatedFrom $2,1233 Bedroom, 1.5 Bath, 1177 sq ftAvailable Now![]()
Three Bedroom One and One Half Bath Renovated - Floorplan 1 ![]()
Three Bedroom One and One Half Bath Renovated - Floorplan 2 Apartment Unit: 8901W-FApartment Model: Three Bedroom One and One Half Bath Renovated$2,2483 Bedroom, 1.5 Bath, 1177 sq ftAvailable NowApartment Unit: 8909W-AApartment Model: Three Bedroom One and One Half Bath Renovated$2,2383 Bedroom, 1.5 Bath, 1177 sq ftAvailable August 24, 2026Apartment Unit: 2119T-BApartment Model: Three Bedroom One and One Half Bath Renovated$2,2383 Bedroom, 1.5 Bath, 1177 sq ftAvailable August 26, 2026Three Bedroom One and One Half Bath
3 Beds, 1.5 Baths, 1177 sq ftModel Gallery
Floorplans
3D Tours
Availability Details
Availability Date Unit Sq Ft Call for Availability Three Bedroom One and One Half Bath 1177 sq ft Model Amenities and Features
Features
- High Speed Internet Access
Apartment Model: Three Bedroom One and One Half BathCall For Rates3 Bedroom, 1.5 Bath, 1177 sq ftUnavailableFloorplans3D Tours![]()
Three Bedroom One and One Half Bath - Floorplan 1 ![]()
Three Bedroom One and One Half Bath - Floorplan 2 Three Bedroom One and One Half Bath - 3D Tour
Schedule a Tour
Videos
3D Tours
Property Information
- 567 Units
- 3 Stories
- Built in 1969
Lease Terms
- 7 - 15 mo
- Short Term Lease Options
Fees and Policies
The fees listed below are community-provided and may exclude utilities or add-ons. All payments are made directly to the property and are non-refundable unless otherwise specified.
Required Fees
One-Time Basics
- Due at Application
- Application Fee Per ApplicantiCharged per applicant.$30.00
Other Fees and Policies
Pet Fees
- Cat
- Cat RentiCharged Per Pet.$35.00/mo
- Dog
- Dog RentiCharged Per Pet.$35.00/mo
None
None
See the We Love Your Pets page on the community website for more details.
Parking Info and Fees
- Surface LotiAmple Parking
Property Fee Disclaimer: Based on community-supplied data and independent market research. Subject to change without notice. May exclude fees for mandatory or optional services and usage-based utilities.
Features and Amenities
On-Site Services
- Maintenance On Site
- Package Service
- Planned Social Activities
- Property Manager On Site
- Car Charging Station
- Online Services
- Recycling
- 24 Hour Access
Community Features
- Walk Up
- Multi Use Room
- Corporate Housing
- Clubhouse
Outdoor Features
- Grill
- Picnic Area
- Patio
Recreation and Fitness
- Fitness Center
- Pool
Interior Features
- Balcony
- High Speed Internet Access
- Heating
- Cable Ready
- Washer/Dryer
- Air Conditioning
- Wi Fi
Kitchen Amenities
- Gas Range
- Quartz Countertops
- Range
- Refrigerator
- Stainless Steel Appliances
- Ice Maker
- Kitchen
- Disposal
- Dishwasher
- Microwave
- Oven
- Granite Countertops
Living Area Features
- Linen Closet
- Tile Floors
- Window Coverings
- Vinyl Flooring
- Carpet
- Dining Room

Map
- Shopping
- Colleges
- Grocery
- Medical
- Parks
- Transportation

Map
Getting Around
60 / 100 Moderately walkable
40 / 100 Fairly bikeable
100 / 100 Exceptionally car friendly
Getting to Know the Area
70 / 100 Restaurants
60 / 100 Cafes
70 / 100 Nightlife
70 / 100 Shopping
70 / 100 Parks
80 / 100 Noise Level
Frequently Asked Questions about Kenilworth at Perring Park Apartments
Where is Kenilworth at Perring Park Apartments located?
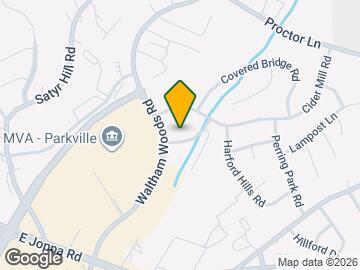
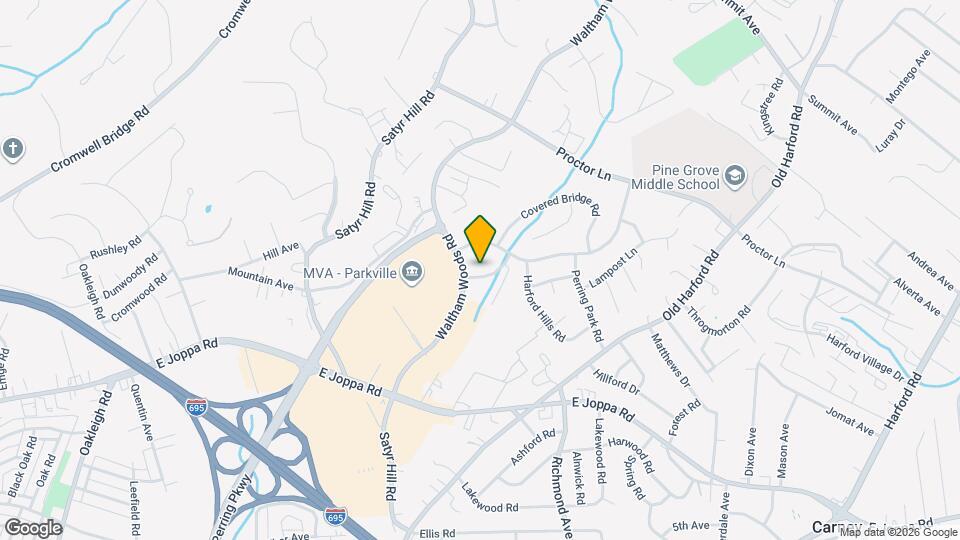
Kenilworth at Perring Park Apartments is located at 8951 Waltham Woods Rd near the Carney area of Parkville, MD
What is the current rent range at Kenilworth at Perring Park Apartments?
1 Bedroom to 3 Bedroom Apartments at Kenilworth at Perring Park Apartments currently range from $1,511 to $6,784
When is the leasing office open?
- The office Hours for Kenilworth at Perring Park Apartments are
- Monday 9:00 am–5:30 pm
- Tuesday 9:00 am–5:30 pm
- Wednesday 9:00 am–5:30 pm
- Thursday 9:00 am–5:30 pm
- Friday 9:00 am–5:30 pm
- Saturday 10:00 am–5:00 pm
- Sunday Closed
Are pets allowed?
Call us today to find out our pet policy and if we allow pets
Renters Reviews and Ratings
Love the convenience and community overall
Property Manager Responded
Don't come here!
Property Manager Responded
do not live here!!
Property Manager Responded
Honest truth from a resident
Floorboards are squeakier than a haunted house
The honest TRUTH
I must be honest
Property Manager Responded
Don’t move here
Property Manager Responded
Poor Customer Service
Amazing Apartments , Even better staff
This place made be buy a house. Poor customer service.
Points of Interest
Time and distance from Kenilworth at Perring Park Apartments.
Arts Museums and Landmarks
Big Box and Retail
Safeway
Lowe's
Walgreens
Colleges and Universities
The Community College of Baltimore County - CCBC Essex
Groceries
Safeway
Food Lion
The Fresh Market
Hospitals
Parks and Recreation
Howard Peter Rawlings Conservatory and Botanical Gardens
Kenilworth at Perring Park Apartments has 3 parks within 9.2 miles, including Maryland Zoo in Baltimore, Howard Peter Rawlings Conservatory and Botanical Gardens, and Federal Hill Park.
Restaurants and Dining
Shopping Centers
Kenilworth at Perring Park Apartments has 5 shopping centers within 0.4 miles.
Transit Stations
Nearby Neighborhoods
Rental Price Ranges in the Area
| Bedroom | Average Rent | Cheapest Rent | Highest Rent |
|---|---|---|---|
| Parkville Studio Apartments | $1,170 | $890 | $1,599 |
| Parkville 1 Bedroom Apartments | $1,446 | $800 | $4,744 |
| Parkville 2 Bedroom Apartments | $1,644 | $900 | $3,510 |
| Parkville 3 Bedroom Apartments | $2,185 | $1,290 | $4,347 |
| Parkville 4 Bedroom Apartments | $2,254 | $1,750 | $3,000 |
| 2 Bedroom Homes | $1,490 | $1,000 | $1,900 |
| 3 Bedroom Homes | $2,341 | $1,750 | $3,200 |
| 4 Bedroom Homes | $2,717 | $2,300 | $3,300 |
| 5 Bedroom Homes | $3,170 | $3,000 | $3,600 |
Browse Top Apartments in Parkville
By Price
By Community Type
- Parkville Apartments for Rent by Owner
- Parkville Apartments with Rent Specials
- Parkville Top Rated Apartments
- Parkville Corporate Apartments
- Parkville Furnished Apartments
- Parkville Gated Apartments
- Parkville Loft Apartments
- Parkville Low Income Apartments
- New Parkville Apartments
- Parkville Senior Apartments
- Parkville Short-term Apartments
- Parkville Student Apartments
- Parkville Apartments with Utilities Included


See the We Love Your Pets page on the community website for more details.