- 1–3 Bedrooms
- $1,330-$2,095 Pricing
- 566–1,686 Square Feet
About Kennedy Highlands
Best price per square foot in the Pittsburgh Market. Amazing deal! ***ONLINE TOURS*** offered. Experience our amazing residences virtually in 3D and high definition video. View floorplans, amenities, local attractions and more CONVENIENTLY FROM HOME. Call or message today to schedule! Welcome to Kennedy Highlands! We are a beautiful apartment and townhome community located in Kennedy Township, the Montour School District. Our townhomes have 3 bedrooms , 2 1/2 baths and an integral 2 car garage. Every townhome has a private balcony, walk in closets, gas log fireplace and a large eat in kitchen with refrigerator with ice maker, garbage disposal, self cleaning oven and a dishwasher. Our 1 & 2 bedroom apartments have beautiful kitchens with stainless steel appliances, in suite washers & dryers, huge walk in closets, crown molding, floor to ceiling windows with gorgeous views and private balconies and patios. Most Hybrid apartments have integral garage parking! A.R. BUILDING GUARANTEE * IF READING ON LINE OR WHILE TAKING POSSESSION OF A UNIT, WE GUARANTEE YOU IF THERE’S ANY MISREPRESENTATION AND YOU ARE UNSATISFIED, WE WILL RETURN ALL OF YOUR MONEY. WE ARE THE ONLY MANAGEMENT COMPANY TO DO SO!
Kennedy Highlands is located in the Mckees Rocks Neighborhood and 15136 Zip code of Mckees Rocks, PA. This community is professionally managed by A.R. Building Company
Unique Features and Amenities
- 2 Car Integral Garage
- 20 Mintues to Pittsburgh
- 24-Hour Emergency Maintenance
- Abundant Closet Space
- Close to Shopping, Entertainment
- Close to US 60, I-376, I-79
- Cozy Gas Fireplaces
- Dog Park On Site!
- Elevator Access in Apartments
- Front Door Trash Pick Up
- In-suite Washer/Dryer in Every Apartment
- Large Equipped Eat-In Kitchen
- Near Banking, Grocery, Dining
- No Deposit On Approved Applications
- Parking
- Spacious Ground Level Patio!
- Sparkling Swimming Pool
- Washer/Dryer Connections In Townhomes
Property Contact Info

- Listed by:
- Agency:
- Vendor Logo:
- Website:
- View Property Website
- Call Us:
- (412) 534-5668
- Disclaimer:
Office Hours
| Monday | By Appointment |
| Tuesday | By Appointment |
| Wednesday | By Appointment |
| Thursday | By Appointment |
| Friday | By Appointment |
| Saturday | Closed |
| Sunday | Closed |
Floorplan Pricing and Availability
Kennedy Highlands offers 1 to 3 Bedroom apartments starting from $1,330 and having 566–1,686 sq ft. Here is the current pricing and availability:
New! Interactive Property Map
1 Bedroom
Hybrid Style 2 - 1 BR
From $1,330
1 Bed, 1 Bath, 566 sq ftAvailable NowModel Gallery
Floorplans
Photos
Availability Details
Price Availability Date Unit Sq Ft From $1,330 Available Now Hybrid Style 2 - 1 BR 566 sq ft Model Amenities and Features
Features
- Air Conditioning
- Heating
- High Speed Internet Access
- Washer/Dryer
Kitchen
- Dishwasher
- Disposal
- Ice Maker
- Kitchen
- Microwave
- Oven
- Range
- Refrigerator
- Stainless Steel Appliances
Living Space
- Carpet
- Crown Molding
- Hardwood Floors
- Tile Floors
- Vaulted Ceiling
Outdoor Space
- Patio
- Yard
Unique Features
- Spacious Ground Level Patio!
Model Rent and Fees
Model Price Range
- $1,330 - $1,430
Apartment Model: Hybrid Style 2 - 1 BRFrom $1,3301 Bedroom, 1 Bath, 566 sq ftAvailable NowFloorplansPhotos![]()
Hybrid Style 2 - 1 BR - Image ![]()
Hybrid Style 2 - 1 BR - Floorplan Style 1A - 1BR
From $1,410
1 Bed, 1 Bath, 697-735 sq ftAvailable NowModel Gallery
Floorplans
Photos
Availability Details
Price Availability Date Unit Sq Ft From $1,410 Available Now Style 1A - 1BR 697-735 sq ft Model Amenities and Features
Features
- Air Conditioning
- Balcony
- Cable Ready
- Double Vanities
- Heating
- High Speed Internet Access
- Smoke Free
- Tub/Shower
- Washer/Dryer
- Washer/Dryer Hookup
- Wheelchair Accessible (Rooms)
Kitchen
- Dishwasher
- Disposal
- Eat-in Kitchen
- Freezer
- Ice Maker
- Kitchen
- Microwave
- Oven
- Range
- Refrigerator
- Stainless Steel Appliances
Living Space
- Carpet
- Crown Molding
- Dining Room
- Linen Closet
- Views
- Vinyl Flooring
- Walk-In Closets
Outdoor Space
- Patio
Model Rent and Fees
Model Price Range
- $1,410 - $1,510
Apartment Model: Style 1A - 1BRFrom $1,4101 Bedroom, 1 Bath, 697-735 sq ftAvailable NowFloorplansPhotos![]()
Style 1A - 1BR - Image 1 ![]()
Style 1A - 1BR - Image 2 ![]()
Style 1A - 1BR - Floorplan Hybrid Style 4 - 1 BR
From $1,485
1 Bed, 1 Bath, 736 sq ftAvailable NowModel Gallery
Floorplans
3D Tours
Availability Details
Price Availability Date Unit Sq Ft From $1,485 Available Now Hybrid Style 4 - 1 BR 736 sq ft Model Amenities and Features
Features
- Air Conditioning
- Balcony
- Heating
- Washer/Dryer
Kitchen
- Dishwasher
- Disposal
- Ice Maker
- Kitchen
- Microwave
- Refrigerator
Living Space
- Crown Molding
- Hardwood Floors
- Tile Floors
- Walk-In Closets
Outdoor Space
- Deck
Model Rent and Fees
Model Price Range
- $1,485 - $1,585
Apartment Model: Hybrid Style 4 - 1 BRFrom $1,4851 Bedroom, 1 Bath, 736 sq ftAvailable NowFloorplans3D Tours![]()
Hybrid Style 4 - 1 BR - Floorplan Hybrid Style 4 - 1 BR - 3D Tour Style 1B -1BR
From $1,485
1 Bed, 1 Bath, 740 sq ftAvailable NowLargest 1 BedroomThis is the largest 1 Bedroom at this PropertyModel Gallery
Floorplans
3D Tours
Availability Details
Price Availability Date Unit Sq Ft From $1,485 Available Now Style 1B -1BR 740 sq ft Model Amenities and Features
Features
- Air Conditioning
- Balcony
- Cable Ready
- Double Vanities
- Fireplace
- Heating
- High Speed Internet Access
- Smoke Free
- Tub/Shower
- Washer/Dryer
- Washer/Dryer Hookup
- Wheelchair Accessible (Rooms)
Kitchen
- Dishwasher
- Disposal
- Eat-in Kitchen
- Freezer
- Ice Maker
- Island Kitchen
- Kitchen
- Microwave
- Oven
- Range
- Refrigerator
- Stainless Steel Appliances
Living Space
- Carpet
- Crown Molding
- Dining Room
- Views
- Vinyl Flooring
- Walk-In Closets
Outdoor Space
- Patio
Model Rent and Fees
Model Price Range
- $1,485 - $1,585
Apartment Model: Style 1B -1BRFrom $1,4851 Bedroom, 1 Bath, 740 sq ftAvailable NowFloorplans3D Tours![]()
Style 1B -1BR - Floorplan Style 1B -1BR - 3D Tour Style 1B -1BR - 3D Tour 2 Bedrooms
Hybrid Style 5 - 2BR
From $1,625
2 Beds, 2 Baths, 955 sq ftAvailable NowModel Gallery
Floorplans
Availability Details
Price Availability Date Unit Sq Ft From $1,625 Available Now Hybrid Style 5 - 2BR 955 sq ft Model Amenities and Features
Features
- Air Conditioning
- Balcony
- Heating
- High Speed Internet Access
- Washer/Dryer
Kitchen
- Dishwasher
- Disposal
- Ice Maker
- Island Kitchen
- Kitchen
- Microwave
- Oven
- Range
- Refrigerator
- Stainless Steel Appliances
Living Space
- Carpet
- Crown Molding
- Hardwood Floors
- Tile Floors
Model Rent and Fees
Model Price Range
- $1,625 - $1,725
Apartment Model: Hybrid Style 5 - 2BRFrom $1,6252 Bedroom, 2 Bath, 955 sq ftAvailable Now![]()
Hybrid Style 5 - 2BR - Floorplan Style 2A - 2BR
From $1,635
2 Beds, 2 Baths, 990 sq ftAvailable NowModel Gallery
Floorplans
Availability Details
Price Availability Date Unit Sq Ft From $1,635 Available Now Style 2A - 2BR 990 sq ft Model Amenities and Features
Features
- Air Conditioning
- Balcony
- Cable Ready
- Double Vanities
- Fireplace
- Heating
- High Speed Internet Access
- Smoke Free
- Tub/Shower
- Washer/Dryer
- Washer/Dryer Hookup
- Wheelchair Accessible (Rooms)
Kitchen
- Dishwasher
- Disposal
- Freezer
- Ice Maker
- Kitchen
- Microwave
- Oven
- Range
- Refrigerator
- Stainless Steel Appliances
Living Space
- Carpet
- Crown Molding
- Hardwood Floors
- Linen Closet
- Views
- Vinyl Flooring
- Walk-In Closets
Outdoor Space
- Patio
Model Rent and Fees
Model Price Range
- $1,635 - $1,735
Apartment Model: Style 2A - 2BRFrom $1,6352 Bedroom, 2 Bath, 990 sq ftAvailable Now![]()
Style 2A - 2BR - Floorplan Hybrid Style 1 - 2BR
From $1,700
2 Beds, 2 Baths, 943 sq ftAvailable NowModel Gallery
Floorplans
3D Tours
Availability Details
Price Availability Date Unit Sq Ft From $1,700 Available Now Hybrid Style 1 - 2BR 943 sq ft Model Amenities and Features
Features
- Air Conditioning
- Heating
- Washer/Dryer
Kitchen
- Dishwasher
- Ice Maker
- Kitchen
- Microwave
- Oven
- Refrigerator
- Stainless Steel Appliances
Living Space
- Carpet
- Crown Molding
- Hardwood Floors
- Tile Floors
- Walk-In Closets
Outdoor Space
- Patio
- Yard
Model Rent and Fees
Model Price Range
- $1,700 - $1,800
Apartment Model: Hybrid Style 1 - 2BRFrom $1,7002 Bedroom, 2 Bath, 943 sq ftAvailable NowFloorplans3D Tours![]()
Hybrid Style 1 - 2BR - Floorplan Hybrid Style 1 - 2BR - 3D Tour Hybrid Style 7 - 2BR
From $1,700
2 Beds, 2 Baths, 986 sq ftAvailable NowModel Gallery
Floorplans
Availability Details
Price Availability Date Unit Sq Ft From $1,700 Available Now Hybrid Style 7 - 2BR 986 sq ft Model Amenities and Features
Features
- Air Conditioning
- Double Vanities
- Heating
- High Speed Internet Access
- Sprinkler System
- Tub/Shower
- Washer/Dryer
- Wi-Fi
Kitchen
- Dishwasher
- Disposal
- Ice Maker
- Island Kitchen
- Kitchen
- Microwave
- Oven
- Range
- Refrigerator
- Stainless Steel Appliances
Living Space
- Carpet
- Crown Molding
- Hardwood Floors
- Walk-In Closets
Outdoor Space
- Deck
Model Rent and Fees
Model Price Range
- $1,700 - $1,800
Apartment Model: Hybrid Style 7 - 2BRFrom $1,7002 Bedroom, 2 Bath, 986 sq ftAvailable Now![]()
Hybrid Style 7 - 2BR - Floorplan Hybrid Style 6 - 2BR
From $1,700
2 Beds, 2 Baths, 1046 sq ftAvailable NowModel Gallery
Floorplans
3D Tours
Availability Details
Price Availability Date Unit Sq Ft From $1,700 Available Now Hybrid Style 6 - 2BR 1046 sq ft Model Amenities and Features
Features
- Air Conditioning
- Double Vanities
- Heating
- High Speed Internet Access
- Sprinkler System
- Tub/Shower
- Washer/Dryer
- Wi-Fi
Kitchen
- Dishwasher
- Disposal
- Freezer
- Ice Maker
- Island Kitchen
- Kitchen
- Microwave
- Oven
- Range
- Refrigerator
- Stainless Steel Appliances
Living Space
- Carpet
- Crown Molding
- Hardwood Floors
- Tile Floors
- Walk-In Closets
Outdoor Space
- Deck
Model Rent and Fees
Model Price Range
- $1,700 - $1,800
Apartment Model: Hybrid Style 6 - 2BRFrom $1,7002 Bedroom, 2 Bath, 1046 sq ftAvailable NowFloorplans3D Tours![]()
Hybrid Style 6 - 2BR - Floorplan Hybrid Style 6 - 2BR - 3D Tour Style 2B - 2BR
From $1,705
2 Beds, 2 Baths, 1090 sq ftAvailable NowModel Gallery
Floorplans
3D Tours
Availability Details
Price Availability Date Unit Sq Ft From $1,705 Available Now Style 2B - 2BR 1090 sq ft Model Amenities and Features
Features
- Air Conditioning
- Balcony
- Cable Ready
- Double Vanities
- Heating
- High Speed Internet Access
- Smoke Free
- Tub/Shower
- Washer/Dryer
- Wheelchair Accessible (Rooms)
Kitchen
- Dishwasher
- Disposal
- Eat-in Kitchen
- Freezer
- Ice Maker
- Kitchen
- Microwave
- Oven
- Range
- Refrigerator
- Stainless Steel Appliances
Living Space
- Carpet
- Crown Molding
- Dining Room
- Hardwood Floors
- Views
- Vinyl Flooring
- Walk-In Closets
Outdoor Space
- Patio
Model Rent and Fees
Model Price Range
- $1,705 - $1,805
Apartment Model: Style 2B - 2BRFrom $1,7052 Bedroom, 2 Bath, 1090 sq ftAvailable NowFloorplans3D Tours![]()
Style 2B - 2BR - Floorplan Style 2B - 2BR - 3D Tour Hybrid Style 3 - 2BR
From $1,715
2 Beds, 2 Baths, 971 sq ftAvailable NowModel Gallery
Floorplans
3D Tours
Availability Details
Price Availability Date Unit Sq Ft From $1,715 Available Now Hybrid Style 3 - 2BR 971 sq ft Model Amenities and Features
Features
- Air Conditioning
- Double Vanities
- Heating
- High Speed Internet Access
- Sprinkler System
- Tub/Shower
- Washer/Dryer
- Wi-Fi
Kitchen
- Dishwasher
- Disposal
- Ice Maker
- Kitchen
- Microwave
- Oven
- Range
- Refrigerator
- Stainless Steel Appliances
Living Space
- Carpet
- Crown Molding
- Hardwood Floors
- Walk-In Closets
Outdoor Space
- Lawn
- Patio
Model Rent and Fees
Model Price Range
- $1,715 - $1,815
Apartment Model: Hybrid Style 3 - 2BRFrom $1,7152 Bedroom, 2 Bath, 971 sq ftAvailable NowFloorplans3D Tours![]()
Hybrid Style 3 - 2BR - Floorplan Hybrid Style 3 - 2BR - 3D Tour 2BR End Unit
From $1,745
2 Beds, 2 Baths, 1148-1170 sq ftAvailable NowLargest 2 BedroomThis is the largest 2 Bedroom at this PropertyModel Gallery
Floorplans
3D Tours
Availability Details
Price Availability Date Unit Sq Ft From $1,745 Available Now 2BR End Unit 1148-1170 sq ft Model Amenities and Features
Features
- Air Conditioning
- Balcony
- Cable Ready
- Double Vanities
- Heating
- High Speed Internet Access
- Smoke Free
- Tub/Shower
- Washer/Dryer
- Wheelchair Accessible (Rooms)
Kitchen
- Dishwasher
- Disposal
- Eat-in Kitchen
- Freezer
- Ice Maker
- Island Kitchen
- Kitchen
- Microwave
- Oven
- Range
- Refrigerator
- Stainless Steel Appliances
Living Space
- Carpet
- Crown Molding
- Dining Room
- Hardwood Floors
- Linen Closet
- Views
- Vinyl Flooring
- Walk-In Closets
Model Rent and Fees
Model Price Range
- $1,745 - $1,845
Apartment Model: 2BR End UnitFrom $1,7452 Bedroom, 2 Bath, 1148-1170 sq ftAvailable NowFloorplans3D Tours![]()
2BR End Unit - Floorplan 2BR End Unit - 3D Tour 3 Bedrooms
3 Bedroom Townhome
From $1,820
3 Beds, 2.5 Baths, 1686 sq ftAvailable NowModel Gallery
Floorplans
Photos
3D Tours
Availability Details
Price Availability Date Unit Sq Ft From $1,820 Available Now 3 Bedroom Townhome 1686 sq ft Model Amenities and Features
Features
- Air Conditioning
- Balcony
- Cable Ready
- Fireplace
- Heating
- High Speed Internet Access
- Tub/Shower
- Washer/Dryer Hookup
Kitchen
- Breakfast Nook
- Dishwasher
- Disposal
- Eat-in Kitchen
- Freezer
- Ice Maker
- Kitchen
- Oven
- Range
- Refrigerator
- Stainless Steel Appliances
Living Space
- Carpet
- Dining Room
- Linen Closet
- Vinyl Flooring
- Walk-In Closets
Outdoor Space
- Yard
Model Rent and Fees
Model Price Range
- $1,820 - $2,095
Apartment Model: 3 Bedroom TownhomeFrom $1,8203 Bedroom, 2.5 Bath, 1686 sq ftAvailable NowFloorplansPhotos3D Tours![]()
3 Bedroom Townhome - Image 1 ![]()
3 Bedroom Townhome - Image 2 ![]()
3 Bedroom Townhome - Image 3 ![]()
3 Bedroom Townhome - Image 4 ![]()
3 Bedroom Townhome - Image 5 ![]()
3 Bedroom Townhome - Image 6 ![]()
3 Bedroom Townhome - Image 7 ![]()
3 Bedroom Townhome - Image 8 ![]()
3 Bedroom Townhome - Floorplan 3 Bedroom Townhome - 3D Tour 3 Bedroom Townhome - 3D Tour 3 Bedroom Townhome - 3D Tour 3 Bedroom Townhome - 3D Tour
Schedule a Tour
Videos
3D Tours
Property Information
- 288 Units
- 4 Stories
- Built in 2015
Lease Terms
- 12 - 24 mo
Fees and Policies
The fees listed below are community-provided and may exclude utilities or add-ons. All payments are made directly to the property and are non-refundable unless otherwise specified.
Required Fees
One-Time Basics
- Due at Application
- Application Fee Per ApplicantiCharged per applicant.$80.00
- Due at Move-In
- Administrative FeeiCharged per unit.$300.00
Pet Policy and Fees
Cats
- 2 Pet Limit
Comments: 2 pets per apt max
Dogs
- 2 Pet Limit
Breed restrictions apply.
Comments: 2 pets per apt max
Parking Info and Fees
- Surface Lot
- Garage Parking
Property Fee Disclaimer: Based on community-supplied data and independent market research. Subject to change without notice. May exclude fees for mandatory or optional services and usage-based utilities.
Features and Amenities
On-Site Services
- Maintenance On Site
- Package Service
- Grocery Service
- Property Manager On Site
- Trash Pickup Curbside
- Trash Pickup Door To Door
- Pet Play Area
- Online Services
- Public Transportation
- 24 Hour Access
- Laundry Facilities
Community Features
- Clubhouse
- Elevator
Outdoor Features
- Courtyard
- Fenced Lot
- Controlled Access
- Yard
- Deck
- Patio
- Lawn
Recreation and Fitness
- Fitness Center
- Walking/Biking Trails
- Pool
Interior Features
- Balcony
- Double Vanities
- Sprinkler System
- Fireplace
- High Speed Internet Access
- Heating
- Tub/Shower
- Cable Ready
- Washer/Dryer Hookup
- Washer/Dryer
- Air Conditioning
- Wi Fi
- Wheelchair Accessible (Rooms)
- Smoke Free
Kitchen Amenities
- Disposal
- Freezer
- Stainless Steel Appliances
- Ice Maker
- Kitchen
- Breakfast Nook
- Dishwasher
- Eat In Kitchen
- Range
- Refrigerator
- Island Kitchen
- Oven
- Microwave
Living Area Features
- Walk In Closets
- Vaulted Ceiling
- Dining Room
- Vinyl Flooring
- Crown Molding
- Linen Closet
- Tile Floors
- Views
- Carpet
- Floor To Ceiling Windows
- Hardwood Floors
Unique Amenities
- Garage Available

Map
- Shopping
- Colleges
- Grocery
- Medical
- Parks
- Transportation

Map
Getting Around
40 / 100 Fairly walkable
30 / 100 Limited public transit
30 / 100 Somewhat Bikeable
100 / 100 Exceptionally car friendly
Getting to Know the Area
40 / 100 Restaurants
30 / 100 Cafes
30 / 100 Nightlife
30 / 100 Shopping
60 / 100 Parks
100 / 100 Noise Level
Frequently Asked Questions about Kennedy Highlands
Where is Kennedy Highlands located?
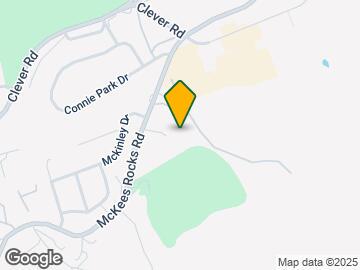
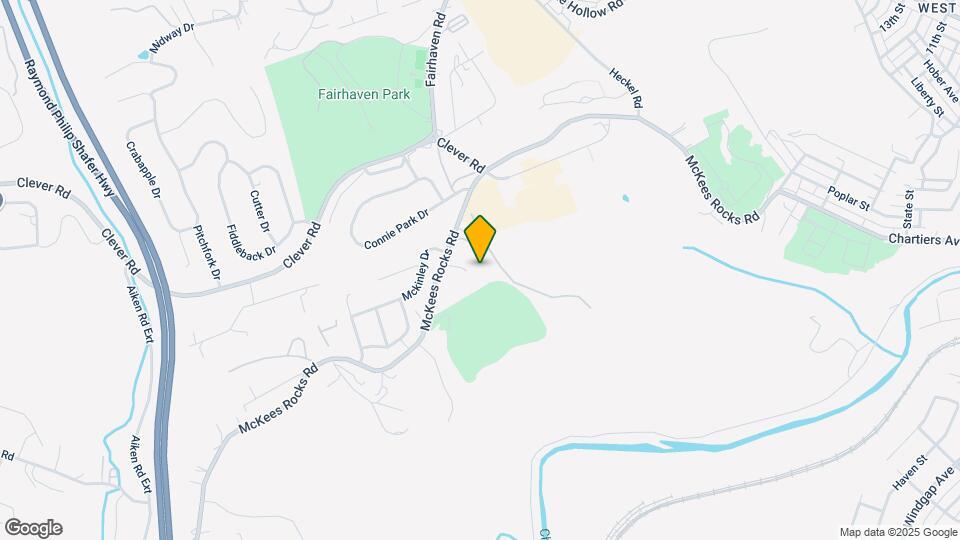
Kennedy Highlands is located at 200 Adams Dr near the Mckees Rocks area of Mckees Rocks, PA
What is the current rent range at Kennedy Highlands?
1 Bedroom to 3 Bedroom Apartments at Kennedy Highlands currently range from $1,330 to $2,095
When is the leasing office open?
- The office Hours for Kennedy Highlands are
- Monday By Appointment
- Tuesday By Appointment
- Wednesday By Appointment
- Thursday By Appointment
- Friday By Appointment
- Saturday Closed
- Sunday Closed
Are pets allowed?
Call us today to find out our pet policy and if we allow pets
Renters Reviews and Ratings
Highly Recommend Kennedy Highlands!
A wonderful place to live!
Stay Away
Fantastic living experience
Kennedy Highlands is the best apartment complex
Nearby Schools
David E Williams Middle School
Montour High School
J W Burkett El School
About GreatSchools Data on ApartmentHomeLiving.com.
Points of Interest
Time and distance from Kennedy Highlands.
Arts Museums and Landmarks
Big Box and Retail
Macy's
Jcpenney
Goodwill
Colleges and Universities
Community College of Allegheny County - Allegheny Campus
Pittsburgh Technical Institute - North Fayette Campus
Groceries
Giant Eagle
Aldi
Hospitals
Heritage Valley Kennedy
Allegheny General Hospital
Upmc Mercy
Military Bases
Charles Kelly Support Facility
Pittsburgh Air Reserve Station
PA Air National Guard Base
Parks and Recreation
Kennedy Highlands has 3 parks within 9.4 miles, including Gateway Clippers, Phipps Conservatory, and The Pittsburgh Zoo.
Shopping Centers
Kennedy Highlands has 5 shopping centers within 2.6 miles.
Transit Stations
Nearby Neighborhoods
Rental Price Ranges in the Area
| Bedroom | Average Rent | Cheapest Rent | Highest Rent |
|---|---|---|---|
| Mckees Rocks Studio Apartments | $1,155 | $308 | $1,641 |
| Mckees Rocks 1 Bedroom Apartments | $1,525 | $595 | $2,306 |
| Mckees Rocks 2 Bedroom Apartments | $1,891 | $900 | $2,997 |
| Mckees Rocks 3 Bedroom Apartments | $2,186 | $1,295 | $3,110 |
| Mckees Rocks 4 Bedroom Apartments | $2,750 | $2,750 | $2,750 |
| 2 Bedroom Homes | $1,235 | $980 | $1,700 |
| 3 Bedroom Homes | $1,602 | $1,195 | $2,750 |
| 4 Bedroom Homes | $1,559 | $1,195 | $1,825 |
Browse Top Apartments in Mckees Rocks
By Price
By Community Type
- Mckees Rocks Apartments for Rent by Owner
- Mckees Rocks Apartments with Rent Specials
- Mckees Rocks Top Rated Apartments
- Mckees Rocks Corporate Apartments
- Mckees Rocks Furnished Apartments
- Mckees Rocks Gated Apartments
- Mckees Rocks Loft Apartments
- New Mckees Rocks Apartments
- Mckees Rocks Senior Apartments
- Mckees Rocks Short-term Apartments
- Mckees Rocks Student Apartments
- Mckees Rocks Apartments with Utilities Included


Property Manager Responded