


- Student Housing
- Studio–2 Bedrooms
- $1,959-$3,008 Total Monthly Price
Total Monthly Price
Base Rent$1,959 - $3,008Total Monthly Price$1,959 - $3,008 - 418–1,301 Square Feet
Rent Specials
Up to 6 Weeks FREE Rent on all ready-now apartments, plus a move-in gift of your choice! Contact the leasing office for details.
About Kerf Apartments
Nestled between Bellingham Bay and Mount Baker, Kerf offers sustainably built studio, one, and two-bedroom apartments for rent in Bellingham, WA. Like the lodge after a day of skiing, Kerf is your haven to rest and reset for your next adventure.
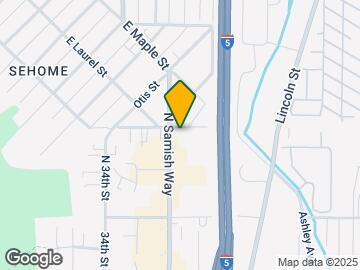
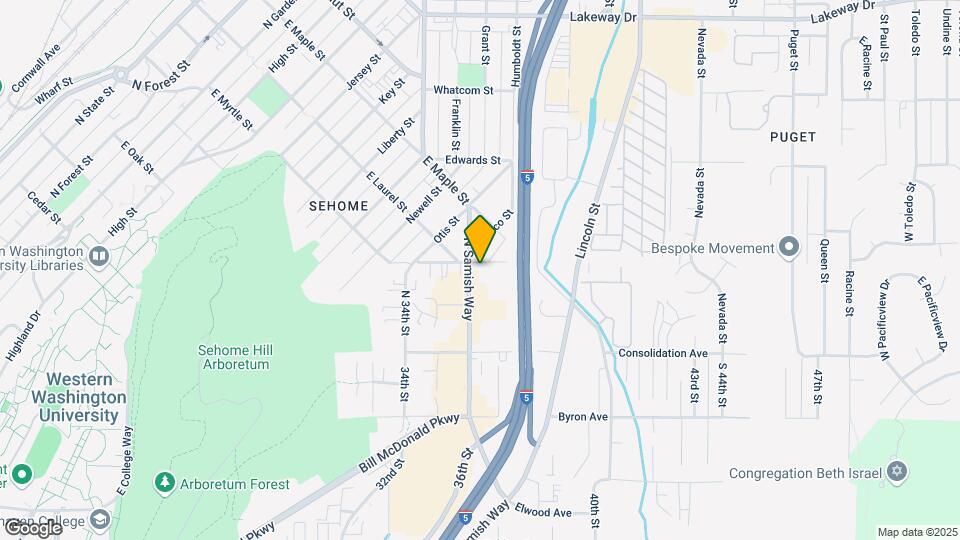
Kerf Apartments is located in the Samish Hill Neighborhood and 98225 Zip code of Bellingham, WA. This community is professionally managed by CEP Multifamily
Unique Features and Amenities
- 1st Floor
- 2nd Floor
- 3rd Floor
- 4th Floor
- 5th Floor
- ADA
- BBQ/Picnic Area
- Bike Room
- Concrete Flooring
- Direct Entry/Street Access
- Flex Rent for Payments
- Golf Simulator
- In Unit Washer/Dryer
- Keyless Home Entry
- Online Rent Payment
- Online Resident Services
- Pet Friendly
- Pet Spa
- Roof Top
- Sliding Barn Door
- theGuarantors Program
Property Contact Info

- Listed by:
- Agency:
- Vendor Logo:
- Website:
- View Property Website
- Call Us:
- (360) 295-4367
- Disclaimer:
Office Hours
| Monday | 9:00 am–5:00 pm |
| Tuesday | 9:00 am–5:00 pm |
| Wednesday | 9:00 am–5:00 pm |
| Thursday | 9:00 am–5:00 pm |
| Friday | 9:00 am–5:00 pm |
| Saturday | Closed |
| Sunday | Closed |
Floorplan Pricing and Availability
Kerf Apartments offers Studio to 2 Bedroom apartments starting from $1,550 and having 418–1,301 sq ft. Here is the current pricing and availability:
New! Interactive Property Map
Studio
Studio
From $1,650
Studio, 1 Bath, 418-480 sq ftTotal Monthly PriceAvailable NowTotal Monthly Price
Base Rent$1,550 - $1,748Total Monthly Price$1,550 - $1,748Model Gallery
Floorplans
Availability Details
Prices shown for this property are the Total Monthly Price including Fees.Price Availability Date Unit Sq Ft View Details $1,708 Available Now 431 428 $1,748 Available Now 510 418 $1,650 Available Now 414 426 Model Amenities and Features
Features
- Air Conditioning
- Ceiling Fans
Unique Features
- In Unit Washer/Dryer
- Keyless Home Entry
Model Lease Information
Model Price Range
- $1,550 - $1,748Total Monthly PriceBase Rent: $1,550 - $1,748Required Monthly Fees: None
Current Available Pricing
- $1,650 - $1,748 Total Monthly Price
Deposit
- $50 deposit
Unit 431 Amenities and Features
Features
- Balcony
Unique Features
- 4th Floor
- In Unit Washer/Dryer
- Keyless Home Entry
Unit 431 Lease Information
Unit Price
- $1,708Total Monthly PriceBase Rent: $1,708Required Monthly Fees: None
Deposit
- $50 deposit
Model Lease Information
Model Price Range
- $1,550 - $1,748Total Monthly Price
Unit 510 Amenities and Features
Features
- Balcony
Unique Features
- 5th Floor
- In Unit Washer/Dryer
- Keyless Home Entry
Unit 510 Lease Information
Unit Price
- $1,748Total Monthly PriceBase Rent: $1,748Required Monthly Fees: None
Deposit
- $50 deposit
Model Lease Information
Model Price Range
- $1,550 - $1,748Total Monthly Price
Unit 414 Amenities and Features
Features
- Air Conditioning
- Ceiling Fans
Unique Features
- 4th Floor
- In Unit Washer/Dryer
- Keyless Home Entry
Unit 414 Lease Information
Unit Price
- $1,650Total Monthly PriceBase Rent: $1,650Required Monthly Fees: None
Deposit
- $50 deposit
Model Lease Information
Model Price Range
- $1,550 - $1,748Total Monthly Price
Apartment Model: StudioFrom $1,550Studio, 1 Bath, 418-480 sq ftAvailable NowFloor plans are artist's rendering. All dimensions are approximate. Actual product and specifications may vary in dimension or detail. Not all features are available in every rental home. Please see a representative for details.
![]()
Studio - Floorplan Apartment Unit: 431Apartment Model: Studio$1,708Studio, 1 Bath, 428 sq ftAvailable NowApartment Unit: 510Apartment Model: Studio$1,748Studio, 1 Bath, 418 sq ftAvailable NowApartment Unit: 414Apartment Model: Studio$1,650Studio, 1 Bath, 426 sq ftAvailable Now1 Bedroom
Open 1x1
From $1,688
1 Bed, 1 Bath, 470-486 sq ftTotal Monthly PriceAvailable NowTotal Monthly Price
Base Rent$1,688 - $1,800Total Monthly Price$1,688 - $1,800Model Gallery
Floorplans
Availability Details
Prices shown for this property are the Total Monthly Price including Fees.Price Availability Date Unit Sq Ft View Details $1,688 Available Now 228 479 $1,744 Available Now 315 481 $1,708 Available Now 439 479 Model Amenities and Features
Features
- Air Conditioning
- Ceiling Fans
Unique Features
- In Unit Washer/Dryer
- Keyless Home Entry
- Sliding Barn Door
Model Lease Information
Model Price Range
- $1,688 - $1,800Total Monthly PriceBase Rent: $1,688 - $1,800Required Monthly Fees: None
Current Available Pricing
- $1,688 - $1,744 Total Monthly Price
Deposit
- $50 deposit
Unit 228 Amenities and Features
Features
- Air Conditioning
- Ceiling Fans
Unique Features
- 2nd Floor
- In Unit Washer/Dryer
- Keyless Home Entry
- Sliding Barn Door
Unit 228 Lease Information
Unit Price
- $1,688Total Monthly PriceBase Rent: $1,688Required Monthly Fees: None
Deposit
- $50 deposit
Model Lease Information
Model Price Range
- $1,688 - $1,800Total Monthly Price
Unit 315 Amenities and Features
Features
- Air Conditioning
- Ceiling Fans
Unique Features
- 3rd Floor
- In Unit Washer/Dryer
- Keyless Home Entry
- Sliding Barn Door
Unit 315 Lease Information
Unit Price
- $1,744Total Monthly PriceBase Rent: $1,744Required Monthly Fees: None
Deposit
- $50 deposit
Model Lease Information
Model Price Range
- $1,688 - $1,800Total Monthly Price
Unit 439 Amenities and Features
Features
- Air Conditioning
- Ceiling Fans
Unique Features
- 4th Floor
- In Unit Washer/Dryer
- Keyless Home Entry
- Sliding Barn Door
Unit 439 Lease Information
Unit Price
- $1,708Total Monthly PriceBase Rent: $1,708Required Monthly Fees: None
Deposit
- $50 deposit
Model Lease Information
Model Price Range
- $1,688 - $1,800Total Monthly Price
Apartment Model: Open 1x1From $1,6881 Bedroom, 1 Bath, 470-486 sq ftAvailable NowFloor plans are artist's rendering. All dimensions are approximate. Actual product and specifications may vary in dimension or detail. Not all features are available in every rental home. Please see a representative for details.
![]()
Open 1x1 - Floorplan Apartment Unit: 228Apartment Model: Open 1x1$1,6881 Bedroom, 1 Bath, 479 sq ftAvailable NowApartment Unit: 315Apartment Model: Open 1x1$1,7441 Bedroom, 1 Bath, 481 sq ftAvailable NowApartment Unit: 439Apartment Model: Open 1x1$1,7081 Bedroom, 1 Bath, 479 sq ftAvailable NowFloorplan 1x1
1 Bed, 1 Bath, 698-702 sq ftAvailable SoonAvailability Details
Prices shown for this property are the Total Monthly Price including Fees.Price Availability Date Unit Sq Ft Deposit From $1,959 Available Soon 1x1 698-702 sq ft $50 Model Amenities and Features
Features
- Air Conditioning
- Ceiling Fans
Unique Features
- In Unit Washer/Dryer
- Keyless Home Entry
Model Lease Information
Model Price Range
- $1,959 - $2,094Total Monthly PriceBase Rent: $1,959 - $2,094Required Monthly Fees: None
Deposit
- $50 deposit
2 Bedrooms
Floorplan 2x2
2 Beds, 2 Baths, 1061-1271 sq ftAvailable SoonModel Gallery
Floorplans
Availability Details
Prices shown for this property are the Total Monthly Price including Fees.Price Availability Date Unit Sq Ft Deposit From $2,493 Available Soon 2x2 1061-1271 sq ft $50 Model Amenities and Features
Features
- Air Conditioning
- Ceiling Fans
Unique Features
- Concrete Flooring
- In Unit Washer/Dryer
- Keyless Home Entry
Model Lease Information
Model Price Range
- $2,493 - $2,703Total Monthly PriceBase Rent: $2,493 - $2,703Required Monthly Fees: None
Deposit
- $50 deposit
Apartment Model: 2x2From $2,4932 Bedroom, 2 Bath, 1061-1271 sq ftAvailable SoonFloor plans are artist's rendering. All dimensions are approximate. Actual product and specifications may vary in dimension or detail. Not all features are available in every rental home. Please see a representative for details.
![]()
2x2 - Floorplan 1 Floor plans are artist's rendering. All dimensions are approximate. Actual product and specifications may vary in dimension or detail. Not all features are available in every rental home. Please see a representative for details.
![]()
2x2 - Floorplan 2 2x2 Live/Work
2 Beds, 2 Baths, 1094 sq ftAvailable SoonModel Gallery
Floorplans
Availability Details
Prices shown for this property are the Total Monthly Price including Fees.Price Availability Date Unit Sq Ft Deposit $2,896 Available Soon 2x2 Live/Work 1094 sq ft $50 Model Amenities and Features
Features
- Air Conditioning
- Ceiling Fans
Unique Features
- Concrete Flooring
- Direct Entry/Street Access
- In Unit Washer/Dryer
- Keyless Home Entry
Model Lease Information
Model Price
- $2,896Total Monthly PriceBase Rent: $2,896Required Monthly Fees: None
Deposit
- $50 deposit
Apartment Model: 2x2 Live/Work$2,8962 Bedroom, 2 Bath, 1094 sq ftAvailable SoonFloor plans are artist's rendering. All dimensions are approximate. Actual product and specifications may vary in dimension or detail. Not all features are available in every rental home. Please see a representative for details.
![]()
2x2 Live/Work - Floorplan 1 Floor plans are artist's rendering. All dimensions are approximate. Actual product and specifications may vary in dimension or detail. Not all features are available in every rental home. Please see a representative for details.
![]()
2x2 Live/Work - Floorplan 2 2 Bedroom TH
2 Beds, 2 Baths, 1301 sq ftAvailable SoonLargest 2 BedroomThis is the largest 2 Bedroom at this PropertyModel Gallery
Floorplans
Availability Details
Prices shown for this property are the Total Monthly Price including Fees.Price Availability Date Unit Sq Ft Deposit $3,008 Available Soon 2 Bedroom TH 1301 sq ft $50 Model Amenities and Features
Features
- Air Conditioning
- Ceiling Fans
Outdoor Space
- Patio
Unique Features
- Concrete Flooring
- Direct Entry/Street Access
- In Unit Washer/Dryer
- Keyless Home Entry
Model Lease Information
Model Price
- $3,008Total Monthly PriceBase Rent: $3,008Required Monthly Fees: None
Deposit
- $50 deposit
Apartment Model: 2 Bedroom TH$3,0082 Bedroom, 2 Bath, 1301 sq ftAvailable SoonFloor plans are artist's rendering. All dimensions are approximate. Actual product and specifications may vary in dimension or detail. Not all features are available in every rental home. Please see a representative for details.
![]()
2 Bedroom TH - Floorplan
Schedule a Tour
Videos
3D Tours
Property Information
- 196 Units
- 4 Stories
- Built in 2024
Lease Terms
- 8 - 15 mo
Fees and Policies
Pet Policy and Fees
Birds
- 2 Pet Limit
- 75 Lb Weight Limit
We welcome 2 pets per apartment home. Pet rent is 2% of base rent per pet per month. No Deposit or Nonrefundable fee charged. There is a weight limit of 75 pounds per pet, and aggressive breeds are prohibited. Please call our Leasing Office for complete Pet Policy information.
Comments: Small Caged Animal allowed.
Cats
- 2 Pet Limit
- 75 Lb Weight Limit
We welcome 2 pets per apartment home. Pet rent is 2% of base rent per pet per month. No Deposit or Nonrefundable fee charged. There is a weight limit of 75 pounds per pet, and aggressive breeds are prohibited. Please call our Leasing Office for complete Pet Policy information.
Comments: Small Caged Animal allowed.
Dogs
- 2 Pet Limit
- 75 Lb Weight Limit
We welcome 2 pets per apartment home. Pet rent is 2% of base rent per pet per month. No Deposit or Nonrefundable fee charged. There is a weight limit of 75 pounds per pet, and aggressive breeds are prohibited. Please call our Leasing Office for complete Pet Policy information.
Comments: Small Caged Animal allowed.
Fish
- 2 Pet Limit
- 75 Lb Weight Limit
We welcome 2 pets per apartment home. Pet rent is 2% of base rent per pet per month. No Deposit or Nonrefundable fee charged. There is a weight limit of 75 pounds per pet, and aggressive breeds are prohibited. Please call our Leasing Office for complete Pet Policy information.
Comments: Small Caged Animal allowed.
Others
- 2 Pet Limit
- 75 Lb Weight Limit
We welcome 2 pets per apartment home. Pet rent is 2% of base rent per pet per month. No Deposit or Nonrefundable fee charged. There is a weight limit of 75 pounds per pet, and aggressive breeds are prohibited. Please call our Leasing Office for complete Pet Policy information.
Comments: Small Caged Animal allowed.
Property Fee Disclaimer: Based on community-supplied data and independent market research. Subject to change without notice. May exclude fees for mandatory or optional services and usage-based utilities.
Features and Amenities
On-Site Services
- Package Service
- Pet Washing Station
- Property Manager On Site
- Car Charging Station
- Renters Insurance Program
- Community Wide Wi Fi
- Key Fob Entry
Community Features
- Conference Rooms
- Lounge
- Business Center
- Clubhouse
- Elevator
Outdoor Features
- Grill
- Picnic Area
- Cabana
- Roof Terrace
- Controlled Access
- Deck
Recreation and Fitness
- Fitness Center
- Spa
Interior Features
- Balcony
- Storage Space
- Ceiling Fans
- High Speed Internet Access
- Sprinkler System
- Tub/Shower
- Washer/Dryer
- Air Conditioning
- Wheelchair Accessible
- Smoke Free
Kitchen Amenities
- Disposal
- Dishwasher
- Quartz Countertops
Living Area Features
- High Ceilings
- Walk In Closets
- Vinyl Flooring
- Window Coverings
- Loft Layout

Map
- Shopping
- Colleges
- Grocery
- Medical

Map
Getting Around
60 / 100 Moderately walkable
30 / 100 Limited public transit
60 / 100 Moderately bikeable
80 / 100 Very car friendly
Getting to Know the Area
80 / 100 Restaurants
90 / 100 Cafes
80 / 100 Nightlife
70 / 100 Shopping
40 / 100 Noise Level
Frequently Asked Questions about Kerf Apartments
Where is Kerf Apartments located?
Kerf Apartments is located at 208 N Samish Way near the Samish Hill area of Bellingham, WA
What is the current rent range at Kerf Apartments?
Studio to 2 Bedroom Apartments at Kerf Apartments currently range from $1,550 to $3,008
When is the leasing office open?
- The office Hours for Kerf Apartments are
- Monday 9:00 am–5:00 pm
- Tuesday 9:00 am–5:00 pm
- Wednesday 9:00 am–5:00 pm
- Thursday 9:00 am–5:00 pm
- Friday 9:00 am–5:00 pm
- Saturday Closed
- Sunday Closed
Are pets allowed?
Call us today to find out our pet policy and if we allow pets
Are there any rent specials?
The current rent special at Kerf Apartments is: Up to 6 Weeks FREE Rent on all ready-now apartments, plus a move-in gift of your choice! Contact the leasing office for details..
Renters Reviews and Ratings
Cheap construction with a pretty facade
Nearby Schools
Sehome High School
Happy Valley Elementary School
Fairhaven Middle School
About GreatSchools Data on ApartmentHomeLiving.com.
Points of Interest
Time and distance from Kerf Apartments.
Big Box and Retail
Walgreens
Lowe's
Jcpenney
Colleges and Universities
Groceries
Fred Meyer
Grocery Outlet
Hospitals
Shopping Centers
Kerf Apartments has 5 shopping centers within 0.7 miles.
Nearby Neighborhoods
Rental Price Ranges in the Area
| Bedroom | Average Rent | Cheapest Rent | Highest Rent |
|---|---|---|---|
| Bellingham Studio Apartments | $1,558 | $1,175 | $2,526 |
| Bellingham 1 Bedroom Apartments | $1,717 | $800 | $2,891 |
| Bellingham 2 Bedroom Apartments | $2,111 | $850 | $4,260 |
| Bellingham 3 Bedroom Apartments | $2,304 | $900 | $3,025 |
| Bellingham 4 Bedroom Apartments | $2,535 | $795 | $10,000+ |
| 2 Bedroom Homes | $2,163 | $1,550 | $3,500 |
| 3 Bedroom Homes | $2,670 | $2,150 | $3,700 |
| 4 Bedroom Homes | $3,095 | $2,500 | $3,500 |
| 5 Bedroom Homes | $3,575 | $2,750 | $4,600 |
| 6 Bedroom Homes | $2,767 | $1,000 | $3,644 |
| 7 Bedroom Homes | $4,695 | $4,695 | $4,695 |
Browse Top Apartments in Bellingham
By Price
By Community Type
- Bellingham Apartments for Rent by Owner
- Bellingham Apartments with Rent Specials
- Bellingham Top Rated Apartments
- Bellingham Corporate Apartments
- Bellingham Furnished Apartments
- Bellingham Gated Apartments
- Bellingham Loft Apartments
- Bellingham Low Income Apartments
- Bellingham Military Apartments
- New Bellingham Apartments
- Bellingham Senior Apartments
- Bellingham Short-term Apartments
- Bellingham Student Apartments
- Bellingham Apartments with Utilities Included


