


- 1–2 Bedrooms
- $1,449-$2,219 Pricing
- 349–556 Square Feet
Rent Specials
Unlock Keystone’s Best Move-In Deals! Tour and apply same day to score our maximum concession and lock in huge savings. Apply the day after and still save big when you move in within 10 days. The sooner you move, the more you save—up to 12 weeks free. Flexible dates, unbeatable value, and limited-time incentives make now the perfect moment to choose Keystone as your new home.
About Keystone Apartments
Keystone Apartments offers 74 sustainable homes, prioritizing affordability and convenience, fostering an inclusive environment for workers in vital professions.
Keystone Apartments is located in the South Delridge Neighborhood and 98106 Zip code of Seattle, WA. This community is professionally managed by Bonavista Management
Property Contact Info

- Listed by:
- Agency:
- Vendor Logo:
- Website:
- View Property Website
- Call Us:
- (206) 531-0510
- Disclaimer:
Office Hours
| Monday | 9:00 am–5:00 pm |
| Tuesday | 9:00 am–5:00 pm |
| Wednesday | 9:00 am–5:00 pm |
| Thursday | 9:00 am–5:00 pm |
| Friday | 9:00 am–5:00 pm |
| Saturday | Closed |
| Sunday | Closed |
Floorplan Pricing and Availability
Keystone Apartments offers 1 to 2 Bedroom apartments starting from $1,449 and having 349–556 sq ft. Here is the current pricing and availability:
New! Interactive Property Map
 ApartmentHomeLiving.com's new Interactive Property Map allows you to see where every available unit is located at this community.Try It Now >
1 Bedroom
1 Bed 1 Bath A
$1,499
1 Bed, 1 Bath, 485 sq ftAvailable NowModel Gallery
Floorplans
Photos
Availability Details
Price Availability Date Unit Sq Ft Deposit Photos $1,499 Available Now 305MFTE 485 $500 Model Amenities and Features
Features
- Balcony
- Cable Ready
Kitchen
- Dishwasher
- Disposal
- Microwave
- Refrigerator
Unit 305MFTE Gallery
Photos
Unit 305MFTE Rent and Fees
Unit Price
- $1,499
Deposit
- $500 deposit
Model Rent and Fees
Price
- $1,499
Apartment Model: 1 Bed 1 Bath A$1,4991 Bedroom, 1 Bath, 485 sq ftAvailable NowFloorplansPhotos![]()
1 Bed 1 Bath A - Image 1 ![]()
1 Bed 1 Bath A - Image 2 ![]()
1 Bed 1 Bath A - Image 3 ![]()
1 Bed 1 Bath A - Image 4 ![]()
1 Bed 1 Bath A - Image 5 ![]()
1 Bed 1 Bath A - Floorplan 1 ![]()
1 Bed 1 Bath A - Floorplan 2 ![]()
1 Bed 1 Bath A - Floorplan 3 ![]()
1 Bed 1 Bath A - Floorplan 4 ![]()
1 Bed 1 Bath A - Floorplan 5 ![]()
1 Bed 1 Bath A - Floorplan 6 Apartment Unit: 305MFTEApartment Model: 1 Bed 1 Bath A$1,4991 Bedroom, 1 Bath, 485 sq ftAvailable Now![]()
Unit: 305MFTE - Image 1 Bed 1 Bath BL
From $1,549
1 Bed, 1 Bath, 412-489 sq ftAvailable NowLargest 1 BedroomThis is the largest 1 Bedroom at this PropertyModel Gallery
Floorplans
Photos
Availability Details
Price Availability Date Unit Sq Ft Deposit Photos View Details $1,549 Available Now 506 489 $500 $1,699 Available Now 508 479 $500 Model Amenities and Features
Features
- Balcony
- Cable Ready
Kitchen
- Dishwasher
- Disposal
- Microwave
- Refrigerator
Model Rent and Fees
Model Price Range
- $1,549 - $1,699
Unit 506 Gallery
Photos
Unit 506 Rent and Fees
Unit Price
- $1,549
Deposit
- $500 deposit
Model Rent and Fees
Model Price Range
- $1,549 - $1,699
Unit 508 Gallery
Photos
Unit 508 Rent and Fees
Unit Price
- $1,699
Deposit
- $500 deposit
Model Rent and Fees
Model Price Range
- $1,549 - $1,699
Apartment Model: 1 Bed 1 Bath BLFrom $1,5491 Bedroom, 1 Bath, 412-489 sq ftAvailable NowFloorplansPhotos![]()
1 Bed 1 Bath BL - Image 1 ![]()
1 Bed 1 Bath BL - Image 2 ![]()
1 Bed 1 Bath BL - Image 3 ![]()
1 Bed 1 Bath BL - Image 4 ![]()
1 Bed 1 Bath BL - Floorplan 1 ![]()
1 Bed 1 Bath BL - Floorplan 2 ![]()
1 Bed 1 Bath BL - Floorplan 3 ![]()
1 Bed 1 Bath BL - Floorplan 4 Apartment Unit: 506Apartment Model: 1 Bed 1 Bath BL$1,5491 Bedroom, 1 Bath, 489 sq ftAvailable Now![]()
Unit: 506 - Image Apartment Unit: 508Apartment Model: 1 Bed 1 Bath BL$1,6991 Bedroom, 1 Bath, 479 sq ftAvailable Now![]()
Unit: 508 - Image 1 Bed 1 Bath B
From $1,449
1 Bed, 1 Bath, 349-370 sq ftAvailable Sep 19Cheapest 1 BedroomThis is the cheapest 1 Bedroom at this PropertyModel Gallery
Floorplans
Photos
Availability Details
Price Availability Date Unit Sq Ft Deposit Photos View Details $1,449 September 19, 2026 318 349 $500 $1,609 October 3, 2026 503 356 $500 $1,509 October 7, 2026 210 357 $500 Model Amenities and Features
Features
- Balcony
- Cable Ready
Kitchen
- Dishwasher
- Disposal
- Microwave
- Refrigerator
Model Rent and Fees
Model Price Range
- $1,449 - $1,609
Unit 318 Gallery
Photos
Unit 318 Rent and Fees
Unit Price
- $1,449
Deposit
- $500 deposit
Model Rent and Fees
Model Price Range
- $1,449 - $1,609
Unit 503 Gallery
Photos
Unit 503 Rent and Fees
Unit Price
- $1,609
Deposit
- $500 deposit
Model Rent and Fees
Model Price Range
- $1,449 - $1,609
Unit 210 Gallery
Photos
Unit 210 Rent and Fees
Unit Price
- $1,509
Deposit
- $500 deposit
Model Rent and Fees
Model Price Range
- $1,449 - $1,609
Apartment Model: 1 Bed 1 Bath BFrom $1,4491 Bedroom, 1 Bath, 349-370 sq ftAvailable September 19, 2026FloorplansPhotos![]()
1 Bed 1 Bath B - Image 1 ![]()
1 Bed 1 Bath B - Image 2 ![]()
1 Bed 1 Bath B - Image 3 ![]()
1 Bed 1 Bath B - Image 4 ![]()
1 Bed 1 Bath B - Image 5 ![]()
1 Bed 1 Bath B - Floorplan 1 ![]()
1 Bed 1 Bath B - Floorplan 2 ![]()
1 Bed 1 Bath B - Floorplan 3 ![]()
1 Bed 1 Bath B - Floorplan 4 ![]()
1 Bed 1 Bath B - Floorplan 5 Apartment Unit: 318Apartment Model: 1 Bed 1 Bath B$1,4491 Bedroom, 1 Bath, 349 sq ftAvailable September 19, 2026![]()
Unit: 318 - Image Apartment Unit: 503Apartment Model: 1 Bed 1 Bath B$1,6091 Bedroom, 1 Bath, 356 sq ftAvailable October 3, 2026![]()
Unit: 503 - Image Apartment Unit: 210Apartment Model: 1 Bed 1 Bath B$1,5091 Bedroom, 1 Bath, 357 sq ftAvailable October 7, 2026![]()
Unit: 210 - Image 2 Bedrooms
2 Bed 1 Bath C
From $1,899
2 Beds, 1 Bath, 556 sq ftAvailable NowModel Gallery
Floorplans
Photos
Availability Details
Price Availability Date Unit Sq Ft Deposit Photos View Details $1,899 Available Now 401 556 $500 $2,219 Available Now 501 556 $500 Model Amenities and Features
Features
- Balcony
- Cable Ready
Kitchen
- Dishwasher
- Disposal
- Microwave
- Refrigerator
Model Rent and Fees
Model Price Range
- $1,899 - $2,219
Unit 401 Gallery
Photos
Unit 401 Rent and Fees
Unit Price
- $1,899
Deposit
- $500 deposit
Model Rent and Fees
Model Price Range
- $1,899 - $2,219
Unit 501 Gallery
Photos
Unit 501 Rent and Fees
Unit Price
- $2,219
Deposit
- $500 deposit
Model Rent and Fees
Model Price Range
- $1,899 - $2,219
Apartment Model: 2 Bed 1 Bath CFrom $1,8992 Bedroom, 1 Bath, 556 sq ftAvailable NowFloorplansPhotos![]()
2 Bed 1 Bath C - Image 1 ![]()
2 Bed 1 Bath C - Image 2 ![]()
2 Bed 1 Bath C - Image 3 ![]()
2 Bed 1 Bath C - Image 4 ![]()
2 Bed 1 Bath C - Floorplan 1 ![]()
2 Bed 1 Bath C - Floorplan 2 ![]()
2 Bed 1 Bath C - Floorplan 3 ![]()
2 Bed 1 Bath C - Floorplan 4 ![]()
2 Bed 1 Bath C - Floorplan 5 ![]()
2 Bed 1 Bath C - Floorplan 6 ![]()
2 Bed 1 Bath C - Floorplan 7 ![]()
2 Bed 1 Bath C - Floorplan 8 ![]()
2 Bed 1 Bath C - Floorplan 9 Apartment Unit: 401Apartment Model: 2 Bed 1 Bath C$1,8992 Bedroom, 1 Bath, 556 sq ftAvailable Now![]()
Unit: 401 - Image Apartment Unit: 501Apartment Model: 2 Bed 1 Bath C$2,2192 Bedroom, 1 Bath, 556 sq ftAvailable Now![]()
Unit: 501 - Image


Schedule a Tour
3D Tours
Property Information
- 74 Units
- 5 Stories
- Built in 2025
Lease Terms
- 7 - 12 mo
Fees and Policies
The fees listed below are community-provided and may exclude utilities or add-ons. All payments are made directly to the property and are non-refundable unless otherwise specified.
Required Fees
One-Time Basics
- Due at Application
- Application Fee Per ApplicantiCharged per unit.$55.00
- Due at Move-In
- Security Deposit - RefundableiCharged per unit.$500.00
Other Fees and Policies
Pet Fees
- Cat
- Cat DepositiMax of 2. Charged Per Pet.$300.00
- Cat RentiCharged Per Pet.$50.00/mo
- Dog
- Dog DepositiMax of 2. Charged Per Pet.$300.00
- Dog RentiCharged Per Pet.$50.00/mo
None
The following breeds are restricted: German Shepherd, American Pit Bull Terrier, Husky, Doberman, Mastiff, Great Dane, Rottweiler, American Staffordshire Terrier, Staffordshire Bull Terrier, American Bulldog, Wolf Hybrids, Saint Bernard, Chow Chow, or Akita.
Max of 2. Maximum of 2 pets per-residence.
Property Fee Disclaimer: Based on community-supplied data and independent market research. Subject to change without notice. May exclude fees for mandatory or optional services and usage-based utilities.
Features and Amenities
Unique Amenities
- Bike Racks
- Patio/Balcony
- Rooftop Deck
On-Site Services
- Laundry Facilities
Community Features
- Elevator
Outdoor Features
- Sundeck
- Deck
Interior Features
- Balcony
- Cable Ready
Kitchen Amenities
- Dishwasher
- Microwave
- Disposal
- Refrigerator
Living Area Features
- High Ceilings
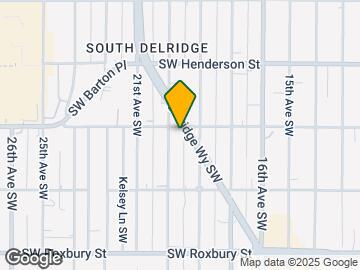
Map
- Shopping
- Colleges
- Grocery
- Medical
- Transportation

Map
Getting Around
60 / 100 Moderately walkable
60 / 100 Good public transit
60 / 100 Moderately bikeable
60 / 100 Moderately car friendly
 details
Getting to Know the Area
70 / 100 Restaurants
70 / 100 Cafes
80 / 100 Nightlife
70 / 100 Shopping
70 / 100 Parks
40 / 100 Noise Level
Frequently Asked Questions about Keystone Apartments
Where is Keystone Apartments located?
Keystone Apartments is located at 9208 20th Ave SW near the South Delridge area of Seattle, WA
What is the current rent range at Keystone Apartments?
1 Bedroom to 2 Bedroom Apartments at Keystone Apartments currently range from $1,449 to $2,219
When is the leasing office open?
- The office Hours for Keystone Apartments are
- Monday 9:00 am–5:00 pm
- Tuesday 9:00 am–5:00 pm
- Wednesday 9:00 am–5:00 pm
- Thursday 9:00 am–5:00 pm
- Friday 9:00 am–5:00 pm
- Saturday Closed
- Sunday Closed
Are pets allowed?
Call us today to find out our pet policy and if we allow pets
Are there any rent specials?
The current rent special at Keystone Apartments is: Unlock Keystone’s Best Move-In Deals! Tour and apply same day to score our maximum concession and lock in huge savings. Apply the day after and still save big when you move in within 10 days. The sooner you move, the more you save—up to 12 weeks free. Flexible dates, unbeatable value, and limited-time incentives make now the perfect moment to choose Keystone as your new home..
Nearby Schools
Denny Middle School
Chief Sealth High School
Roxhill Elementary School
About GreatSchools Data on ApartmentHomeLiving.com.
Points of Interest
Time and distance from Keystone Apartments.
Big Box and Retail
Safeway
Albertsons
Walgreens
Colleges and Universities
Golden Gate University - Seattle Campus
Groceries
Safeway
Albertsons
Thriftway
Hospitals
Military Bases
Naval Supply Center
Fort Lawton Military Reserve
Shopping Centers
Keystone Apartments has 5 shopping centers within 0.5 miles.
Transit Stations
ST Light Rail & Rainier Beach Station (SB)-LINK to Sea-Tac
Rainier Beach-Central Link
ST Light Rail & Rainier Beach Station (NB)-LINK to Sea-Tac
Nearby Neighborhoods
Rental Price Ranges in the Area
| Bedroom | Average Rent | Cheapest Rent | Highest Rent |
|---|---|---|---|
| Seattle Studio Apartments | $1,702 | $594 | $4,441 |
| Seattle 1 Bedroom Apartments | $2,324 | $634 | $8,456 |
| Seattle 2 Bedroom Apartments | $3,141 | $978 | $10,000+ |
| Seattle 3 Bedroom Apartments | $4,112 | $983 | $10,000+ |
| Seattle 4 Bedroom Apartments | $2,062 | $929 | $9,476 |
| Seattle 5 Bedroom Apartments | $3,307 | $899 | $10,000+ |
| Seattle 6 Bedroom Apartments | $10,103 | $1,420 | $10,000+ |
Browse Top Apartments in Seattle
By Price
By Community Type
- Seattle Apartments for Rent by Owner
- Seattle Apartments with Rent Specials
- Seattle Top Rated Apartments
- Seattle Corporate Apartments
- Seattle Furnished Apartments
- Seattle Gated Apartments
- Seattle Loft Apartments
- Seattle Low Income Apartments
- New Seattle Apartments
- Seattle Senior Apartments
- Seattle Short-term Apartments
- Seattle Student Apartments
- Seattle Apartments with Utilities Included
Max of 2. Maximum of 2 pets per-residence.