


- 1–3 Bedrooms
- $1,716 Pricing
- 854–1,532 Square Feet
Rent Specials
TWO MONTHS FREE! PHASE 2 NOW OPEN! Move in 8/31/2026
About Keystone at Horse Pen Creek
Your new home is ready!

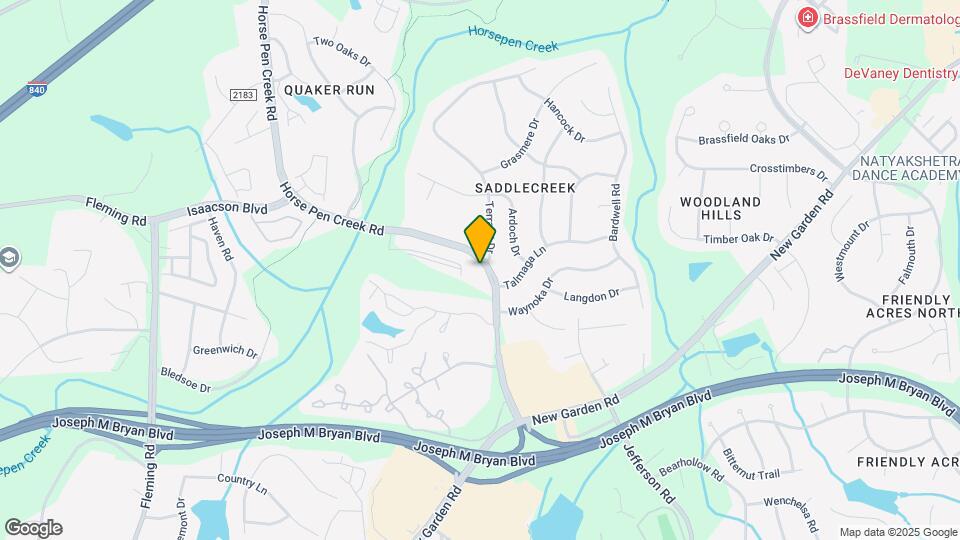
Keystone at Horse Pen Creek is located in the Northwest Greensboro Neighborhood and 27410 Zip code of Greensboro, NC. This community is professionally managed by Keystone Homes
Unique Features and Amenities
- 1st floor
- 3rd floor
- Ceiling fan
- Ceiling Fans in every room
- Clubhouse Building
- Elevator Access For Phase 2
- Free WiFi
- Fully Equipped Kitchens with Side by Side Refriger
- Goose Neck Faucet with large sink
- Island Kitchens
- Kitchen Island
- Large patio/balcony
- Phase II
- separate dining room
- Side-by-side refrigerator with ice dispenser
- Single walk-in closet
- Walkin Showers
- Wine Rack
Property Contact Info

- Listed by:
- Agency:
- Vendor Logo:
- Website:
- View Property Website
- Call Us:
- (743) 222-4834
- Disclaimer:
Office Hours
| Monday | 8:00 am–5:00 pm |
| Tuesday | 8:00 am–5:00 pm |
| Wednesday | 8:00 am–5:00 pm |
| Thursday | 8:00 am–5:00 pm |
| Friday | 8:00 am–5:00 pm |
| Saturday | 10:00 am–2:00 pm |
| Sunday | Closed |
Floorplan Pricing and Availability
Keystone at Horse Pen Creek offers 1 to 3 Bedroom apartments starting from $1,470 and having 854–1,532 sq ft. Here is the current pricing and availability:
New! Interactive Property Map
1 Bedroom
Braxton
$1,610
1 Bed, 1 Bath, 917 sq ftAvailable NowAvailability Details
Price Availability Date Unit Sq Ft View Details $1,610 Available Now 3G 917 $1,610 Available Now 3H 917 $1,610 Available Now 3J 917 Model Amenities and Features
Unique Features
- Clubhouse Building
Model Rent and Fees
Model Price
- $1,610
Deposit
- $500 deposit
Unit 3G Amenities and Features
Unique Features
- Clubhouse Building
- Phase II
Unit 3G Rent and Fees
Unit Price
- $1,610
Deposit
- $500 deposit
Model Rent and Fees
Price
- $1,610
Unit 3H Amenities and Features
Unique Features
- Clubhouse Building
- Phase II
Unit 3H Rent and Fees
Unit Price
- $1,610
Deposit
- $500 deposit
Model Rent and Fees
Price
- $1,610
Unit 3J Amenities and Features
Unique Features
- Clubhouse Building
- Phase II
Unit 3J Rent and Fees
Unit Price
- $1,610
Deposit
- $500 deposit
Model Rent and Fees
Price
- $1,610
Apartment Unit: 3GApartment Model: Braxton$1,6101 Bedroom, 1 Bath, 917 sq ftAvailable NowApartment Unit: 3HApartment Model: Braxton$1,6101 Bedroom, 1 Bath, 917 sq ftAvailable NowApartment Unit: 3JApartment Model: Braxton$1,6101 Bedroom, 1 Bath, 917 sq ftAvailable NowAutumn
From $1,470
1 Bed, 1 Bath, 854 sq ftAvailable Aug 8Model Gallery
Floorplans
Availability Details
Price Availability Date Unit Sq Ft View Details $1,470 August 8, 2026 1A 854 $1,470 August 8, 2026 1A 854 $1,530 August 8, 2026 1L 854 Model Amenities and Features
Features
- Washer/Dryer Hookup
Kitchen
- Dishwasher
- Disposal
- Microwave
Living Space
- Walk-In Closets
Unique Features
- Ceiling fan
- Ceiling Fans in every room
- Clubhouse Building
- Fully Equipped Kitchens with Side by Side Refriger
- Goose Neck Faucet with large sink
- Side-by-side refrigerator with ice dispenser
- Wine Rack
Model Rent and Fees
Model Price Range
- $1,470 - $1,530
Deposit
- $500 deposit
Unit 1A Amenities and Features
Features
- Washer/Dryer Hookup
Kitchen
- Dishwasher
- Disposal
- Microwave
Living Space
- Walk-In Closets
Unique Features
- 1st Floor
- Ceiling fan
- Ceiling Fans in every room
- Clubhouse Building
- Fully Equipped Kitchens with Side by Side Refriger
- Goose Neck Faucet with large sink
- Side-by-side refrigerator with ice dispenser
- Wine Rack
Unit 1A Rent and Fees
Unit Price
- $1,470
Deposit
- $500 deposit
Model Rent and Fees
Model Price Range
- $1,470 - $1,530
Unit 1A Amenities and Features
Features
- Washer/Dryer Hookup
Kitchen
- Dishwasher
- Disposal
- Microwave
Living Space
- Walk-In Closets
Unique Features
- 1st Floor
- Ceiling fan
- Ceiling Fans in every room
- Clubhouse Building
- Fully Equipped Kitchens with Side by Side Refriger
- Goose Neck Faucet with large sink
- Side-by-side refrigerator with ice dispenser
- Wine Rack
Unit 1A Rent and Fees
Unit Price
- $1,470
Deposit
- $500 deposit
Model Rent and Fees
Model Price Range
- $1,470 - $1,530
Unit 1L Amenities and Features
Features
- Washer/Dryer Hookup
Kitchen
- Dishwasher
- Disposal
- Microwave
Living Space
- Walk-In Closets
Unique Features
- 1st Floor
- Ceiling fan
- Ceiling Fans in every room
- Clubhouse Building
- Fully Equipped Kitchens with Side by Side Refriger
- Goose Neck Faucet with large sink
- Side-by-side refrigerator with ice dispenser
- Wine Rack
Unit 1L Rent and Fees
Unit Price
- $1,530
Deposit
- $500 deposit
Model Rent and Fees
Model Price Range
- $1,470 - $1,530
Apartment Model: AutumnFrom $1,4701 Bedroom, 1 Bath, 854 sq ftAvailable August 8, 2026![]()
Autumn - Floorplan Apartment Unit: 1AApartment Model: Autumn$1,4701 Bedroom, 1 Bath, 854 sq ftAvailable August 8, 2026Apartment Unit: 1AApartment Model: Autumn$1,4701 Bedroom, 1 Bath, 854 sq ftAvailable August 8, 2026Apartment Unit: 1LApartment Model: Autumn$1,5301 Bedroom, 1 Bath, 854 sq ftAvailable August 8, 20262 Bedrooms
Show Unavailable FloorplansSpring
From $1,908
2 Beds, 2 Baths, 1218-1357 sq ftAvailable NowModel Gallery
Floorplans
Availability Details
Price Availability Date Unit Sq Ft View Details $1,908 Available Now 3E 1357 $1,908 Available Now 3K 1357 $1,908 Available Now 3N 1357 Model Amenities and Features
Features
- Washer/Dryer Hookup
Kitchen
- Dishwasher
- Disposal
- Microwave
Living Space
- Walk-In Closets
Unique Features
- Ceiling fan
- Ceiling Fans in every room
- Clubhouse Building
- Fully Equipped Kitchens with Side by Side Refriger
- Goose Neck Faucet with large sink
- separate dining room
- Side-by-side refrigerator with ice dispenser
- Single walk-in closet
- Wine Rack
Model Rent and Fees
Model Price Range
- $1,778 - $1,908
Current Available Pricing
- $1,908
Deposit
- $500 deposit
Unit 3E Amenities and Features
Features
- Washer/Dryer Hookup
Kitchen
- Dishwasher
- Disposal
- Microwave
Living Space
- Walk-In Closets
Unique Features
- Ceiling fan
- Ceiling Fans in every room
- Clubhouse Building
- Fully Equipped Kitchens with Side by Side Refriger
- Goose Neck Faucet with large sink
- Phase II
- separate dining room
- Side-by-side refrigerator with ice dispenser
- Single walk-in closet
- Wine Rack
Unit 3E Rent and Fees
Unit Price
- $1,908
Deposit
- $500 deposit
Model Rent and Fees
Model Price Range
- $1,778 - $1,908
Unit 3K Amenities and Features
Features
- Washer/Dryer Hookup
Kitchen
- Dishwasher
- Disposal
- Microwave
Living Space
- Walk-In Closets
Unique Features
- Ceiling fan
- Ceiling Fans in every room
- Clubhouse Building
- Fully Equipped Kitchens with Side by Side Refriger
- Goose Neck Faucet with large sink
- Phase II
- separate dining room
- Side-by-side refrigerator with ice dispenser
- Single walk-in closet
- Wine Rack
Unit 3K Rent and Fees
Unit Price
- $1,908
Deposit
- $500 deposit
Model Rent and Fees
Model Price Range
- $1,778 - $1,908
Unit 3N Amenities and Features
Features
- Washer/Dryer Hookup
Kitchen
- Dishwasher
- Disposal
- Microwave
Living Features
- Ceiling fan
Living Space
- Walk-In Closets
Unique Features
- Ceiling Fans in every room
- Clubhouse Building
- Fully Equipped Kitchens with Side by Side Refriger
- Goose Neck Faucet with large sink
- Phase II
- separate dining room
- Side-by-side refrigerator with ice dispenser
- Single walk-in closet
- Wine Rack
Unit 3N Rent and Fees
Unit Price
- $1,908
Deposit
- $500 deposit
Model Rent and Fees
Model Price Range
- $1,778 - $1,908
Apartment Model: SpringFrom $1,7782 Bedroom, 2 Bath, 1218-1357 sq ftAvailable Now![]()
Spring - Floorplan Apartment Unit: 3EApartment Model: Spring$1,9082 Bedroom, 2 Bath, 1357 sq ftAvailable NowApartment Unit: 3KApartment Model: Spring$1,9082 Bedroom, 2 Bath, 1357 sq ftAvailable NowApartment Unit: 3NApartment Model: Spring$1,9082 Bedroom, 2 Bath, 1357 sq ftAvailable NowPowell
From $1,908
2 Beds, 2 Baths, 1389 sq ftAvailable NowAvailability Details
Price Availability Date Unit Sq Ft View Details $1,958 Available Now 1L 1389 $1,908 Available Now 2D 1389 $1,908 Available Now 3L 1389 Model Amenities and Features
Unique Features
- Clubhouse Building
Model Rent and Fees
Model Price Range
- $1,908 - $1,958
Deposit
- $500 deposit
Unit 1L Amenities and Features
Unique Features
- 1st Floor
- Clubhouse Building
- Phase II
Unit 1L Rent and Fees
Unit Price
- $1,958
Deposit
- $500 deposit
Model Rent and Fees
Model Price Range
- $1,908 - $1,958
Unit 2D Amenities and Features
Unique Features
- Clubhouse Building
- Phase II
Unit 2D Rent and Fees
Unit Price
- $1,908
Deposit
- $500 deposit
Model Rent and Fees
Model Price Range
- $1,908 - $1,958
Unit 3L Amenities and Features
Unique Features
- Clubhouse Building
- Phase II
Unit 3L Rent and Fees
Unit Price
- $1,908
Deposit
- $500 deposit
Model Rent and Fees
Model Price Range
- $1,908 - $1,958
Apartment Unit: 1LApartment Model: Powell$1,9582 Bedroom, 2 Bath, 1389 sq ftAvailable NowApartment Unit: 2DApartment Model: Powell$1,9082 Bedroom, 2 Bath, 1389 sq ftAvailable NowApartment Unit: 3LApartment Model: Powell$1,9082 Bedroom, 2 Bath, 1389 sq ftAvailable NowEggleston
From $2,218
2 Beds, 2 Baths, 1397-1491 sq ftAvailable NowLargest 2 BedroomThis is the largest 2 Bedroom at this PropertyAvailability Details
Price Availability Date Unit Sq Ft View Details $2,218 Available Now 2P 1491 $2,218 Available Now 3A 1491 $2,218 Available Now 3P 1491 Model Amenities and Features
Unique Features
- Clubhouse Building
Model Rent and Fees
Model Price Range
- $1,908 - $2,218
Current Available Pricing
- $2,218
Deposit
- $500 deposit
Unit 2P Amenities and Features
Unique Features
- Clubhouse Building
- Phase II
Unit 2P Rent and Fees
Unit Price
- $2,218
Deposit
- $500 deposit
Model Rent and Fees
Model Price Range
- $1,908 - $2,218
Unit 3A Amenities and Features
Unique Features
- Clubhouse Building
- Phase II
Unit 3A Rent and Fees
Unit Price
- $2,218
Deposit
- $500 deposit
Model Rent and Fees
Model Price Range
- $1,908 - $2,218
Unit 3P Amenities and Features
Unique Features
- Clubhouse Building
- Phase II
Unit 3P Rent and Fees
Unit Price
- $2,218
Deposit
- $500 deposit
Model Rent and Fees
Model Price Range
- $1,908 - $2,218
Apartment Unit: 2PApartment Model: Eggleston$2,2182 Bedroom, 2 Bath, 1491 sq ftAvailable NowApartment Unit: 3AApartment Model: Eggleston$2,2182 Bedroom, 2 Bath, 1491 sq ftAvailable NowApartment Unit: 3PApartment Model: Eggleston$2,2182 Bedroom, 2 Bath, 1491 sq ftAvailable NowSummer
2 Beds, 2 Baths, 1160 sq ftModel Gallery
Floorplans
Availability Details
Price Availability Date Unit Sq Ft Deposit $1,716 Call for Availability Summer 1160 sq ft $500 Model Amenities and Features
Features
- Washer/Dryer Hookup
Kitchen
- Dishwasher
- Disposal
- Microwave
Living Space
- Walk-In Closets
Unique Features
- Ceiling fan
- Ceiling Fans in every room
- Clubhouse Building
- Fully Equipped Kitchens with Side by Side Refriger
- Goose Neck Faucet with large sink
- Side-by-side refrigerator with ice dispenser
- Single walk-in closet
- Wine Rack
Model Rent and Fees
Model Price
- $1,716
Deposit
- $500 deposit
Apartment Model: Summer$1,7162 Bedroom, 2 Bath, 1160 sq ftUnavailable![]()
Summer - Floorplan 3 Bedrooms
Addison
From $2,218
3 Beds, 2 Baths, 1521 sq ftAvailable NowAvailability Details
Price Availability Date Unit Sq Ft View Details $2,268 Available Now 1M 1521 $2,218 Available Now 2C 1521 $2,308 Available Now 2M 1521 Model Amenities and Features
Unique Features
- Clubhouse Building
Model Rent and Fees
Model Price Range
- $2,218 - $2,308
Deposit
- $500 deposit
Unit 1M Amenities and Features
Unique Features
- 1st Floor
- Clubhouse Building
- Phase II
Unit 1M Rent and Fees
Unit Price
- $2,268
Deposit
- $500 deposit
Model Rent and Fees
Model Price Range
- $2,218 - $2,308
Unit 2C Amenities and Features
Unique Features
- Clubhouse Building
- Phase II
Unit 2C Rent and Fees
Unit Price
- $2,218
Deposit
- $500 deposit
Model Rent and Fees
Model Price Range
- $2,218 - $2,308
Unit 2M Amenities and Features
Living Space
- Views
Unique Features
- Clubhouse Building
- Phase II
Unit 2M Rent and Fees
Unit Price
- $2,308
Deposit
- $500 deposit
Model Rent and Fees
Model Price Range
- $2,218 - $2,308
Apartment Unit: 1MApartment Model: Addison$2,2683 Bedroom, 2 Bath, 1521 sq ftAvailable NowApartment Unit: 2CApartment Model: Addison$2,2183 Bedroom, 2 Bath, 1521 sq ftAvailable NowApartment Unit: 2MApartment Model: 3 Beds, 2 baths$2,3083 Bedroom, 2 Bath, 1521 sq ftAvailable NowBlossom
From $2,148
3 Beds, 2 Baths, 1532 sq ftAvailable Aug 19Model Gallery
Floorplans
Availability Details
Price Availability Date Unit Sq Ft View Details $2,148 August 19, 2026 2D 1532 $2,203 August 26, 2026 1H 1532 Model Amenities and Features
Features
- Air Conditioning
- Ceiling Fans
- Framed Mirrors
- Heating
- Security System
- Sprinkler System
- Tub/Shower
- Washer/Dryer Hookup
- Wi-Fi
Kitchen
- Dishwasher
- Disposal
- Freezer
- Granite Countertops
- Ice Maker
- Island Kitchen
- Kitchen
- Microwave
- Oven
- Pantry
- Range
- Refrigerator
Living Space
- Carpet
- Hardwood Floors
- Walk-In Closets
Unique Features
- Ceiling fan
- Ceiling Fans in every room
- Clubhouse Building
- Fully Equipped Kitchens with Side by Side Refriger
- Goose Neck Faucet with large sink
- separate dining room
- Side-by-side refrigerator with ice dispenser
- Single walk-in closet
- Wine Rack
Model Rent and Fees
Model Price Range
- $2,148 - $2,203
Deposit
- $500 deposit
Unit 2D Amenities and Features
Features
- Air Conditioning
- Ceiling Fans
- Framed Mirrors
- Heating
- Security System
- Sprinkler System
- Tub/Shower
- Washer/Dryer Hookup
- Wi-Fi
Kitchen
- Dishwasher
- Disposal
- Freezer
- Granite Countertops
- Ice Maker
- Island Kitchen
- Kitchen
- Microwave
- Oven
- Pantry
- Range
- Refrigerator
Living Space
- Carpet
- Hardwood Floors
- Walk-In Closets
Unique Features
- Ceiling fan
- Ceiling Fans in every room
- Clubhouse Building
- Fully Equipped Kitchens with Side by Side Refriger
- Goose Neck Faucet with large sink
- separate dining room
- Side-by-side refrigerator with ice dispenser
- Single walk-in closet
- Wine Rack
Unit 2D Rent and Fees
Unit Price
- $2,148
Deposit
- $500 deposit
Model Rent and Fees
Model Price Range
- $2,148 - $2,203
Unit 1H Amenities and Features
Features
- Air Conditioning
- Ceiling Fans
- Framed Mirrors
- Heating
- Security System
- Sprinkler System
- Tub/Shower
- Washer/Dryer Hookup
- Wi-Fi
Kitchen
- Dishwasher
- Disposal
- Freezer
- Granite Countertops
- Ice Maker
- Island Kitchen
- Kitchen
- Microwave
- Oven
- Pantry
- Range
- Refrigerator
Living Space
- Carpet
- Hardwood Floors
- Walk-In Closets
Unique Features
- 1st floor
- Ceiling fan
- Ceiling Fans in every room
- Clubhouse Building
- Fully Equipped Kitchens with Side by Side Refriger
- Goose Neck Faucet with large sink
- separate dining room
- Side-by-side refrigerator with ice dispenser
- Single walk-in closet
- Wine Rack
Unit 1H Rent and Fees
Unit Price
- $2,203
Deposit
- $500 deposit
Model Rent and Fees
Model Price Range
- $2,148 - $2,203
Apartment Model: BlossomFrom $2,1483 Bedroom, 2 Bath, 1532 sq ftAvailable August 19, 2026![]()
Blossom - Floorplan Apartment Unit: 2DApartment Model: Blossom$2,1483 Bedroom, 2 Bath, 1532 sq ftAvailable August 19, 2026Apartment Unit: 1HApartment Model: Blossom$2,2033 Bedroom, 2 Bath, 1532 sq ftAvailable August 26, 2026
Schedule a Tour
3D Tours
Property Information
- 380 Units
- 3 Stories
- Built in 2023
Lease Terms
- 3 - 15 mo
Fees and Policies
The fees listed below are community-provided and may exclude utilities or add-ons. All payments are made directly to the property and are non-refundable unless otherwise specified.
Required Fees
One-Time Basics
- Due at Application
- Application Fee Per ApplicantiCharged per applicant.$75.00
- Due at Move-In
- Administrative FeeiCharged per unit.$150.00
Other Fees and Policies
Pet Fees
- Cat
- One-Time Pet FeeiMax of 2. Charged Per Pet.$350-$700
- Monthly Pet FeeiMax of 2. Charged Per Pet.$40.00
- Dog
- Monthly Pet FeeiMax of 2. Charged Per Pet.$40.00
- One-Time Pet FeeiMax of 2. Charged Per Pet.$350-$700
There is a $350 pet fee. Pet rent is $20 per month. Breed restrictions do apply. Please call the leasing office for complete pet policy information.
Max of 2.
Parking Info and Fees
- Surface Lot
- Garage ParkingiGarages available to rent.
Property Fee Disclaimer: Based on community-supplied data and independent market research. Subject to change without notice. May exclude fees for mandatory or optional services and usage-based utilities.
Features and Amenities
On-Site Services
- Car Wash Area
- Maintenance On Site
- Property Manager On Site
Community Features
- Business Center
- Clubhouse
- Elevator
Recreation and Fitness
- Fitness Center
- Putting Greens
Interior Features
- Balcony
- Windows
- Security System
- Storage Space
- Ceiling Fans
- High Speed Internet Access
- Sprinkler System
- Tub/Shower
- Framed Mirrors
- Heating
- Cable Ready
- Washer/Dryer Hookup
- Air Conditioning
- Wi Fi
- Wheelchair Accessible (Rooms)
Kitchen Amenities
- Microwave
- Oven
- Pantry
- Dishwasher
- Island Kitchen
- Range
- Refrigerator
- Ice Maker
- Kitchen
- Disposal
- Freezer
- Granite Countertops
Living Area Features
- Walk In Closets
- Dining Room
- Carpet
- Hardwood Floors
Outdoor Features
- Patio

Map
- Shopping
- Colleges
- Grocery
- Medical
- Parks

Map
Frequently Asked Questions about Keystone at Horse Pen Creek
Where is Keystone at Horse Pen Creek located?
Keystone at Horse Pen Creek is located at 2735 Horse Pen Creek Rd near the Northwest Greensboro area of Greensboro, NC
What is the current rent range at Keystone at Horse Pen Creek?
1 Bedroom to 3 Bedroom Apartments at Keystone at Horse Pen Creek currently range from $1,470 to $2,308
When is the leasing office open?
- The office Hours for Keystone at Horse Pen Creek are
- Monday 8:00 am–5:00 pm
- Tuesday 8:00 am–5:00 pm
- Wednesday 8:00 am–5:00 pm
- Thursday 8:00 am–5:00 pm
- Friday 8:00 am–5:00 pm
- Saturday 10:00 am–2:00 pm
- Sunday Closed
Are pets allowed?
Call us today to find out our pet policy and if we allow pets
Are there any rent specials?
The current rent special at Keystone at Horse Pen Creek is: TWO MONTHS FREE! PHASE 2 NOW OPEN! Move in 8/31/2026.
Renters Reviews and Ratings
Nice apartments, poor management
Love Keystone at Horse Pen Creek!!
Nice location.
This is your sign to live here!
Bad parking
Luxury living at its best…..
New but going downhill fast
5 Stars
If You Are Considering…..
Great tour experience
Poor Management
Above Average Living
Points of Interest
Time and distance from Keystone at Horse Pen Creek.
Big Box and Retail
Homegoods
Walmart
Target
Colleges and Universities
Guilford Technical Community College - Aviation Center II
Guilford Technical Community College - Aviation Center
Groceries
Harris Teeter
Lidl
Food Lion
Hospitals
The Moses H. Cone Memorial Hospital
Parks and Recreation
Keystone at Horse Pen Creek has 3 parks within 8.2 miles, including Bicentennial Greenway, Center City Park , and Wet n Wild Emerald point Water Park.
Shopping Centers
Keystone at Horse Pen Creek has 5 shopping centers within 1.5 miles.
Nearby Neighborhoods
Rental Price Ranges in the Area
| Bedroom | Average Rent | Cheapest Rent | Highest Rent |
|---|---|---|---|
| Greensboro Studio Apartments | $1,017 | $525 | $2,339 |
| Greensboro 1 Bedroom Apartments | $1,309 | $700 | $2,199 |
| Greensboro 2 Bedroom Apartments | $1,490 | $579 | $3,422 |
| Greensboro 3 Bedroom Apartments | $1,848 | $639 | $3,510 |
| Greensboro 4 Bedroom Apartments | $1,951 | $539 | $4,062 |
Browse Top Apartments in Greensboro
By Price
- Cheap Greensboro Apartments
- Greensboro Apartments Under $500
- Greensboro Apartments Under $600
- Greensboro Apartments Under $700
- Greensboro Apartments Under $800
- Greensboro Apartments Under $900
- Greensboro Apartments Under $1200
- Greensboro Apartments Under $1500
- Greensboro Apartments Under $2000
- Greensboro Luxury Apartments
By Community Type
- Greensboro Apartments for Rent by Owner
- Greensboro Apartments with Rent Specials
- Greensboro Top Rated Apartments
- Greensboro Corporate Apartments
- Greensboro Furnished Apartments
- Greensboro Gated Apartments
- Greensboro Loft Apartments
- Greensboro Low Income Apartments
- New Greensboro Apartments
- Greensboro Senior Apartments
- Greensboro Short-term Apartments
- Greensboro Student Apartments
- Greensboro Apartments with Utilities Included


Max of 2.