- 1–3 Bedrooms
- $1,419-$1,908 Pricing
- 852–1,499 Square Feet
About Keystone at James Landing
Keystone at James Landing is a resort style apartment community in the quaint Jamestown area, located only minutes from shopping, dining, and major highways. Our spacious one, two, and three bedroom apartment homes were very carefully designed by the award winning team of Keystone Homes. We offer luxuries such as stainless steel appliances, granite counter tops, crown molding, luxury vinyl tile flooring, garden tubs, and MUCH MORE! Come see us today! We are waiting to welcome you home.
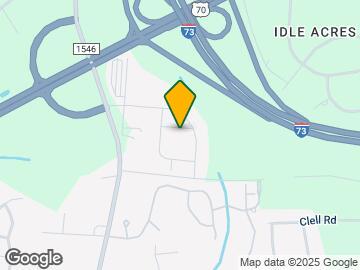
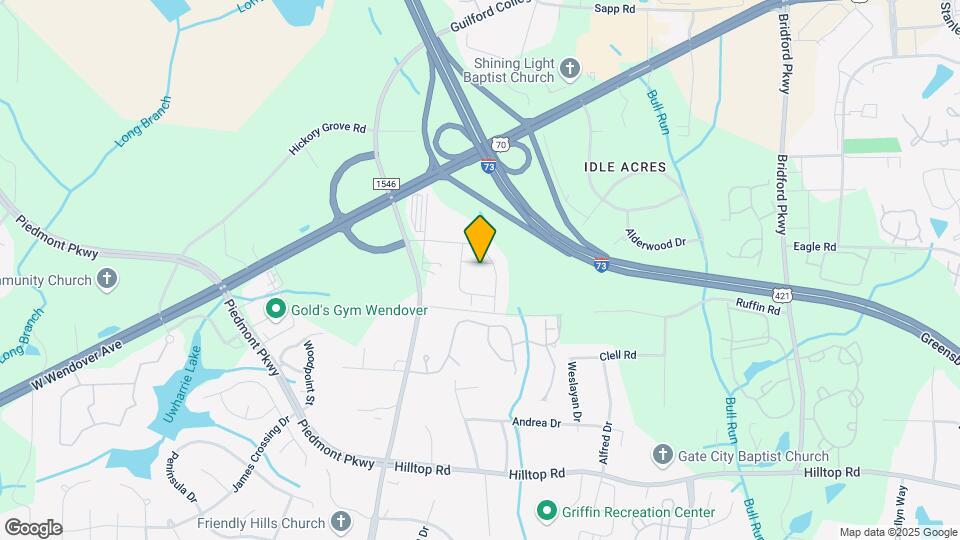
Keystone at James Landing is located in the Jamestown High Point Neighborhood and 27282 Zip code of Jamestown, NC.
Unique Features and Amenities
- 24 Hour Emergency Maintenance
- 24-hour State Of The Art Clubhouse
- Air conditioning - central air
- Alarm
- All Electric Utilities
- Billiards Room With Shuffleboard
- Brick is primary exterior
- Car Care Center
- Cathedral ceiling
- Ceiling Fan in every room
- Complimentary Coffee Bar Area
- Condition very good
- Cyber Cafe With Resident Lounge
- Disability access
- Dish Washer
- Free Weights
- Fully Equipped Kitchens
- Garage
- Garden Tubs
- Gate
- Kid'S Kave
- Kitchen Backsplash
- Large Closets
- Large patio/balcony
- Package Recieving
- Pet Friendly
- Pet Run
- Pet Wash Station
- Private Patio/Balcony
- Rec Room
- Saltwater Pool
- Saltwater Sun-Ledge Swimming Pool
- Soaring Cathedral Ceilings Available
- Soothing Garden Tubs Available
- Stunning Granite Countertops
- TV Lounge
- Well maintained grounds
- Yoga Room
Property Contact Info

- Listed by:
- Agency:
- Vendor Logo:
- Website:
- View Property Website
- Call Us:
- (336) 895-1747
- Disclaimer:
Office Hours
| Monday | 8:00 am–5:00 pm |
| Tuesday | 8:00 am–5:00 pm |
| Wednesday | 8:00 am–5:00 pm |
| Thursday | 8:00 am–5:00 pm |
| Friday | 8:00 am–5:00 pm |
| Saturday | 10:00 am–3:00 pm |
| Sunday | Closed |
Floorplan Pricing and Availability
Keystone at James Landing offers 1 to 3 Bedroom apartments starting from $1,419 and having 852–1,499 sq ft. Here is the current pricing and availability:
New! Interactive Property Map
1 Bedroom
Autumn
From $1,419
1 Bed, 1 Bath, 852 sq ftAvailable NowModel Gallery
Floorplans
3D Tours
Availability Details
Price Availability Date Unit Sq Ft View Details $1,419 Available Now 210 852 $1,464 Available Now 301 852 $1,500 Available Now 111 852 Model Amenities and Features
Features
- Air Conditioning
- Ceiling Fans
- High Speed Internet Access
Kitchen
- Disposal
- Microwave
Living Space
- Walk-In Closets
Unique Features
- Alarm
- Ceiling Fan in every room
- Dish Washer
- Fully Equipped Kitchens
- Garden Tubs
- Kitchen Backsplash
- Private Patio/Balcony
Model Rent and Fees
Model Price Range
- $1,419 - $1,500
Deposit
- $500 deposit
Unit 210 Amenities and Features
Features
- High Speed Internet Access
Unique Features
- Alarm
- Ceiling Fan in every room
- Dish Washer
- Fully Equipped Kitchens
- Garden Tubs
- Kitchen Backsplash
- Private Patio/Balcony
Unit 210 Rent and Fees
Unit Price
- $1,419
Deposit
- $500 deposit
Model Rent and Fees
Model Price Range
- $1,419 - $1,500
Unit 301 Amenities and Features
Features
- High Speed Internet Access
Unique Features
- 3rd Floor
- Alarm
- Ceiling Fan in every room
- Dish Washer
- Fully Equipped Kitchens
- Garden Tubs
- Kitchen Backsplash
- Private Patio/Balcony
Unit 301 Rent and Fees
Unit Price
- $1,464
Deposit
- $500 deposit
Model Rent and Fees
Model Price Range
- $1,419 - $1,500
Unit 111 Amenities and Features
Features
- High Speed Internet Access
Unique Features
- 1st Floor
- Alarm
- Ceiling Fan in every room
- Dish Washer
- Fully Equipped Kitchens
- Garden Tubs
- Kitchen Backsplash
- Private Patio/Balcony
Unit 111 Rent and Fees
Unit Price
- $1,500
Deposit
- $500 deposit
Model Rent and Fees
Model Price Range
- $1,419 - $1,500
Apartment Model: AutumnFrom $1,4191 Bedroom, 1 Bath, 852 sq ftAvailable NowFloorplans3D Tours![]()
Autumn - Floorplan Autumn - 3D Tour Autumn - 3D Tour Apartment Unit: 210Apartment Model: Autumn$1,4191 Bedroom, 1 Bath, 852 sq ftAvailable NowApartment Unit: 301Apartment Model: Autumn$1,4641 Bedroom, 1 Bath, 852 sq ftAvailable NowApartment Unit: 111Apartment Model: Autumn$1,5001 Bedroom, 1 Bath, 852 sq ftAvailable Now2 Bedrooms
Spring
From $1,550
2 Beds, 2 Baths, 1218 sq ftAvailable NowModel Gallery
Floorplans
3D Tours
Availability Details
Price Availability Date Unit Sq Ft View Details $1,572 Available Now 205 1218 $1,582 Available Now 206 1218 $1,550 Available Now 207 1218 Model Amenities and Features
Features
- Air Conditioning
- Ceiling Fans
- High Speed Internet Access
Kitchen
- Disposal
- Microwave
Living Space
- Walk-In Closets
Unique Features
- Alarm
- Ceiling Fan in every room
- Dish Washer
- Fully Equipped Kitchens
- Garden Tubs
- Kitchen Backsplash
- Private Patio/Balcony
Model Rent and Fees
Model Price Range
- $1,550 - $1,582
Deposit
- $500 deposit
Unit 205 Amenities and Features
Features
- High Speed Internet Access
Unique Features
- Alarm
- Ceiling Fan in every room
- Dish Washer
- Fully Equipped Kitchens
- Garden Tubs
- Kitchen Backsplash
- Private Patio/Balcony
- Separate Dining Area
Unit 205 Rent and Fees
Unit Price
- $1,572
Deposit
- $500 deposit
Model Rent and Fees
Model Price Range
- $1,550 - $1,582
Unit 206 Amenities and Features
Features
- High Speed Internet Access
Unique Features
- Alarm
- Ceiling Fan in every room
- Dish Washer
- Fully Equipped Kitchens
- Garden Tubs
- Kitchen Backsplash
- Private Patio/Balcony
- Separate Dining Area
Unit 206 Rent and Fees
Unit Price
- $1,582
Deposit
- $500 deposit
Model Rent and Fees
Model Price Range
- $1,550 - $1,582
Unit 207 Amenities and Features
Features
- High Speed Internet Access
Unique Features
- Alarm
- Ceiling Fan in every room
- Dish Washer
- Fully Equipped Kitchens
- Garden Tubs
- Kitchen Backsplash
- Private Patio/Balcony
- Separate Dining Area
Unit 207 Rent and Fees
Unit Price
- $1,550
Deposit
- $500 deposit
Model Rent and Fees
Model Price Range
- $1,550 - $1,582
Apartment Model: SpringFrom $1,5502 Bedroom, 2 Bath, 1218 sq ftAvailable NowFloorplans3D Tours![]()
Spring - Floorplan Spring - 3D Tour Apartment Unit: 205Apartment Model: Spring$1,5722 Bedroom, 2 Bath, 1218 sq ftAvailable NowApartment Unit: 206Apartment Model: Spring$1,5822 Bedroom, 2 Bath, 1218 sq ftAvailable NowApartment Unit: 207Apartment Model: Spring$1,5502 Bedroom, 2 Bath, 1218 sq ftAvailable NowSummer
From $1,462
2 Beds, 2 Baths, 1232 sq ftAvailable Sep 17Model Gallery
Floorplans
Videos
Availability Details
Price Availability Date Unit Sq Ft View Details $1,542 September 17, 2026 109 1232 $1,462 September 17, 2026 203 1232 Model Amenities and Features
Features
- Air Conditioning
- Ceiling Fans
- High Speed Internet Access
Kitchen
- Disposal
- Microwave
Living Space
- Walk-In Closets
Unique Features
- Alarm
- Ceiling Fan in every room
- Dish Washer
- Fully Equipped Kitchens
- Garden Tubs
- Kitchen Backsplash
- Private Patio/Balcony
Model Rent and Fees
Model Price Range
- $1,462 - $1,542
Deposit
- $500 deposit
Unit 109 Amenities and Features
Features
- High Speed Internet Access
Unique Features
- 1st Floor
- Alarm
- Ceiling Fan in every room
- Dish Washer
- Fully Equipped Kitchens
- Garden Tubs
- Kitchen Backsplash
- Private Patio/Balcony
Unit 109 Rent and Fees
Unit Price
- $1,542
Deposit
- $500 deposit
Model Rent and Fees
Model Price Range
- $1,462 - $1,542
Unit 203 Amenities and Features
Features
- High Speed Internet Access
Unique Features
- Alarm
- Ceiling Fan in every room
- Dish Washer
- Fully Equipped Kitchens
- Garden Tubs
- Kitchen Backsplash
- Private Patio/Balcony
Unit 203 Rent and Fees
Unit Price
- $1,462
Deposit
- $500 deposit
Model Rent and Fees
Model Price Range
- $1,462 - $1,542
Apartment Model: SummerFrom $1,4622 Bedroom, 2 Bath, 1232 sq ftAvailable September 17, 2026FloorplansVideos![]()
Summer - Floorplan Summer - Video Apartment Unit: 109Apartment Model: Summer$1,5422 Bedroom, 2 Bath, 1232 sq ftAvailable September 17, 2026Apartment Unit: 203Apartment Model: Summer$1,4622 Bedroom, 2 Bath, 1232 sq ftAvailable September 17, 20263 Bedrooms
Blossom
From $1,883
3 Beds, 2 Baths, 1499 sq ftAvailable Oct 2Model Gallery
Photos
3D Tours
Availability Details
Price Availability Date Unit Sq Ft View Details $1,908 October 2, 2026 102 1499 $1,883 October 2, 2026 304 1499 $1,885 October 2, 2026 308 1499 Model Amenities and Features
Features
- High Speed Internet Access
Living Space
- Walk-In Closets
Unique Features
- Alarm
- Ceiling Fan in every room
- Fully Equipped Kitchens
- Garden Tubs
- Kitchen Backsplash
Model Rent and Fees
Model Price Range
- $1,883 - $1,908
Deposit
- $500 deposit
Unit 102 Amenities and Features
Features
- High Speed Internet Access
Unique Features
- 1st Floor
- Alarm
- Ceiling Fan in every room
- Fully Equipped Kitchens
- Garden Tubs
- Kitchen Backsplash
Unit 102 Rent and Fees
Unit Price
- $1,908
Deposit
- $500 deposit
Model Rent and Fees
Model Price Range
- $1,883 - $1,908
Unit 304 Amenities and Features
Features
- High Speed Internet Access
Unique Features
- 3rd Floor
- Alarm
- Ceiling Fan in every room
- Fully Equipped Kitchens
- Garden Tubs
- Kitchen Backsplash
Unit 304 Rent and Fees
Unit Price
- $1,883
Deposit
- $500 deposit
Model Rent and Fees
Model Price Range
- $1,883 - $1,908
Unit 308 Amenities and Features
Features
- High Speed Internet Access
Unique Features
- 3rd Floor
- Alarm
- Ceiling Fan in every room
- Fully Equipped Kitchens
- Garden Tubs
- Kitchen Backsplash
Unit 308 Rent and Fees
Unit Price
- $1,885
Deposit
- $500 deposit
Model Rent and Fees
Model Price Range
- $1,883 - $1,908
Apartment Model: BlossomFrom $1,8833 Bedroom, 2 Bath, 1499 sq ftAvailable October 2, 2026Photos3D Tours![]()
Blossom - Image 1 ![]()
Blossom - Image 2 ![]()
Blossom - Image 3 Blossom - 3D Tour Apartment Unit: 102Apartment Model: Blossom$1,9083 Bedroom, 2 Bath, 1499 sq ftAvailable October 2, 2026Apartment Unit: 304Apartment Model: Blossom$1,8833 Bedroom, 2 Bath, 1499 sq ftAvailable October 2, 2026Apartment Unit: 308Apartment Model: Blossom$1,8853 Bedroom, 2 Bath, 1499 sq ftAvailable October 2, 2026
Schedule a Tour
Videos
3D Tours
Property Information
- 309 Units
- 3 Stories
- Built in 2018
Lease Terms
- 3 - 15 mo
- Short Term Lease Options
Fees and Policies
The fees listed below are community-provided and may exclude utilities or add-ons. All payments are made directly to the property and are non-refundable unless otherwise specified.
Required Fees
One-Time Basics
- Due at Application
- Application Fee Per ApplicantiCharged per applicant.$75.00
- Due at Move-In
- Administrative FeeiCharged per unit.$150.00
Other Fees and Policies
Pet Fees
- Cat
- One-Time Pet FeeiMax of 2. Charged Per Pet.$350-$525
- Monthly Pet FeeiMax of 2. Charged Per Pet.$30.00
- Dog
- Monthly Pet FeeiMax of 2. Charged Per Pet.$30.00
- One-Time Pet FeeiMax of 2. Charged Per Pet.$350-$525
We allow maximum of 2 pets. Certain breed restrictions do apply. Please call our leasing office for more information.
Max of 2. Non-Refundable Pet Fee $350 per pet. Pet Rent $20 per pet. Breed Restrictions Apply. Combined weight of 2 Pets no more 50lbs. Please call our Leasing Office for complete Pet Policy information.
Parking Fees
- Surface Lot
- Parking DepositiCharged per vehicle.$0.00
- Garage ParkingiGarages are available for rent! Contact our office for more details.
- OtheriSurface Lot and Garages available for rent upon request.
Garages available for rent upon request. 1- car $165/month, 2-car $250/month.
Additional Parking Options
Property Fee Disclaimer: Based on community-supplied data and independent market research. Subject to change without notice. May exclude fees for mandatory or optional services and usage-based utilities.
Features and Amenities
On-Site Services
- Car Wash Area
- Maintenance On Site
- Pet Washing Station
- Property Manager On Site
- Pet Play Area
- Community Wide Wi Fi
Community Features
- Lounge
- Walk Up
- Business Center
- Clubhouse
- Corporate Housing
Outdoor Features
- Grill
- Sundeck
- Courtyard
- Cabana
- Picnic Area
- Gated
- Patio
Recreation and Fitness
- Fitness Center
- Gameroom
- Playground
- Pool
Interior Features
- Balcony
- Security System
- Storage Space
- Ceiling Fans
- High Speed Internet Access
- Sprinkler System
- Tub/Shower
- Framed Mirrors
- Trash Compactor
- Cable Ready
- Washer/Dryer Hookup
- Air Conditioning
- Wi Fi
- Wheelchair Accessible (Rooms)
Kitchen Amenities
- Dishwasher
- Microwave
- Island Kitchen
- Oven
- Pantry
- Range
- Refrigerator
- Ice Maker
- Kitchen
- Disposal
- Freezer
- Stainless Steel Appliances
- Granite Countertops
Living Area Features
- Walk In Closets
- Sunroom
- Vaulted Ceiling
- Carpet
- Vinyl Flooring
- Crown Molding
- Dining Room
- Linen Closet
- Tile Floors
- Window Coverings

Map
- Shopping
- Colleges
- Grocery
- Medical
- Parks

Map
Getting Around
40 / 100 Fairly walkable
30 / 100 Somewhat Bikeable
100 / 100 Exceptionally car friendly
Getting to Know the Area
50 / 100 Restaurants
20 / 100 Cafes
30 / 100 Nightlife
40 / 100 Shopping
50 / 100 Parks
50 / 100 Noise Level
Frequently Asked Questions about Keystone at James Landing
Where is Keystone at James Landing located?
Keystone at James Landing is located at 5500 Freedom Ln near the Jamestown High Point area of Jamestown, NC
What is the current rent range at Keystone at James Landing?
1 Bedroom to 3 Bedroom Apartments at Keystone at James Landing currently range from $1,419 to $1,908
When is the leasing office open?
- The office Hours for Keystone at James Landing are
- Monday 8:00 am–5:00 pm
- Tuesday 8:00 am–5:00 pm
- Wednesday 8:00 am–5:00 pm
- Thursday 8:00 am–5:00 pm
- Friday 8:00 am–5:00 pm
- Saturday 10:00 am–3:00 pm
- Sunday Closed
Are pets allowed?
Call us today to find out our pet policy and if we allow pets
Renters Reviews and Ratings
Great Apartment. Big Master Bedroom
We Love it!
Hidden Gem
Property Manager Responded
Good apartment, terrible community
good apartment but not in best area
I love it here
AMAZING
Not all its cracked up to be
I love this apartment!
Excellent Community
New community member of the Keystone at James Landing !
Property Manager Responded
Score!!!
Property Manager Responded
Points of Interest
Time and distance from Keystone at James Landing.
Big Box and Retail
Burlington
Target
Costco
Colleges and Universities
Guilford Technical Community College - Jamestown Campus
Guilford Technical Community College - Aviation Center II
Groceries
Lidl
Harris Teeter
Food Lion
Hospitals
Parks and Recreation
Keystone at James Landing has 3 parks within 7.4 miles, including Wet n Wild Emerald point Water Park, Bicentennial Greenway, and Center City Park .
Shopping Centers
Keystone at James Landing has 5 shopping centers within 0.9 miles.
Nearby Neighborhoods
Rental Price Ranges in the Area
| Bedroom | Average Rent | Cheapest Rent | Highest Rent |
|---|---|---|---|
| Jamestown 1 Bedroom Apartments | $1,325 | $835 | $2,694 |
| Jamestown 2 Bedroom Apartments | $1,534 | $885 | $2,725 |
| Jamestown 3 Bedroom Apartments | $1,862 | $1,100 | $3,320 |
| 2 Bedroom Homes | $1,580 | $1,225 | $2,325 |
| 3 Bedroom Homes | $1,994 | $1,495 | $2,610 |
| 4 Bedroom Homes | $2,537 | $1,990 | $3,975 |
| 5 Bedroom Homes | $3,200 | $3,200 | $3,200 |
Browse Top Apartments in Jamestown
By Price
By Community Type
- Jamestown Apartments with Rent Specials
- Jamestown Top Rated Apartments
- Jamestown Corporate Apartments
- Jamestown Furnished Apartments
- Jamestown Gated Apartments
- New Jamestown Apartments
- Jamestown Senior Apartments
- Jamestown Short-term Apartments
- Jamestown Student Apartments
- Jamestown Apartments with Utilities Included


Max of 2. Non-Refundable Pet Fee $350 per pet. Pet Rent $20 per pet. Breed Restrictions Apply. Combined weight of 2 Pets no more 50lbs. Please call our Leasing Office for complete Pet Policy information.