- 1–3 Bedrooms
- $1,075-$1,825 Pricing
- 737–1,548 Square Feet
About Killarney Crossing
Killarney Crossing is a place where comfortable living and convenience meet. Enjoy the convenience of our community amenities just steps from your home including a outdoor pool, playground, fitness center, community room with a full kitchen and on-site property manager. Our location is also hard to beat, being a short drive from shopping centers, dining, entertainment and Interstate 29 and 229. Our community offers a wide range of home options from one to three bedrooms with one that is sure to fit your lifestyle. Contact us to schedule a personalized tour of our community today, we cant wait to welcome you home!
Killarney Crossing is located in the 57108 Zip code of Sioux Falls, SD. This community is professionally managed by Lloyd Companies
Unique Features and Amenities
- Air Conditioner
- Carpeting
- Ceiling Fan
- Community Room
- Extra Storage
- Large Closets
- Off Street Parking
- Patio/Balcony
- Pet Friendly
- Spacious Floor Plans
- Wheelchair Access
Property Contact Info

- Listed by:
- Agency:
- Vendor Logo:
- Website:
- View Property Website
- Call Us:
- (605) 501-6931
- Disclaimer:
Office Hours
| Monday | 9:30 am–5:30 pm |
| Tuesday | 9:30 am–5:30 pm |
| Wednesday | 9:30 am–5:30 pm |
| Thursday | 9:30 am–5:30 pm |
| Friday | 9:00 am–3:00 pm |
| Saturday | Closed |
| Sunday | Closed |
Floorplan Pricing and Availability
Killarney Crossing offers 1 to 3 Bedroom apartments starting from $1,075 and having 737–1,548 sq ft. Here is the current pricing and availability:
New! Interactive Property Map
1 Bedroom
1 Bedroom 1 Bathroom
From $1,075
1 Bed, 1 Bath, 760 sq ftAvailable Jul 15Model Gallery
Floorplans
Availability Details
Price Availability Date Unit Sq Ft View Details $1,075 July 15, 2026 4400-02 737 $1,286 July 23, 2026 4311-02 788 Model Amenities and Features
Features
- Air Conditioning
- Balcony
- Cable Ready
- Ceiling Fans
- High Speed Internet Access
- Washer/Dryer
Kitchen
- Dishwasher
- Disposal
- Freezer
- Kitchen
- Microwave
- Oven
- Pantry
- Range
- Refrigerator
Model Rent and Fees
Model Price Range
- $1,075 - $1,641
Current Available Pricing
- $1,075 - $1,286
Unit 4400-02 Rent and Fees
Unit Price
- $1,075
Model Rent and Fees
Model Price Range
- $1,075 - $1,641
Unit 4311-02 Rent and Fees
Unit Price
- $1,286
Model Rent and Fees
Model Price Range
- $1,075 - $1,641
Apartment Model: 1 Bedroom 1 BathroomFrom $1,0751 Bedroom, 1 Bath, 760 sq ftAvailable July 15, 2026![]()
1 Bedroom 1 Bathroom - Floorplan 1 ![]()
1 Bedroom 1 Bathroom - Floorplan 2 Apartment Unit: 4400-02Apartment Model: 1 Bedroom 1 Bathroom$1,0751 Bedroom, 1 Bath, 737 sq ftAvailable July 15, 2026Apartment Unit: 4311-02Apartment Model: 1 Bedroom 1 Bathroom$1,2861 Bedroom, 1 Bath, 788 sq ftAvailable July 23, 20262 Bedrooms
Show Unavailable Floorplans2 Bedrooms 2 Bathrooms
From $1,490
2 Beds, 2 Baths, 1190 sq ftAvailable NowCheapest 2 BedroomThis is the cheapest 2 Bedroom at this PropertyModel Gallery
Floorplans
Availability Details
Price Availability Date Unit Sq Ft View Details $1,490 Available Now 4301-04 1190 $1,490 Available Now 4421-02 1190 $1,490 July 11, 2026 4401-09 1190 Model Amenities and Features
Features
- Washer/Dryer
Kitchen
- Dishwasher
Model Rent and Fees
Model Price Range
- $1,490 - $1,910
Current Available Pricing
- $1,490
Unit 4301-04 Amenities and Features
Features
- Washer/Dryer
Kitchen
- Dishwasher
Unit 4301-04 Rent and Fees
Unit Price
- $1,490
Model Rent and Fees
Model Price Range
- $1,490 - $1,910
Unit 4421-02 Amenities and Features
Features
- Washer/Dryer
Kitchen
- Dishwasher
Unit 4421-02 Rent and Fees
Unit Price
- $1,490
Model Rent and Fees
Model Price Range
- $1,490 - $1,910
Unit 4401-09 Amenities and Features
Features
- Washer/Dryer
Kitchen
- Dishwasher
Unit 4401-09 Rent and Fees
Unit Price
- $1,490
Model Rent and Fees
Model Price Range
- $1,490 - $1,910
Apartment Model: 2 Bedrooms 2 BathroomsFrom $1,4902 Bedroom, 2 Bath, 1190 sq ftAvailable Now![]()
2 Bedrooms 2 Bathrooms - Floorplan 1 ![]()
2 Bedrooms 2 Bathrooms - Floorplan 2 Apartment Unit: 4301-04Apartment Model: 2 Bedrooms 2 Bathrooms$1,4902 Bedroom, 2 Bath, 1190 sq ftAvailable NowApartment Unit: 4421-02Apartment Model: 2 Bedrooms 2 Bathrooms$1,4902 Bedroom, 2 Bath, 1190 sq ftAvailable NowApartment Unit: 4401-09Apartment Model: 2 Bedrooms 2 Bathrooms$1,4902 Bedroom, 2 Bath, 1190 sq ftAvailable July 11, 20262 Bedrooms 2 Bathrooms Townhome
From $1,565
2 Beds, 2 Baths, 1342 sq ftAvailable NowLargest 2 BedroomThis is the largest 2 Bedroom at this PropertyModel Gallery
Floorplans
Availability Details
Price Availability Date Unit Sq Ft $1,565 Available Now 4411-08 1342 Model Amenities and Features
Features
- Air Conditioning
- Balcony
- Cable Ready
- Ceiling Fans
- High Speed Internet Access
- Washer/Dryer
Kitchen
- Dishwasher
- Disposal
- Freezer
- Kitchen
- Microwave
- Oven
- Pantry
- Range
- Refrigerator
Unit 4411-08 Rent and Fees
Unit Price
- $1,565
Model Rent and Fees
Model Price Range
- $1,565 - $1,988
Apartment Model: 2 Bedrooms 2 Bathrooms TownhomeFrom $1,5652 Bedroom, 2 Bath, 1342 sq ftAvailable Now![]()
2 Bedrooms 2 Bathrooms Townhome - Floorplan Apartment Unit: 4411-08Apartment Model: 2 Bedrooms 2 Bathrooms Townhome$1,5652 Bedroom, 2 Bath, 1342 sq ftAvailable Now2 Bedrooms 2.5 Bathrooms Townhome
From $1,630
2 Beds, 2 Baths, 1341 sq ftAvailable NowModel Gallery
Floorplans
Availability Details
Price Availability Date Unit Sq Ft View Details $1,630 Available Now 4301-08 1341 $1,630 August 17, 2026 4410-04 1341 $1,630 September 7, 2026 4300-05 1341 Model Amenities and Features
Features
- Washer/Dryer
Kitchen
- Dishwasher
Model Rent and Fees
Model Price Range
- $1,630 - $2,062
Current Available Pricing
- $1,630
Unit 4301-08 Amenities and Features
Features
- Washer/Dryer
Kitchen
- Dishwasher
Unit 4301-08 Rent and Fees
Unit Price
- $1,630
Model Rent and Fees
Model Price Range
- $1,630 - $2,062
Unit 4410-04 Amenities and Features
Features
- Washer/Dryer
Kitchen
- Dishwasher
Unit 4410-04 Rent and Fees
Unit Price
- $1,630
Model Rent and Fees
Model Price Range
- $1,630 - $2,062
Unit 4300-05 Amenities and Features
Features
- Washer/Dryer
Kitchen
- Dishwasher
Unit 4300-05 Rent and Fees
Unit Price
- $1,630
Model Rent and Fees
Model Price Range
- $1,630 - $2,062
Apartment Model: 2 Bedrooms 2.5 Bathrooms TownhomeFrom $1,6302 Bedroom, 2 Bath, 1341 sq ftAvailable Now![]()
2 Bedrooms 2.5 Bathrooms Townhome - Floorplan Apartment Unit: 4301-08Apartment Model: 2 Bedrooms 2.5 Bathrooms Townhome$1,6302 Bedroom, 2.5 Bath, 1341 sq ftAvailable NowApartment Unit: 4410-04Apartment Model: 2 Bedrooms 2.5 Bathrooms Townhome$1,6302 Bedroom, 2.5 Bath, 1341 sq ftAvailable August 17, 2026Apartment Unit: 4300-05Apartment Model: 2 Bedrooms 2.5 Bathrooms Townhome$1,6302 Bedroom, 2.5 Bath, 1341 sq ftAvailable September 7, 20262 Bedrooms 1 Bathroom
2 Beds, 1 Bath, 977 sq ftModel Gallery
Floorplans
Availability Details
Price Availability Date Unit Sq Ft From $1,475 Call for Availability 2 Bedrooms 1 Bathroom 977 sq ft Model Amenities and Features
Outdoor Space
- Porch
Model Rent and Fees
Model Price Range
- $1,475 - $1,893
Apartment Model: 2 Bedrooms 1 BathroomFrom $1,4752 Bedroom, 1 Bath, 977 sq ftUnavailable![]()
2 Bedrooms 1 Bathroom - Floorplan 3 Bedrooms
3 Bedrooms 2 Bathrooms
From $1,575
3 Beds, 2 Baths, 1323 sq ftAvailable Jul 11Model Gallery
Floorplans
Availability Details
Price Availability Date Unit Sq Ft $1,575 July 11, 2026 4401-15 1323 Unit 4401-15 Amenities and Features
Features
- Washer/Dryer
Kitchen
- Dishwasher
Unit 4401-15 Rent and Fees
Unit Price
- $1,575
Model Rent and Fees
Model Price Range
- $1,575 - $1,973
Apartment Model: 3 Bedrooms 2 BathroomsFrom $1,5753 Bedroom, 2 Bath, 1323 sq ftAvailable July 11, 2026![]()
3 Bedrooms 2 Bathrooms - Floorplan Apartment Unit: 4401-15Apartment Model: 3 Bedrooms 2 Bathrooms$1,5753 Bedroom, 2 Bath, 1323 sq ftAvailable July 11, 20263 Bedrooms 2.5 Bathrooms Townhome
From $1,825
3 Beds, 2.5 Baths, 1548 sq ftAvailable Jul 17Model Gallery
Floorplans
Availability Details
Price Availability Date Unit Sq Ft View Details $1,825 July 17, 2026 4400-05 1548 $1,825 August 17, 2026 4400-04 1548 Model Amenities and Features
Features
- Air Conditioning
- Balcony
- Cable Ready
- Ceiling Fans
- High Speed Internet Access
- Washer/Dryer
Kitchen
- Dishwasher
- Disposal
- Freezer
- Kitchen
- Microwave
- Oven
- Pantry
- Range
- Refrigerator
Model Rent and Fees
Model Price Range
- $1,825 - $2,265
Current Available Pricing
- $1,825
Unit 4400-05 Rent and Fees
Unit Price
- $1,825
Model Rent and Fees
Model Price Range
- $1,825 - $2,265
Unit 4400-04 Rent and Fees
Unit Price
- $1,825
Model Rent and Fees
Model Price Range
- $1,825 - $2,265
Apartment Model: 3 Bedrooms 2.5 Bathrooms TownhomeFrom $1,8253 Bedroom, 2.5 Bath, 1548 sq ftAvailable July 17, 2026![]()
3 Bedrooms 2.5 Bathrooms Townhome - Floorplan Apartment Unit: 4400-05Apartment Model: 3 Bedrooms 2.5 Bathrooms Townhome$1,8253 Bedroom, 2.5 Bath, 1548 sq ftAvailable July 17, 2026Apartment Unit: 4400-04Apartment Model: 3 Bedrooms 2.5 Bathrooms Townhome$1,8253 Bedroom, 2.5 Bath, 1548 sq ftAvailable August 17, 2026
Schedule a Tour
Property Information
- 142 Units
- 2 Stories
- Built in 2013
Lease Terms
- 3 - 14 mo
- Short Term Lease Options
Fees and Policies
The fees listed below are community-provided and may exclude utilities or add-ons. All payments are made directly to the property and are non-refundable unless otherwise specified.
Required Fees
One-Time Basics
- Due at Application
- Application Fee Per ApplicantiCharged per applicant.$60.00
- Due at Move-In
- Administrative FeeiNon-Refundable Charged per unit.$150.00
- Security Deposit FeeiCharged per unit.$500.00
Other Fees and Policies
Pet Fees
- Cat
- Cat DepositiMax of 2. Charged Per Pet.$200.00
- Cat FeeiMax of 2. Charged Per Pet.$300.00
- Cat RentiCharged Per Pet.$35.00/mo
- Dog
- Dog DepositiMax of 2. Charged Per Pet.$200.00
- Dog FeeiMax of 2. Charged Per Pet.$300.00
- Dog RentiCharged Per Pet.$35.00/mo
None
None
Max of 2. Our homes have a 2 pet limit. Pet deposit and fees are starting points and are subject to adjustment. Call us today and press option 1 to learn more about our pet policies and fees.
Parking Info and Fees
- Surface Lot
- Garage Parking
Property Fee Disclaimer: Based on community-supplied data and independent market research. Subject to change without notice. May exclude fees for mandatory or optional services and usage-based utilities.
Features and Amenities
On-Site Services
- Maintenance On Site
- Property Manager On Site
- Recycling
- 24 Hour Access
- Laundry Facilities
Community Features
- Clubhouse
- Walk Up
Outdoor Features
- Courtyard
- Porch
- Patio
Recreation and Fitness
- Fitness Center
- Playground
- Pool
Interior Features
- Balcony
- Ceiling Fans
- High Speed Internet Access
- Cable Ready
- Washer/Dryer
- Air Conditioning
Kitchen Amenities
- Dishwasher
- Microwave
- Oven
- Pantry
- Range
- Refrigerator
- Kitchen
- Disposal
- Freezer
Living Area Features
- High Ceilings
- Walk In Closets
- Dining Room
- Window Coverings
- Carpet
- Hardwood Floors

Map
- Shopping
- Colleges
- Grocery
- Medical

Map
Frequently Asked Questions about Killarney Crossing
Where is Killarney Crossing located?
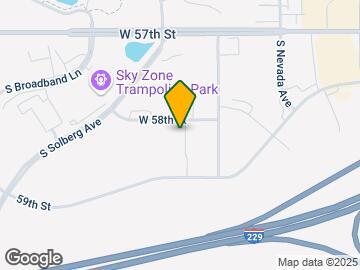
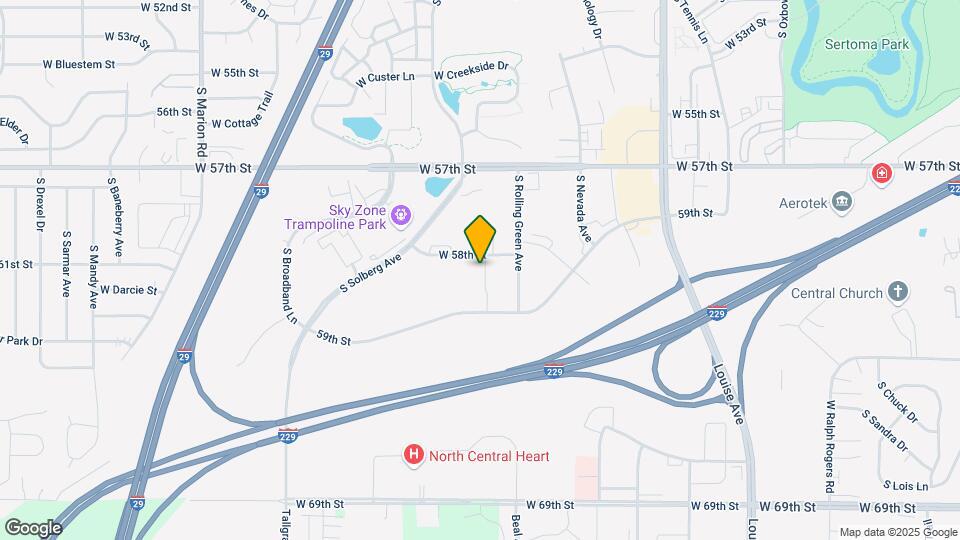
Killarney Crossing is located at 4313 W 58th St, Sioux Falls, SD
What is the current rent range at Killarney Crossing?
1 Bedroom to 3 Bedroom Apartments at Killarney Crossing currently range from $1,075 to $1,825
When is the leasing office open?
- The office Hours for Killarney Crossing are
- Monday 9:30 am–5:30 pm
- Tuesday 9:30 am–5:30 pm
- Wednesday 9:30 am–5:30 pm
- Thursday 9:30 am–5:30 pm
- Friday 9:00 am–3:00 pm
- Saturday Closed
- Sunday Closed
Are pets allowed?
Call us today to find out our pet policy and if we allow pets
Lifestyle Ratings
Learn more about Lifestyle SearchRenters Reviews and Ratings
Great place to live
February 24, 2022 - Review from Apartments.comSpacious and reasonably priced. Most units come with a garage. Have never used the community room or gym, but it's there if you need it. Great all around place to rent. Responsive maintenance team as well. Only gripe would be that the office hours are very limited and vary from week to week.Property Manager Responded
March 11, 2022Thank you for leaving a review! We are grateful that you took the time out to review our community. Resident satisfaction is top priority and we’re happy to have met your expectations.
Killarney crossing
September 23, 2015 - Review from Apartments.comI absolutely love how clean and safe this area is. Onsite workout room and outdoor pool make this place the best I have ever rented. I love the set up and how there are private entrance, yet it feels like a close community. I am very pleased with management and how they send emails as reminders of things going on each month. I would definitely recommend these units to any renter.
Spacious 3 Bedroom in a great location
August 6, 2015 - Review from Apartments.comWe live in a three bedroom 'apartment'. It is called an apartment because there are units below us but in reality it feels more like a townhome with it's own entrance and attached garage. The living room / kitchen are very spacious and open with a charming vaulted ceiling and attached patio perfect for grilling on. We have 2 small children and we love the fact that the whole unit is on one floor. We have not had any problems with pests of any kind. Lloyd Company is very friendly to dogs. We ...live with our 75 lb Golden Doodle with no problems. The party room and pool are modern and we are proud to have parties there because it is so nice. Then only bad thing I can think of is that my daughters room is adjacent to the next door neighbors living room and she can hear videogames or movies at night. It doens't bother her but it would bother me if I were in that room. The management is super friendly and helpful. I have only called maintenance a couple of times and they were prompt and polite. A lot of young people live in this development so on friday and sat nights in the summer there is some noise late as they come home from being out on the town. This isn't a huge deal if you close your window and have a fan on for a while. All in all I would highly recommend this place. oh, It's also on the edge of town and is next to fields so it feels a little out of the way but is very close to 57th / Louise area so its close to everything you need.Read More
Beautiful
July 30, 2015 - Review from Apartments.comI live in a brand new, beautiful town home. It has two big bedrooms that each have a full bathroom and walk-in closets. It has very high ceilings, dark wood cabinets, and gorgeous gray wood floors. I also have an attatched garage and a small patio that looks out at a wide open field. The complex also has a pool and small gym. Everyone that comes over absolutely loves it too!
New Beginnings
July 21, 2015 - Review from Apartments.comWhen my boyfriend and I were out looking for apartments, we never had the same schedule so it was hard to know if he would like the places that I had seen. Killarney was the last stop and needless to say I was starting to stress out about finding a place we could move into before our other lease was up. Turns out, I had nothing to worry about! The staff was so helpful with scheduling timely appointments and when I saw the apartment I fell in love. My boyfriend was working and still hadn't seen ...the place but since I was sure he would like it, I was able to put my card down to save our place until he could check it out for himself. Killarney was very good at working with us and getting the place cleaned out so that we could move in as soon as possible. Another reason we really enjoy Killarney is that they offer military discounts and allow pets. Our new place is perfect for us and our puppy since it is first floor with sliding door patio and the field in our backyard makes for an awesome playground. The side roads of our complex are very safe and have great scenery for taking our puppy on walks as well. We are close to some awesome shops, restaurants and less than 5 minutes from 3 different gyms. We only had one issue with shelving falling down in the closet - too many clothes on my part - but maintenance was there the next day to fix it.Read More
Nearby Schools
Edison Middle School - 06
Laura Wilder Elementary - 31
Roosevelt High School - 03
About GreatSchools Data on ApartmentHomeLiving.com.
Points of Interest
Time and distance from Killarney Crossing.
Big Box and Retail
Macy's
Jcpenney
Kohl's
Colleges and Universities
Groceries
Hy-Vee
Hospitals
Avera Heart Hospital Of South Dakota
Lifescape
Sanford Usd Medical Center
Shopping Centers
Killarney Crossing has 5 shopping centers within 1.0 miles.
Nearby Neighborhoods
Rental Price Ranges in the Area
| Bedroom | Average Rent | Cheapest Rent | Highest Rent |
|---|---|---|---|
| Sioux Falls Studio Apartments | $914 | $546 | $1,850 |
| Sioux Falls 1 Bedroom Apartments | $1,044 | $694 | $2,410 |
| Sioux Falls 2 Bedroom Apartments | $1,295 | $769 | $4,526 |
| Sioux Falls 3 Bedroom Apartments | $1,624 | $868 | $5,000 |
| Sioux Falls 4 Bedroom Apartments | $2,033 | $1,475 | $2,849 |
Browse Top Apartments in Sioux Falls
By Price
- Cheap Sioux Falls Apartments
- Sioux Falls Apartments Under $500
- Sioux Falls Apartments Under $600
- Sioux Falls Apartments Under $700
- Sioux Falls Apartments Under $800
- Sioux Falls Apartments Under $900
- Sioux Falls Apartments Under $1000
- Sioux Falls Apartments Under $1200
- Sioux Falls Apartments Under $1500
- Sioux Falls Apartments Under $2000
- Sioux Falls Luxury Apartments
By Community Type
- Sioux Falls Apartments for Rent by Owner
- Sioux Falls Apartments with Rent Specials
- Sioux Falls Top Rated Apartments
- Sioux Falls Corporate Apartments
- Sioux Falls Furnished Apartments
- Sioux Falls Gated Apartments
- Sioux Falls Loft Apartments
- Sioux Falls Low Income Apartments
- New Sioux Falls Apartments
- Sioux Falls Senior Apartments
- Sioux Falls Short-term Apartments
- Sioux Falls Apartments with Utilities Included


Max of 2. Our homes have a 2 pet limit. Pet deposit and fees are starting points and are subject to adjustment. Call us today and press option 1 to learn more about our pet policies and fees.