Contact
Killian Lakes Apartments and Townhomes

- 1–3 Bedrooms
- $1,254-$2,777 Pricing
- 825–1,978 Square Feet
Rent Specials
Move in today and save up to $1,000 OFF your first full months rent. New applicants only as of 6/9/26 and must apply by 6/23/26. *Restrictions Appy*
About Killian Lakes Apartments and Townhomes
Be among the first to indulge in the uniquely delightful vibes of our community, Killian Lakes Apartments and Townhomes! From an impressive list of amenities and services to spacious townhomes in Columbia, SC, our one, two, and three-bedroom homes have it all. We're pet-friendly, too!In our Northeast Columbia apartments and townhomes you can enjoy waking up every day in your comfortable apartment and sipping your favorite brew on your private patio or balcony overlooking a gorgeous lake. Though few things compare to natures beauty, the aesthetic features in each unit are surely worth mentioning. Among these, you will love the cherry or dark mocha cabinets, faux granite counters, and in select units, two-tone paint scheme and the vinyl plank wood floors, while the fully equipped kitchens will charm you. Adding to the already charming picture are the cathedral ceilings, custom-designed built-in computer desks with floating shelves and walk-in closets available on select floor plans. Our large townhomes also offer two-car attached garages and some have finished basements. To top it off, we added a swimming pool with a sundeck, clubhouse, and fitness center, while a dog park is also available for your four-legged buddy to explore.Choosing Killian Lakes comes with the additional perk of a well-situated address near work and play. Thanks to our quick access to I-77 and I-20, you can reach downtown, Lexington Medical Center, Fort Jackson, and the University of South Carolina in less than 20 minutes. Spicing up your spare time are excellent entertainment options such as Regal Sandhill IMAX & RPX, Frankies Fun Park or Riverbanks Zoo and Garden.There is a lot more to cherish about our spacious apartments and townhomes in Columbia. Get in touch with us today for further details and a personal tour!
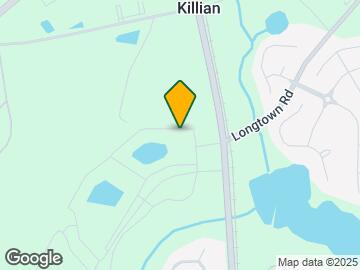
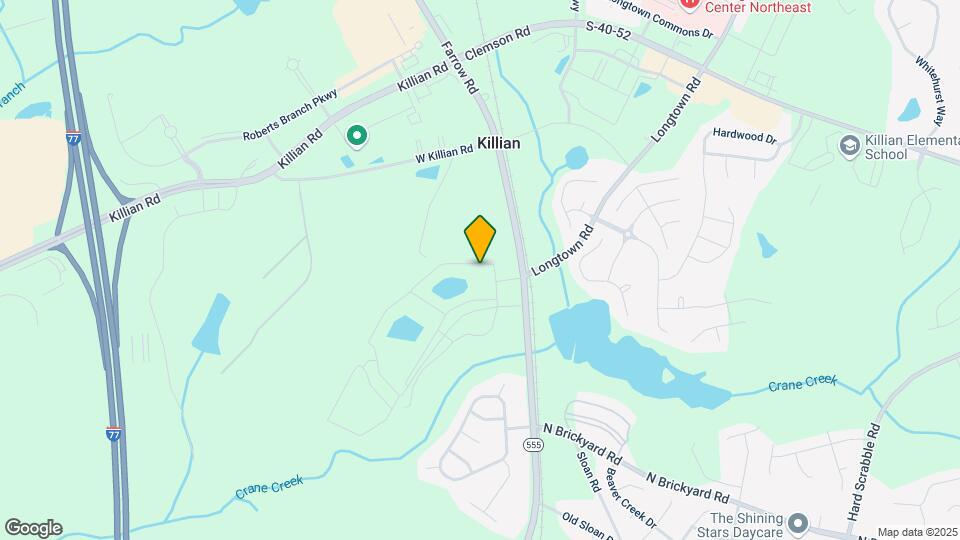
Killian Lakes Apartments and Townhomes is located in the Northeast Arcadia Lakes Neighborhood and 29203 Zip code of Columbia, SC. This community is professionally managed by Edward Rose & Sons
Unique Features and Amenities
- 24/7 On-Call Emergency Maintenance
- Brand New with Black Appliances!
- Cable TV Packages Available
- Central Air Conditioning
- Corporate Housing - VIA by Edward Rose & Sons
- Easy Access to I-77 & I-20
- Full-Size Washer & Dryer
- Fully-Functional Fitness Center
- Furnished Apartments - Contact VIA For A Quote
- Hometown Hero Discount Program
- Lakefront Patio or Balcony
- Leash-Free Dog Park
- Military and Reserve Discount.
- Natural gas heat
- Non-Smoking Apartments *select homes
- Richland District 2 School District
- Townhome
- Upgraded Amenities in Select Homes
- Views and Locations
- Visit EdwardRose.Com To Apply
- White Shaker Cabinets *Select Homes
Property Contact Info

- Listed by:
- Agency:
- Vendor Logo:
- Website:
- View Property Website
- Call Us:
- (888) 730-5421
- Disclaimer:
Office Hours
| Monday | 9:00 am–6:00 pm |
| Tuesday | 9:00 am–6:00 pm |
| Wednesday | 9:00 am–6:00 pm |
| Thursday | 9:00 am–6:00 pm |
| Friday | 9:00 am–6:00 pm |
| Saturday | 10:00 am–3:00 pm |
| Sunday | Closed |
Floorplan Pricing and Availability
Killian Lakes Apartments and Townhomes offers 1 to 3 Bedroom apartments starting from $1,254 and having 825–1,978 sq ft. Here is the current pricing and availability:
New! Interactive Property Map
1 Bedroom
Coneflower
From $1,254
1 Bed, 1 Bath, 825 sq ftAvailable Jul 25Model Gallery
Floorplans
3D Tours
Availability Details
Price Availability Date Unit Sq Ft View Details $1,294 July 25, 2026 11110 825 $1,309 August 16, 2026 08110 825 $1,309 August 27, 2026 09104 825 Model Amenities and Features
Features
- Air Conditioning
- Balcony
- Cable Ready
- Heating
- High Speed Internet Access
- Tub/Shower
- Washer/Dryer
Kitchen
- Dishwasher
- Disposal
- Kitchen
- Oven
- Range
- Refrigerator
Living Space
- Carpet
- Dining Room
- Walk-In Closets
- Window Coverings
Outdoor Space
- Patio
Model Rent and Fees
Model Price Range
- $1,254 - $1,647
Current Available Pricing
- $1,294 - $1,309
Unit 11110 Amenities and Features
Features
- Air Conditioning
- Balcony
- Cable Ready
- Heating
- High Speed Internet Access
- Tub/Shower
- Washer/Dryer
Kitchen
- Dishwasher
- Disposal
- Kitchen
- Oven
- Range
- Refrigerator
Living Space
- Carpet
- Dining Room
- Walk-In Closets
- Window Coverings
Outdoor Space
- Patio
Unit 11110 Rent and Fees
Unit Price
- $1,294
View Details and Rent EstimateModel Rent and Fees
Model Price Range
- $1,254 - $1,647
Unit 08110 Amenities and Features
Features
- Air Conditioning
- Balcony
- Cable Ready
- Heating
- High Speed Internet Access
- Tub/Shower
- Washer/Dryer
Kitchen
- Dishwasher
- Disposal
- Kitchen
- Oven
- Range
- Refrigerator
Living Space
- Carpet
- Dining Room
- Walk-In Closets
- Window Coverings
Outdoor Space
- Patio
Unit 08110 Rent and Fees
Unit Price
- $1,309
View Details and Rent EstimateModel Rent and Fees
Model Price Range
- $1,254 - $1,647
Unit 09104 Amenities and Features
Features
- Air Conditioning
- Balcony
- Cable Ready
- Heating
- High Speed Internet Access
- Tub/Shower
- Washer/Dryer
Kitchen
- Dishwasher
- Disposal
- Kitchen
- Oven
- Range
- Refrigerator
Living Space
- Carpet
- Dining Room
- Walk-In Closets
- Window Coverings
Outdoor Space
- Patio
Unit 09104 Rent and Fees
Unit Price
- $1,309
View Details and Rent EstimateModel Rent and Fees
Model Price Range
- $1,254 - $1,647
Apartment Model: ConeflowerFrom $1,2541 Bedroom, 1 Bath, 825 sq ftAvailable July 25, 2026Floorplans3D Tours![]()
Coneflower - Floorplan Coneflower - 3D Tour Apartment Unit: 11110Apartment Model: Coneflower$1,2941 Bedroom, 1 Bath, 825 sq ftAvailable July 25, 2026Apartment Unit: 08110Apartment Model: Coneflower$1,3091 Bedroom, 1 Bath, 825 sq ftAvailable August 16, 2026Apartment Unit: 09104Apartment Model: Coneflower$1,3091 Bedroom, 1 Bath, 825 sq ftAvailable August 27, 20262 Bedrooms
Show Unavailable FloorplansGeranium with Basement Townhome
From $1,999
2 Beds, 2 Baths, 1740 sq ftAvailable NowModel Gallery
Floorplans
Availability Details
Price Availability Date Unit Sq Ft View Details $1,999 Available Now 2501 1740 $2,224 August 27, 2026 2000 1740 Model Amenities and Features
Features
- Air Conditioning
- Balcony
- Cable Ready
- Ceiling Fans
- Double Vanities
- Heating
- High Speed Internet Access
- Tub/Shower
- Washer/Dryer
Kitchen
- Dishwasher
- Disposal
- Freezer
- Granite Countertops
- Kitchen
- Microwave
- Oven
- Range
- Refrigerator
Model Rent and Fees
Model Price Range
- $1,999 - $2,650
Current Available Pricing
- $1,999 - $2,224
Unit 2501 Rent and Fees
Unit Price
- $1,999
View Details and Rent EstimateModel Rent and Fees
Model Price Range
- $1,999 - $2,650
Unit 2000 Rent and Fees
Unit Price
- $2,224
View Details and Rent EstimateModel Rent and Fees
Model Price Range
- $1,999 - $2,650
Apartment Model: Geranium with Basement TownhomeFrom $1,9992 Bedroom, 2 Bath, 1740 sq ftAvailable Now![]()
Geranium with Basement Townhome - Floorplan Apartment Unit: 2501Apartment Model: Geranium with Basement Townhome$1,9992 Bedroom, 2 Bath, 1740 sq ftAvailable NowApartment Unit: 2000Apartment Model: Geranium with Basement Townhome$2,2242 Bedroom, 2 Bath, 1740 sq ftAvailable August 27, 2026Mayflower
From $1,432
2 Beds, 1 Bath, 1080 sq ftAvailable Aug 4Model Gallery
Floorplans
Availability Details
Price Availability Date Unit Sq Ft $1,432 August 4, 2026 13109 1080 Unit 13109 Amenities and Features
Features
- Air Conditioning
- Balcony
- Cable Ready
- Heating
- High Speed Internet Access
- Tub/Shower
- Washer/Dryer
Kitchen
- Dishwasher
- Disposal
- Freezer
- Kitchen
- Oven
- Range
- Refrigerator
Living Space
- Built-In Bookshelves
- Carpet
- Dining Room
- Linen Closet
- Vaulted Ceiling
- Views
- Vinyl Flooring
- Walk-In Closets
- Window Coverings
Outdoor Space
- Patio
Unique Features
- Brand New with Black Appliances!
Unit 13109 Rent and Fees
Unit Price
- $1,432
View Details and Rent EstimateModel Rent and Fees
Model Price Range
- $1,432 - $1,793
Apartment Model: MayflowerFrom $1,4322 Bedroom, 1 Bath, 1080 sq ftAvailable August 4, 2026![]()
Mayflower - Floorplan Apartment Unit: 13109Apartment Model: Mayflower$1,4322 Bedroom, 1 Bath, 1080 sq ftAvailable August 4, 2026Passion Flower
From $1,533
2 Beds, 2 Baths, 1155 sq ftAvailable Aug 6Model Gallery
Floorplans
Availability Details
Price Availability Date Unit Sq Ft View Details $1,548 August 6, 2026 09301 1155 $1,548 September 10, 2026 17101 1155 $1,533 October 19, 2026 15101 1155 Model Amenities and Features
Features
- Air Conditioning
- Cable Ready
- Ceiling Fans
- Heating
- High Speed Internet Access
- Tub/Shower
- Washer/Dryer
Kitchen
- Dishwasher
- Disposal
- Freezer
- Kitchen
- Microwave
- Oven
- Range
- Refrigerator
Living Space
- Basement
- Carpet
- Dining Room
- Vaulted Ceiling
- Vinyl Flooring
- Walk-In Closets
- Window Coverings
Outdoor Space
- Deck
- Patio
Model Rent and Fees
Model Price Range
- $1,533 - $1,916
Current Available Pricing
- $1,533 - $1,548
Unit 09301 Amenities and Features
Features
- Air Conditioning
- Cable Ready
- Ceiling Fans
- Heating
- High Speed Internet Access
- Tub/Shower
- Washer/Dryer
Kitchen
- Dishwasher
- Disposal
- Freezer
- Kitchen
- Microwave
- Oven
- Range
- Refrigerator
Living Space
- Basement
- Carpet
- Dining Room
- Vaulted Ceiling
- Vinyl Flooring
- Walk-In Closets
- Window Coverings
Outdoor Space
- Deck
- Patio
Unit 09301 Rent and Fees
Unit Price
- $1,548
View Details and Rent EstimateModel Rent and Fees
Model Price Range
- $1,533 - $1,916
Unit 17101 Amenities and Features
Features
- Air Conditioning
- Cable Ready
- Ceiling Fans
- Heating
- High Speed Internet Access
- Tub/Shower
- Washer/Dryer
Kitchen
- Dishwasher
- Disposal
- Freezer
- Kitchen
- Microwave
- Oven
- Range
- Refrigerator
Living Space
- Basement
- Carpet
- Dining Room
- Vaulted Ceiling
- Vinyl Flooring
- Walk-In Closets
- Window Coverings
Outdoor Space
- Deck
- Patio
Unit 17101 Rent and Fees
Unit Price
- $1,548
View Details and Rent EstimateModel Rent and Fees
Model Price Range
- $1,533 - $1,916
Unit 15101 Amenities and Features
Features
- Air Conditioning
- Cable Ready
- Ceiling Fans
- Heating
- High Speed Internet Access
- Tub/Shower
- Washer/Dryer
Kitchen
- Dishwasher
- Disposal
- Freezer
- Kitchen
- Microwave
- Oven
- Range
- Refrigerator
Living Space
- Basement
- Carpet
- Dining Room
- Vaulted Ceiling
- Vinyl Flooring
- Walk-In Closets
- Window Coverings
Outdoor Space
- Deck
- Patio
Unit 15101 Rent and Fees
Unit Price
- $1,533
View Details and Rent EstimateModel Rent and Fees
Model Price Range
- $1,533 - $1,916
Apartment Model: Passion FlowerFrom $1,5332 Bedroom, 2 Bath, 1155 sq ftAvailable August 6, 2026![]()
Passion Flower - Floorplan Apartment Unit: 09301Apartment Model: Passion Flower$1,5482 Bedroom, 2 Bath, 1155 sq ftAvailable August 6, 2026Apartment Unit: 17101Apartment Model: Passion Flower$1,5482 Bedroom, 2 Bath, 1155 sq ftAvailable September 10, 2026Apartment Unit: 15101Apartment Model: Passion Flower$1,5332 Bedroom, 2 Bath, 1155 sq ftAvailable October 19, 2026Bellflower
From $1,371
2 Beds, 2 Baths, 1155 sq ftAvailable Aug 10Cheapest 2 BedroomThis is the cheapest 2 Bedroom at this PropertyModel Gallery
Floorplans
3D Tours
Availability Details
Price Availability Date Unit Sq Ft View Details $1,481 August 10, 2026 16308 1155 $1,431 August 13, 2026 14213 1155 $1,416 August 13, 2026 15205 1155 Model Amenities and Features
Features
- Air Conditioning
- Balcony
- Cable Ready
- Ceiling Fans
- Heating
- High Speed Internet Access
- Tub/Shower
- Washer/Dryer
Kitchen
- Dishwasher
- Disposal
- Freezer
- Kitchen
- Oven
- Range
- Refrigerator
Living Space
- Built-In Bookshelves
- Carpet
- Dining Room
- Linen Closet
- Vaulted Ceiling
- Views
- Vinyl Flooring
- Walk-In Closets
- Window Coverings
Outdoor Space
- Patio
Model Rent and Fees
Model Price Range
- $1,371 - $1,845
Current Available Pricing
- $1,416 - $1,481
Unit 16308 Amenities and Features
Features
- Air Conditioning
- Balcony
- Cable Ready
- Ceiling Fans
- Heating
- High Speed Internet Access
- Tub/Shower
- Washer/Dryer
Kitchen
- Dishwasher
- Disposal
- Freezer
- Kitchen
- Oven
- Range
- Refrigerator
Living Space
- Built-In Bookshelves
- Carpet
- Dining Room
- Linen Closet
- Vaulted Ceiling
- Views
- Vinyl Flooring
- Walk-In Closets
- Window Coverings
Outdoor Space
- Patio
Unit 16308 Rent and Fees
Unit Price
- $1,481
View Details and Rent EstimateModel Rent and Fees
Model Price Range
- $1,371 - $1,845
Unit 14213 Amenities and Features
Features
- Air Conditioning
- Balcony
- Cable Ready
- Ceiling Fans
- Heating
- High Speed Internet Access
- Tub/Shower
- Washer/Dryer
Kitchen
- Dishwasher
- Disposal
- Freezer
- Kitchen
- Oven
- Range
- Refrigerator
Living Space
- Built-In Bookshelves
- Carpet
- Dining Room
- Linen Closet
- Vaulted Ceiling
- Views
- Vinyl Flooring
- Walk-In Closets
- Window Coverings
Outdoor Space
- Patio
Unit 14213 Rent and Fees
Unit Price
- $1,431
View Details and Rent EstimateModel Rent and Fees
Model Price Range
- $1,371 - $1,845
Unit 15205 Amenities and Features
Features
- Air Conditioning
- Balcony
- Cable Ready
- Ceiling Fans
- Heating
- High Speed Internet Access
- Tub/Shower
- Washer/Dryer
Kitchen
- Dishwasher
- Disposal
- Freezer
- Kitchen
- Oven
- Range
- Refrigerator
Living Space
- Built-In Bookshelves
- Carpet
- Dining Room
- Linen Closet
- Vaulted Ceiling
- Views
- Vinyl Flooring
- Walk-In Closets
- Window Coverings
Outdoor Space
- Patio
Unit 15205 Rent and Fees
Unit Price
- $1,416
View Details and Rent EstimateModel Rent and Fees
Model Price Range
- $1,371 - $1,845
Apartment Model: BellflowerFrom $1,3712 Bedroom, 2 Bath, 1155 sq ftAvailable August 10, 2026Floorplans3D Tours![]()
Bellflower - Floorplan Bellflower - 3D Tour Bellflower - 3D Tour Apartment Unit: 16308Apartment Model: Bellflower$1,4812 Bedroom, 2 Bath, 1155 sq ftAvailable August 10, 2026Apartment Unit: 14213Apartment Model: Bellflower$1,4312 Bedroom, 2 Bath, 1155 sq ftAvailable August 13, 2026Apartment Unit: 15205Apartment Model: Bellflower$1,4162 Bedroom, 2 Bath, 1155 sq ftAvailable August 13, 2026Trillium with Basement Townhome
From $2,231
2 Beds, 2.5 Baths, 1915 sq ftAvailable Aug 20Largest 2 BedroomThis is the largest 2 Bedroom at this PropertyModel Gallery
Floorplans
Availability Details
Price Availability Date Unit Sq Ft $2,231 August 20, 2026 1903 1915 Unit 1903 Amenities and Features
Features
- Air Conditioning
- Cable Ready
- Ceiling Fans
- Heating
- High Speed Internet Access
- Tub/Shower
- Washer/Dryer
Kitchen
- Dishwasher
- Disposal
- Freezer
- Kitchen
- Microwave
- Oven
- Range
- Refrigerator
Living Space
- Basement
- Carpet
- Dining Room
- Vaulted Ceiling
- Vinyl Flooring
- Walk-In Closets
- Window Coverings
Outdoor Space
- Deck
- Patio
Unit 1903 Rent and Fees
Unit Price
- $2,231
View Details and Rent EstimateModel Rent and Fees
Model Price Range
- $2,231 - $2,628
Apartment Model: Trillium with Basement TownhomeFrom $2,2312 Bedroom, 2.5 Bath, 1915 sq ftAvailable August 20, 2026![]()
Trillium with Basement Townhome - Floorplan Apartment Unit: 1903Apartment Model: Trillium with Basement Townhome$2,2312 Bedroom, 2.5 Bath, 1915 sq ftAvailable August 20, 2026Geranium Townhome
2 Beds, 2 Baths, 1230 sq ftModel Gallery
Floorplans
Availability Details
Price Availability Date Unit Sq Ft From $1,858 Call for Availability Geranium Townhome 1230 sq ft Model Amenities and Features
Features
- Air Conditioning
- Balcony
- Cable Ready
- Ceiling Fans
- Double Vanities
- Heating
- High Speed Internet Access
- Tub/Shower
- Washer/Dryer
Kitchen
- Dishwasher
- Disposal
- Freezer
- Granite Countertops
- Kitchen
- Microwave
- Oven
- Range
- Refrigerator
Model Rent and Fees
Model Price Range
- $1,858 - $2,256
Apartment Model: Geranium TownhomeFrom $1,8582 Bedroom, 2 Bath, 1230 sq ftUnavailable![]()
Geranium Townhome - Floorplan Trillium Townhome
2 Beds, 2.5 Baths, 1410 sq ftModel Gallery
Floorplans
Availability Details
Price Availability Date Unit Sq Ft From $1,905 Call for Availability Trillium Townhome 1410 sq ft Model Amenities and Features
Features
- Air Conditioning
- Balcony
- Cable Ready
- Ceiling Fans
- Double Vanities
- Heating
- High Speed Internet Access
- Tub/Shower
- Washer/Dryer
Kitchen
- Dishwasher
- Disposal
- Freezer
- Granite Countertops
- Kitchen
- Microwave
- Oven
- Range
- Refrigerator
Model Rent and Fees
Model Price Range
- $1,905 - $2,244
Apartment Model: Trillium TownhomeFrom $1,9052 Bedroom, 2.5 Bath, 1410 sq ftUnavailable![]()
Trillium Townhome - Floorplan 3 Bedrooms
Show Unavailable FloorplansYarrow with Basement Townhome
From $2,335
3 Beds, 2.5 Baths, 1978 sq ftAvailable Aug 4Model Gallery
Floorplans
3D Tours
Availability Details
Price Availability Date Unit Sq Ft View Details $2,335 August 4, 2026 2705 1978 $2,335 August 11, 2026 2607 1978 $2,342 September 16, 2026 2605 1978 Model Amenities and Features
Features
- Cable Ready
- Double Vanities
- Heating
- High Speed Internet Access
- Tub/Shower
- Washer/Dryer
Kitchen
- Dishwasher
- Disposal
- Freezer
- Kitchen
- Oven
- Range
- Refrigerator
Living Space
- Basement
- Carpet
- Dining Room
- Vaulted Ceiling
- Walk-In Closets
- Window Coverings
Outdoor Space
- Deck
Unique Features
- Townhome
Model Rent and Fees
Model Price Range
- $2,335 - $2,777
Current Available Pricing
- $2,335 - $2,342
Unit 2705 Amenities and Features
Features
- Cable Ready
- Double Vanities
- Heating
- High Speed Internet Access
- Tub/Shower
- Washer/Dryer
Kitchen
- Dishwasher
- Disposal
- Freezer
- Kitchen
- Oven
- Range
- Refrigerator
Living Space
- Basement
- Carpet
- Dining Room
- Vaulted Ceiling
- Walk-In Closets
- Window Coverings
Outdoor Space
- Deck
Unique Features
- Townhome
Unit 2705 Rent and Fees
Unit Price
- $2,335
View Details and Rent EstimateModel Rent and Fees
Model Price Range
- $2,335 - $2,777
Unit 2607 Amenities and Features
Features
- Cable Ready
- Double Vanities
- Heating
- High Speed Internet Access
- Tub/Shower
- Washer/Dryer
Kitchen
- Dishwasher
- Disposal
- Freezer
- Kitchen
- Oven
- Range
- Refrigerator
Living Space
- Basement
- Carpet
- Dining Room
- Vaulted Ceiling
- Walk-In Closets
- Window Coverings
Outdoor Space
- Deck
Unique Features
- Townhome
Unit 2607 Rent and Fees
Unit Price
- $2,335
View Details and Rent EstimateModel Rent and Fees
Model Price Range
- $2,335 - $2,777
Unit 2605 Amenities and Features
Features
- Cable Ready
- Double Vanities
- Heating
- High Speed Internet Access
- Tub/Shower
- Washer/Dryer
Kitchen
- Dishwasher
- Disposal
- Freezer
- Kitchen
- Oven
- Range
- Refrigerator
Living Space
- Basement
- Carpet
- Dining Room
- Vaulted Ceiling
- Walk-In Closets
- Window Coverings
Outdoor Space
- Deck
Unique Features
- Townhome
Unit 2605 Rent and Fees
Unit Price
- $2,342
View Details and Rent EstimateModel Rent and Fees
Model Price Range
- $2,335 - $2,777
Apartment Model: Yarrow with Basement TownhomeFrom $2,3353 Bedroom, 2.5 Bath, 1978 sq ftAvailable August 4, 2026Floorplans3D Tours![]()
Yarrow with Basement Townhome - Floorplan Yarrow with Basement Townhome - 3D Tour Apartment Unit: 2705Apartment Model: Yarrow with Basement Townhome$2,3353 Bedroom, 2.5 Bath, 1978 sq ftAvailable August 4, 2026Apartment Unit: 2607Apartment Model: Yarrow with Basement Townhome$2,3353 Bedroom, 2.5 Bath, 1978 sq ftAvailable August 11, 2026Apartment Unit: 2605Apartment Model: Yarrow with Basement Townhome$2,3423 Bedroom, 2.5 Bath, 1978 sq ftAvailable September 16, 2026Yarrow Townhome
3 Beds, 2.5 Baths, 1453 sq ftModel Gallery
Floorplans
Availability Details
Price Availability Date Unit Sq Ft From $2,003 Call for Availability Yarrow Townhome 1453 sq ft Model Amenities and Features
Features
- Air Conditioning
- Balcony
- Cable Ready
- Ceiling Fans
- Double Vanities
- Heating
- High Speed Internet Access
- Tub/Shower
- Washer/Dryer
Kitchen
- Dishwasher
- Disposal
- Freezer
- Granite Countertops
- Kitchen
- Microwave
- Oven
- Range
- Refrigerator
Model Rent and Fees
Model Price Range
- $2,003 - $2,399
Apartment Model: Yarrow TownhomeFrom $2,0033 Bedroom, 2.5 Bath, 1453 sq ftUnavailable![]()
Yarrow Townhome - Floorplan
Schedule a Tour
3D Tours
Property Information
- 683 Units
- 3 Stories
- Built in 2009
- Furnished
Fees and Policies
The fees listed below are community-provided and may exclude utilities or add-ons. All payments are made directly to the property and are non-refundable unless otherwise specified. Use the Cost Calculator to determine costs based on your needs.
Required Fees
One-Time Basics
- Due at Application
- Application Fee Per ApplicantiCharged per applicant.$75.00
- Due at Move-In
- Water, Sewer, and Trash New Account FeeiCharged per unit. Payable to Third Party.$15.00
- Due at Move-Out
- Water, Sewer, and Trash New AccountiCharged per unit. Payable to Third Party.$15.00
Utilities
- Water, Sewer, and Trash Admin FeeiCharged per unit. Payable to Third Party.$4.25/mo
- Water, Sewer, and Trash AdminiCharged per unit. Payable to Third Party.Usage-Based/mo
Other Fees and Policies
Pet Fees
- Cat
- Cat FeeiMax of 2. Charged Per Unit.$300.00
- Cat RentiCharged Per Pet.$30.00/mo
- Dog
- Dog FeeiMax of 2. Charged Per Unit.$300.00
- Dog RentiCharged Per Pet.$30.00/mo
See Community Website Amenity Page for Pet Policy Details
Max of 2. | Restrictions: See Community Website Amenity Page for Pet Policy Details.
Parking Fees
- Garage
- Parking FeeiCharged per vehicle.$0.00/mo
- Surface LotiParking Available
Attached to townhomes.
Additional Parking Options
Storage Fees
- Storage Unit
- Storage DepositiCharged per rentable item.$0.00
- Storage RentiCharged per rentable item.$0.00/mo
Property Fee Disclaimer: Based on community-supplied data and independent market research. Subject to change without notice. May exclude fees for mandatory or optional services and usage-based utilities.
Features and Amenities
On-Site Services
- Pet Play Area
Community Features
- Clubhouse
- Corporate Housing
- Walk Up
Outdoor Features
- Waterfront
- Pond
- Sundeck
- Deck
- Patio
Recreation and Fitness
- Fitness Center
- Pool
Interior Features
- Balcony
- Tub/Shower
- Double Vanities
- Heating
- Ceiling Fans
- High Speed Internet Access
- Cable Ready
- Washer/Dryer
- Air Conditioning
Kitchen Amenities
- Dishwasher
- Microwave
- Range
- Refrigerator
- Oven
- Kitchen
- Disposal
- Freezer
- Granite Countertops
Living Area Features
- Walk In Closets
- Vaulted Ceiling
- Basement
- Built In Bookshelves
- Dining Room
- Linen Closet
- Views
- Vinyl Flooring
- Carpet
- Window Coverings
- Hardwood Floors

Map
- Shopping
- Colleges
- Schools
- Grocery
- Medical
- Parks

Map
Frequently Asked Questions about Killian Lakes Apartments and Townhomes
Where is Killian Lakes Apartments and Townhomes located?
Killian Lakes Apartments and Townhomes is located at 1800 Killian Lakes Dr near the Northeast Arcadia Lakes area of Columbia, SC
What is the current rent range at Killian Lakes Apartments and Townhomes?
1 Bedroom to 3 Bedroom Apartments at Killian Lakes Apartments and Townhomes currently range from $1,254 to $2,375
When is the leasing office open?
- The office Hours for Killian Lakes Apartments and Townhomes are
- Monday 9:00 am–6:00 pm
- Tuesday 9:00 am–6:00 pm
- Wednesday 9:00 am–6:00 pm
- Thursday 9:00 am–6:00 pm
- Friday 9:00 am–6:00 pm
- Saturday 10:00 am–3:00 pm
- Sunday Closed
Are pets allowed?
Call us today to find out our pet policy and if we allow pets
Are there any rent specials?
The current rent special at Killian Lakes Apartments and Townhomes is: Move in today and save up to $1,000 OFF your first full months rent. New applicants only as of 6/9/26 and must apply by 6/23/26. *Restrictions Appy*.
Renters Reviews and Ratings
Verified Renter
Property Manager Responded
Verified Renter
Property Manager Responded
Verified Renter
Property Manager Responded
Verified Renter
Property Manager Responded
Verified Renter
Property Manager Responded
Verified Renter
Property Manager Responded
Verified Renter
Property Manager Responded
Verified Renter
Property Manager Responded
Verified Renter
Property Manager Responded
Verified Renter
Property Manager Responded
Verified Renter
Verified Renter
Points of Interest
Time and distance from Killian Lakes Apartments and Townhomes.
Big Box and Retail
Publix
Lowe's
Walgreen's
Colleges and Universities
Groceries
Publix
Lidl
Food Lion
Hospitals
Providence Health
G. Werber Bryan Psychiatric Hospital
Prisma Health Richland Hospital
Parks and Recreation
Killian Lakes Apartments and Townhomes has 2 parks within 10.3 miles, including Drew Park and Splash Pad, and Nickelodeon.
Shopping Centers
Killian Lakes Apartments and Townhomes has 5 shopping centers within 2.6 miles.
Nearby Neighborhoods
Rental Price Ranges in the Area
| Bedroom | Average Rent | Cheapest Rent | Highest Rent |
|---|---|---|---|
| Columbia Studio Apartments | $1,295 | $401 | $2,310 |
| Columbia 1 Bedroom Apartments | $1,346 | $675 | $2,702 |
| Columbia 2 Bedroom Apartments | $1,479 | $450 | $3,806 |
| Columbia 3 Bedroom Apartments | $1,670 | $699 | $4,440 |
| Columbia 4 Bedroom Apartments | $1,531 | $499 | $5,418 |
Browse Top Apartments in Columbia
By Price
- Cheap Columbia Apartments
- Columbia Apartments Under $500
- Columbia Apartments Under $700
- Columbia Apartments Under $800
- Columbia Apartments Under $900
- Columbia Apartments Under $1000
- Columbia Apartments Under $1200
- Columbia Apartments Under $1500
- Columbia Apartments Under $2000
- Columbia Luxury Apartments
By Community Type
- Columbia Apartments for Rent by Owner
- Columbia Apartments with Rent Specials
- Columbia Top Rated Apartments
- Columbia Corporate Apartments
- Columbia Furnished Apartments
- Columbia Gated Apartments
- Columbia Loft Apartments
- Columbia Low Income Apartments
- Columbia Military Apartments
- New Columbia Apartments
- Columbia Senior Apartments
- Columbia Short-term Apartments
- Columbia Student Apartments
- Columbia Apartments with Utilities Included


Max of 2. | Restrictions: See Community Website Amenity Page for Pet Policy Details.