


- 1–3 Bedrooms
- $1,277-$1,694 Pricing
- 802–1,311 Square Feet
Rent Specials
1 Month Free on 1 & 3 Bedroom Apartment Homes! See Leasing Consultant for Details.
About Kilnsea Village
Welcome to the world of luxury and convenience provided by Kilnsea Village Apartments. Nestled right next to North Charleston, our apartments in Summerville, SC, take the notion of live-work-play to the next level. You will be minutes away from all the attractive employment options and fun recreational venues in both cities, all while being surrounded by an impressive list of amenities at home.Indulge in your desire for quality living by taking full advantage of everything we have to offer. Relax poolside in the shade of our cabanas and lounges, work out in our elite fitness facility, and connect with neighbors in our interactive clubhouse. Other options include renting the movie theater for private screenings, rejuvenating your muscles in the dry spa, and throwing culinary feasts in the summer kitchen.Our luxury apartments in Summerville offer an extensive lineup of in-home amenities, including large balconies and patios, modern kitchens with premium hardwood cabinetry and faux-granite countertops, and generous closet space. Our one, two, and three-bedroom floor plans are expansive, providing all the space you need to move around comfortably. Plus, since our apartments are pet-friendly, your household can include one or two furry friends.Located at the border between Summerville and North Charleston, Kilnsea Village makes commuting to Charleston Southern University, Joint Base Charleston, and Boeing a breeze. You will also be affiliated with the reputed Dorchester School District Two. Discover the enhanced lifestyle provided by our Summerville apartments by getting in touch with our team. We are looking forward to welcoming you home!
Kilnsea Village is located in the Summerville Neighborhood and 29485 Zip code of Summerville, SC. This community is professionally managed by ARI Apartment Management
Unique Features and Amenities
- 1st Floor
- 24-Hour Emergency Maintenance Service
- 2nd Floor
- 3rd Floor
- Billiard Lounge
- Community Gas Grills
- Community Social Events
- Convenient Online Rent Payment
- Faux-Granite Countertops
- Generous Closet Space
- Gourmet Coffee Bar with Wi-Fi
- Kitchen Pantries*
- Leash-Free Dog Park
- Online Maintenance Requests
- On-Site Management Team
- Open-Air Living Room
- Poolside Cabanas & Lounge Seating
- Select Smoke-Free Buildings
- Summer Kitchen
Property Contact Info

- Listed by:
- Agency:
- Vendor Logo:
- Website:
- View Property Website
- Call Us:
- (854) 220-5372
- Disclaimer:
Office Hours
| Monday | 9:00 am–6:00 pm |
| Tuesday | 9:00 am–6:00 pm |
| Wednesday | 9:00 am–6:00 pm |
| Thursday | 9:00 am–6:00 pm |
| Friday | 9:00 am–6:00 pm |
| Saturday | 10:00 am–5:00 pm |
| Sunday | Closed |
Floorplan Pricing and Availability
Kilnsea Village offers 1 to 3 Bedroom apartments starting from $1,277 and having 802–1,311 sq ft. Here is the current pricing and availability:
New! Interactive Property Map
1 Bedroom
Hamlet
From $1,277
1 Bed, 1 Bath, 802-842 sq ftAvailable NowModel Gallery
Floorplans
3D Tours
Availability Details
Price Availability Date Unit Sq Ft View Details $1,292 Available Now 1723KVA 802 $1,292 Available Now 1623KVA 802 $1,292 Available Now 1023KVA 802 Model Amenities and Features
Unique Features
- Faux-Granite Countertops
- Generous Closet Space
- Kitchen Pantries*
Model Rent and Fees
Model Price Range
- $1,277 - $1,327
Current Available Pricing
- $1,292
Unit 1723KVA Amenities and Features
Unique Features
- 2nd Floor
- Faux-Granite Countertops
- Generous Closet Space
- Kitchen Pantries*
Unit 1723KVA Rent and Fees
Unit Price
- $1,292
View Details and Rent EstimateModel Rent and Fees
Model Price Range
- $1,277 - $1,327
Unit 1623KVA Amenities and Features
Unique Features
- 2nd Floor
- Faux-Granite Countertops
- Generous Closet Space
- Kitchen Pantries*
Unit 1623KVA Rent and Fees
Unit Price
- $1,292
View Details and Rent EstimateModel Rent and Fees
Model Price Range
- $1,277 - $1,327
Unit 1023KVA Amenities and Features
Unique Features
- 2nd Floor
- Faux-Granite Countertops
- Generous Closet Space
- Kitchen Pantries*
Unit 1023KVA Rent and Fees
Unit Price
- $1,292
View Details and Rent EstimateModel Rent and Fees
Model Price Range
- $1,277 - $1,327
Apartment Model: HamletFrom $1,2771 Bedroom, 1 Bath, 802-842 sq ftAvailable NowFloorplans3D Tours![]()
Hamlet - Floorplan 1 ![]()
Hamlet - Floorplan 2 Hamlet - 3D Tour Apartment Unit: 1723KVAApartment Model: Hamlet$1,2921 Bedroom, 1 Bath, 802 sq ftAvailable NowApartment Unit: 1623KVAApartment Model: Hamlet$1,2921 Bedroom, 1 Bath, 802 sq ftAvailable NowApartment Unit: 1023KVAApartment Model: Hamlet$1,2921 Bedroom, 1 Bath, 802 sq ftAvailable Now2 Bedrooms
Yorkshire
From $1,402
2 Beds, 2 Baths, 1065 sq ftAvailable NowModel Gallery
Floorplans
3D Tours
Availability Details
Price Availability Date Unit Sq Ft View Details $1,452 Available Now 632KVA 1065 $1,502 Available Now 718KVA 1065 $1,402 Available Now 1218KVA 1065 Model Amenities and Features
Unique Features
- Faux-Granite Countertops
- Generous Closet Space
- Kitchen Pantries*
Model Rent and Fees
Model Price Range
- $1,402 - $1,502
Unit 632KVA Amenities and Features
Unique Features
- 3rd Floor
- Faux-Granite Countertops
- Generous Closet Space
- Kitchen Pantries*
Unit 632KVA Rent and Fees
Unit Price
- $1,452
View Details and Rent EstimateModel Rent and Fees
Model Price Range
- $1,402 - $1,502
Unit 718KVA Amenities and Features
Unique Features
- 1st Floor
- Faux-Granite Countertops
- Generous Closet Space
- Kitchen Pantries*
Unit 718KVA Rent and Fees
Unit Price
- $1,502
View Details and Rent EstimateModel Rent and Fees
Model Price Range
- $1,402 - $1,502
Unit 1218KVA Amenities and Features
Features
- Wheelchair Accessible (Rooms)
Unique Features
- 1st Floor
- Faux-Granite Countertops
- Generous Closet Space
- Kitchen Pantries*
Unit 1218KVA Rent and Fees
Unit Price
- $1,402
View Details and Rent EstimateModel Rent and Fees
Model Price Range
- $1,402 - $1,502
Apartment Model: YorkshireFrom $1,4022 Bedroom, 2 Bath, 1065 sq ftAvailable NowFloorplans3D Tours![]()
Yorkshire - Floorplan 1 ![]()
Yorkshire - Floorplan 2 Yorkshire - 3D Tour Yorkshire - 3D Tour Apartment Unit: 632KVAApartment Model: Yorkshire$1,4522 Bedroom, 2 Bath, 1065 sq ftAvailable NowApartment Unit: 718KVAApartment Model: Yorkshire$1,5022 Bedroom, 2 Bath, 1065 sq ftAvailable NowApartment Unit: 1218KVAApartment Model: Yorkshire$1,4022 Bedroom, 2 Bath, 1065 sq ftAvailable NowHolderness
From $1,492
2 Beds, 2 Baths, 1096 sq ftAvailable NowModel Gallery
Floorplans
3D Tours
Availability Details
Price Availability Date Unit Sq Ft View Details $1,492 Available Now 736KVA 1096 $1,537 Available Now 1416KVA 1096 $1,537 Available Now 914KVA 1096 Model Amenities and Features
Unique Features
- Faux-Granite Countertops
- Generous Closet Space
- Kitchen Pantries*
Model Rent and Fees
Model Price Range
- $1,492 - $1,542
Current Available Pricing
- $1,492 - $1,537
Unit 736KVA Amenities and Features
Unique Features
- 3rd Floor
- Faux-Granite Countertops
- Generous Closet Space
- Kitchen Pantries*
Unit 736KVA Rent and Fees
Unit Price
- $1,492
View Details and Rent EstimateModel Rent and Fees
Model Price Range
- $1,492 - $1,542
Unit 1416KVA Amenities and Features
Unique Features
- 1st Floor
- Faux-Granite Countertops
- Generous Closet Space
- Kitchen Pantries*
Unit 1416KVA Rent and Fees
Unit Price
- $1,537
View Details and Rent EstimateModel Rent and Fees
Model Price Range
- $1,492 - $1,542
Unit 914KVA Amenities and Features
Unique Features
- 1st Floor
- Faux-Granite Countertops
- Generous Closet Space
- Kitchen Pantries*
Unit 914KVA Rent and Fees
Unit Price
- $1,537
View Details and Rent EstimateModel Rent and Fees
Model Price Range
- $1,492 - $1,542
Apartment Model: HoldernessFrom $1,4922 Bedroom, 2 Bath, 1096 sq ftAvailable NowFloorplans3D Tours![]()
Holderness - Floorplan 1 ![]()
Holderness - Floorplan 2 Holderness - 3D Tour Apartment Unit: 736KVAApartment Model: Holderness$1,4922 Bedroom, 2 Bath, 1096 sq ftAvailable NowApartment Unit: 1416KVAApartment Model: Holderness$1,5372 Bedroom, 2 Bath, 1096 sq ftAvailable NowApartment Unit: 914KVAApartment Model: Holderness$1,5372 Bedroom, 2 Bath, 1096 sq ftAvailable Now3 Bedrooms
Easington
From $1,665
3 Beds, 2 Baths, 1311 sq ftAvailable NowModel Gallery
Floorplans
3D Tours
Availability Details
Price Availability Date Unit Sq Ft View Details $1,665 Available Now 1531KVA 1311 $1,680 Available Now 1721KVA 1311 $1,665 Available Now 737KVA 1311 Model Amenities and Features
Unique Features
- Faux-Granite Countertops
- Generous Closet Space
- Kitchen Pantries*
Model Rent and Fees
Model Price Range
- $1,665 - $1,694
Current Available Pricing
- $1,665 - $1,680
Unit 1531KVA Amenities and Features
Unique Features
- 3rd Floor
- Faux-Granite Countertops
- Generous Closet Space
- Kitchen Pantries*
Unit 1531KVA Rent and Fees
Unit Price
- $1,665
View Details and Rent EstimateModel Rent and Fees
Model Price Range
- $1,665 - $1,694
Unit 1721KVA Amenities and Features
Unique Features
- 2nd Floor
- Faux-Granite Countertops
- Generous Closet Space
- Kitchen Pantries*
Unit 1721KVA Rent and Fees
Unit Price
- $1,680
View Details and Rent EstimateModel Rent and Fees
Model Price Range
- $1,665 - $1,694
Unit 737KVA Amenities and Features
Unique Features
- 3rd Floor
- Faux-Granite Countertops
- Generous Closet Space
- Kitchen Pantries*
Unit 737KVA Rent and Fees
Unit Price
- $1,665
View Details and Rent EstimateModel Rent and Fees
Model Price Range
- $1,665 - $1,694
Apartment Model: EasingtonFrom $1,6653 Bedroom, 2 Bath, 1311 sq ftAvailable NowFloorplans3D Tours![]()
Easington - Floorplan 1 ![]()
Easington - Floorplan 2 Easington - 3D Tour Apartment Unit: 1531KVAApartment Model: Easington$1,6653 Bedroom, 2 Bath, 1311 sq ftAvailable NowApartment Unit: 1721KVAApartment Model: Easington$1,6803 Bedroom, 2 Bath, 1311 sq ftAvailable NowApartment Unit: 737KVAApartment Model: Easington$1,6653 Bedroom, 2 Bath, 1311 sq ftAvailable Now
Schedule a Tour
3D Tours
Property Information
- 312 Units
- 3 Stories
- Built in 2012
Lease Terms
- 3 - 15 mo
- Short Term Lease Options
Fees and Policies
The fees listed below are community-provided and may exclude utilities or add-ons. All payments are made directly to the property and are non-refundable unless otherwise specified. Use the Cost Calculator to determine costs based on your needs.
Required Fees
One-Time Basics
- Due at Application
- Application FeeiApplication Fee Charged Per Applicant.$75.00
- Administrative FeeiAdministrative Fee Charged Per Unit.$200.00
- Due at Move-In
- Security Depositi* up to 1 month Charged Per Unit.$500.00
Other Fees and Policies
Situational Fees
- Returned Check FeeiPer occurrence Charged Per Unit.$30.00
- Transfer FeeiTransfer Fee Charged Per Unit.$500.00
- Termination FeeiEarly Lease Termination Charged Per Unit.200.0% of base rent
- Late FeeiLate Rent Payment Charged Per Unit.10.0% of base rent
Personal Add-Ons
- Washer/Dryer Rental ChargesiWasher and Dryer Charged per unit.$65.00/mo
Pet Fees
- Other Pet
- Pet Feei$350 per pet Charged Per Pet.$350.00
- Pet Renti$25 per pet Charged Per Pet.$25.00/mo
- 2 Pet Limit
- 80 Lb Weight Limit
- 2 Pet Limit
- 80 Lb Weight Limit
Cats
Up to two pets are allowed per apartment home with a combined weight limit of no more than 80 pounds. We are partnered with PetScreening™, which will allow you to complete a required Pet Profile and agreement for each pet. Please be advised that any applicable pet fees must be paid in full prior to the addition of a pet to your home.
Dogs
Up to two pets are allowed per apartment home with a combined weight limit of no more than 80 pounds. We are partnered with PetScreening™, which will allow you to complete a required Pet Profile and agreement for each pet. Please be advised that any applicable pet fees must be paid in full prior to the addition of a pet to your home.
Property Fee Disclaimer: Based on community-supplied data and independent market research. Subject to change without notice. May exclude fees for mandatory or optional services and usage-based utilities.
Features and Amenities
On-Site Services
- Car Wash Area
- Package Service
- Planned Social Activities
- Property Manager On Site
- Online Services
- Pet Play Area
- Community Wide Wi Fi
- 24 Hour Access
Community Features
- Lounge
- Clubhouse
Outdoor Features
- Grill
- Cabana
- Patio
Recreation and Fitness
- Fitness Center
- Spa
- Media Center/Movie Theatre
- Sauna
- Playground
- Pool
Interior Features
- Balcony
- Ceiling Fans
- High Speed Internet Access
- Air Conditioning
- Wi Fi
- Wheelchair Accessible (Rooms)
- Smoke Free
Kitchen Amenities
- Range
- Refrigerator
- Ice Maker
- Kitchen
- Freezer
- Pantry
- Oven
- Eat In Kitchen
- Microwave
- Granite Countertops
Living Area Features
- Walk In Closets
- Carpet
- Large Bedrooms
- Window Coverings

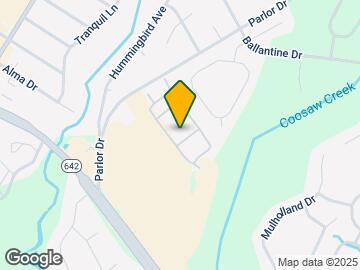
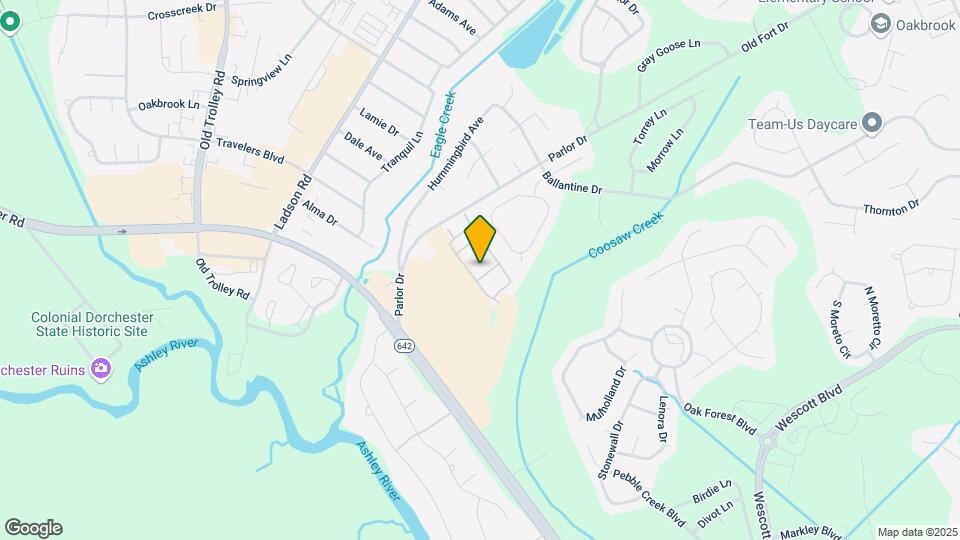
Map
- Shopping
- Colleges
- Grocery
- Medical
- Parks

Map
Getting Around
40 / 100 Fairly walkable
30 / 100 Somewhat Bikeable
80 / 100 Very car friendly
Getting to Know the Area
60 / 100 Restaurants
30 / 100 Cafes
60 / 100 Nightlife
60 / 100 Shopping
30 / 100 Parks
0 / 100 Noise Level
Frequently Asked Questions about Kilnsea Village
Where is Kilnsea Village located?
Kilnsea Village is located at 5300 Patron Pl near the Summerville area of Summerville, SC
What is the current rent range at Kilnsea Village?
1 Bedroom to 3 Bedroom Apartments at Kilnsea Village currently range from $1,277 to $1,694
When is the leasing office open?
- The office Hours for Kilnsea Village are
- Monday 9:00 am–6:00 pm
- Tuesday 9:00 am–6:00 pm
- Wednesday 9:00 am–6:00 pm
- Thursday 9:00 am–6:00 pm
- Friday 9:00 am–6:00 pm
- Saturday 10:00 am–5:00 pm
- Sunday Closed
Are pets allowed?
Call us today to find out our pet policy and if we allow pets
Are there any rent specials?
The current rent special at Kilnsea Village is: 1 Month Free on 1 & 3 Bedroom Apartment Homes! See Leasing Consultant for Details..
Renters Reviews and Ratings
Exceptional staff and service
Property Manager Responded
DO NOT MOVE TO KILNSEA
Property Manager Responded
DON'T WASTE YOUR MONEY
Property Manager Responded
SAVE YOURSELF FROM THIS PLACE
Move in
Property Manager Responded
Feels like Home!
Property Manager Responded
Nightmare at Kilnsea Village Apartments Summerville, sc
Property Manager Responded
Nearby Schools
Fort Dorchester High School
About GreatSchools Data on ApartmentHomeLiving.com.
Points of Interest
Time and distance from Kilnsea Village.
Big Box and Retail
Walgreens
Aldi
Autozone
Colleges and Universities
Groceries
Aldi
Lidl
Food Lion
Hospitals
Trident Medical Center
Bon Secours St. Francis Hospital
Military Bases
Charleston Air Force Base
Parks and Recreation
Kilnsea Village has 2 parks within 6.6 miles, including Middleton Place, and Magnolia Plantation.
Shopping Centers
Kilnsea Village has 5 shopping centers within 1.0 miles.
Nearby Neighborhoods
Rental Price Ranges in the Area
| Bedroom | Average Rent | Cheapest Rent | Highest Rent |
|---|---|---|---|
| Summerville Studio Apartments | $1,546 | $1,046 | $1,773 |
| Summerville 1 Bedroom Apartments | $1,600 | $1,045 | $3,019 |
| Summerville 2 Bedroom Apartments | $1,906 | $1,170 | $3,628 |
| Summerville 3 Bedroom Apartments | $2,269 | $1,509 | $4,111 |
| Summerville 4 Bedroom Apartments | $3,305 | $2,400 | $6,838 |
| 2 Bedroom Homes | $1,665 | $1,250 | $2,595 |
| 3 Bedroom Homes | $2,352 | $1,525 | $3,900 |
| 4 Bedroom Homes | $2,574 | $900 | $3,500 |
| 5 Bedroom Homes | $2,861 | $2,495 | $3,600 |
Browse Top Apartments in Summerville
By Price
By Community Type
- Summerville Apartments with Rent Specials
- Summerville Top Rated Apartments
- Summerville Corporate Apartments
- Summerville Furnished Apartments
- Summerville Gated Apartments
- Summerville Loft Apartments
- Summerville Low Income Apartments
- New Summerville Apartments
- Summerville Senior Apartments
- Summerville Short-term Apartments
- Summerville Student Apartments
- Summerville Apartments with Utilities Included


Property Manager Responded