Your message has been sent! Thank you!

Kings Crest Townhomes

Verified
This is a CoStar Verified® Listing

Kings Crest Townhomes in Smyrna, TN is verified by CoStar’s® proprietary screening and fraud detection process, so you can shop and rent with confidence on ApartmentHomeLiving.com. Always protect yourself when shopping online.

(629) 217-0367
Check Availability
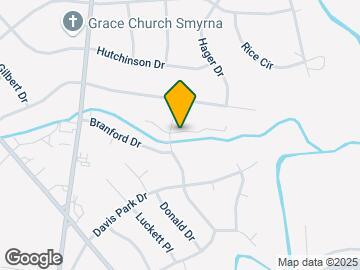
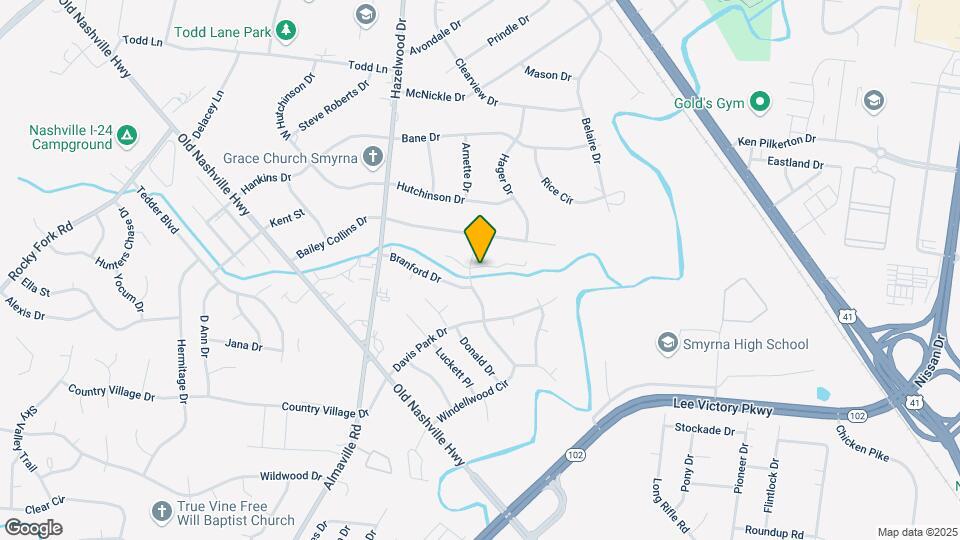
630 Windellwood Cir, Smyrna, TN 37167

Contact

Kings Crest Townhomes

630 Windellwood Cir
Smyrna, TN 37167
(629) 217-0367
Kings Crest Townhomes in Smyrna, TN - Building Photo
  • 2–3 Bedrooms
  • $1,350-$1,825 Pricing
  • 1,000–1,700 Square Feet

About Kings Crest Townhomes

Welcome to King’s Crest Townhomes. Our townhomes are conveniently located in Smyrna, TN and are one of the best in the area. We feature 2-bedroom townhomes with 1.5 or 2 bathrooms with rent starting as low as $1330/month going to $1585/month. Our 3-bedroom townhomes start at $1780/month, they have 2.5 bath, 1350 sq. ft. & a wood burning fireplace in the living room. Deposit on any unit is $300 (may be higher depending on credit). Application fee is $75-per person. Our townhomes feature balconies (in select units), ceiling fans (in select units), frost-free refrigerators, stoves, dishwashers, fireplaces (in select units), oversized closets (in select units), washer/dryer connections, emergency maintenance, playground, swimming pool, and many other amenities. Check out our amenities page for more information on all that we offer. In addition, check out our photos page for more images of our townhomes.

Kings Crest Townhomes is located in the Smyrna La Vergne Neighborhood and 37167 Zip code of Smyrna, TN. This community is professionally managed by Waldron Enterprises

Unique Features and Amenities

  • "...Where Your Home Is Your Castle..."
  • Bark Park
  • Ceiling fans in select units
  • Fireplaces in select units
  • Fireplaces, Ceiling Fans & Ice Makers*
  • Full Size Washer/Dryer in Connections
  • Great Smyrna Schools!
  • Grilling Stations
  • In Select Units*
  • kingscrest@waldronenterprises.com
  • Large Spacious Floorplans - Up To 1800 Sq Ft
  • Lofts, Vaulted Ceilings & Sky Lights*
  • Main Floor Master Suites Available*
  • No Upstairs Neighbors!
  • Other
  • Playground
  • Walk in closets in select units
  • Walk In Closets*

See All Amenities

Property Contact Info

Office Hours

Monday9:00 am–5:00 pm
Tuesday9:00 am–5:00 pm
Wednesday9:00 am–5:00 pm
Thursday9:00 am–5:00 pm
Friday9:00 am–5:00 pm
Saturday8:00 am–12:00 pm
SundayClosed

Floorplan Pricing and Availability

Kings Crest Townhomes offers 2 to 3 Bedroom apartments starting from $1,350 and having 1,000–1,700 sq ft. Here is the current pricing and availability:

  • 2 Bedrooms

    Berkley

    $1,609

    2 Beds, 2 Baths, 1218 sq ft
    Available Nov 1
    Largest 2 BedroomThis is the largest 2 Bedroom at this Property

    Availability Details

    PriceAvailability DateUnitSq Ft
    $1,609 November 1, 20266511218

    Unit 651 Amenities and Features

    Features

    • Air Conditioning
    • Ceiling Fans
    • Fireplace
    • Heating
    • High Speed Internet Access
    • Smoke Free
    • Tub/Shower
    • Washer/Dryer Hookup

    Kitchen

    • Dishwasher
    • Disposal
    • Ice Maker
    • Microwave
    • Range
    • Refrigerator

    Living Space

    • Bay Window
    • Carpet
    • Dining Room
    • Vinyl Flooring
    • Walk-In Closets
    • Window Coverings

    Outdoor Space

    • Deck
    • Patio

    Unique Features

    • Ceiling fans in select units
    • Fireplaces in select units
    • Full Size Washer/Dryer in Connections
    • Other
    • Walk in closets in select units

    Unit 651 Rent and Fees

    Unit Price

    • $1,609

    Deposit

    • $300 deposit

    Model Rent and Fees

    Price

    • $1,609

    Lancaster

    2 Beds, 1.5 Baths, 1000 sq ft
     

    Availability Details

    PriceAvailability DateUnitSq FtDeposit
    From $1,350Call for AvailabilityLancaster1000 sq ft$300

    Model Amenities and Features

    Features

    • Air Conditioning
    • Ceiling Fans
    • Fireplace
    • Heating
    • High Speed Internet Access
    • Smoke Free
    • Washer/Dryer Hookup

    Kitchen

    • Dishwasher
    • Disposal
    • Eat-in Kitchen
    • Ice Maker
    • Microwave
    • Range
    • Refrigerator

    Living Space

    • Carpet
    • Large Bedrooms
    • Linen Closet
    • Vinyl Flooring
    • Walk-In Closets
    • Window Coverings

    Outdoor Space

    • Deck
    • Patio

    Unique Features

    • Ceiling fans in select units
    • Fireplaces in select units
    • Full Size Washer/Dryer in Connections
    • Other
    • Walk in closets in select units

    Model Rent and Fees

    Model Price Range

    • $1,350 - $1,460

    Deposit

    • $300 deposit

    Durham

    2 Beds, 2 Baths, 1100 sq ft
     

    Availability Details

    PriceAvailability DateUnitSq FtDeposit
    $1,482Call for AvailabilityDurham1100 sq ft$300

    Model Amenities and Features

    Features

    • Air Conditioning
    • Ceiling Fans
    • Fireplace
    • Heating
    • High Speed Internet Access
    • Smoke Free
    • Tub/Shower
    • Washer/Dryer Hookup

    Kitchen

    • Dishwasher
    • Disposal
    • Eat-in Kitchen
    • Microwave
    • Range
    • Refrigerator

    Living Space

    • Carpet
    • Large Bedrooms
    • Linen Closet
    • Vinyl Flooring
    • Walk-In Closets
    • Window Coverings

    Outdoor Space

    • Deck
    • Patio

    Unique Features

    • Ceiling fans in select units
    • Fireplaces in select units
    • Full Size Washer/Dryer in Connections
    • Other
    • Walk in closets in select units

    Model Rent and Fees

    Model Price

    • $1,482

    Deposit

    • $300 deposit
    Show Unavailable Floorplans
  • 3 Bedrooms

    Windsor

    $1,800

    3 Beds, 2.5 Baths, 1350 sq ft
    Available Now

    Availability Details

    PriceAvailability DateUnitSq Ft3D ToursView Details
    $1,800Available Now6031350
    $1,800Available Now6901350
    $1,800 September 8, 20266091350

    Model Amenities and Features

    Features

    • Air Conditioning
    • Ceiling Fans
    • Fireplace
    • Heating
    • High Speed Internet Access
    • Tub/Shower
    • Washer/Dryer Hookup

    Kitchen

    • Dishwasher
    • Disposal
    • Eat-in Kitchen
    • Ice Maker
    • Microwave
    • Range
    • Refrigerator

    Living Space

    • Carpet
    • Dining Room
    • Hardwood Floors
    • Large Bedrooms
    • Vinyl Flooring
    • Walk-In Closets
    • Window Coverings

    Outdoor Space

    • Deck
    • Patio

    Unique Features

    • Ceiling fans in select units
    • Fireplaces in select units
    • Full Size Washer/Dryer in Connections
    • Other
    • Walk in closets in select units

    Model Rent and Fees

    Model Price

    • $1,800

    Deposit

    • $300 deposit

    Unit 603 Amenities and Features

    Features

    • Air Conditioning
    • Ceiling Fans
    • Fireplace
    • Heating
    • High Speed Internet Access
    • Tub/Shower
    • Washer/Dryer Hookup

    Kitchen

    • Dishwasher
    • Disposal
    • Eat-in Kitchen
    • Ice Maker
    • Microwave
    • Range
    • Refrigerator

    Living Space

    • Carpet
    • Dining Room
    • Hardwood Floors
    • Large Bedrooms
    • Vinyl Flooring
    • Walk-In Closets
    • Window Coverings

    Outdoor Space

    • Deck
    • Patio

    Unique Features

    • Ceiling fans in select units
    • Fireplaces in select units
    • Full Size Washer/Dryer in Connections
    • Other
    • Walk in closets in select units

    Unit 603 Rent and Fees

    Unit Price

    • $1,800

    Deposit

    • $300 deposit

    Model Rent and Fees

    Price

    • $1,800

    Unit 690 Amenities and Features

    Features

    • Air Conditioning
    • Ceiling Fans
    • Fireplace
    • Heating
    • High Speed Internet Access
    • Tub/Shower
    • Washer/Dryer Hookup

    Kitchen

    • Dishwasher
    • Disposal
    • Eat-in Kitchen
    • Ice Maker
    • Microwave
    • Range
    • Refrigerator

    Living Space

    • Carpet
    • Dining Room
    • Hardwood Floors
    • Large Bedrooms
    • Vinyl Flooring
    • Walk-In Closets
    • Window Coverings

    Outdoor Space

    • Deck
    • Patio

    Unique Features

    • Ceiling fans in select units
    • Fireplaces in select units
    • Full Size Washer/Dryer in Connections
    • Other
    • Walk in closets in select units

    Unit 690 Rent and Fees

    Unit Price

    • $1,800

    Deposit

    • $300 deposit

    Model Rent and Fees

    Price

    • $1,800

    Unit 609 Amenities and Features

    Features

    • Air Conditioning
    • Ceiling Fans
    • Fireplace
    • Heating
    • High Speed Internet Access
    • Tub/Shower
    • Washer/Dryer Hookup

    Kitchen

    • Dishwasher
    • Disposal
    • Eat-in Kitchen
    • Ice Maker
    • Microwave
    • Range
    • Refrigerator

    Living Space

    • Carpet
    • Dining Room
    • Hardwood Floors
    • Large Bedrooms
    • Vinyl Flooring
    • Walk-In Closets
    • Window Coverings

    Outdoor Space

    • Deck
    • Patio

    Unique Features

    • Ceiling fans in select units
    • Fireplaces in select units
    • Full Size Washer/Dryer in Connections
    • Other
    • Walk in closets in select units

    Unit 609 Rent and Fees

    Unit Price

    • $1,800

    Deposit

    • $300 deposit

    Model Rent and Fees

    Price

    • $1,800

    Floorplan E

    3 Beds, 2 Baths, 1700 sq ft
     

    Availability Details

    PriceAvailability DateUnitSq FtDeposit
    $1,825Call for AvailabilityE1700 sq ft$300

    Model Amenities and Features

    Features

    • Air Conditioning
    • Ceiling Fans
    • Fireplace
    • High Speed Internet Access
    • Smoke Free

    Kitchen

    • Dishwasher
    • Disposal
    • Range
    • Refrigerator

    Living Space

    • Walk-In Closets
    • Window Coverings

    Outdoor Space

    • Patio

    Unique Features

    • Ceiling fans in select units
    • Fireplaces in select units
    • Full Size Washer/Dryer in Connections
    • Other
    • Walk in closets in select units

    Model Rent and Fees

    Model Price

    • $1,825

    Deposit

    • $300 deposit
    Show Unavailable Floorplans
Price shown is base rent. Excludes user-selected optional fees and variable or usage-based fees and required charges due at or prior to move-in or at move-out. View Fees and Policies for details. Price, availability, fees, and any applicable rent special are subject to change without notice.

Schedule a Tour

Request Tour
Call us at: (629) 217-0367 to request a tour.

3D Tours

Property Information

  • 122 Units
  • 2 Stories
  • Built in 1984

Lease Terms

  • 12 mo

Fees and Policies

The fees listed below are community-provided and may exclude utilities or add-ons. All payments are made directly to the property and are non-refundable unless otherwise specified.

Ask About Our Fees

Required Fees

One-Time Basics

Due at Application
Application Fee Per ApplicantiCharged per applicant.$75.00
Due at Move-In
Administrative FeeiCharged per unit.$150.00

Other Fees and Policies

Pet Fees

Cat
Monthly Pet FeeiMax of 2. Charged Per Pet.$40.00
One-Time Pet FeeiMax of 2. Charged Per Pet.$300-$500
Pet interview, 65 lbs. Weight Limit
Restrictions:

We welcome 2 pets per apartment home. There is a $300 pet fee for the first pet, and $200 for the second. Pet rent is $20 per month/pet. There is a weight limit of 65 pounds per pet, and aggressive breeds are prohibited.

Comments:

Max of 2. Pet Fee 1st $300 2nd $200 $20 Monthly Pet Rent Each Pet Cats & Dogs Only Current shot records must be provided 2 Pets Maximum Weight Limit 65LBS Breed Restriction.

Dog
Monthly Pet FeeiMax of 2. Charged Per Pet.$40.00
One-Time Pet FeeiMax of 2. Charged Per Pet.$300-$500
Pet interview, 65 lbs. Weight Limit
Restrictions:

We welcome 2 pets per apartment home. There is a $300 pet fee for the first pet, and $200 for the second. Pet rent is $20 per month/pet. There is a weight limit of 65 pounds per pet, and aggressive breeds are prohibited.

Comments:

Max of 2. Pet Fee 1st $300 2nd $200 $20 Monthly Pet Rent Each Pet Cats & Dogs Only Current shot records must be provided 2 Pets Maximum Weight Limit 65LBS Breed Restriction.

Parking Fees

Other
Parking DepositiCharged per vehicle.$0.00
Comments:

2 Vehicles per unit.

Surface Lot
Parking DepositiCharged per vehicle.$0.00
Comments:

2 Vehicles per unit.

Property Fee Disclaimer: Based on community-supplied data and independent market research. Subject to change without notice. May exclude fees for mandatory or optional services and usage-based utilities.

Features and Amenities

On-Site Services

  • 24 Hour Access
  • Property Manager On Site
  • Maintenance On Site

Community Features

  • Walk Up

Outdoor Features

  • Picnic Area
  • Deck
  • Patio

Recreation and Fitness

  • Playground
  • Pool

Interior Features

  • Balcony
  • Green Community
  • Heating
  • Tub/Shower
  • High Speed Internet Access
  • Fireplace
  • Ceiling Fans
  • Cable Ready
  • Washer/Dryer Hookup
  • Washer/Dryer
  • Air Conditioning
  • Smoke Free

Kitchen Amenities

  • Refrigerator
  • Ice Maker
  • Kitchen
  • Dishwasher
  • Eat In Kitchen
  • Microwave
  • Range
  • Disposal

Living Area Features

  • Walk In Closets
  • Vaulted Ceiling
  • Bay Window
  • Carpet
  • Vinyl Flooring
  • Linen Closet
  • Window Coverings
  • Large Bedrooms
  • Sunroom
  • Dining Room
  • Hardwood Floors
Google Map

Map

630 Windellwood Cir, Smyrna, TN 37167

Getting Around

  • 40 / 100 Fairly walkable

    Some day-to-day needs are within walking distance

  • 40 / 100 Fairly bikeable

    Somewhat suitable for bicycle commuting and/or recreation

  • 90 / 100 Exceptionally car friendly

    Excellent access to freeways and/or major arteries, with almost no chance of parking problems

Scores provided by Local Logic details

Getting to Know the Area

  • 60 / 100 Restaurants

    Variety of restaurants within a few minutes

  • 30 / 100 Cafes

    Some cafés within walking distance

  • 30 / 100 Nightlife

    Some bars within walking distance

  • 40 / 100 Shopping

    Several shops within walking distance

  • 30 / 100 Parks

    Limited amount of park space nearby

  • 100 / 100 Noise Level

    Virtually no sources of noise nearby

Scores provided by Local Logic

Frequently Asked Questions about Kings Crest Townhomes

Where is Kings Crest Townhomes located?

Kings Crest Townhomes is located at 630 Windellwood Cir near the Smyrna La Vergne area of Smyrna, TN

What is the current rent range at Kings Crest Townhomes?

2 Bedroom to 3 Bedroom Apartments at Kings Crest Townhomes currently range from $1,350 to $1,825

When is the leasing office open?

  • The office Hours for Kings Crest Townhomes are
  • Monday 9:00 am–5:00 pm
  • Tuesday 9:00 am–5:00 pm
  • Wednesday 9:00 am–5:00 pm
  • Thursday 9:00 am–5:00 pm
  • Friday 9:00 am–5:00 pm
  • Saturday 8:00 am–12:00 pm
  • Sunday Closed

Are pets allowed?

Call us today to find out our pet policy and if we allow pets

Lifestyle Ratings

  • Affordability Nice Value3.0

    The Kings Crest Townhomes Apartments are 19.55% cheaper than the average apartment in the Smyrna La Vergne area.

    Rent Comparison to the Smyrna La Vergne Neighborhood

    FloorplanLowest Price HereNeighborhood Avg RentNbhd Avg RentCost Difference%
    2 Bedroom$1,350$1,774-$424-23.9%
    3 Bedroom$1,800$2,122-$322-15.2%

    Methodology: On 08/20/2026, ApartmentHomeLiving.com compared current rents by floorplan to 138 other apartment communities in the immediate area around Kings Crest Townhomes (Smyrna La Vergne) using today’s up-to-date pricing using the sum/count averaging formula. This data will be updated in real-time as prices fluctuate.

    Rent Pricing Data as of 08/20/2026

  • Eco-Friendly 3.2

    The Eco-Friendly Lifestyle score highlights how amenities and features at top local communities may support environmentally friendly, clean, and energy efficient living.

    Rating Factors

    This 3.2-star Eco-Friendly rating is based on the following features:

    • Green Community
    • Fireplaces
    • Smoke Free Options
    • Patios
Learn more about Lifestyle Search

Renters Reviews and Ratings

4.0
4 Renters Reviews

Hidden Gem

July 14, 2025 - Review from Apartments.com
We have one of the newly remodeled 2 bedrooms and I absolutely love it. We've been here almost 3 years now. Any time we have a problem, it is fixed immediately. Maintenance is on site daily and the manager, Angelique, is amazing! Whole property is well kept, it is quiet and safe.

Ode to My King

September 22, 2015 - Review from Apartments.com
Living at King's Crest gives the residents (or maybe it's just me) a homey cottage feeling. The outside is a mixture of brown brick, tan and cream trimmings. To be frank, you would never guess the inside would look as nice as it does just by the aged outerly appearances. The angled ceiling is what I love the most about my apartment. I hate to sound so much like a commercial but I love my apartment. It has everything me and my boyfriend were looking for washer/dryer connections, nice cabinets, ...
black appliances, two bedrooms, two baths, up and down stairs, a loft, a balcony with a view of SOMETHING OTHER THAN A PARKING LOT! I don't know maybe my opinion is a bit biased because this is the first apartment me and my beloved have shared together and it makes everything that much sweeter. But I like my apartment I wish the maintenance guy would fix the hole in the living room wall that I complained about since I moved in.
Read More

Townhomes

September 14, 2015 - Review from Apartments.com
These are old, but still really nice 2 and 3 bedroom apartments. Most of them even have chimney's in them. I really enjoy how big and clean the pool is. Also the lease lady and the maintenance guy know all the tenants by name and are really friendly. If your looking for a big apartment at a good price, then these are the town homes for you!

Its home for now

July 26, 2015 - Review from Apartments.com
Pros: We have lived here for almost a year and a half and it's a good place to live. It's so quiet and safe, we have very respectful neighbors. The apartment manager is very nice and always helpful. The manager and the maintenance guy are always on top of fixing any issues we have very quickly. Cons: One downside is that the apartments are dated so the floors creak and aren't level in some places and it's pretty easy for ants, wasps, spiders, etc to get in. There also isn't much overflow parking ...
so it's hard to have many guests over because each apartment is only allowed two parking spots. I really wish the parking lot was more leveled out- there are a lot of humps and bumps all over. Overall, I'd say it's a pretty good place to live. We moved in because this was the only place we could afford at the time but it has worked out very well for us. Since we haven't had any real problems, we plan on staying until we buy a house.
Read More

Nearby Schools

Smyrna High School

Rutherford County School District
100 Bulldog Drive
Public School - Grades 9-12 (2200 Students)
In Attendance Zone1 minute drive / 0.5 miles away
6/10

Smyrna Middle School

Rutherford County School District
712 Hazelwood Drive
Public School - Grades 6-8 (868 Students)
In Attendance Zone1 minute drive / 0.6 miles away
6/10

Smyrna Elementary

Rutherford County School District
1001 Sam Davis Road
Public School - Grades PK-5 (711 Students)
In Attendance Zone5 minute drive / 1.9 miles away
7/10
School data provided by GreatSchools.
details
The GreatSchools Rating helps parents compare schools within a state based on a variety of school quality indicators and provides a helpful picture of how effectively each school serves all of its students. Ratings are on scale of 1 (below average) and to 10 (above average) and can include test scores, college readiness, academic progress, advanced courses, equity, discipline and attendance data. We also advise parents to visit schools, consider other information on school performance and programs, and consider needs as part of the school selection process.

About GreatSchools Data on ApartmentHomeLiving.com.

Points of Interest

Time and distance from Kings Crest Townhomes.

Big Box and Retail

Aldi

407 S Lowry St
3 minute drive / 1.06 miles away

Walgreens

806 Nissan Dr
5 minute drive / 1.71 miles away

Kohl's

819 Industrial Blvd
6 minute drive / 3.07 miles away

Colleges and Universities

Middle Tennessee State University

1301 East Main Street
25 minute drive / 11.71 miles away

Groceries

Aldi

407 S Lowry St
3 minute drive / 1.06 miles away

Kroger

6690 Nolensville Rd
21 minute drive / 9.96 miles away

Food Lion

2453 Murfreesboro Pike
23 minute drive / 10.97 miles away

Hospitals

Tristar Stonecrest Medical Center

200 Stonecrest Boulevard
5 minute drive / 2.62 miles away

Trustpoint Hospital

1009 North Thompson Lane
17 minute drive / 8.39 miles away

Saint Thomas Rutherford Hospital

1700 Medical Center Parkway
18 minute drive / 8.82 miles away

Shopping Centers

Hazelwood Shopping Center

1210 Hazelwood Dr
1 minute drive / 0.14 miles away

Smyrna Plaza

1370 Hazelwood Dr
1 minute drive / 0.15 miles away

Stewartsboro Crossing

11459 Old Nashville Hwy
1 minute drive / 0.22 miles away

Kings Crest Townhomes has 5 shopping centers within 1.1 miles.

Nearby Neighborhoods

Smyrna La Vergne

Studio to 5 Bedroom Apartments from $875
View Rentals

Adelaide Park

Studio to 5 Bedroom Apartments from $1,017
View Rentals

Rental Price Ranges in the Area

BedroomAverage RentCheapest RentHighest Rent
Smyrna Studio Apartments $2,076$2,076$2,076
Smyrna 1 Bedroom Apartments $1,495$1,017$2,695
Smyrna 2 Bedroom Apartments $1,738$1,210$2,650
Smyrna 3 Bedroom Apartments $2,158$1,406$3,332
2 Bedroom Homes$1,644$1,495$1,800
3 Bedroom Homes$2,036$1,615$2,745
4 Bedroom Homes$2,459$1,925$3,500
5 Bedroom Homes$3,007$2,695$3,195

Browse Top Apartments in Smyrna

Viewing: Kings Crest Townhomes | Desktop Version | Listing Updated: 08/19/2026 | AHLPLA