


- 1–2 Bedrooms
- $1,765-$2,940 Pricing
- 741–965 Square Feet
About Kingscrest Apartments
For a modern home in a historic neighborhood, discover a better way of life at Kingscrest Apartments. Our apartments for rent in Southwest Frederick, Maryland, combine effortless sophistication with design-inspired upgrades. Choose between our spacious one and two bedroom floor plans, complete with lofty vaulted ceilings in select apartments and contemporary wood-style flooring to ground the space.
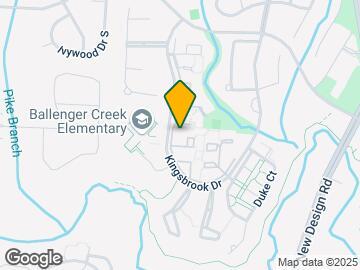
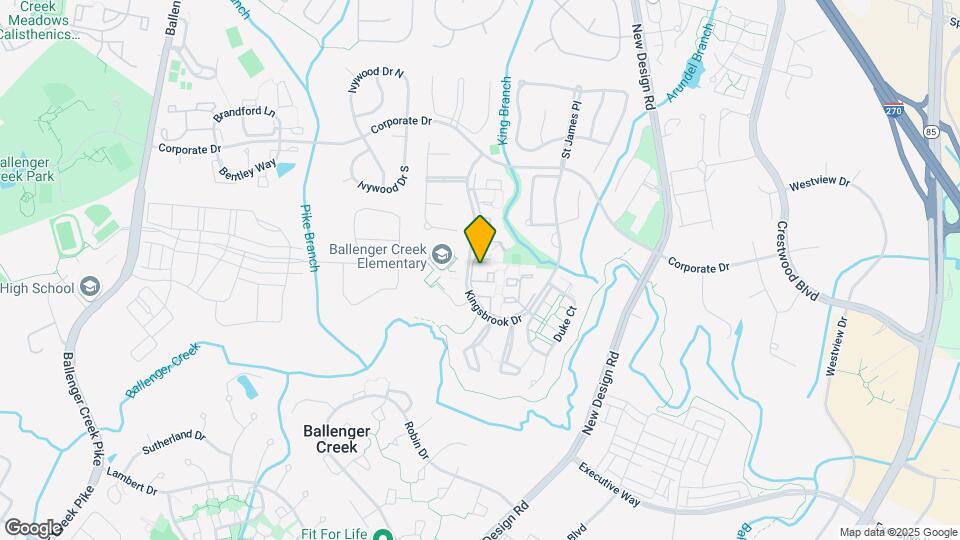
Kingscrest Apartments is located in the Ballenger Creek Neighborhood and 21703 Zip code of Frederick, MD. This community is professionally managed by Mission Rock Residential
Unique Features and Amenities
- Amazon Package Lockers
- Bay Window with Bench Seating*
- BBQ/Picnic Area
- Ceiling Fans*
- Close to Ballenger Creek Park
- Extra Storage
- Fireplace*
- Flexible Rent Payments
- Full-Size Washer & Dryer
- Furnished Apartments*
- Modern, Fully Equipped Kitchen
- Online Rental Payments
- On-Site Dog Park
- Onsite Management
- Private Patio/Balcony
- Recessed Lighting
- Resort-Style Swimming Pool
- Stainless-Steel Appliances*
- State-of-the-Art Fitness Center
- Tennis and Volleyball Courts
- Vaulted Ceilings*
- WiFi Available
- Wood-Style Flooring
Property Contact Info

- Listed by:
- Agency:
- Vendor Logo:
- Website:
- View Property Website
- Call Us:
- (240) 332-4645
- Disclaimer:
Office Hours
| Monday | 10:00 am–6:00 pm |
| Tuesday | 10:00 am–6:00 pm |
| Wednesday | 10:00 am–6:00 pm |
| Thursday | 10:00 am–6:00 pm |
| Friday | 10:00 am–6:00 pm |
| Saturday | 10:00 am–5:00 pm |
| Sunday | Closed |
Floorplan Pricing and Availability
Kingscrest Apartments offers 1 to 2 Bedroom apartments starting from $1,765 and having 741–965 sq ft. Here is the current pricing and availability:
New! Interactive Property Map
1 Bedroom
Floorplan A1
From $1,765
1 Bed, 1 Bath, 741 sq ftAvailable NowModel Gallery
Floorplans
Availability Details
Price Availability Date Unit Sq Ft Deposit View Details $1,815 Available Now 60R203 741 $300 $1,815 Available Now 80R304 741 $300 $1,815 September 30, 2026 50E204 741 $300 Model Amenities and Features
Features
- Air Conditioning
- Balcony
- Cable Ready
- Ceiling Fans
- Fireplace
- Heating
- High Speed Internet Access
- Smoke Free
- Storage Space
- Trash Compactor
- Tub/Shower
- Washer/Dryer
- Wheelchair Accessible (Rooms)
- Wi-Fi
Kitchen
- Dishwasher
- Disposal
- Freezer
- Instant Hot Water
- Kitchen
- Oven
- Range
- Refrigerator
- Warming Drawer
Model Rent and Fees
Model Price Range
- $1,765 - $2,736
Current Available Pricing
- $1,815
Unit 60R203 Rent and Fees
Unit Price
- $1,815
View Details and Rent EstimateDeposit
- $300 deposit
Model Rent and Fees
Model Price Range
- $1,765 - $2,736
Unit 80R304 Rent and Fees
Unit Price
- $1,815
View Details and Rent EstimateDeposit
- $300 deposit
Model Rent and Fees
Model Price Range
- $1,765 - $2,736
Unit 50E204 Rent and Fees
Unit Price
- $1,815
View Details and Rent EstimateDeposit
- $300 deposit
Model Rent and Fees
Model Price Range
- $1,765 - $2,736
Apartment Model: A1From $1,7651 Bedroom, 1 Bath, 741 sq ftAvailable Now![]()
A1 - Floorplan Apartment Unit: 60R203Apartment Model: A1$1,8151 Bedroom, 1 Bath, 741 sq ftAvailable NowApartment Unit: 80R304Apartment Model: A1$1,8151 Bedroom, 1 Bath, 741 sq ftAvailable NowApartment Unit: 50E204Apartment Model: A1$1,8151 Bedroom, 1 Bath, 741 sq ftAvailable September 30, 2026Floorplan A2
From $1,920
1 Bed, 1 Bath, 956 sq ftAvailable Oct 13Model Gallery
Floorplans
Availability Details
Price Availability Date Unit Sq Ft Deposit View Details $1,920 October 13, 2026 71R104 956 $300 $1,965 October 26, 2026 51B104 956 $300 $1,920 November 9, 2026 55C206 956 $300 Model Amenities and Features
Features
- Air Conditioning
- Balcony
- Cable Ready
- Ceiling Fans
- Fireplace
- Heating
- High Speed Internet Access
- Smoke Free
- Storage Space
- Trash Compactor
- Tub/Shower
- Washer/Dryer
- Wheelchair Accessible (Rooms)
- Wi-Fi
Kitchen
- Dishwasher
- Disposal
- Freezer
- Instant Hot Water
- Kitchen
- Oven
- Range
- Refrigerator
- Warming Drawer
Model Rent and Fees
Model Price Range
- $1,920 - $2,607
Current Available Pricing
- $1,920 - $1,965
Unit 71R104 Rent and Fees
Unit Price
- $1,920
View Details and Rent EstimateDeposit
- $300 deposit
Model Rent and Fees
Model Price Range
- $1,920 - $2,607
Unit 51B104 Rent and Fees
Unit Price
- $1,965
View Details and Rent EstimateDeposit
- $300 deposit
Model Rent and Fees
Model Price Range
- $1,920 - $2,607
Unit 55C206 Rent and Fees
Unit Price
- $1,920
View Details and Rent EstimateDeposit
- $300 deposit
Model Rent and Fees
Model Price Range
- $1,920 - $2,607
Apartment Model: A2From $1,9201 Bedroom, 1 Bath, 956 sq ftAvailable October 13, 2026![]()
A2 - Floorplan Apartment Unit: 71R104Apartment Model: A2$1,9201 Bedroom, 1 Bath, 956 sq ftAvailable October 13, 2026Apartment Unit: 51B104Apartment Model: A2$1,9651 Bedroom, 1 Bath, 956 sq ftAvailable October 26, 2026Apartment Unit: 55C206Apartment Model: A2$1,9201 Bedroom, 1 Bath, 956 sq ftAvailable November 9, 20262 Bedrooms
Floorplan B1
From $1,881
2 Beds, 1 Bath, 956 sq ftAvailable NowModel Gallery
Floorplans
Availability Details
Price Availability Date Unit Sq Ft Deposit View Details $1,911 Available Now 61C106 956 $300 $1,901 Available Now 49L105 956 $300 $1,891 September 12, 2026 61C104 956 $300 Model Amenities and Features
Features
- Air Conditioning
- Balcony
- Cable Ready
- Ceiling Fans
- Fireplace
- Heating
- High Speed Internet Access
- Smoke Free
- Storage Space
- Trash Compactor
- Tub/Shower
- Washer/Dryer
- Wheelchair Accessible (Rooms)
- Wi-Fi
Kitchen
- Dishwasher
- Disposal
- Freezer
- Instant Hot Water
- Kitchen
- Oven
- Range
- Refrigerator
- Warming Drawer
Model Rent and Fees
Model Price Range
- $1,881 - $2,850
Current Available Pricing
- $1,891 - $1,911
Unit 61C106 Rent and Fees
Unit Price
- $1,911
View Details and Rent EstimateDeposit
- $300 deposit
Model Rent and Fees
Model Price Range
- $1,881 - $2,850
Unit 49L105 Rent and Fees
Unit Price
- $1,901
View Details and Rent EstimateDeposit
- $300 deposit
Model Rent and Fees
Model Price Range
- $1,881 - $2,850
Unit 61C104 Rent and Fees
Unit Price
- $1,891
View Details and Rent EstimateDeposit
- $300 deposit
Model Rent and Fees
Model Price Range
- $1,881 - $2,850
Apartment Model: B1From $1,8812 Bedroom, 1 Bath, 956 sq ftAvailable Now![]()
B1 - Floorplan Apartment Unit: 61C106Apartment Model: B1$1,9112 Bedroom, 1 Bath, 956 sq ftAvailable NowApartment Unit: 49L105Apartment Model: B1$1,9012 Bedroom, 1 Bath, 956 sq ftAvailable NowApartment Unit: 61C104Apartment Model: B1$1,8912 Bedroom, 1 Bath, 956 sq ftAvailable September 12, 2026Floorplan B2
From $1,926
2 Beds, 2 Baths, 965 sq ftAvailable NowModel Gallery
Floorplans
Photos
Availability Details
Price Availability Date Unit Sq Ft Deposit View Details $1,950 Available Now 59E201 965 $300 $1,950 Available Now 50L207 965 $300 $1,950 September 5, 2026 45R201 965 $300 Model Amenities and Features
Features
- Air Conditioning
- Balcony
- Cable Ready
- Ceiling Fans
- Fireplace
- Heating
- High Speed Internet Access
- Smoke Free
- Storage Space
- Trash Compactor
- Tub/Shower
- Washer/Dryer
- Wheelchair Accessible (Rooms)
- Wi-Fi
Kitchen
- Dishwasher
- Disposal
- Freezer
- Instant Hot Water
- Kitchen
- Oven
- Range
- Refrigerator
- Warming Drawer
Model Rent and Fees
Model Price Range
- $1,926 - $2,940
Current Available Pricing
- $1,950
Unit 59E201 Rent and Fees
Unit Price
- $1,950
View Details and Rent EstimateDeposit
- $300 deposit
Model Rent and Fees
Model Price Range
- $1,926 - $2,940
Unit 50L207 Rent and Fees
Unit Price
- $1,950
View Details and Rent EstimateDeposit
- $300 deposit
Model Rent and Fees
Model Price Range
- $1,926 - $2,940
Unit 45R201 Rent and Fees
Unit Price
- $1,950
View Details and Rent EstimateDeposit
- $300 deposit
Model Rent and Fees
Model Price Range
- $1,926 - $2,940
Apartment Model: B2From $1,9262 Bedroom, 2 Bath, 965 sq ftAvailable NowFloorplansPhotos![]()
B2 - Image 1 ![]()
B2 - Image 2 ![]()
B2 - Image 3 ![]()
B2 - Image 4 ![]()
B2 - Image 5 ![]()
B2 - Image 6 ![]()
B2 - Image 7 ![]()
B2 - Image 8 ![]()
B2 - Image 9 ![]()
B2 - Image 10 ![]()
B2 - Floorplan Apartment Unit: 59E201Apartment Model: B2$1,9502 Bedroom, 2 Bath, 965 sq ftAvailable NowApartment Unit: 50L207Apartment Model: B2$1,9502 Bedroom, 2 Bath, 965 sq ftAvailable NowApartment Unit: 45R201Apartment Model: B2$1,9502 Bedroom, 2 Bath, 965 sq ftAvailable September 5, 2026
Schedule a Tour
Videos
3D Tours
Property Information
- 404 Units
- 3 Stories
- Built in 1992
Fees and Policies
The fees listed below are community-provided and may exclude utilities or add-ons. All payments are made directly to the property and are non-refundable unless otherwise specified. Use the Cost Calculator to determine costs based on your needs.
Required Fees
One-Time Basics
- Due at Application
- Application Fee Per ApplicantiCharged per applicant.$25.00
Other Fees and Policies
Pet Fees
- Cat
- Cat DepositiMax of 2. Charged Per Pet.$400.00
- Cat RentiCharged Per Pet.$50.00/mo
- Dog
- Dog DepositiMax of 2. Charged Per Pet.$400.00
- Dog RentiCharged Per Pet.$50.00/mo
None
Pit Bulls, Rottweilers, Presa Canario, German Shepherds, Huskies, Malamutes, Dobermans, Chowchows,St. Bernard’s, Great Danes, Akitas, Terriers (Staffordshire), Wolf Breeds, American Bull Dog, Karelian Bear Dog, Any hybrid or mixed breed of one of the aforementioned breeds
Max of 2. Pet rent will be an additional $25/month for the second pet and an additional $200 deposit.
Property Fee Disclaimer: Based on community-supplied data and independent market research. Subject to change without notice. May exclude fees for mandatory or optional services and usage-based utilities.
Features and Amenities
On-Site Services
- Maintenance On Site
- Package Service
- Property Manager On Site
- Recycling
- Online Services
- 24 Hour Access
Community Features
- Walk Up
- Corporate Housing
- Lounge
- Business Center
- Clubhouse
Outdoor Features
- Courtyard
- Sundeck
- Patio
Recreation and Fitness
- Fitness Center
- Tennis Court
- Basketball Court
- Volleyball Court
- Bicycle Storage
- Playground
- Pool
Interior Features
- Balcony
- Storage Space
- Ceiling Fans
- Fireplace
- High Speed Internet Access
- Tub/Shower
- Heating
- Trash Compactor
- Cable Ready
- Washer/Dryer
- Air Conditioning
- Wi Fi
- Wheelchair Accessible (Rooms)
- Smoke Free
Kitchen Amenities
- Warming Drawer
- Disposal
- Freezer
- Range
- Refrigerator
- Oven
- Dishwasher
- Instant Hot Water
- Kitchen
Living Area Features
- Walk In Closets
- Vaulted Ceiling
- Bay Window
- Dining Room
- Carpet
- Linen Closet
- Window Coverings
- Hardwood Floors

Map
- Shopping
- Colleges
- Grocery
- Medical
- Transportation

Map
Getting Around
40 / 100 Fairly walkable
40 / 100 Fairly bikeable
90 / 100 Exceptionally car friendly
Getting to Know the Area
50 / 100 Restaurants
30 / 100 Cafes
30 / 100 Nightlife
50 / 100 Shopping
90 / 100 Noise Level
Frequently Asked Questions about Kingscrest Apartments
Where is Kingscrest Apartments located?
Kingscrest Apartments is located at 6959 Castle Ct near the Ballenger Creek area of Frederick, MD
What is the current rent range at Kingscrest Apartments?
1 Bedroom to 2 Bedroom Apartments at Kingscrest Apartments currently range from $1,765 to $2,940
When is the leasing office open?
- The office Hours for Kingscrest Apartments are
- Monday 10:00 am–6:00 pm
- Tuesday 10:00 am–6:00 pm
- Wednesday 10:00 am–6:00 pm
- Thursday 10:00 am–6:00 pm
- Friday 10:00 am–6:00 pm
- Saturday 10:00 am–5:00 pm
- Sunday Closed
Are pets allowed?
Call us today to find out our pet policy and if we allow pets
Renters Reviews and Ratings
DO NOT MOVE HERE!!! IT'S SPIDER INFESTED
Bait and switch
Good experience overall
Kingscrest Apartments
Great location & monthly rent amount based on amenities
Better luck next time
The typical
Average
Nearby Schools
Ballenger Creek Elementary School
Ballenger Creek Middle School
Tuscarora High
About GreatSchools Data on ApartmentHomeLiving.com.
Points of Interest
Time and distance from Kingscrest Apartments.
Big Box and Retail
Walgreens
Macy's
Kohl's
Colleges and Universities
Groceries
Food Lion
Giant Eagle
Wegmans
Hospitals
Frederick Health Hospital
Military Bases
Fort Detrick
Shopping Centers
Kingscrest Apartments has 5 shopping centers within 1.1 miles.
Transit Stations
Monocacy-Brunswick Line
Frederick-Brunswick Line
Nearby Neighborhoods
Rental Price Ranges in the Area
| Bedroom | Average Rent | Cheapest Rent | Highest Rent |
|---|---|---|---|
| Frederick Studio Apartments | $1,761 | $1,133 | $2,309 |
| Frederick 1 Bedroom Apartments | $1,938 | $1,105 | $2,641 |
| Frederick 2 Bedroom Apartments | $2,191 | $1,324 | $3,495 |
| Frederick 3 Bedroom Apartments | $2,661 | $1,795 | $3,535 |
| Frederick 4 Bedroom Apartments | $3,059 | $2,539 | $3,231 |
| 2 Bedroom Homes | $2,095 | $1,525 | $4,795 |
| 3 Bedroom Homes | $2,631 | $1,950 | $4,000 |
| 4 Bedroom Homes | $3,222 | $2,495 | $6,000 |
| 5 Bedroom Homes | $4,379 | $3,300 | $6,000 |
Browse Top Apartments in Frederick
By Price
By Community Type
- Frederick Apartments for Rent by Owner
- Frederick Apartments with Rent Specials
- Frederick Top Rated Apartments
- Frederick Corporate Apartments
- Frederick Furnished Apartments
- Frederick Gated Apartments
- Frederick Loft Apartments
- Frederick Low Income Apartments
- Frederick Military Apartments
- New Frederick Apartments
- Frederick Senior Apartments
- Frederick Short-term Apartments
- Frederick Apartments with Utilities Included


Max of 2. Pet rent will be an additional $25/month for the second pet and an additional $200 deposit.