


- 1–2 Bedrooms
- $1,528-$2,368 Total Monthly Price
Total Monthly Price
Base Rent$1,528 - $2,368Total Monthly Price$1,528 - $2,368 - 668–1,261 Square Feet
Rent Specials
One Month Free. Restrictions apply. Contact leasing team for details. Plus, lease by Aug. 5 for a chance to win free rent for one year. No purchase necessary. See official rules at rpmsummersweeps.com.
About Kingsley at Shadow Creek Ranch
Our beautifully designed apartments offer spacious floor plans, high-end finishes, and world-class amenities, all within a vibrant, welcoming community.
Kingsley at Shadow Creek Ranch is located in the Shadow Creek Ranch Neighborhood and 77584 Zip code of Pearland, TX. This community is professionally managed by RPM
Unique Features and Amenities
- 24/7 Package Lockers
- Central Lawn with Wandering Stream and Fountain
- Chef-Inspired Gas Ranges
- Coffee Bar/Lounge
- Detached Garages and Carports
- Dog Park with Watering Stations
- Flexible Payment Options
- French Door Refrigerators*
- Indoor Lounge Areas with Games
- Luxury Vinyl Plank Flooring
- Mobile Keyless Home Entry
- Outdoor Pavilion with Grilling Stations
- Plush Carpet in Bedrooms
- Private Co-Working Spaces and Work Pods
- Quartz Counters and Tile Backsplashes
- Shaker Style Cabinets
- Sleek, Stainless Steel Appliances
- State-of-the-Art Fitness Center
- Uninterrupted Wi-Fi Throughout Community
- USB Electric Outlets
Property Contact Info

- Listed by:
- Agency:
- Vendor Logo:
- Website:
- View Property Website
- Call Us:
- (833) 949-3208
- Disclaimer:
Office Hours
| Monday | 9:00 am–6:00 pm |
| Tuesday | 9:00 am–6:00 pm |
| Wednesday | 9:00 am–6:00 pm |
| Thursday | 9:00 am–6:00 pm |
| Friday | 9:00 am–6:00 pm |
| Saturday | 10:00 am–5:00 pm |
| Sunday | Closed |
Floorplan Pricing and Availability
Kingsley at Shadow Creek Ranch offers 1 to 2 Bedroom apartments starting from $1,528 and having 668–1,261 sq ft. Here is the current pricing and availability:
New! Interactive Property Map
1 Bedroom
Floorplan A1
From $1,528
1 Bed, 1 Bath, 668 sq ftTotal Monthly PriceAvailable NowTotal Monthly Price
Base Rent$1,528 - $1,588Total Monthly Price$1,528 - $1,588Cheapest 1 BedroomThis is the cheapest 1 Bedroom at this PropertyModel Gallery
Floorplans
Availability Details
Prices shown for this property are the Total Monthly Price including Fees.Price Availability Date Unit Sq Ft View Details $1,528 Available Now 6105 668 $1,548 Available Now 5209 668 $1,548 Available Now 3309 668 Model Amenities and Features
Features
- Air Conditioning
- Washer/Dryer
- Wheelchair Accessible (Rooms)
- Wi-Fi
Kitchen
- Dishwasher
- Disposal
- Freezer
- Kitchen
- Microwave
- Oven
- Range
- Refrigerator
- Stainless Steel Appliances
Model Lease Information
Model Price Range
- $1,528 - $1,588Total Monthly PriceBase Rent: $1,528 - $1,588Required Monthly Fees: None
Current Available Pricing
- $1,528 - $1,548 Total Monthly Price
Unit 6105 Lease Information
Unit Price
- $1,528Total Monthly PriceBase Rent: $1,528Required Monthly Fees: None
View Details and Rent EstimateModel Lease Information
Model Price Range
- $1,528 - $1,588Total Monthly Price
Unit 5209 Lease Information
Unit Price
- $1,548Total Monthly PriceBase Rent: $1,548Required Monthly Fees: None
View Details and Rent EstimateModel Lease Information
Model Price Range
- $1,528 - $1,588Total Monthly Price
Unit 3309 Lease Information
Unit Price
- $1,548Total Monthly PriceBase Rent: $1,548Required Monthly Fees: None
View Details and Rent EstimateModel Lease Information
Model Price Range
- $1,528 - $1,588Total Monthly Price
Apartment Model: A1From $1,5281 Bedroom, 1 Bath, 668 sq ftAvailable NowFloor plans are artist's rendering. All dimensions are approximate. Actual product and specifications may vary in dimension or detail. Not all features are available in every rental home. Please see a representative for details.
![]()
A1 - Floorplan Apartment Unit: 6105Apartment Model: A1$1,5281 Bedroom, 1 Bath, 668 sq ftAvailable NowApartment Unit: 5209Apartment Model: A1$1,5481 Bedroom, 1 Bath, 668 sq ftAvailable NowApartment Unit: 3309Apartment Model: A1$1,5481 Bedroom, 1 Bath, 668 sq ftAvailable NowFloorplan A2
From $1,673
1 Bed, 1 Bath, 797 sq ftTotal Monthly PriceAvailable NowTotal Monthly Price
Base Rent$1,673 - $1,748Total Monthly Price$1,673 - $1,748Model Gallery
Floorplans
Availability Details
Prices shown for this property are the Total Monthly Price including Fees.Price Availability Date Unit Sq Ft View Details $1,698 Available Now 3305 797 $1,698 Available Now 4207 797 $1,698 Available Now 1205 797 Model Amenities and Features
Features
- Air Conditioning
- Washer/Dryer
- Wheelchair Accessible (Rooms)
- Wi-Fi
Kitchen
- Dishwasher
- Disposal
- Freezer
- Kitchen
- Microwave
- Oven
- Range
- Refrigerator
- Stainless Steel Appliances
Model Lease Information
Model Price Range
- $1,673 - $1,748Total Monthly PriceBase Rent: $1,673 - $1,748Required Monthly Fees: None
Current Available Pricing
- $1,698Total Monthly Price
Unit 3305 Lease Information
Unit Price
- $1,698Total Monthly PriceBase Rent: $1,698Required Monthly Fees: None
View Details and Rent EstimateModel Lease Information
Model Price Range
- $1,673 - $1,748Total Monthly Price
Unit 4207 Lease Information
Unit Price
- $1,698Total Monthly PriceBase Rent: $1,698Required Monthly Fees: None
View Details and Rent EstimateModel Lease Information
Model Price Range
- $1,673 - $1,748Total Monthly Price
Unit 1205 Lease Information
Unit Price
- $1,698Total Monthly PriceBase Rent: $1,698Required Monthly Fees: None
View Details and Rent EstimateModel Lease Information
Model Price Range
- $1,673 - $1,748Total Monthly Price
Apartment Model: A2From $1,6731 Bedroom, 1 Bath, 797 sq ftAvailable NowFloor plans are artist's rendering. All dimensions are approximate. Actual product and specifications may vary in dimension or detail. Not all features are available in every rental home. Please see a representative for details.
![]()
A2 - Floorplan Apartment Unit: 3305Apartment Model: A2$1,6981 Bedroom, 1 Bath, 797 sq ftAvailable NowApartment Unit: 4207Apartment Model: A2$1,6981 Bedroom, 1 Bath, 797 sq ftAvailable NowApartment Unit: 1205Apartment Model: A2$1,6981 Bedroom, 1 Bath, 797 sq ftAvailable NowFloorplan A3
From $1,808
1 Bed, 1 Bath, 993 sq ftTotal Monthly PriceAvailable NowTotal Monthly Price
Base Rent$1,808 - $2,008Total Monthly Price$1,808 - $2,008Largest 1 BedroomThis is the largest 1 Bedroom at this PropertyModel Gallery
Floorplans
Availability Details
Prices shown for this property are the Total Monthly Price including Fees.Price Availability Date Unit Sq Ft View Details $1,858 Available Now 5108 993 $1,808 Available Now 4204 1019 $1,808 Available Now 5206 1016 Model Amenities and Features
Features
- Air Conditioning
- Washer/Dryer
- Wheelchair Accessible (Rooms)
- Wi-Fi
Kitchen
- Dishwasher
- Disposal
- Freezer
- Kitchen
- Microwave
- Oven
- Range
- Refrigerator
- Stainless Steel Appliances
Model Lease Information
Model Price Range
- $1,808 - $2,008Total Monthly PriceBase Rent: $1,808 - $2,008Required Monthly Fees: None
Current Available Pricing
- $1,808 - $1,858 Total Monthly Price
Unit 5108 Lease Information
Unit Price
- $1,858Total Monthly PriceBase Rent: $1,858Required Monthly Fees: None
View Details and Rent EstimateModel Lease Information
Model Price Range
- $1,808 - $2,008Total Monthly Price
Unit 4204 Lease Information
Unit Price
- $1,808Total Monthly PriceBase Rent: $1,808Required Monthly Fees: None
View Details and Rent EstimateModel Lease Information
Model Price Range
- $1,808 - $2,008Total Monthly Price
Unit 5206 Lease Information
Unit Price
- $1,808Total Monthly PriceBase Rent: $1,808Required Monthly Fees: None
View Details and Rent EstimateModel Lease Information
Model Price Range
- $1,808 - $2,008Total Monthly Price
Apartment Model: A3From $1,8081 Bedroom, 1 Bath, 993 sq ftAvailable NowFloor plans are artist's rendering. All dimensions are approximate. Actual product and specifications may vary in dimension or detail. Not all features are available in every rental home. Please see a representative for details.
![]()
A3 - Floorplan Apartment Unit: 5108Apartment Model: A3$1,8581 Bedroom, 1 Bath, 993 sq ftAvailable NowApartment Unit: 4204Apartment Model: A3$1,8081 Bedroom, 1 Bath, 1019 sq ftAvailable NowApartment Unit: 5206Apartment Model: A3$1,8081 Bedroom, 1 Bath, 1016 sq ftAvailable Now2 Bedrooms
Floorplan B1
From $2,028
2 Beds, 2 Baths, 1088 sq ftTotal Monthly PriceAvailable NowTotal Monthly Price
Base Rent$2,028 - $2,078Total Monthly Price$2,028 - $2,078Model Gallery
Floorplans
Availability Details
Prices shown for this property are the Total Monthly Price including Fees.Price Availability Date Unit Sq Ft View Details $2,028 Available Now 4311 1088 $2,073 Available Now 7211 1088 $2,078 Available Now 8101 1088 Model Amenities and Features
Features
- Air Conditioning
- Washer/Dryer
- Wheelchair Accessible (Rooms)
- Wi-Fi
Kitchen
- Dishwasher
- Disposal
- Freezer
- Kitchen
- Microwave
- Oven
- Range
- Refrigerator
- Stainless Steel Appliances
Model Lease Information
Model Price Range
- $2,028 - $2,078Total Monthly PriceBase Rent: $2,028 - $2,078Required Monthly Fees: None
Unit 4311 Lease Information
Unit Price
- $2,028Total Monthly PriceBase Rent: $2,028Required Monthly Fees: None
View Details and Rent EstimateModel Lease Information
Model Price Range
- $2,028 - $2,078Total Monthly Price
Unit 7211 Lease Information
Unit Price
- $2,073Total Monthly PriceBase Rent: $2,073Required Monthly Fees: None
View Details and Rent EstimateModel Lease Information
Model Price Range
- $2,028 - $2,078Total Monthly Price
Unit 8101 Lease Information
Unit Price
- $2,078Total Monthly PriceBase Rent: $2,078Required Monthly Fees: None
View Details and Rent EstimateModel Lease Information
Model Price Range
- $2,028 - $2,078Total Monthly Price
Apartment Model: B1From $2,0282 Bedroom, 2 Bath, 1088 sq ftAvailable NowFloor plans are artist's rendering. All dimensions are approximate. Actual product and specifications may vary in dimension or detail. Not all features are available in every rental home. Please see a representative for details.
![]()
B1 - Floorplan Apartment Unit: 4311Apartment Model: B1$2,0282 Bedroom, 2 Bath, 1088 sq ftAvailable NowApartment Unit: 7211Apartment Model: B1$2,0732 Bedroom, 2 Bath, 1088 sq ftAvailable NowApartment Unit: 8101Apartment Model: B1$2,0782 Bedroom, 2 Bath, 1088 sq ftAvailable NowFloorplan B2
From $2,233
2 Beds, 2 Baths, 1261 sq ftTotal Monthly PriceAvailable NowTotal Monthly Price
Base Rent$2,233 - $2,368Total Monthly Price$2,233 - $2,368Model Gallery
Floorplans
Availability Details
Prices shown for this property are the Total Monthly Price including Fees.Price Availability Date Unit Sq Ft View Details $2,293 Available Now 8112 1236 $2,368 August 8, 2026 2102 1236 $2,233 September 7, 2026 1202 1261 Model Amenities and Features
Features
- Air Conditioning
- Washer/Dryer
- Wheelchair Accessible (Rooms)
- Wi-Fi
Kitchen
- Dishwasher
- Disposal
- Freezer
- Kitchen
- Microwave
- Oven
- Range
- Refrigerator
- Stainless Steel Appliances
Model Lease Information
Model Price Range
- $2,233 - $2,368Total Monthly PriceBase Rent: $2,233 - $2,368Required Monthly Fees: None
Unit 8112 Lease Information
Unit Price
- $2,293Total Monthly PriceBase Rent: $2,293Required Monthly Fees: None
View Details and Rent EstimateModel Lease Information
Model Price Range
- $2,233 - $2,368Total Monthly Price
Unit 2102 Lease Information
Unit Price
- $2,368Total Monthly PriceBase Rent: $2,368Required Monthly Fees: None
View Details and Rent EstimateModel Lease Information
Model Price Range
- $2,233 - $2,368Total Monthly Price
Unit 1202 Lease Information
Unit Price
- $2,233Total Monthly PriceBase Rent: $2,233Required Monthly Fees: None
View Details and Rent EstimateModel Lease Information
Model Price Range
- $2,233 - $2,368Total Monthly Price
Apartment Model: B2From $2,2332 Bedroom, 2 Bath, 1261 sq ftAvailable NowFloor plans are artist's rendering. All dimensions are approximate. Actual product and specifications may vary in dimension or detail. Not all features are available in every rental home. Please see a representative for details.
![]()
B2 - Floorplan Apartment Unit: 8112Apartment Model: B2$2,2932 Bedroom, 2 Bath, 1236 sq ftAvailable NowApartment Unit: 2102Apartment Model: B2$2,3682 Bedroom, 2 Bath, 1236 sq ftAvailable August 8, 2026Apartment Unit: 1202Apartment Model: B2$2,2332 Bedroom, 2 Bath, 1261 sq ftAvailable September 7, 2026
Schedule a Tour
Videos
3D Tours
Property Information
- 276 Units
- 3 Stories
- Built in 2021
Lease Terms
- 13, 14, 15, 16, 18 mo
Fees and Policies
The fees listed below are community-provided and may exclude utilities or add-ons. All payments are made directly to the property and are non-refundable unless otherwise specified. Use the Cost Calculator to determine costs based on your needs.
Required Fees
One-Time Basics
- Due at Move-In
- Utility - New Account FeeiMax of 1. One-time charge to activate new utility services. Charged Per Unit.$15.00
Utilities
- Pest Control ServicesiMax of 1. Regular pest prevention and treatment services. Charged Per Unit.$5.00/mo
- Trash Services - DoorstepiMax of 1. Fee for doorstep trash and recycle pickup service. Charged Per Unit.$25.00/mo
- Community Amenity FeeiMax of 1. Fee for access to shared resident amenities and facilities. Charged Per Unit.$25.00/mo
- Cable TV / Internet ServicesiMax of 1. Community-provided cable TV and internet services Charged per unit.$65.00/mo
- Trash AdminiMax of 1. Administrative costs for managing trash service billing, coordination, and related expenses for your apartment. Charged per unit.$3.00/mo
Other Fees and Policies
Situational Fees
- Satellite Deposit (Refundable)iMax of 1. Deposit to cover potential damages from satellite installation. Charged Per Unit.$500.00
- Renters Liability Non-ComplianceiMax of 1. Fee for not maintaining required renter’s liability insurance coverage. Charged Per Occurrence.$25.00/per occurrence
- Access Device ReplacementiMax of 1. Charge to replace lost or damaged key, fob, or remote. Charged Per Occurrence.$100.00/per occurrence
- NSF Tenant FeeiMax of 1. NSF Tenant Fee Charged Per Occurrence.$30.00/per occurrence
- MTM Flat FeeiMax of 1. Month to Month Flat Fee Charged Per Unit.$500.00/mo
- Utility - Non-transferred Utility FeeiMax of 1. $50.00 Charge for utility costs not moved to resident’s name. Charged Per Occurrence.Varies/per occurrence
- Utility - Vacant Cost RecoveryiMax of 1. Utility costs incurred while the unit was unoccupied. Charged Per Unit.Usage-Based
- Intra-Community Transfer FeeiMax of 1. Charge for transferring to another home within the same community. Charged Per Unit.$500.00
Personal Add-Ons
- Utility - Water / SeweriMax of 1. Water usage and wastewater removal costs. Charged per unit.Usage-Based/mo
- Utility - Stormwater / DrainageiMax of 1. Local stormwater management and drainage system fee. Charged per unit.Usage-Based/mo
- Utility - ElectriciMax of 1. Cost of electricity usage for your apartment. Charged per unit.Usage-Based/mo
- Stormwater / Drainage Admin FeeiMax of 1. Management of community stormwater drainage and runoff infrastructure Charged per unit.$2.50/mo
- Utility - GasiMax of 1. Cost of gas usage for your apartment. Charged per unit.Usage-Based/mo
Max of 1.
Pet Fees
- Pet FeeiMax of 2. Fee for allowing pets in the home. Charged Per Pet.$400.00
- Pet RentiMax of 2. monthly charge for keeping a pet in the home. Charged Per Unit.$25.00/mo
- 2 Pet Limit
- 2 Pet Limit
Max of 2.
Cats
None
Comments: | Restrictions: None
Dogs
None
Comments: | Restrictions: None
Others
AllowedParking Fees
- Parking - CarportiMax of 3. Fee for covered parking in a designated carport space. Charged Per Unit.$75.00/mo
- Parking - ReservediMax of 3. Fee for a designated parking spot on-site. Charged Per Unit.$35.00/mo
- Car Port
- Parking FeeiMax of 1. Charged per vehicle.$50.00/mo
- Garage
- Parking FeeiMax of 3. Charge for access to a garage space. Charged Per Vehicle.$175.00/mo
- Garage Detached
- Parking FeeiMax of 1. Charged per vehicle.$150.00/mo
- Garage Parking
- Other
- Other
- Other
Max of 3.
Max of 1.
Max of 3.
Max of 1.
Additional Parking Options
Storage Fees
- Storage Unit
- Storage FeeiMax of 3. Fee for an on-site storage unit. Charged Per Rentable Item.$50.00
Max of 3.
Property Fee Disclaimer: Based on community-supplied data and independent market research. Subject to change without notice. May exclude fees for mandatory or optional services and usage-based utilities.
Features and Amenities
On-Site Services
- Pet Play Area
- Online Services
- Maintenance On Site
- Property Manager On Site
- Pet Washing Station
Community Features
- Clubhouse
- Business Center
- Lounge
- Elevator
Recreation and Fitness
- Fitness Center
- Pool
Interior Features
- Washer/Dryer
- Air Conditioning
- Wi Fi
- Wheelchair Accessible (Rooms)
Kitchen Amenities
- Microwave
- Oven
- Kitchen
- Dishwasher
- Freezer
- Disposal
- Range
- Refrigerator
- Stainless Steel Appliances
Living Area Features
- Carpet
- Loft Layout
Outdoor Features
- Lawn
Unique Amenities
- Garage Available

Map
- Shopping
- Colleges
- Grocery
- Medical
- Parks
- Transportation

Map
Frequently Asked Questions about Kingsley at Shadow Creek Ranch
Where is Kingsley at Shadow Creek Ranch located?
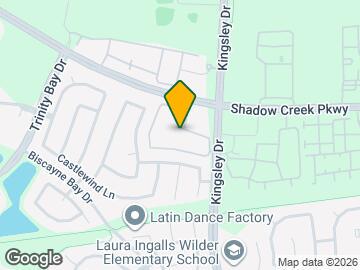
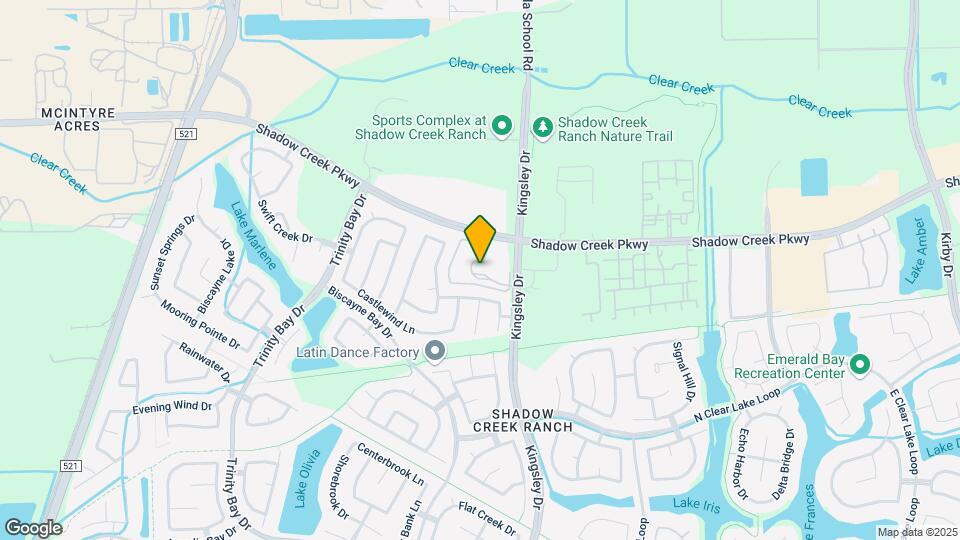
Kingsley at Shadow Creek Ranch is located at 12900 Shadow Creek Pky near the Shadow Creek Ranch area of Pearland, TX
What is the current rent range at Kingsley at Shadow Creek Ranch?
1 Bedroom to 2 Bedroom Apartments at Kingsley at Shadow Creek Ranch currently range from $1,528 to $2,368
When is the leasing office open?
- The office Hours for Kingsley at Shadow Creek Ranch are
- Monday 9:00 am–6:00 pm
- Tuesday 9:00 am–6:00 pm
- Wednesday 9:00 am–6:00 pm
- Thursday 9:00 am–6:00 pm
- Friday 9:00 am–6:00 pm
- Saturday 10:00 am–5:00 pm
- Sunday Closed
Are pets allowed?
Call us today to find out our pet policy and if we allow pets
Are there any rent specials?
The current rent special at Kingsley at Shadow Creek Ranch is: One Month Free. Restrictions apply. Contact leasing team for details. Plus, lease by Aug. 5 for a chance to win free rent for one year. No purchase necessary. See official rules at rpmsummersweeps.com..
Renters Reviews and Ratings
Verified RenterSubmitted by a verified resident of the apartment community. Participating residents may receive reward points in exchange for posting a review during their lease term, regardless of the nature of the review.
Property Manager Responded
Thank you so much for the stay. 10/10
Property Manager Responded
Verified RenterSubmitted by a verified resident of the apartment community. Participating residents may receive reward points in exchange for posting a review during their lease term, regardless of the nature of the review.
Property Manager Responded
Verified RenterSubmitted by a verified resident of the apartment community. Participating residents may receive reward points in exchange for posting a review during their lease term, regardless of the nature of the review.
Property Manager Responded
Verified RenterSubmitted by a verified resident of the apartment community. Participating residents may receive reward points in exchange for posting a review during their lease term, regardless of the nature of the review.
Property Manager Responded
Verified RenterSubmitted by a verified resident of the apartment community. Participating residents may receive reward points in exchange for posting a review during their lease term, regardless of the nature of the review.
Property Manager Responded
Verified RenterSubmitted by a verified resident of the apartment community. Participating residents may receive reward points in exchange for posting a review during their lease term, regardless of the nature of the review.
Property Manager Responded
Verified RenterSubmitted by a verified resident of the apartment community. Participating residents may receive reward points in exchange for posting a review during their lease term, regardless of the nature of the review.
Property Manager Responded
Verified RenterSubmitted by a verified resident of the apartment community. Participating residents may receive reward points in exchange for posting a review during their lease term, regardless of the nature of the review.
Property Manager Responded
Verified RenterSubmitted by a verified resident of the apartment community. Participating residents may receive reward points in exchange for posting a review during their lease term, regardless of the nature of the review.
Property Manager Responded
Verified RenterSubmitted by a verified resident of the apartment community. Participating residents may receive reward points in exchange for posting a review during their lease term, regardless of the nature of the review.
Property Manager Responded
Verified RenterSubmitted by a verified resident of the apartment community. Participating residents may receive reward points in exchange for posting a review during their lease term, regardless of the nature of the review.
Property Manager Responded
Nearby Schools
Laura Ingalls Wilder Elementary School
Nolan Ryan Junior High School
About GreatSchools Data on ApartmentHomeLiving.com.
Points of Interest
Time and distance from Kingsley at Shadow Creek Ranch.
Arts Museums and Landmarks
Big Box and Retail
Walmart
Burlington
Jcpenney
Colleges and Universities
The University of Texas Health Science Center at Houston - Texas
Groceries
Heb
Sprouts Farmers Market
Kroger
Hospitals
Parks and Recreation
Reliant Stadium and Reliant Park Arena
Kingsley at Shadow Creek Ranch has 2 parks within 10.1 miles, including Reliant Stadium and Reliant Park Arena, and Hermann Park.
Restaurants and Dining
Shopping Centers
Kingsley at Shadow Creek Ranch has 5 shopping centers within 1.5 miles.
Transit Stations
Nearby Neighborhoods
Rental Price Ranges in the Area
| Bedroom | Average Rent | Cheapest Rent | Highest Rent |
|---|---|---|---|
| Pearland Studio Apartments | $1,344 | $1,240 | $1,445 |
| Pearland 1 Bedroom Apartments | $1,523 | $483 | $5,487 |
| Pearland 2 Bedroom Apartments | $1,836 | $580 | $7,816 |
| Pearland 3 Bedroom Apartments | $2,154 | $899 | $7,672 |
| Pearland 4 Bedroom Apartments | $3,623 | $1,595 | $10,000+ |
| 2 Bedroom Homes | $1,762 | $1,000 | $2,800 |
| 3 Bedroom Homes | $2,133 | $1,300 | $3,800 |
| 4 Bedroom Homes | $2,653 | $1,500 | $6,200 |
| 5 Bedroom Homes | $4,356 | $2,895 | $6,250 |
| 6 Bedroom Homes | $3,000 | $3,000 | $3,000 |
Browse Top Apartments in Pearland
By Price
By Community Type
- Pearland Apartments with Rent Specials
- Pearland Top Rated Apartments
- Pearland Corporate Apartments
- Pearland Furnished Apartments
- Pearland Gated Apartments
- Pearland Loft Apartments
- Pearland Low Income Apartments
- New Pearland Apartments
- Pearland Senior Apartments
- Pearland Short-term Apartments
- Pearland Apartments with Utilities Included


Max of 1.