


- 1–3 Bedrooms
- $2,188-$3,713 Pricing
- 820–1,826 Square Feet
About Kingston Pointe Apartments
Welcome Home to Kingston Point Luxury Apartment Homes! Nestled in the heart of Downtown Des Plaines just footsteps away from the local theater, the Metra train, dining and shopping! Whether you desire a night out on the town, or simply commute for work, we are just a quick train ride away from Chicago! Kingston Point provides the perfect mix of accessibility with top notch suburban living!Kingston Point offers unmatched community amenities that extend beyond the community itself! Take some time for self-care in our newly remodeled 24-hour fitness center, pamper your pet with a visit to our dog park, or simply treat yourself to a nature walk along the nearby Des Plaines River and Forest Preserves! We proudly offer spacious one-, two- and three-bedroom apartment homes that feature spectacular floor-to-ceiling windows, washer/dryer, lavish granite countertops and ample cabinet space making your future home perfect for entertaining, or relaxing after a busy day! We look forward to you making Kingston Point Luxury Apartments your new home!
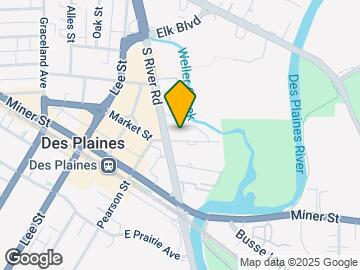
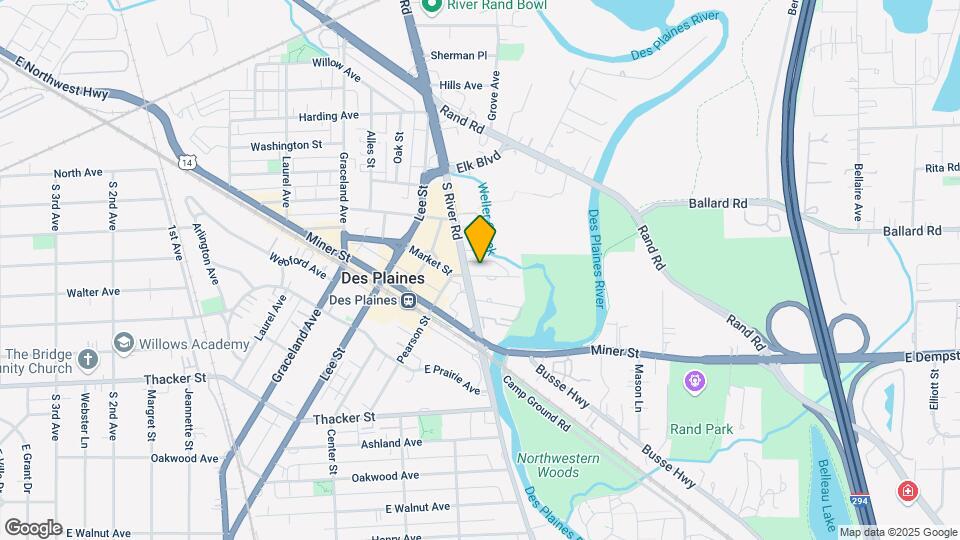
Kingston Pointe Apartments is located in the Des Plaines Arlington Hts Corridor Neighborhood and 60016 Zip code of Des Plaines, IL. This community is professionally managed by Calibrate Property Management
Unique Features and Amenities
- 9ft Ceilings
- BBQ/Picnic Area
- Central A/C & Heat
- Full Size Washer/Dryer
- Garbage Disposal
- Open Floorplans
- Patio/Balcony
- Resident Club Room
- Stackable Washer/Dryer
Property Contact Info

- Listed by:
- Agency:
- Vendor Logo:
- Website:
- View Property Website
- Call Us:
- (224) 328-2889
- Disclaimer:
Office Hours
| Monday | 9:00 am–5:00 pm |
| Tuesday | 9:00 am–5:00 pm |
| Wednesday | 9:00 am–5:00 pm |
| Thursday | 9:00 am–5:00 pm |
| Friday | 9:00 am–5:00 pm |
| Saturday | 10:00 am–5:00 pm |
| Sunday | Closed |
Floorplan Pricing and Availability
Kingston Pointe Apartments offers 1 to 3 Bedroom apartments starting from $2,188 and having 820–1,826 sq ft. Here is the current pricing and availability:
New! Interactive Property Map
1 Bedroom
Show Unavailable FloorplansA1 - One Bedroom One Bath
From $2,188
1 Bed, 1 Bath, 820 sq ftAvailable Aug 14Cheapest 1 BedroomThis is the cheapest 1 Bedroom at this PropertyModel Gallery
Floorplans
Availability Details
Price Availability Date Unit Sq Ft Deposit View Details $2,223 August 14, 2026 502 820 $500 $2,188 September 20, 2026 802 820 $500 Model Amenities and Features
Features
- Air Conditioning
- Balcony
- Cable Ready
- Heating
- Washer/Dryer
Kitchen
- Dishwasher
- Disposal
- Granite Countertops
- Kitchen
- Refrigerator
- Stainless Steel Appliances
Model Rent and Fees
Model Price Range
- $2,188 - $2,960
Current Available Pricing
- $2,188 - $2,223
Unit 502 Rent and Fees
Unit Price
- $2,223
View Details and Rent EstimateDeposit
- $500 deposit
Model Rent and Fees
Model Price Range
- $2,188 - $2,960
Unit 802 Rent and Fees
Unit Price
- $2,188
View Details and Rent EstimateDeposit
- $500 deposit
Model Rent and Fees
Model Price Range
- $2,188 - $2,960
Apartment Model: A1 - One Bedroom One BathFrom $2,1881 Bedroom, 1 Bath, 820 sq ftAvailable August 14, 2026![]()
A1 - One Bedroom One Bath - Floorplan Apartment Unit: 502Apartment Model: A1 - One Bedroom One Bath$2,2231 Bedroom, 1 Bath, 820 sq ftAvailable August 14, 2026Apartment Unit: 802Apartment Model: A1 - One Bedroom One Bath$2,1881 Bedroom, 1 Bath, 820 sq ftAvailable September 20, 2026A4 - One Bedroom One Bath
From $2,316
1 Bed, 1 Bath, 971 sq ftAvailable Aug 20Model Gallery
Floorplans
Photos
3D Tours
Availability Details
Price Availability Date Unit Sq Ft Deposit $2,316 August 20, 2026 412 971 $500 Model Amenities and Features
Features
- Air Conditioning
- Balcony
- Cable Ready
- Heating
- Washer/Dryer
Kitchen
- Dishwasher
- Disposal
- Granite Countertops
- Kitchen
- Refrigerator
- Stainless Steel Appliances
Unit 412 Rent and Fees
Unit Price
- $2,316
View Details and Rent EstimateDeposit
- $500 deposit
Model Rent and Fees
Model Price Range
- $2,316 - $3,067
Apartment Model: A4 - One Bedroom One BathFrom $2,3161 Bedroom, 1 Bath, 971 sq ftAvailable August 20, 2026FloorplansPhotos3D Tours![]()
A4 - One Bedroom One Bath - Image 1 ![]()
A4 - One Bedroom One Bath - Image 2 ![]()
A4 - One Bedroom One Bath - Image 3 ![]()
A4 - One Bedroom One Bath - Image 4 ![]()
A4 - One Bedroom One Bath - Image 5 ![]()
A4 - One Bedroom One Bath - Image 6 ![]()
A4 - One Bedroom One Bath - Floorplan A4 - One Bedroom One Bath - 3D Tour Apartment Unit: 412Apartment Model: A4 - One Bedroom One Bath$2,3161 Bedroom, 1 Bath, 971 sq ftAvailable August 20, 2026A5 - One Bedroom One Bath
From $2,356
1 Bed, 1 Bath, 1005 sq ftAvailable Aug 20Model Gallery
Floorplans
Availability Details
Price Availability Date Unit Sq Ft Deposit $2,356 August 20, 2026 408 1005 $500 Model Amenities and Features
Features
- Air Conditioning
- Balcony
- Cable Ready
- Heating
- Washer/Dryer
Kitchen
- Dishwasher
- Disposal
- Granite Countertops
- Kitchen
- Refrigerator
- Stainless Steel Appliances
Unit 408 Rent and Fees
Unit Price
- $2,356
View Details and Rent EstimateDeposit
- $500 deposit
Model Rent and Fees
Model Price Range
- $2,356 - $3,117
Apartment Model: A5 - One Bedroom One BathFrom $2,3561 Bedroom, 1 Bath, 1005 sq ftAvailable August 20, 2026![]()
A5 - One Bedroom One Bath - Floorplan 1 ![]()
A5 - One Bedroom One Bath - Floorplan 2 ![]()
A5 - One Bedroom One Bath - Floorplan 3 ![]()
A5 - One Bedroom One Bath - Floorplan 4 ![]()
A5 - One Bedroom One Bath - Floorplan 5 Apartment Unit: 408Apartment Model: A5 - One Bedroom One Bath$2,3561 Bedroom, 1 Bath, 1005 sq ftAvailable August 20, 2026A7 - One Bedroom with Den One Bath
From $2,435
1 Bed, 1 Bath, 1089 sq ftAvailable Sep 25Model Gallery
Floorplans
Availability Details
Price Availability Date Unit Sq Ft Deposit View Details $2,435 September 25, 2026 417 1089 $500 $2,440 October 20, 2026 617 1089 $500 Model Amenities and Features
Features
- Air Conditioning
- Balcony
- Cable Ready
- Heating
- Washer/Dryer
Kitchen
- Dishwasher
- Disposal
- Granite Countertops
- Kitchen
- Refrigerator
- Stainless Steel Appliances
Model Rent and Fees
Model Price Range
- $2,435 - $3,198
Current Available Pricing
- $2,435 - $2,440
Unit 417 Rent and Fees
Unit Price
- $2,435
View Details and Rent EstimateDeposit
- $500 deposit
Model Rent and Fees
Model Price Range
- $2,435 - $3,198
Unit 617 Rent and Fees
Unit Price
- $2,440
View Details and Rent EstimateDeposit
- $500 deposit
Model Rent and Fees
Model Price Range
- $2,435 - $3,198
Apartment Model: A7 - One Bedroom with Den One BathFrom $2,4351 Bedroom, 1 Bath, 1089 sq ftAvailable September 25, 2026![]()
A7 - One Bedroom with Den One Bath - Floorplan Apartment Unit: 417Apartment Model: A7 - One Bedroom with Den One Bath$2,4351 Bedroom, 1 Bath, 1089 sq ftAvailable September 25, 2026Apartment Unit: 617Apartment Model: A7 - One Bedroom with Den One Bath$2,4401 Bedroom, 1 Bath, 1089 sq ftAvailable October 20, 2026A2 - One Bedroom One bath
1 Bed, 1 Bath, 821 sq ftModel Gallery
Floorplans
Availability Details
Availability Date Unit Sq Ft Call for Availability A2 - One Bedroom One bath 821 sq ft Model Amenities and Features
Features
- Air Conditioning
- Balcony
- Cable Ready
- Heating
- Washer/Dryer
Kitchen
- Dishwasher
- Disposal
- Granite Countertops
- Kitchen
- Refrigerator
- Stainless Steel Appliances
Apartment Model: A2 - One Bedroom One bathCall For Rates1 Bedroom, 1 Bath, 821 sq ftUnavailable![]()
A2 - One Bedroom One bath - Floorplan A3 - One Bedroom One Bath
1 Bed, 1 Bath, 866 sq ftModel Gallery
Floorplans
Availability Details
Availability Date Unit Sq Ft Call for Availability A3 - One Bedroom One Bath 866 sq ft Model Amenities and Features
Features
- Air Conditioning
- Balcony
- Cable Ready
- Heating
- Washer/Dryer
Kitchen
- Dishwasher
- Disposal
- Granite Countertops
- Kitchen
- Refrigerator
- Stainless Steel Appliances
Apartment Model: A3 - One Bedroom One BathCall For Rates1 Bedroom, 1 Bath, 866 sq ftUnavailable![]()
A3 - One Bedroom One Bath - Floorplan A6 - One Bedroom with Den One Bath
1 Bed, 1 Bath, 1025 sq ftModel Gallery
Floorplans
Availability Details
Availability Date Unit Sq Ft Call for Availability A6 - One Bedroom with Den One Bath 1025 sq ft Model Amenities and Features
Features
- Air Conditioning
- Balcony
- Cable Ready
- Heating
- Washer/Dryer
Kitchen
- Dishwasher
- Disposal
- Granite Countertops
- Kitchen
- Refrigerator
- Stainless Steel Appliances
Apartment Model: A6 - One Bedroom with Den One BathCall For Rates1 Bedroom, 1 Bath, 1025 sq ftUnavailable![]()
A6 - One Bedroom with Den One Bath - Floorplan 1 ![]()
A6 - One Bedroom with Den One Bath - Floorplan 2 A8 - One Bedroom One Bath
1 Bed, 1 Bath, 1092 sq ftLargest 1 BedroomThis is the largest 1 Bedroom at this PropertyModel Gallery
Floorplans
Availability Details
Availability Date Unit Sq Ft Call for Availability A8 - One Bedroom One Bath 1092 sq ft Model Amenities and Features
Features
- Air Conditioning
- Balcony
- Cable Ready
- Heating
- Washer/Dryer
Kitchen
- Dishwasher
- Disposal
- Granite Countertops
- Kitchen
- Refrigerator
- Stainless Steel Appliances
Apartment Model: A8 - One Bedroom One BathCall For Rates1 Bedroom, 1 Bath, 1092 sq ftUnavailable![]()
A8 - One Bedroom One Bath - Floorplan 2 Bedrooms
Show Unavailable FloorplansB6 - Two Bedroom Two Bath
From $3,046
2 Beds, 2 Baths, 1353 sq ftAvailable Aug 20Cheapest 2 BedroomThis is the cheapest 2 Bedroom at this PropertyModel Gallery
Floorplans
Availability Details
Price Availability Date Unit Sq Ft Deposit $3,046 August 20, 2026 600 1353 $500 Model Amenities and Features
Features
- Air Conditioning
- Balcony
- Cable Ready
- Heating
- Washer/Dryer
Kitchen
- Dishwasher
- Disposal
- Granite Countertops
- Kitchen
- Refrigerator
- Stainless Steel Appliances
Unit 600 Rent and Fees
Unit Price
- $3,046
View Details and Rent EstimateDeposit
- $500 deposit
Model Rent and Fees
Model Price Range
- $3,046 - $3,553
Apartment Model: B6 - Two Bedroom Two BathFrom $3,0462 Bedroom, 2 Bath, 1353 sq ftAvailable August 20, 2026![]()
B6 - Two Bedroom Two Bath - Floorplan Apartment Unit: 600Apartment Model: B6 - Two Bedroom Two Bath$3,0462 Bedroom, 2 Bath, 1353 sq ftAvailable August 20, 2026B7 - Two Bedroom Two Bath
From $3,181
2 Beds, 2 Baths, 1388 sq ftAvailable Sep 20Model Gallery
Floorplans
Availability Details
Price Availability Date Unit Sq Ft Deposit $3,181 September 20, 2026 811 1388 $500 Model Amenities and Features
Features
- Air Conditioning
- Balcony
- Cable Ready
- Heating
- Washer/Dryer
Kitchen
- Dishwasher
- Disposal
- Granite Countertops
- Kitchen
- Refrigerator
- Stainless Steel Appliances
Unit 811 Rent and Fees
Unit Price
- $3,181
View Details and Rent EstimateDeposit
- $500 deposit
Model Rent and Fees
Model Price Range
- $3,181 - $3,713
Apartment Model: B7 - Two Bedroom Two BathFrom $3,1812 Bedroom, 2 Bath, 1388 sq ftAvailable September 20, 2026![]()
B7 - Two Bedroom Two Bath - Floorplan Apartment Unit: 811Apartment Model: B7 - Two Bedroom Two Bath$3,1812 Bedroom, 2 Bath, 1388 sq ftAvailable September 20, 2026B1 - Two Bedroom Two Bath
2 Beds, 2 Baths, 1207 sq ftModel Gallery
Floorplans
Photos
3D Tours
Availability Details
Availability Date Unit Sq Ft Call for Availability B1 - Two Bedroom Two Bath 1207 sq ft Model Amenities and Features
Features
- Air Conditioning
- Balcony
- Cable Ready
- Heating
- Washer/Dryer
Kitchen
- Dishwasher
- Disposal
- Granite Countertops
- Kitchen
- Refrigerator
- Stainless Steel Appliances
Apartment Model: B1 - Two Bedroom Two BathCall For Rates2 Bedroom, 2 Bath, 1207 sq ftUnavailableFloorplansPhotos3D Tours![]()
B1 - Two Bedroom Two Bath - Image 1 ![]()
B1 - Two Bedroom Two Bath - Image 2 ![]()
B1 - Two Bedroom Two Bath - Image 3 ![]()
B1 - Two Bedroom Two Bath - Image 4 ![]()
B1 - Two Bedroom Two Bath - Image 5 ![]()
B1 - Two Bedroom Two Bath - Image 6 ![]()
B1 - Two Bedroom Two Bath - Image 7 ![]()
B1 - Two Bedroom Two Bath - Image 8 ![]()
B1 - Two Bedroom Two Bath - Image 9 ![]()
B1 - Two Bedroom Two Bath - Image 10 ![]()
B1 - Two Bedroom Two Bath - Floorplan B1 - Two Bedroom Two Bath - 3D Tour B2 - Two Bedroom Two Bath
2 Beds, 2 Baths, 1240 sq ftModel Gallery
Floorplans
Availability Details
Availability Date Unit Sq Ft Call for Availability B2 - Two Bedroom Two Bath 1240 sq ft Model Amenities and Features
Features
- Air Conditioning
- Balcony
- Cable Ready
- Heating
- Washer/Dryer
Kitchen
- Dishwasher
- Disposal
- Granite Countertops
- Kitchen
- Refrigerator
- Stainless Steel Appliances
Apartment Model: B2 - Two Bedroom Two BathCall For Rates2 Bedroom, 2 Bath, 1240 sq ftUnavailable![]()
B2 - Two Bedroom Two Bath - Floorplan B3 - Two Bedroom Two Bath
2 Beds, 2 Baths, 1282 sq ftModel Gallery
Floorplans
3D Tours
Availability Details
Availability Date Unit Sq Ft Call for Availability B3 - Two Bedroom Two Bath 1282 sq ft Model Amenities and Features
Features
- Air Conditioning
- Balcony
- Cable Ready
- Heating
- Washer/Dryer
Kitchen
- Dishwasher
- Disposal
- Granite Countertops
- Kitchen
- Refrigerator
- Stainless Steel Appliances
Apartment Model: B3 - Two Bedroom Two BathCall For Rates2 Bedroom, 2 Bath, 1282 sq ftUnavailableFloorplans3D Tours![]()
B3 - Two Bedroom Two Bath - Floorplan B3 - Two Bedroom Two Bath - 3D Tour B4 - Two Bedroom Two Bath
2 Beds, 2 Baths, 1316 sq ftModel Gallery
Floorplans
Availability Details
Availability Date Unit Sq Ft Call for Availability B4 - Two Bedroom Two Bath 1316 sq ft Model Amenities and Features
Features
- Air Conditioning
- Balcony
- Cable Ready
- Heating
- Washer/Dryer
Kitchen
- Dishwasher
- Disposal
- Granite Countertops
- Kitchen
- Refrigerator
- Stainless Steel Appliances
Apartment Model: B4 - Two Bedroom Two BathCall For Rates2 Bedroom, 2 Bath, 1316 sq ftUnavailable![]()
B4 - Two Bedroom Two Bath - Floorplan B5 - Two Bedroom Two Bath
2 Beds, 2 Baths, 1325 sq ftModel Gallery
Floorplans
Availability Details
Availability Date Unit Sq Ft Call for Availability B5 - Two Bedroom Two Bath 1325 sq ft Model Amenities and Features
Features
- Air Conditioning
- Balcony
- Cable Ready
- Heating
- Washer/Dryer
Kitchen
- Dishwasher
- Disposal
- Granite Countertops
- Kitchen
- Refrigerator
- Stainless Steel Appliances
Apartment Model: B5 - Two Bedroom Two BathCall For Rates2 Bedroom, 2 Bath, 1325 sq ftUnavailable![]()
B5 - Two Bedroom Two Bath - Floorplan B8 - Two Bedroom Two Bath
2 Beds, 2 Baths, 1448 sq ftModel Gallery
Floorplans
Availability Details
Availability Date Unit Sq Ft Call for Availability B8 - Two Bedroom Two Bath 1448 sq ft Model Amenities and Features
Features
- Air Conditioning
- Balcony
- Cable Ready
- Heating
- Washer/Dryer
Kitchen
- Dishwasher
- Disposal
- Granite Countertops
- Kitchen
- Refrigerator
- Stainless Steel Appliances
Apartment Model: B8 - Two Bedroom Two BathCall For Rates2 Bedroom, 2 Bath, 1448 sq ftUnavailable![]()
B8 - Two Bedroom Two Bath - Floorplan B9 - Two Bedroom Two Bath
2 Beds, 2 Baths, 1769 sq ftModel Gallery
Floorplans
Availability Details
Availability Date Unit Sq Ft Call for Availability B9 - Two Bedroom Two Bath 1769 sq ft Model Amenities and Features
Features
- Air Conditioning
- Balcony
- Cable Ready
- Heating
- Washer/Dryer
Kitchen
- Dishwasher
- Disposal
- Granite Countertops
- Kitchen
- Refrigerator
- Stainless Steel Appliances
Apartment Model: B9 - Two Bedroom Two BathCall For Rates2 Bedroom, 2 Bath, 1769 sq ftUnavailable![]()
B9 - Two Bedroom Two Bath - Floorplan 1 ![]()
B9 - Two Bedroom Two Bath - Floorplan 2 ![]()
B9 - Two Bedroom Two Bath - Floorplan 3 ![]()
B9 - Two Bedroom Two Bath - Floorplan 4 ![]()
B9 - Two Bedroom Two Bath - Floorplan 5 ![]()
B9 - Two Bedroom Two Bath - Floorplan 6 ![]()
B9 - Two Bedroom Two Bath - Floorplan 7 ![]()
B9 - Two Bedroom Two Bath - Floorplan 8 ![]()
B9 - Two Bedroom Two Bath - Floorplan 9 C2 - Two Bedroom 2 Bath
2 Beds, 2 Baths, 1826 sq ftLargest 2 BedroomThis is the largest 2 Bedroom at this PropertyModel Gallery
Floorplans
Availability Details
Availability Date Unit Sq Ft Call for Availability C2 - Two Bedroom 2 Bath 1826 sq ft Model Amenities and Features
Features
- Air Conditioning
- Balcony
- Cable Ready
- Heating
- Washer/Dryer
Kitchen
- Dishwasher
- Disposal
- Granite Countertops
- Kitchen
- Refrigerator
- Stainless Steel Appliances
Apartment Model: C2 - Two Bedroom 2 BathCall For Rates2 Bedroom, 2 Bath, 1826 sq ftUnavailable![]()
C2 - Two Bedroom 2 Bath - Floorplan 3 Bedrooms
C1 - Three Bedroom Two Bath
3 Beds, 2 Baths, 1725 sq ftModel Gallery
Floorplans
Availability Details
Availability Date Unit Sq Ft Call for Availability C1 - Three Bedroom Two Bath 1725 sq ft Model Amenities and Features
Features
- Air Conditioning
- Balcony
- Cable Ready
- Heating
- Washer/Dryer
Kitchen
- Dishwasher
- Disposal
- Granite Countertops
- Kitchen
- Refrigerator
- Stainless Steel Appliances
Apartment Model: C1 - Three Bedroom Two BathCall For Rates3 Bedroom, 2 Bath, 1725 sq ftUnavailable![]()
C1 - Three Bedroom Two Bath - Floorplan
Schedule a Tour
3D Tours
Property Information
- 144 Units
- 9 Stories
- Built in 2010
- Renovated In 2015
Fees and Policies
The fees listed below are community-provided and may exclude utilities or add-ons. All payments are made directly to the property and are non-refundable unless otherwise specified. Use the Cost Calculator to determine costs based on your needs.
Other Fees and Policies
Pet Fees
- Cat
- Cat FeeiCharged per Pet.$400.00
- Cat RentiCharged Per Pet.$25.00/mo
- Dog
- Dog FeeiCharged per Pet.$400.00
- Dog RentiCharged Per Pet.$25.00/mo
None
None
| Restrictions: None.
Storage Fees
- Storage Unit
- Storage DepositiCharged per rentable item.$0.00
- Storage RentiCharged per rentable item.$35.00/mo
Parking Info and Fees
- Covered
- Garage Parking
- Other
Property Fee Disclaimer: Based on community-supplied data and independent market research. Subject to change without notice. May exclude fees for mandatory or optional services and usage-based utilities.
Features and Amenities
Unique Amenities
- 9ft Ceilings
- BBQ/Picnic Area
- Central A/C & Heat
- Full Size Washer/Dryer
- Garbage Disposal
- Open Floorplans
- Patio/Balcony
- Resident Club Room
- Stackable Washer/Dryer
On-Site Services
- Maintenance On Site
- Property Manager On Site
Community Features
- Clubhouse
- Corporate Housing
- Elevator
Outdoor Features
- Picnic Area
- Sundeck
- Gated
- Patio
Recreation and Fitness
- Fitness Center
Interior Features
- Balcony
- Heating
- Cable Ready
- Washer/Dryer
- Air Conditioning
Kitchen Amenities
- Dishwasher
- Refrigerator
- Disposal
- Kitchen
- Stainless Steel Appliances
- Granite Countertops
Living Area Features
- Walk In Closets
- High Ceilings
- Floor To Ceiling Windows
- Window Coverings
- Hardwood Floors

Map
- Shopping
- Colleges
- Grocery
- Medical
- Transportation

Map
Getting Around
70 / 100 Moderately walkable
70 / 100 Good public transit
40 / 100 Fairly bikeable
80 / 100 Very car friendly
Getting to Know the Area
70 / 100 Restaurants
40 / 100 Cafes
70 / 100 Nightlife
60 / 100 Shopping
100 / 100 Parks
40 / 100 Noise Level
Frequently Asked Questions about Kingston Pointe Apartments
Where is Kingston Pointe Apartments located?
Kingston Pointe Apartments is located at 1646 River St near the Des Plaines Arlington Hts Corridor area of Des Plaines, IL
What is the current rent range at Kingston Pointe Apartments?
1 Bedroom to 3 Bedroom Apartments at Kingston Pointe Apartments currently range from $2,188 to $3,181
When is the leasing office open?
- The office Hours for Kingston Pointe Apartments are
- Monday 9:00 am–5:00 pm
- Tuesday 9:00 am–5:00 pm
- Wednesday 9:00 am–5:00 pm
- Thursday 9:00 am–5:00 pm
- Friday 9:00 am–5:00 pm
- Saturday 10:00 am–5:00 pm
- Sunday Closed
Are pets allowed?
Call us today to find out our pet policy and if we allow pets
Renters Reviews and Ratings
not anything special, dont do it
Fabulous luxury living on downtown Des Plaines
Property Manager Responded
Great Place to Live
Property Manager Responded
Best Place I have Lived
Property Manager Responded
Great Property, Management Top Notch
Property Manager Responded
Great Place to Call Home
Property Manager Responded
Highly Recommended
Property Manager Responded
Awesome!
Property Manager Responded
Great Management!
Property Manager Responded
Things to consider
Property Manager Responded
Great place!
Property Manager Responded
Terrible
Property Manager Responded
Nearby Schools
North Elementary School
Maine West High School
About GreatSchools Data on ApartmentHomeLiving.com.
Points of Interest
Time and distance from Kingston Pointe Apartments.
Big Box and Retail
Walgreen's
Jcpenney
Target
Colleges and Universities
City College of Chicago, Wilbur Wright - Wilbur Wright Campus
Groceries
Mariano's Fresh Market
Jewel-Osco
Aldi
Hospitals
Amita Health Resurrection Medical Center Chicago
Military Bases
O'Hare Air Force Base & Air National Guard
US Military Reservation Elk Grove
U.S. Military Reservation
Restaurants and Dining
Shopping Centers
Kingston Pointe Apartments has 5 shopping centers within 0.7 miles.
Transit Stations
Cumberland Station-Union Pacific Northwest Line
Nearby Neighborhoods
Rental Price Ranges in the Area
| Bedroom | Average Rent | Cheapest Rent | Highest Rent |
|---|---|---|---|
| Des Plaines Studio Apartments | $1,679 | $1,180 | $3,340 |
| Des Plaines 1 Bedroom Apartments | $1,842 | $1,365 | $3,839 |
| Des Plaines 2 Bedroom Apartments | $2,139 | $1,440 | $4,440 |
| Des Plaines 3 Bedroom Apartments | $3,157 | $2,110 | $4,917 |
| Des Plaines 4 Bedroom Apartments | $14,571 | $10,000 | $10,000+ |
| 2 Bedroom Homes | $2,221 | $1,650 | $3,400 |
| 3 Bedroom Homes | $3,281 | $2,400 | $4,500 |
| 4 Bedroom Homes | $3,887 | $2,500 | $5,750 |
| 5 Bedroom Homes | $2,900 | $2,900 | $2,900 |
Browse Top Apartments in Des Plaines
By Price
By Community Type
- Des Plaines Apartments for Rent by Owner
- Des Plaines Apartments with Rent Specials
- Des Plaines Top Rated Apartments
- Des Plaines Corporate Apartments
- Des Plaines Furnished Apartments
- Des Plaines Gated Apartments
- New Des Plaines Apartments
- Des Plaines Senior Apartments
- Des Plaines Short-term Apartments
- Des Plaines Apartments with Utilities Included


| Restrictions: None.