


- 2 Bedroom Bedrooms
- $3,384-$3,630 Plus Fees
- 1,198–1,264 Square Feet
Rent Specials
SPECIAL! 1-2 Months FREE on select lease terms~~Reach out to us to find out how you can get your amenity fee and 1st assigned parking fee waived.
About Kinsley
Kinsley at Bethel – An Elevated Residential Collection Kinsley at Bethel, CT, offers modern living in a brand-new residential community. With 117 units across three stories, this upscale residence features 9-ft ceilings, luxury plank flooring, designer kitchens with quartz countertops, shaker-style cabinetry, stainless steel appliances, in-home washer/dryer, spa-like bathrooms, and select units with private balconies. Sparing nothing in indulgence and ease, Kinsley provides an upscale lifestyle filled with endless opportunities for wellness, productivity, and convenience—everything you need for seamless modern living. Enjoy amenities, including a community clubhouse with a fitness center, co-working space, heated outdoor pool, BBQ area, outdoor fireplace, gazebo, dog run, garage parking and E/V charging stations. Ideally located minutes from the Danbury and Bethel MTA stations and I-84, Kinsley at Bethel offers luxurious living in the charming town of Bethel. Just 60 miles northeast of New York City and 50 miles southwest of Hartford, Bethel boasts small-town charm, a walkable downtown with dining options, and an active community—offering the perfect balance of tranquility and convenience. Welcome to a beautiful future!
Kinsley is located in the Danbury Newtown Monroe Neighborhood and 06801 Zip code of Bethel, CT. This community is professionally managed by Sterling Properties
Unique Features and Amenities
- BBQ Area
- Bicycle Storage
- Community Garden
- EV Charing Stations
- Gazebo
- Package Room
- Private Garage Parking
- quartz countertop
- Resident Clubhouse
Property Contact Info

- Listed by:
- Agency:
- Vendor Logo:
- Website:
- View Property Website
- Call Us:
- (475) 268-1354
- Disclaimer:
Office Hours
| Monday | Closed |
| Tuesday | 10:00 am–6:00 pm |
| Wednesday | 10:00 am–6:00 pm |
| Thursday | 10:00 am–6:00 pm |
| Friday | 10:00 am–6:00 pm |
| Saturday | 10:00 am–5:00 pm |
| Sunday | 10:00 am–4:00 pm |
Floorplan Pricing and Availability
Kinsley offers 2 Bedroom apartments starting from $3,384 and having 1,198–1,264 sq ft. Here is the current pricing and availability:
New! Interactive Property Map
 ApartmentHomeLiving.com's new Interactive Property Map allows you to see where every available unit is located at this community.Try It Now >
2 Bedrooms
2B6H
$3,384
2 Beds, 2 Baths, 1198 sq ftPlus FeesAvailable Sep 10Model Gallery
Photos
Availability Details
Price Availability Date Unit Sq Ft Deposit 3D Tours $3,384 September 10, 2026 36C - 203 1198 $1,000 Unit 36C - 203 Gallery
3D Tours
Unit 36C - 203 Amenities and Features
Features
- Balcony
Kitchen
- Stainless Steel Appliances
Unique Features
- quartz countertop
Unit 36C - 203 Lease Information
Unit Price
- $3,384
Deposit
- $1,000 deposit
Model Lease Information
Price
- $3,384Plus Fees
Apartment Model: 2B6H$3,3842 Bedroom, 2 Bath, 1198 sq ftAvailable September 10, 2026![]()
2B6H - Image 1 ![]()
2B6H - Image 2 ![]()
2B6H - Image 3 ![]()
2B6H - Image 4 ![]()
2B6H - Image 5 ![]()
2B6H - Image 6 ![]()
2B6H - Image 7 ![]()
2B6H - Image 8 ![]()
2B6H - Image 9 ![]()
2B6H - Image 10 Apartment Unit: 36C - 203Apartment Model: 2B6H$3,3842 Bedroom, 2 Bath, 1198 sq ftAvailable September 10, 2026Unit: 36C - 203 - 3D Tour Floorplan 2B4
From $3,594
2 Beds, 2 Baths, 1264 sq ftPlus FeesAvailable Oct 10Model Gallery
Floorplans
Photos
Availability Details
Price Availability Date Unit Sq Ft Deposit 3D Tours View Details $3,594 October 10, 2026 36F - 102 1264 $1,000 $3,630 November 13, 2026 36B - 202 1264 $1,000 Model Amenities and Features
Features
- Balcony
Kitchen
- Stainless Steel Appliances
Unique Features
- quartz countertop
Model Lease Information
Model Price Range
- $3,594 - $3,630
Deposit
- $1,000 deposit
Unit 36F - 102 Amenities and Features
Features
- Balcony
Kitchen
- Stainless Steel Appliances
Unique Features
- quartz countertop
Unit 36F - 102 Lease Information
Unit Price
- $3,594
Deposit
- $1,000 deposit
Model Lease Information
Model Price Range
- $3,594 - $3,630Plus Fees
Unit 36B - 202 Gallery
3D Tours
Unit 36B - 202 Amenities and Features
Features
- Balcony
Kitchen
- Stainless Steel Appliances
Unique Features
- quartz countertop
Unit 36B - 202 Lease Information
Unit Price
- $3,630
Deposit
- $1,000 deposit
Model Lease Information
Model Price Range
- $3,594 - $3,630Plus Fees
Apartment Model: 2B4From $3,5942 Bedroom, 2 Bath, 1264 sq ftAvailable October 10, 2026FloorplansPhotos![]()
2B4 - Image 1 ![]()
2B4 - Image 2 ![]()
2B4 - Image 3 ![]()
2B4 - Image 4 ![]()
2B4 - Image 5 ![]()
2B4 - Image 6 ![]()
2B4 - Image 7 ![]()
2B4 - Image 8 ![]()
2B4 - Image 9 ![]()
2B4 - Image 10 ![]()
2B4 - Floorplan Apartment Unit: 36F - 102Apartment Model: 2B4$3,5942 Bedroom, 2 Bath, 1264 sq ftAvailable October 10, 2026Apartment Unit: 36B - 202Apartment Model: 2B4$3,6302 Bedroom, 2 Bath, 1264 sq ftAvailable November 13, 2026Unit: 36B - 202 - 3D Tour


Schedule a Tour
Videos
3D Tours
Property Information
- 117 Units
- 3 Stories
- Built in 2025
Fees and Policies
The fees listed below are community-provided and may exclude utilities or add-ons. All payments are made directly to the property and are non-refundable unless otherwise specified.
Required Fees
One-Time Basics
- Due at Application
- Application Fee Per ApplicantiCharged per applicant.$50.00
- Due at Move-In
- Amenity FeeiAnnual Amenity fee - $650 Charged per unit.$650.00
Other Fees and Policies
Parking Fees
- Garage
- Parking FeeiCharged per vehicle.$125.00/mo
- Surface Lot
- Parking FeeiCharged per vehicle.$25-$50/mo
Property Fee Disclaimer: Based on community-supplied data and independent market research. Subject to change without notice. May exclude fees for mandatory or optional services and usage-based utilities.
Features and Amenities
Unique Amenities
- BBQ Area
- Bicycle Storage
- Community Garden
- EV Charing Stations
- Gazebo
- Package Room
- Private Garage Parking
- quartz countertop
- Resident Clubhouse
On-Site Services
- Car Charging Station
- Garden
Community Features
- Multi Use Room
- Conference Rooms
- Elevator
Recreation and Fitness
- Fitness Center
- Pool
Interior Features
- Smoke Detector
- Balcony
- Tub/Shower
- Heating
- Cable Ready
- Washer/Dryer
- Air Conditioning
- Smoke Free
Kitchen Amenities
- Quartz Countertops
- Dishwasher
- Oven
- Microwave
- Island Kitchen
- Range
- Refrigerator
- Freezer
- Stainless Steel Appliances
- Kitchen
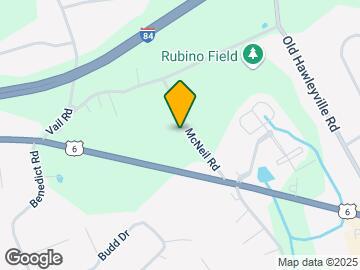
Map
- Shopping
- Colleges
- Grocery
- Medical
- Transportation
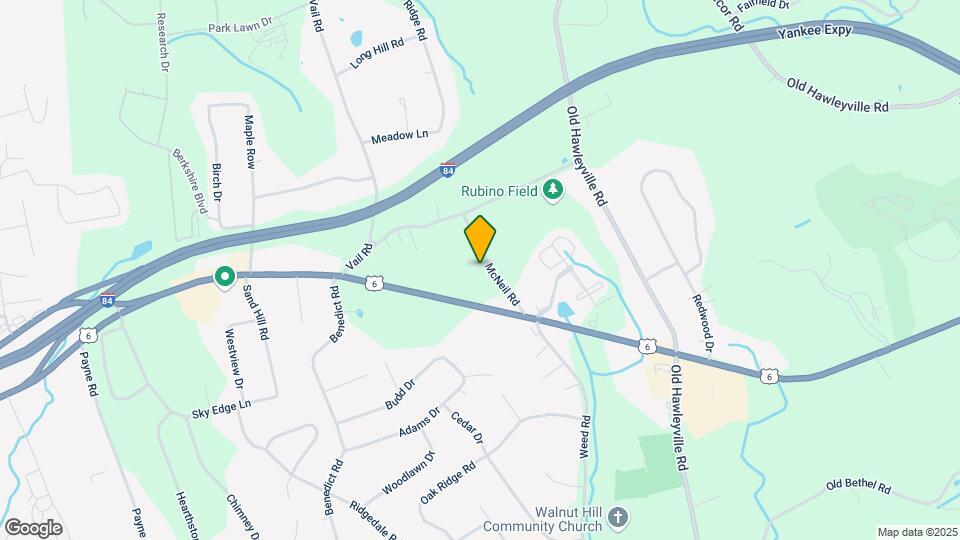
Map
Getting Around
40 / 100 Fairly walkable
20 / 100 Limited public transit
20 / 100 Somewhat Bikeable
100 / 100 Exceptionally car friendly
 details
Getting to Know the Area
60 / 100 Restaurants
40 / 100 Cafes
50 / 100 Nightlife
50 / 100 Shopping
20 / 100 Noise Level
Frequently Asked Questions about Kinsley
Where is Kinsley located?
Kinsley is located at 36 Stony Hill Rd near the Danbury Newtown Monroe area of Bethel, CT
What is the current rent range at Kinsley?
2 Bedrooms at Kinsley currently start from $3,384. Call today for more info!
When is the leasing office open?
- The office Hours for Kinsley are
- Monday Closed
- Tuesday 10:00 am–6:00 pm
- Wednesday 10:00 am–6:00 pm
- Thursday 10:00 am–6:00 pm
- Friday 10:00 am–6:00 pm
- Saturday 10:00 am–5:00 pm
- Sunday 10:00 am–4:00 pm
Are pets allowed?
Call us today to find out our pet policy and if we allow pets
Are there any rent specials?
The current rent special at Kinsley is: SPECIAL! 1-2 Months FREE on select lease terms~~Reach out to us to find out how you can get your amenity fee and 1st assigned parking fee waived..
Nearby Schools
Ralph M. T. Johnson School
Bethel High School
Bethel Middle School
Anna H. Rockwell School
About GreatSchools Data on ApartmentHomeLiving.com.
Points of Interest
Time and distance from Kinsley.
Big Box and Retail
Marshalls
Walmart
Sleepy's
Colleges and Universities
Western Connecticut State University - Midtown Campus
Western Connecticut State University - Westside Campus
Groceries
Stew Leonard's
Aldi
Stop & Shop
Hospitals
Danbury Hospital
Shopping Centers
Kinsley has 5 shopping centers within 0.8 miles.
Transit Stations
Bethel Station-New Haven Line
Danbury Station-New Haven Line
Redding Station-New Haven Line
Nearby Neighborhoods
Rental Price Ranges in the Area
| Bedroom | Average Rent | Cheapest Rent | Highest Rent |
|---|---|---|---|
| Bethel Studio Apartments | $1,660 | $800 | $2,200 |
| Bethel 1 Bedroom Apartments | $2,181 | $1,595 | $2,554 |
| Bethel 2 Bedroom Apartments | $2,675 | $2,000 | $3,630 |
| Bethel 3 Bedroom Apartments | $3,183 | $2,850 | $3,625 |
| 2 Bedroom Homes | $2,866 | $2,100 | $3,750 |
| 3 Bedroom Homes | $4,102 | $2,400 | $10,000+ |
| 4 Bedroom Homes | $6,539 | $2,595 | $10,000+ |
Browse Top Apartments in Bethel
By Price
By Community Type
- Bethel Apartments for Rent by Owner
- Bethel Apartments with Rent Specials
- Bethel Top Rated Apartments
- Bethel Corporate Apartments
- Bethel Furnished Apartments
- Bethel Gated Apartments
- Bethel Loft Apartments
- Bethel Low Income Apartments
- New Bethel Apartments
- Bethel Senior Apartments
- Bethel Short-term Apartments
- Bethel Apartments with Utilities Included
First car $25 surface parking spot / Second car surface parking spot $50.