


- 3–4 Bedrooms
- $2,399-$3,449 Pricing
- 1,586–1,788 Square Feet
Rent Specials
Move Into Something New This Summer. Lease a brand-new townhome and receive up to $4,000 OFF on select homes, plus enjoy an additional $1,000 off when you lease within 48 hours of touring!* *Restrictions apply, call for more details.
About Kinward at Spencer Glen
Now Open and Now Touring! Discover a new standard of luxury townhome living at Kinward at Spencer Glen, a brand-new community of three and four bedroom townhomes for rent in Riverview, Florida. Built with durable concrete block construction and equipped with impact-resistant windows, these thoughtfully designed rental townhomes offer enhanced strength, energy efficiency, and peace of mind. Inside, you'll find spacious open-concept floor plans, upscale finishes, attached garages, private outdoor living spaces, and modern features designed to complement your lifestyle. Residents enjoy beautifully landscaped grounds, thoughtfully curated amenities, and the convenience of professionally managed, maintenance-free living. Ideally located near shopping, dining, top employers, and major highways, Kinward at Spencer Glen provides easy access to everything the Tampa Bay area has to offer. Schedule your tour today!
Kinward at Spencer Glen is located in the Southeast Tampa Neighborhood and 33578 Zip code of Riverview, FL. This community is professionally managed by Willow Bridge Property Company
Unique Features and Amenities
- 24-hour Emergency Maintenance
- Attached garages
- Ceramic tile flooring in bathrooms
- Community Dog Park (Coming Soon!)
- Concrete Block Construction
- Controlled-Access Community
- Frameless Shower Doors and Soaking Tubs
- Full-size washer and dryer included
- Large Screened-in Lanai with Additional Storage
- Modern Stainless Steel Appliance Suite
- On Site Management & Maintenance
- Private home entry
- Professionally Landscaped Grounds
- Quartz Countertops and Backsplashes
- Side-by-Side Refrigerator with TruCool™ System
- Smart Home Features
- Spacious walk-in closets
- Two-panel molded interior doors
- White Shaker Style Cabinetry
Property Contact Info

- Listed by:
- Agency:
- Vendor Logo:
- Website:
- View Property Website
- Call Us:
- (656) 228-0999
- Disclaimer:
Office Hours
| Monday | 9:00 am–6:00 pm |
| Tuesday | 9:00 am–6:00 pm |
| Wednesday | 9:00 am–6:00 pm |
| Thursday | 9:00 am–6:00 pm |
| Friday | 9:00 am–6:00 pm |
| Saturday | Closed |
| Sunday | Closed |
Floorplan Pricing and Availability
Kinward at Spencer Glen offers 3 to 4 Bedroom apartments starting from $2,399 and having 1,586–1,788 sq ft. Here is the current pricing and availability:
New! Interactive Property Map
 ApartmentHomeLiving.com's new Interactive Property Map allows you to see where every available unit is located at this community.Try It Now >
3 Bedrooms
Aster
From $2,399
3 Beds, 2.5 Baths, 1586 sq ftAvailable NowModel Gallery
Floorplans
Availability Details
Price Availability Date Unit Sq Ft Deposit View Details $2,549 Available Now 10056-B 1586 $2,549 $2,549 Available Now 10103-S 1586 $2,549 $2,549 Available Now 10105-S 1586 $2,549 Model Amenities and Features
Features
- Air Conditioning
- Balcony
- Double Vanities
- Heating
- Smoke Free
- Tub/Shower
- Washer/Dryer
Kitchen
- Dishwasher
- Disposal
- Freezer
- Ice Maker
- Island Kitchen
- Kitchen
- Microwave
- Oven
- Pantry
- Quartz Countertops
- Range
- Refrigerator
- Stainless Steel Appliances
Model Rent and Fees
Model Price Range
- $2,399 - $2,849
Current Available Pricing
- $2,549
Unit 10056-B Rent and Fees
Unit Price
- $2,549
Deposit
- $2,549 deposit
Model Rent and Fees
Model Price Range
- $2,399 - $2,849
Unit 10103-S Rent and Fees
Unit Price
- $2,549
Deposit
- $2,549 deposit
Model Rent and Fees
Model Price Range
- $2,399 - $2,849
Unit 10105-S Rent and Fees
Unit Price
- $2,549
Deposit
- $2,549 deposit
Model Rent and Fees
Model Price Range
- $2,399 - $2,849
Apartment Model: AsterFrom $2,3993 Bedroom, 2.5 Bath, 1586 sq ftAvailable Now![]()
Aster - Floorplan 1 ![]()
Aster - Floorplan 2 ![]()
Aster - Floorplan 3 Apartment Unit: 10056-BApartment Model: Aster$2,5493 Bedroom, 2.5 Bath, 1586 sq ftAvailable NowApartment Unit: 10103-SApartment Model: Aster$2,5493 Bedroom, 2.5 Bath, 1586 sq ftAvailable NowApartment Unit: 10105-SApartment Model: Aster$2,5493 Bedroom, 2.5 Bath, 1586 sq ftAvailable Now4 Bedrooms
Borage
From $2,949
4 Beds, 2.5 Baths, 1788 sq ftAvailable Oct 17Model Gallery
Floorplans
Availability Details
Price Availability Date Unit Sq Ft Deposit View Details $3,149 October 17, 2026 10117-S 1788 $3,149 $3,149 October 17, 2026 10127-S 1788 $3,149 $2,949 November 17, 2026 10036-S 1788 $2,949 Model Amenities and Features
Features
- Air Conditioning
- Balcony
- Double Vanities
- Heating
- Smoke Free
- Tub/Shower
- Washer/Dryer
Kitchen
- Dishwasher
- Disposal
- Freezer
- Ice Maker
- Island Kitchen
- Kitchen
- Microwave
- Oven
- Pantry
- Quartz Countertops
- Range
- Refrigerator
- Stainless Steel Appliances
Model Rent and Fees
Model Price Range
- $2,949 - $3,449
Current Available Pricing
- $2,949 - $3,149
Unit 10117-S Rent and Fees
Unit Price
- $3,149
Deposit
- $3,149 deposit
Model Rent and Fees
Model Price Range
- $2,949 - $3,449
Unit 10127-S Rent and Fees
Unit Price
- $3,149
Deposit
- $3,149 deposit
Model Rent and Fees
Model Price Range
- $2,949 - $3,449
Unit 10036-S Rent and Fees
Unit Price
- $2,949
Deposit
- $2,949 deposit
Model Rent and Fees
Model Price Range
- $2,949 - $3,449
Apartment Model: BorageFrom $2,9494 Bedroom, 2.5 Bath, 1788 sq ftAvailable October 17, 2026![]()
Borage - Floorplan 1 ![]()
Borage - Floorplan 2 ![]()
Borage - Floorplan 3 Apartment Unit: 10117-SApartment Model: Borage$3,1494 Bedroom, 2.5 Bath, 1788 sq ftAvailable October 17, 2026Apartment Unit: 10127-SApartment Model: Borage$3,1494 Bedroom, 2.5 Bath, 1788 sq ftAvailable October 17, 2026Apartment Unit: 10036-SApartment Model: Borage$2,9494 Bedroom, 2.5 Bath, 1788 sq ftAvailable November 17, 2026


Schedule a Tour
Property Information
- 172 Units
- 2 Stories
- Built in 2026
Lease Terms
- 7 - 15 mo
Fees and Policies
Parking Info and Fees
- Surface Lot
- 1 Max
- Other
Property Fee Disclaimer: Based on community-supplied data and independent market research. Subject to change without notice. May exclude fees for mandatory or optional services and usage-based utilities.
Features and Amenities
On-Site Services
- Maintenance On Site
- Property Manager On Site
- Online Services
Community Features
- Clubhouse
Outdoor Features
- Grill
- Picnic Area
- Sundeck
- Controlled Access
- Porch
- Patio
Recreation and Fitness
- Fitness Center
- Playground
- Pool
Interior Features
- Balcony
- Tub/Shower
- Double Vanities
- Heating
- Washer/Dryer
- Air Conditioning
- Smoke Free
Kitchen Amenities
- Range
- Refrigerator
- Disposal
- Freezer
- Ice Maker
- Kitchen
- Dishwasher
- Microwave
- Island Kitchen
- Oven
- Pantry
- Stainless Steel Appliances
- Quartz Countertops
Living Area Features
- Walk In Closets
- Linen Closet
- Tile Floors
- Window Coverings
- Vinyl Flooring
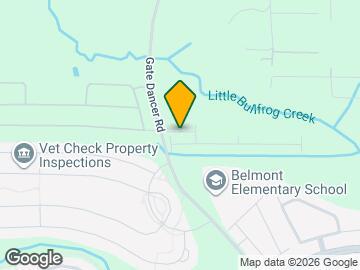
Map
- Shopping
- Grocery
- Medical
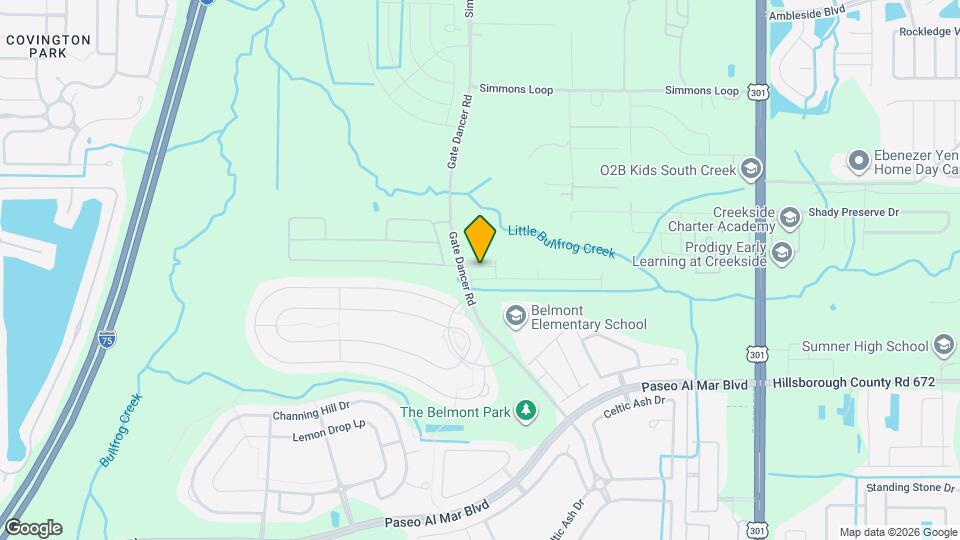
Map
Getting Around
40 / 100 Fairly walkable
50 / 100 Fairly bikeable
80 / 100 Very car friendly
 details
Getting to Know the Area
50 / 100 Restaurants
30 / 100 Cafes
40 / 100 Nightlife
30 / 100 Shopping
100 / 100 Noise Level
Frequently Asked Questions about Kinward at Spencer Glen
Where is Kinward at Spencer Glen located?
Kinward at Spencer Glen is located at 10040 Blackstone Creek Ct near the Southeast Tampa area of Riverview, FL
What is the current rent range at Kinward at Spencer Glen?
3 Bedroom to 4 Bedroom Apartments at Kinward at Spencer Glen currently range from $2,399 to $3,449
When is the leasing office open?
- The office Hours for Kinward at Spencer Glen are
- Monday 9:00 am–6:00 pm
- Tuesday 9:00 am–6:00 pm
- Wednesday 9:00 am–6:00 pm
- Thursday 9:00 am–6:00 pm
- Friday 9:00 am–6:00 pm
- Saturday Closed
- Sunday Closed
Are pets allowed?
Call us today to find out our pet policy and if we allow pets
Are there any rent specials?
The current rent special at Kinward at Spencer Glen is: Move Into Something New This Summer. Lease a brand-new townhome and receive up to $4,000 OFF on select homes, plus enjoy an additional $1,000 off when you lease within 48 hours of touring!* *Restrictions apply, call for more details..
Nearby Schools
Eisenhower Middle School
About GreatSchools Data on ApartmentHomeLiving.com.
Points of Interest
Time and distance from Kinward at Spencer Glen.
Big Box and Retail
Publix
Target
Costco
Groceries
Publix
Aldi
Winn Dixie
Hospitals
Military Bases
MacDill Air Force Base
Shopping Centers
Kinward at Spencer Glen has 5 shopping centers within 1.9 miles.
Nearby Neighborhoods
Rental Price Ranges in the Area
| Bedroom | Average Rent | Cheapest Rent | Highest Rent |
|---|---|---|---|
| Riverview Studio Apartments | $1,535 | $1,195 | $1,855 |
| Riverview 1 Bedroom Apartments | $1,681 | $1,063 | $3,167 |
| Riverview 2 Bedroom Apartments | $1,969 | $1,215 | $3,733 |
| Riverview 3 Bedroom Apartments | $2,377 | $1,507 | $5,196 |
| Riverview 4 Bedroom Apartments | $3,130 | $2,146 | $3,249 |
| 2 Bedroom Homes | $1,925 | $1,450 | $3,500 |
| 3 Bedroom Homes | $2,247 | $1,250 | $6,085 |
| 4 Bedroom Homes | $2,615 | $1,404 | $5,200 |
| 5 Bedroom Homes | $3,155 | $2,360 | $4,950 |
| 6 Bedroom Homes | $2,893 | $2,530 | $3,800 |
| 7 Bedroom Homes | $3,895 | $3,895 | $3,895 |
Browse Top Apartments in Riverview
By Price
By Community Type
- Riverview Apartments with Rent Specials
- Riverview Top Rated Apartments
- Riverview Corporate Apartments
- Riverview Furnished Apartments
- Riverview Gated Apartments
- Riverview Low Income Apartments
- New Riverview Apartments
- Riverview Senior Apartments
- Riverview Short-term Apartments
- Riverview Student Apartments
- Riverview Apartments with Utilities Included