


- 1–3 Bedrooms
- $1,646-$2,813 Pricing
- 720–1,250 Square Feet
About Kitterman Woods
Experience the perfect balance of comfort, value, and convenience at Kitterman Woods Apartments in Port St. Lucie. Our pet-friendly community offers spacious one, two, and three-bedroom apartment homes designed with your lifestyle in mind. Enjoy open layouts, private patios, and modern finishes that make every space feel like home. Relax by the resort-style pool, stay active in the fitness center, or take a stroll through our beautifully landscaped grounds surrounded by nature. With easy access to I-95, top employers, shopping, dining, and the beaches, Kitterman Woods brings together the best of affordable comfort and ideal location. Live well, spend smart — welcome home to Kitterman Woods.
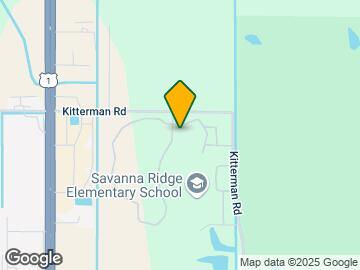

Kitterman Woods is located in the Outer Port St Lucie Neighborhood and 34952 Zip code of Port St. Lucie, FL. This community is professionally managed by The Bainbridge Companies
Property Contact Info

- Listed by:
- Agency:
- Vendor Logo:
- Website:
- View Property Website
- Call Us:
- (772) 773-6026
- Disclaimer:
Office Hours
| Monday | 9:00 am–6:00 pm |
| Tuesday | 9:00 am–6:00 pm |
| Wednesday | 9:00 am–6:00 pm |
| Thursday | 9:00 am–6:00 pm |
| Friday | 9:00 am–6:00 pm |
| Saturday | 10:00 am–5:00 pm |
| Sunday | Closed |
Floorplan Pricing and Availability
Kitterman Woods offers 1 to 3 Bedroom apartments starting from $1,656 and having 720–1,250 sq ft. Here is the current pricing and availability:
New! Interactive Property Map
1 Bedroom
The Maple Renovated
From $1,656
1 Bed, 1 Bath, 720 sq ftAvailable NowModel Gallery
Floorplans
Availability Details
Price Availability Date Unit Sq Ft View Details $1,656 Available Now 201 720 $1,701 Available Now 203 720 $1,701 Available Now 207 720 Model Amenities and Features
Features
- Air Conditioning
- Ceiling Fans
- Washer/Dryer
Kitchen
- Dishwasher
- Disposal
- Microwave
Living Space
- Walk-In Closets
- Window Coverings
Model Rent and Fees
Model Price Range
- $1,646 - $2,645
Current Available Pricing
- $1,656 - $1,701
Deposit
- $250 deposit
Unit 201 Amenities and Features
Features
- Air Conditioning
- Ceiling Fans
- Washer/Dryer
Kitchen
- Dishwasher
- Disposal
- Microwave
Living Space
- Walk-In Closets
- Window Coverings
Unique Features
- 2nd Floor
Unit 201 Rent and Fees
Unit Price
- $1,656
View Details and Rent EstimateDeposit
- $250 deposit
Model Rent and Fees
Model Price Range
- $1,646 - $2,645
Unit 203 Amenities and Features
Features
- Air Conditioning
- Ceiling Fans
- Washer/Dryer
Kitchen
- Dishwasher
- Disposal
- Microwave
Living Space
- Walk-In Closets
- Window Coverings
Unique Features
- 2nd Floor
- Lake view
Unit 203 Rent and Fees
Unit Price
- $1,701
View Details and Rent EstimateDeposit
- $250 deposit
Model Rent and Fees
Model Price Range
- $1,646 - $2,645
Unit 207 Amenities and Features
Features
- Air Conditioning
- Ceiling Fans
- Washer/Dryer
Kitchen
- Dishwasher
- Disposal
- Microwave
Living Space
- Walk-In Closets
- Window Coverings
Unique Features
- 2nd Floor
- Lake view
Unit 207 Rent and Fees
Unit Price
- $1,701
View Details and Rent EstimateDeposit
- $250 deposit
Model Rent and Fees
Model Price Range
- $1,646 - $2,645
Apartment Model: The Maple RenovatedFrom $1,6461 Bedroom, 1 Bath, 720 sq ftAvailable Now![]()
The Maple Renovated - Floorplan Apartment Unit: 201Apartment Model: The Maple Renovated$1,6561 Bedroom, 1 Bath, 720 sq ftAvailable NowApartment Unit: 203Apartment Model: The Maple Renovated$1,7011 Bedroom, 1 Bath, 720 sq ftAvailable NowApartment Unit: 207Apartment Model: The Maple Renovated$1,7011 Bedroom, 1 Bath, 720 sq ftAvailable NowThe Maple
From $1,741
1 Bed, 1 Bath, 720 sq ftAvailable Aug 5Model Gallery
Floorplans
Availability Details
Price Availability Date Unit Sq Ft View Details $1,741 August 5, 2026 101 720 $2,184 October 9, 2026 107 720 Model Amenities and Features
Features
- Air Conditioning
- Ceiling Fans
- Washer/Dryer
Kitchen
- Dishwasher
- Disposal
- Microwave
Living Space
- Walk-In Closets
- Window Coverings
Model Rent and Fees
Model Price Range
- $1,741 - $2,184
Deposit
- $250 deposit
Unit 101 Amenities and Features
Features
- Air Conditioning
- Ceiling Fans
- Washer/Dryer
Kitchen
- Dishwasher
- Disposal
- Microwave
Living Space
- Walk-In Closets
- Window Coverings
Unique Features
- 1st Floor
Unit 101 Rent and Fees
Unit Price
- $1,741
View Details and Rent EstimateDeposit
- $250 deposit
Model Rent and Fees
Model Price Range
- $1,741 - $2,184
Unit 107 Amenities and Features
Features
- Air Conditioning
- Ceiling Fans
- Washer/Dryer
Kitchen
- Dishwasher
- Disposal
- Microwave
Living Space
- Walk-In Closets
- Window Coverings
Unique Features
- 1st Floor
- Lake view
Unit 107 Rent and Fees
Unit Price
- $2,184
View Details and Rent EstimateDeposit
- $250 deposit
Model Rent and Fees
Model Price Range
- $1,741 - $2,184
Apartment Model: The MapleFrom $1,7411 Bedroom, 1 Bath, 720 sq ftAvailable August 5, 2026![]()
The Maple - Floorplan 1 ![]()
The Maple - Floorplan 2 Apartment Unit: 101Apartment Model: The Maple$1,7411 Bedroom, 1 Bath, 720 sq ftAvailable August 5, 2026Apartment Unit: 107Apartment Model: The Maple$2,1841 Bedroom, 1 Bath, 720 sq ftAvailable October 9, 20262 Bedrooms
The Cypress Renovated
From $2,270
2 Beds, 2 Baths, 975 sq ftAvailable NowModel Gallery
Floorplans
Availability Details
Price Availability Date Unit Sq Ft View Details $2,435 Available Now 106 975 $2,270 Available Now 202 975 $2,368 Available Now 207 975 Model Amenities and Features
Features
- Air Conditioning
- Ceiling Fans
- Washer/Dryer
Kitchen
- Dishwasher
- Disposal
- Microwave
Living Space
- Walk-In Closets
- Window Coverings
Model Rent and Fees
Model Price Range
- $1,902 - $2,435
Current Available Pricing
- $2,270 - $2,435
Deposit
- $250 deposit
Unit 106 Amenities and Features
Features
- Air Conditioning
- Ceiling Fans
- Washer/Dryer
Kitchen
- Dishwasher
- Disposal
- Microwave
Living Space
- Walk-In Closets
- Window Coverings
Unique Features
- 1st Floor
Unit 106 Rent and Fees
Unit Price
- $2,435
View Details and Rent EstimateDeposit
- $250 deposit
Model Rent and Fees
Model Price Range
- $1,902 - $2,435
Unit 202 Amenities and Features
Features
- Air Conditioning
- Ceiling Fans
- Washer/Dryer
Kitchen
- Dishwasher
- Disposal
- Microwave
Living Space
- Walk-In Closets
- Window Coverings
Unique Features
- 2nd Floor
Unit 202 Rent and Fees
Unit Price
- $2,270
View Details and Rent EstimateDeposit
- $250 deposit
Model Rent and Fees
Model Price Range
- $1,902 - $2,435
Unit 207 Amenities and Features
Features
- Air Conditioning
- Ceiling Fans
- Washer/Dryer
Kitchen
- Dishwasher
- Disposal
- Microwave
Living Space
- Walk-In Closets
- Window Coverings
Unique Features
- 2nd Floor
- Lake view
Unit 207 Rent and Fees
Unit Price
- $2,368
View Details and Rent EstimateDeposit
- $250 deposit
Model Rent and Fees
Model Price Range
- $1,902 - $2,435
Apartment Model: The Cypress RenovatedFrom $1,9022 Bedroom, 2 Bath, 975 sq ftAvailable Now![]()
The Cypress Renovated - Floorplan 1 ![]()
The Cypress Renovated - Floorplan 2 Apartment Unit: 106Apartment Model: The Cypress Renovated$2,4352 Bedroom, 2 Bath, 975 sq ftAvailable NowApartment Unit: 202Apartment Model: The Cypress Renovated$2,2702 Bedroom, 2 Bath, 975 sq ftAvailable NowApartment Unit: 207Apartment Model: The Cypress Renovated$2,3682 Bedroom, 2 Bath, 975 sq ftAvailable NowThe Cypress
From $2,124
2 Beds, 2 Baths, 975 sq ftAvailable Jul 18Model Gallery
Floorplans
Availability Details
Price Availability Date Unit Sq Ft View Details $2,240 July 18, 2026 103 975 $2,216 July 18, 2026 207 975 $2,124 July 18, 2026 301 975 Model Amenities and Features
Features
- Air Conditioning
- Ceiling Fans
- Washer/Dryer
Kitchen
- Dishwasher
- Disposal
- Microwave
Living Space
- Walk-In Closets
- Window Coverings
Model Rent and Fees
Model Price Range
- $1,851 - $2,240
Current Available Pricing
- $2,124 - $2,240
Deposit
- $250 deposit
Unit 103 Amenities and Features
Features
- Air Conditioning
- Ceiling Fans
- Washer/Dryer
Kitchen
- Dishwasher
- Disposal
- Microwave
Living Space
- Walk-In Closets
- Window Coverings
Unique Features
- 1st Floor
- Lake view
Unit 103 Rent and Fees
Unit Price
- $2,240
View Details and Rent EstimateDeposit
- $250 deposit
Model Rent and Fees
Model Price Range
- $1,851 - $2,240
Unit 207 Amenities and Features
Features
- Air Conditioning
- Ceiling Fans
- Washer/Dryer
Kitchen
- Dishwasher
- Disposal
- Microwave
Living Space
- Walk-In Closets
- Window Coverings
Unique Features
- 2nd Floor
- Lake view
Unit 207 Rent and Fees
Unit Price
- $2,216
View Details and Rent EstimateDeposit
- $250 deposit
Model Rent and Fees
Model Price Range
- $1,851 - $2,240
Unit 301 Amenities and Features
Features
- Air Conditioning
- Ceiling Fans
- Washer/Dryer
Kitchen
- Dishwasher
- Disposal
- Microwave
Living Space
- Walk-In Closets
- Window Coverings
Unique Features
- 3rd Floor
Unit 301 Rent and Fees
Unit Price
- $2,124
View Details and Rent EstimateDeposit
- $250 deposit
Model Rent and Fees
Model Price Range
- $1,851 - $2,240
Apartment Model: The CypressFrom $1,8512 Bedroom, 2 Bath, 975 sq ftAvailable July 18, 2026![]()
The Cypress - Floorplan 1 ![]()
The Cypress - Floorplan 2 Apartment Unit: 103Apartment Model: The Cypress$2,2402 Bedroom, 2 Bath, 975 sq ftAvailable July 18, 2026Apartment Unit: 207Apartment Model: The Cypress$2,2162 Bedroom, 2 Bath, 975 sq ftAvailable July 18, 2026Apartment Unit: 301Apartment Model: The Cypress$2,1242 Bedroom, 2 Bath, 975 sq ftAvailable July 18, 20263 Bedrooms
The Magnolia
From $2,089
3 Beds, 2 Baths, 1250 sq ftAvailable NowModel Gallery
Floorplans
Availability Details
Price Availability Date Unit Sq Ft View Details $2,518 Available Now 204 1250 $2,119 August 8, 2026 102 1250 $2,089 August 29, 2026 206 1250 Model Amenities and Features
Features
- Air Conditioning
- Ceiling Fans
- Washer/Dryer
Kitchen
- Dishwasher
- Disposal
- Microwave
Living Space
- Walk-In Closets
- Window Coverings
Model Rent and Fees
Model Price Range
- $2,089 - $2,518
Deposit
- $250 deposit
Unit 204 Amenities and Features
Features
- Air Conditioning
- Ceiling Fans
- Washer/Dryer
Kitchen
- Dishwasher
- Disposal
- Microwave
Living Space
- Walk-In Closets
- Window Coverings
Unique Features
- 2nd Floor
- Lake view
Unit 204 Rent and Fees
Unit Price
- $2,518
View Details and Rent EstimateDeposit
- $250 deposit
Model Rent and Fees
Model Price Range
- $2,089 - $2,518
Unit 102 Amenities and Features
Features
- Air Conditioning
- Ceiling Fans
- Washer/Dryer
Kitchen
- Dishwasher
- Disposal
- Microwave
Living Space
- Walk-In Closets
- Window Coverings
Unique Features
- 1st Floor
Unit 102 Rent and Fees
Unit Price
- $2,119
View Details and Rent EstimateDeposit
- $250 deposit
Model Rent and Fees
Model Price Range
- $2,089 - $2,518
Unit 206 Amenities and Features
Features
- Air Conditioning
- Ceiling Fans
- Washer/Dryer
Kitchen
- Dishwasher
- Disposal
- Microwave
Living Space
- Walk-In Closets
- Window Coverings
Unique Features
- 2nd Floor
Unit 206 Rent and Fees
Unit Price
- $2,089
View Details and Rent EstimateDeposit
- $250 deposit
Model Rent and Fees
Model Price Range
- $2,089 - $2,518
Apartment Model: The MagnoliaFrom $2,0893 Bedroom, 2 Bath, 1250 sq ftAvailable Now![]()
The Magnolia - Floorplan 1 ![]()
The Magnolia - Floorplan 2 Apartment Unit: 204Apartment Model: The Magnolia$2,5183 Bedroom, 2 Bath, 1250 sq ftAvailable NowApartment Unit: 102Apartment Model: The Magnolia$2,1193 Bedroom, 2 Bath, 1250 sq ftAvailable August 8, 2026Apartment Unit: 206Apartment Model: The Magnolia$2,0893 Bedroom, 2 Bath, 1250 sq ftAvailable August 29, 2026The Magnolia Renovated
From $2,588
3 Beds, 2 Baths, 1250 sq ftAvailable NowModel Gallery
Floorplans
Availability Details
Price Availability Date Unit Sq Ft View Details $2,602 Available Now 208 1250 $2,588 Available Now 308 1250 $2,719 Available Now 206 1250 Model Amenities and Features
Features
- Air Conditioning
- Ceiling Fans
- Washer/Dryer
Kitchen
- Dishwasher
- Disposal
- Microwave
Living Space
- Walk-In Closets
- Window Coverings
Model Rent and Fees
Model Price Range
- $2,299 - $2,813
Current Available Pricing
- $2,588 - $2,719
Deposit
- $250 deposit
Unit 208 Amenities and Features
Features
- Air Conditioning
- Ceiling Fans
- Washer/Dryer
Kitchen
- Dishwasher
- Disposal
- Microwave
Living Space
- Walk-In Closets
- Window Coverings
Unique Features
- 2nd Floor
- Lake view
Unit 208 Rent and Fees
Unit Price
- $2,602
View Details and Rent EstimateDeposit
- $250 deposit
Model Rent and Fees
Model Price Range
- $2,299 - $2,813
Unit 308 Amenities and Features
Features
- Air Conditioning
- Ceiling Fans
- Washer/Dryer
Kitchen
- Dishwasher
- Disposal
- Microwave
Living Space
- Walk-In Closets
- Window Coverings
Unique Features
- 3rd Floor
Unit 308 Rent and Fees
Unit Price
- $2,588
View Details and Rent EstimateDeposit
- $250 deposit
Model Rent and Fees
Model Price Range
- $2,299 - $2,813
Unit 206 Amenities and Features
Features
- Air Conditioning
- Ceiling Fans
- Washer/Dryer
Kitchen
- Dishwasher
- Disposal
- Microwave
Living Space
- Walk-In Closets
- Window Coverings
Unique Features
- 2nd Floor
Unit 206 Rent and Fees
Unit Price
- $2,719
View Details and Rent EstimateDeposit
- $250 deposit
Model Rent and Fees
Model Price Range
- $2,299 - $2,813
Apartment Model: The Magnolia RenovatedFrom $2,2993 Bedroom, 2 Bath, 1250 sq ftAvailable Now![]()
The Magnolia Renovated - Floorplan 1 ![]()
The Magnolia Renovated - Floorplan 2 Apartment Unit: 208Apartment Model: The Magnolia Renovated$2,6023 Bedroom, 2 Bath, 1250 sq ftAvailable NowApartment Unit: 308Apartment Model: The Magnolia Renovated$2,5883 Bedroom, 2 Bath, 1250 sq ftAvailable NowApartment Unit: 206Apartment Model: The Magnolia Renovated$2,7193 Bedroom, 2 Bath, 1250 sq ftAvailable Now
Schedule a Tour
3D Tours
Property Information
- 396 Units
- 3 Stories
- Built in 2009
Lease Terms
- 7 - 15 mo
Fees and Policies
The fees listed below are community-provided and may exclude utilities or add-ons. All payments are made directly to the property and are non-refundable unless otherwise specified. Use the Cost Calculator to determine costs based on your needs.
Required Fees
One-Time Basics
- Due at Application
- Application Fee Per ApplicantiCharged per applicant.$100.00
- Due at Move-In
- Administrative FeeiCharged per unit.$300.00
- Trash Admin FeeiCharged per unit.$28.00
Other Fees and Policies
Pet Fees
- Cat
- One-Time Pet FeeiMax of 2. Charged Per Pet.$200.00
- Monthly Pet FeeiMax of 2. Charged Per Pet.$25.00/mo
- Dog
- One-Time Pet FeeiMax of 2. Charged Per Pet.$200.00
- Monthly Pet FeeiMax of 2. Charged Per Pet.$40.00/mo
Max of 2.
Parking Fees
- Surface Lot
- Parking DepositiCharged per vehicle.$0.00
Storage Fees
- Storage Unit
- Storage DepositiCharged per rentable item.$0.00
- Storage RentiCharged per rentable item.$20.00/mo
Property Fee Disclaimer: Based on community-supplied data and independent market research. Subject to change without notice. May exclude fees for mandatory or optional services and usage-based utilities.
Features and Amenities
Community Features
- Clubhouse
- Walk Up
Recreation and Fitness
- Fitness Center
- Volleyball Court
- Pool
Interior Features
- Washer/Dryer
- Wi Fi
Kitchen Amenities
- Range
- Kitchen
- Microwave

Map
- Shopping
- Colleges
- Grocery
- Medical

Map
Frequently Asked Questions about Kitterman Woods
Where is Kitterman Woods located?
Kitterman Woods is located at 6600 Woods Island Cir near the Outer Port St Lucie area of Port St. Lucie, FL
What is the current rent range at Kitterman Woods?
1 Bedroom to 3 Bedroom Apartments at Kitterman Woods currently range from $1,656 to $2,719
When is the leasing office open?
- The office Hours for Kitterman Woods are
- Monday 9:00 am–6:00 pm
- Tuesday 9:00 am–6:00 pm
- Wednesday 9:00 am–6:00 pm
- Thursday 9:00 am–6:00 pm
- Friday 9:00 am–6:00 pm
- Saturday 10:00 am–5:00 pm
- Sunday Closed
Are pets allowed?
Call us today to find out our pet policy and if we allow pets
Renters Reviews and Ratings
Definitely Not Luxury
Not luxury
Broken air conditioner for entire year
Property Manager Responded
No breed restrictions at this one!! Bring your Pooch!
Resort style living
Nearby Schools
Savanna Ridge Elementary School
Rivers Edge Elementary School
Southern Oaks Middle School
Southport Middle School
About GreatSchools Data on ApartmentHomeLiving.com.
Points of Interest
Time and distance from Kitterman Woods.
Big Box and Retail
Walgreen's
Walgreens
Lowe's
Colleges and Universities
Indian River State College - Main (Ft. Pierce) Campus
Groceries
Aldi
Save-A-Lot
Hospitals
Shopping Centers
Kitterman Woods has 5 shopping centers within 1.0 miles.
Nearby Neighborhoods
Rental Price Ranges in the Area
| Bedroom | Average Rent | Cheapest Rent | Highest Rent |
|---|---|---|---|
| Port St. Lucie Studio Apartments | $1,658 | $1,300 | $1,884 |
| Port St. Lucie 1 Bedroom Apartments | $2,010 | $591 | $8,725 |
| Port St. Lucie 2 Bedroom Apartments | $2,466 | $698 | $10,000+ |
| Port St. Lucie 3 Bedroom Apartments | $2,589 | $799 | $8,733 |
| Port St. Lucie 4 Bedroom Apartments | $2,941 | $2,234 | $3,761 |
Browse Top Apartments in Port St. Lucie
By Price
By Community Type
- Port St. Lucie Apartments for Rent by Owner
- Port St. Lucie Apartments with Rent Specials
- Port St. Lucie Top Rated Apartments
- Port St. Lucie Corporate Apartments
- Port St. Lucie Furnished Apartments
- Port St. Lucie Gated Apartments
- Port St. Lucie Loft Apartments
- Port St. Lucie Low Income Apartments
- New Port St. Lucie Apartments
- Port St. Lucie Senior Apartments
- Port St. Lucie Short-term Apartments
- Port St. Lucie Apartments with Utilities Included


Max of 2.