


- 1–2 Bedrooms
- $689-$2,197 Pricing
- 670–1,032 Square Feet
Rent Specials
Up to 2 MONTHS FREE! Specials are subject to change and valid on new leases for select apartment homes and lease terms only.
About Knoll Crest
Discover Knoll Crest Apartments, offering beautifully designed apartment homes and townhomes in a peaceful neighborhood in Northwest San Antonio. Choose from a variety of stylish layouts and spacious floor plans tailored to your lifestyle. Enjoy resort-style amenities including two sparkling swimming pools, a state-of-the-art fitness center, and a welcoming dog park. At Knoll Crest, you'll find the perfect blend of modern convenience and everyday tranquility—right where you want to be.
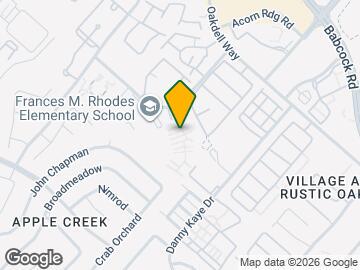
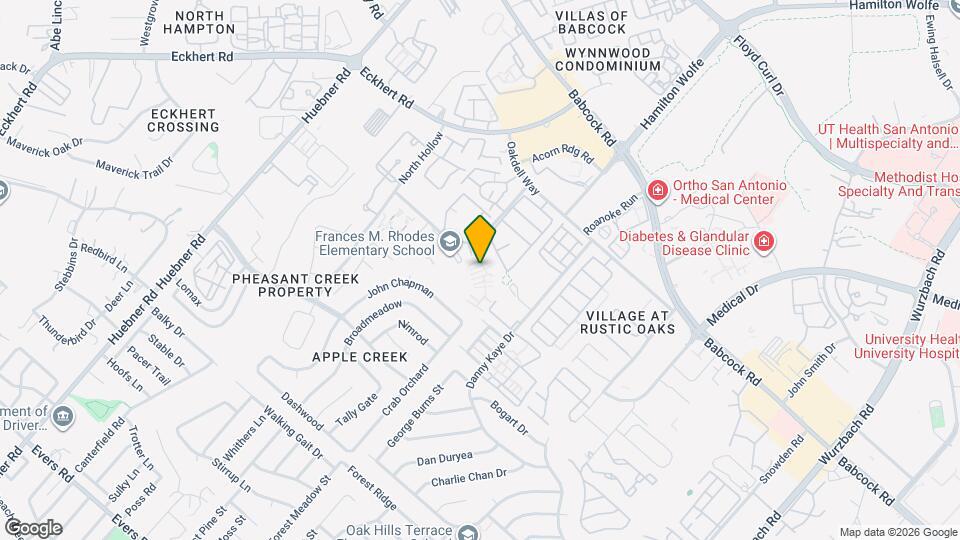
Knoll Crest is located in the Medical Center Neighborhood and 78240 Zip code of San Antonio, TX. This community is professionally managed by Anterra Management Corporation
Unique Features and Amenities
- Air Conditioner
- Black Appliance Package*
- Coat Closets
- Dog Park & Pet Stations
- Faux Hardwood Flooring/Carpet*
- Fireplaces*
- Large Closets
- Outdoor Kitchens with BBQ Pits at Each Pool
- Patio-extended
- Pet Friendly
- Platinum Uprade
- Private Patio or Balcony*
- Reserved parking*
- Spanish Speaking Staff
- Tile Backsplashes in Kitchens*
- Upgrade-prevowner
- Washer & Dryer Connections*
- Washer/Dryer*
Property Contact Info

- Listed by:
- Agency:
- Vendor Logo:
- Website:
- View Property Website
- Call Us:
- (210) 985-9551
- Disclaimer:
Office Hours
| Monday | 9:00 am–6:00 pm |
| Tuesday | 9:00 am–6:00 pm |
| Wednesday | 9:00 am–6:00 pm |
| Thursday | 9:00 am–6:00 pm |
| Friday | 9:00 am–6:00 pm |
| Saturday | 10:00 am–5:00 pm |
| Sunday | 1:00 pm–5:00 pm |
Floorplan Pricing and Availability
Knoll Crest offers 1 to 2 Bedroom apartments starting from $689 and having 670–1,032 sq ft. Here is the current pricing and availability:
New! Interactive Property Map
1 Bedroom
Floorplan A1
From $689
1 Bed, 1 Bath, 670 sq ftAvailable NowModel Gallery
Floorplans
Availability Details
Price Availability Date Unit Sq Ft View Details $736 Available Now 1912 670 $736 Available Now 1510 670 $689 Available Now 1712 670 Model Amenities and Features
Unique Features
- Patio-extended
- Platinum Uprade
- Upgrade-prevowner
- Washer/Dryer*
Model Rent and Fees
Model Price Range
- $689 - $1,589
Current Available Pricing
- $689 - $736
Unit 1912 Amenities and Features
Unique Features
- Patio-extended
- Platinum Uprade
- Upgrade-prevowner
- Washer/Dryer*
Unit 1912 Rent and Fees
Unit Price
- $736
View Details and Rent EstimateModel Rent and Fees
Model Price Range
- $689 - $1,589
Unit 1510 Amenities and Features
Unique Features
- Patio-extended
- Platinum Uprade
- Upgrade-prevowner
- Washer/Dryer*
Unit 1510 Rent and Fees
Unit Price
- $736
View Details and Rent EstimateModel Rent and Fees
Model Price Range
- $689 - $1,589
Unit 1712 Amenities and Features
Unique Features
- Patio-extended
- Platinum Uprade
- Upgrade-prevowner
- Washer/Dryer*
Unit 1712 Rent and Fees
Unit Price
- $689
View Details and Rent EstimateModel Rent and Fees
Model Price Range
- $689 - $1,589
Apartment Model: A1From $6891 Bedroom, 1 Bath, 670 sq ftAvailable Now![]()
A1 - Floorplan Apartment Unit: 1912Apartment Model: A1$7361 Bedroom, 1 Bath, 670 sq ftAvailable NowApartment Unit: 1510Apartment Model: A1$7361 Bedroom, 1 Bath, 670 sq ftAvailable NowApartment Unit: 1712Apartment Model: A1$6891 Bedroom, 1 Bath, 670 sq ftAvailable NowFloorplan A2
From $763
1 Bed, 1 Bath, 732 sq ftAvailable NowModel Gallery
Floorplans
Availability Details
Price Availability Date Unit Sq Ft View Details $763 Available Now 0502 732 $763 Available Now 2104 732 $763 Available Now 2007 732 Model Amenities and Features
Unique Features
- Patio-extended
- Platinum Uprade
- Upgrade-prevowner
- Washer/Dryer*
Model Rent and Fees
Model Price Range
- $763 - $1,546
Current Available Pricing
- $763
Unit 0502 Amenities and Features
Unique Features
- Patio-extended
- Platinum Uprade
- Upgrade-prevowner
- Washer/Dryer*
Unit 0502 Rent and Fees
Unit Price
- $763
View Details and Rent EstimateModel Rent and Fees
Model Price Range
- $763 - $1,546
Unit 2104 Amenities and Features
Unique Features
- Patio-extended
- Platinum Uprade
- Upgrade-prevowner
- Washer/Dryer*
Unit 2104 Rent and Fees
Unit Price
- $763
View Details and Rent EstimateModel Rent and Fees
Model Price Range
- $763 - $1,546
Unit 2007 Amenities and Features
Unique Features
- Patio-extended
- Platinum Uprade
- Upgrade-prevowner
- Washer/Dryer*
Unit 2007 Rent and Fees
Unit Price
- $763
View Details and Rent EstimateModel Rent and Fees
Model Price Range
- $763 - $1,546
Apartment Model: A2From $7631 Bedroom, 1 Bath, 732 sq ftAvailable Now![]()
A2 - Floorplan Apartment Unit: 0502Apartment Model: A2$7631 Bedroom, 1 Bath, 732 sq ftAvailable NowApartment Unit: 2104Apartment Model: A2$7631 Bedroom, 1 Bath, 732 sq ftAvailable NowApartment Unit: 2007Apartment Model: A2$7631 Bedroom, 1 Bath, 732 sq ftAvailable Now2 Bedrooms
Floorplan B1
From $984
2 Beds, 2 Baths, 916 sq ftAvailable NowModel Gallery
Floorplans
Availability Details
Price Availability Date Unit Sq Ft View Details $1,071 Available Now 1412 916 $984 September 3, 2026 0911 916 $984 September 5, 2026 0904 916 Model Amenities and Features
Features
- Air Conditioning
- Cable Ready
- Ceiling Fans
- Heating
- High Speed Internet Access
- Tub/Shower
- Washer/Dryer Hookup
Kitchen
- Dishwasher
- Disposal
- Kitchen
- Range
Living Space
- Carpet
- Dining Room
- Walk-In Closets
- Window Coverings
Unique Features
- Patio-extended
- Platinum Uprade
- Upgrade-prevowner
- Washer/Dryer*
Model Rent and Fees
Model Price Range
- $984 - $2,000
Current Available Pricing
- $984 - $1,071
Unit 1412 Amenities and Features
Features
- Air Conditioning
- Cable Ready
- Ceiling Fans
- Heating
- High Speed Internet Access
- Tub/Shower
- Washer/Dryer Hookup
Kitchen
- Dishwasher
- Disposal
- Kitchen
- Range
Living Space
- Carpet
- Dining Room
- Walk-In Closets
- Window Coverings
Unique Features
- Patio-extended
- Platinum Uprade
- Upgrade-prevowner
- Washer/Dryer*
Unit 1412 Rent and Fees
Unit Price
- $1,071
View Details and Rent EstimateModel Rent and Fees
Model Price Range
- $984 - $2,000
Unit 0911 Amenities and Features
Features
- Air Conditioning
- Cable Ready
- Ceiling Fans
- Heating
- High Speed Internet Access
- Tub/Shower
- Washer/Dryer Hookup
Kitchen
- Dishwasher
- Disposal
- Kitchen
- Range
Living Space
- Carpet
- Dining Room
- Walk-In Closets
- Window Coverings
Unique Features
- Patio-extended
- Platinum Uprade
- Upgrade-prevowner
- Washer/Dryer*
Unit 0911 Rent and Fees
Unit Price
- $984
View Details and Rent EstimateModel Rent and Fees
Model Price Range
- $984 - $2,000
Unit 0904 Amenities and Features
Features
- Air Conditioning
- Cable Ready
- Ceiling Fans
- Heating
- High Speed Internet Access
- Tub/Shower
- Washer/Dryer Hookup
Kitchen
- Dishwasher
- Disposal
- Kitchen
- Range
Living Space
- Carpet
- Dining Room
- Walk-In Closets
- Window Coverings
Unique Features
- Patio-extended
- Platinum Uprade
- Upgrade-prevowner
- Washer/Dryer*
Unit 0904 Rent and Fees
Unit Price
- $984
View Details and Rent EstimateModel Rent and Fees
Model Price Range
- $984 - $2,000
Apartment Model: B1From $9842 Bedroom, 2 Bath, 916 sq ftAvailable Now![]()
B1 - Floorplan 1 ![]()
B1 - Floorplan 2 Apartment Unit: 1412Apartment Model: B1$1,0712 Bedroom, 2 Bath, 916 sq ftAvailable NowApartment Unit: 0911Apartment Model: B1$9842 Bedroom, 2 Bath, 916 sq ftAvailable September 3, 2026Apartment Unit: 0904Apartment Model: B1$9842 Bedroom, 2 Bath, 916 sq ftAvailable September 5, 2026Floorplan B2
From $1,084
2 Beds, 2 Baths, 1032 sq ftAvailable Oct 31Model Gallery
Floorplans
Availability Details
Price Availability Date Unit Sq Ft View Details $1,084 October 31, 2026 0403 1032 $1,084 October 31, 2026 0407 1032 $1,084 October 31, 2026 2207 1032 Model Amenities and Features
Features
- Air Conditioning
- Cable Ready
- Ceiling Fans
- Heating
- High Speed Internet Access
- Tub/Shower
- Washer/Dryer Hookup
Kitchen
- Dishwasher
- Disposal
- Kitchen
- Range
Living Space
- Carpet
- Dining Room
- Walk-In Closets
- Window Coverings
Unique Features
- Patio-extended
- Platinum Uprade
- Upgrade-prevowner
- Washer/Dryer*
Model Rent and Fees
Model Price Range
- $1,084 - $2,197
Current Available Pricing
- $1,084
Unit 0403 Amenities and Features
Features
- Air Conditioning
- Cable Ready
- Ceiling Fans
- Heating
- High Speed Internet Access
- Tub/Shower
- Washer/Dryer Hookup
Kitchen
- Dishwasher
- Disposal
- Kitchen
- Range
Living Space
- Carpet
- Dining Room
- Walk-In Closets
- Window Coverings
Unique Features
- Patio-extended
- Platinum Uprade
- Upgrade-prevowner
- Washer/Dryer*
Unit 0403 Rent and Fees
Unit Price
- $1,084
View Details and Rent EstimateModel Rent and Fees
Model Price Range
- $1,084 - $2,197
Unit 0407 Amenities and Features
Features
- Air Conditioning
- Cable Ready
- Ceiling Fans
- Heating
- High Speed Internet Access
- Tub/Shower
- Washer/Dryer Hookup
Kitchen
- Dishwasher
- Disposal
- Kitchen
- Range
Living Space
- Carpet
- Dining Room
- Walk-In Closets
- Window Coverings
Unique Features
- Patio-extended
- Platinum Uprade
- Upgrade-prevowner
- Washer/Dryer*
Unit 0407 Rent and Fees
Unit Price
- $1,084
View Details and Rent EstimateModel Rent and Fees
Model Price Range
- $1,084 - $2,197
Unit 2207 Amenities and Features
Features
- Air Conditioning
- Cable Ready
- Ceiling Fans
- Heating
- High Speed Internet Access
- Tub/Shower
- Washer/Dryer Hookup
Kitchen
- Dishwasher
- Disposal
- Kitchen
- Range
Living Space
- Carpet
- Dining Room
- Walk-In Closets
- Window Coverings
Unique Features
- Patio-extended
- Platinum Uprade
- Upgrade-prevowner
- Washer/Dryer*
Unit 2207 Rent and Fees
Unit Price
- $1,084
View Details and Rent EstimateModel Rent and Fees
Model Price Range
- $1,084 - $2,197
Apartment Model: B2From $1,0842 Bedroom, 2 Bath, 1032 sq ftAvailable October 31, 2026![]()
B2 - Floorplan 1 ![]()
B2 - Floorplan 2 Apartment Unit: 0403Apartment Model: B2$1,0842 Bedroom, 2 Bath, 1032 sq ftAvailable October 31, 2026Apartment Unit: 0407Apartment Model: B2$1,0842 Bedroom, 2 Bath, 1032 sq ftAvailable October 31, 2026Apartment Unit: 2207Apartment Model: B2$1,0842 Bedroom, 2 Bath, 1032 sq ftAvailable October 31, 2026
Schedule a Tour
3D Tours
Property Information
- 264 Units
- 2 Stories
- Built in 1985
- Renovated In Aug 2015
Fees and Policies
The fees listed below are community-provided and may exclude utilities or add-ons. All payments are made directly to the property and are non-refundable unless otherwise specified. Use the Cost Calculator to determine costs based on your needs.
Other Fees and Policies
Pet Fees
- Cat
- Cat FeeiMax of 2. Charged Per Pet.$350.00
- Cat RentiCharged Per Pet.$30.00/mo
- Dog
- Dog FeeiMax of 2. Charged Per Pet.$350.00
- Dog RentiCharged Per Pet.$30.00/mo
Aggressive breeds restricted but not limited to Pit Bull, Rottweiler, German Shepherd, Staffordshire Terrier, Mastiff, Dalmatian, Husky, Malamute, Akita, Chow, Doberman, Great Dane, St Bernard, and Wolf-Hybrid. No Reptiles or Rodents.
Max of 2. Max Weight: 100 lb. All pets must be approved and registered with the management. All pets must be kept on a leash when outside. No pet will be allowed to live on patios or balconies. Residents must pick up at all times.
Parking Info and Fees
- Other
Property Fee Disclaimer: Based on community-supplied data and independent market research. Subject to change without notice. May exclude fees for mandatory or optional services and usage-based utilities.
Features and Amenities
On-Site Services
- Maintenance On Site
- Package Service
- Property Manager On Site
- Day Care
- Laundry Facilities
Community Features
- Clubhouse
- Lounge
- Walk Up
Outdoor Features
- Sundeck
Recreation and Fitness
- Fitness Center
- Pool
Interior Features
- Balcony
- Storage Space
- Ceiling Fans
- Fireplace
- High Speed Internet Access
- Tub/Shower
- Heating
- Cable Ready
- Washer/Dryer Hookup
- Washer/Dryer
- Air Conditioning
Kitchen Amenities
- Dishwasher
- Range
- Disposal
- Kitchen
- Quartz Countertops
Living Area Features
- High Ceilings
- Walk In Closets
- Dining Room
- Window Coverings
- Carpet
- Hardwood Floors

Map
- Shopping
- Colleges
- Grocery
- Medical
- Parks

Map
Getting Around
60 / 100 Moderately walkable
20 / 100 Limited public transit
50 / 100 Fairly bikeable
60 / 100 Moderately car friendly
Getting to Know the Area
70 / 100 Restaurants
60 / 100 Cafes
50 / 100 Nightlife
60 / 100 Shopping
50 / 100 Parks
90 / 100 Noise Level
Frequently Asked Questions about Knoll Crest
Where is Knoll Crest located?
Knoll Crest is located at 5700 N Knoll near the Medical Center area of San Antonio, TX
What is the current rent range at Knoll Crest?
1 Bedroom to 2 Bedroom Apartments at Knoll Crest currently range from $689 to $2,197
When is the leasing office open?
- The office Hours for Knoll Crest are
- Monday 9:00 am–6:00 pm
- Tuesday 9:00 am–6:00 pm
- Wednesday 9:00 am–6:00 pm
- Thursday 9:00 am–6:00 pm
- Friday 9:00 am–6:00 pm
- Saturday 10:00 am–5:00 pm
- Sunday 1:00 pm–5:00 pm
Are pets allowed?
Call us today to find out our pet policy and if we allow pets
Are there any rent specials?
The current rent special at Knoll Crest is: Up to 2 MONTHS FREE! Specials are subject to change and valid on new leases for select apartment homes and lease terms only..
Renters Reviews and Ratings
Nearby Schools
Rhodes Elementary School
Marshall High School
About GreatSchools Data on ApartmentHomeLiving.com.
Points of Interest
Time and distance from Knoll Crest.
Arts Museums and Landmarks
Big Box and Retail
Cvs/Pharmacy
Walgreens
Lowe's
Colleges and Universities
Galen College of Nursing-San Antonio
University of Texas Health Science Center San Antonio
Groceries
Heb
Hospitals
Christus Santa Rosa Medical Center
San Antonio Behavioral Healthcare Hospital
Methodist Ambulatory Surgery Hospital Nw
Hotspots
Military Bases
Lackland Air Force Base
Kelly Air Force Base
East Kelly Air Force Base
Parks and Recreation
Knoll Crest has 5 parks within 8.9 miles, including Six Flags Fiesta Texas, Woodlawn Lake Park, Sea World, Eisenhower Park, and San Antonio Riverwalk.
Restaurants and Dining
Shopping Centers
Knoll Crest has 5 shopping centers within 0.9 miles.
Nearby Neighborhoods
Rental Price Ranges in the Area
| Bedroom | Average Rent | Cheapest Rent | Highest Rent |
|---|---|---|---|
| San Antonio Studio Apartments | $1,060 | $443 | $3,059 |
| San Antonio 1 Bedroom Apartments | $1,160 | $481 | $5,443 |
| San Antonio 2 Bedroom Apartments | $1,475 | $351 | $10,000+ |
| San Antonio 3 Bedroom Apartments | $1,803 | $400 | $10,000+ |
| San Antonio 4 Bedroom Apartments | $1,989 | $667 | $4,812 |
| San Antonio 5 Bedroom Apartments | $3,800 | $869 | $10,000+ |
Browse Top Apartments in San Antonio
By Price
- Cheap San Antonio Apartments
- San Antonio Apartments Under $500
- San Antonio Apartments Under $600
- San Antonio Apartments Under $700
- San Antonio Apartments Under $800
- San Antonio Apartments Under $900
- San Antonio Apartments Under $1000
- San Antonio Apartments Under $1200
- San Antonio Apartments Under $1500
- San Antonio Apartments Under $2000
- San Antonio Luxury Apartments
By Community Type
- San Antonio Apartments for Rent by Owner
- San Antonio Apartments with Rent Specials
- San Antonio Top Rated Apartments
- San Antonio Corporate Apartments
- San Antonio Furnished Apartments
- San Antonio Gated Apartments
- San Antonio Loft Apartments
- San Antonio Low Income Apartments
- San Antonio Military Apartments
- New San Antonio Apartments
- San Antonio Senior Apartments
- San Antonio Short-term Apartments
- San Antonio Student Apartments
- San Antonio Apartments with Utilities Included


Max of 2. Max Weight: 100 lb. All pets must be approved and registered with the management. All pets must be kept on a leash when outside. No pet will be allowed to live on patios or balconies. Residents must pick up at all times.