Your message has been sent! Thank you!

Kreekview Apartments

Verified
This is a CoStar Verified® Listing

Kreekview Apartments in Vestavia Hills, AL is verified by CoStar’s® proprietary screening and fraud detection process, so you can shop and rent with confidence on ApartmentHomeLiving.com. Always protect yourself when shopping online.

(659) 204-5451
Check Availability
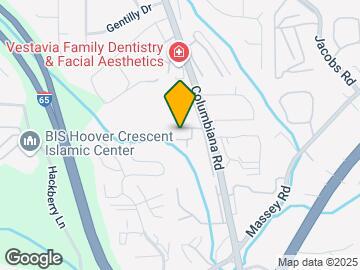
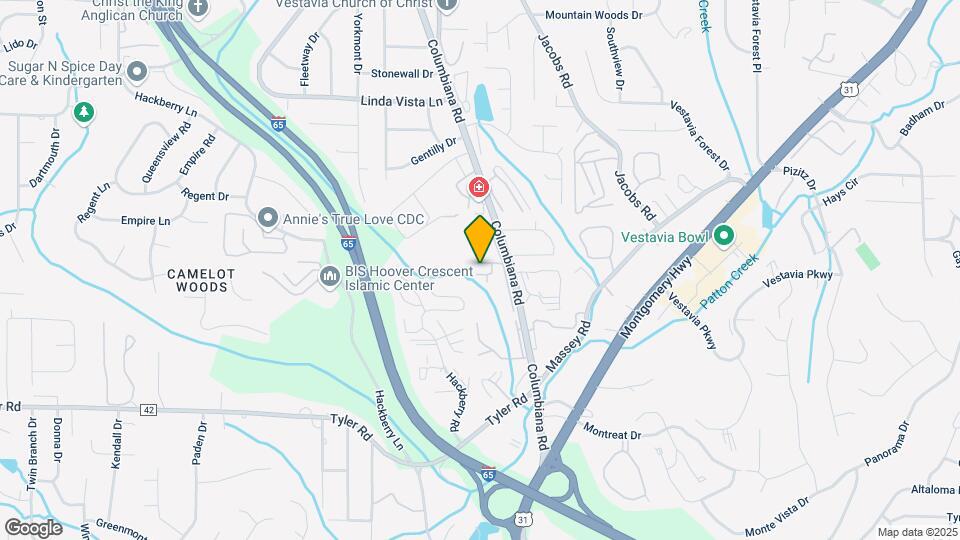
2410 Yellowhammer Hl, Vestavia Hills, AL 35216

Contact

Kreekview Apartments

2410 Yellowhammer Hl
Vestavia Hills, AL 35216
(659) 204-5451
Kreekview Apartments in Vestavia Hills, AL - Building Photo
  • 1–3 Bedrooms
  • $985-$1,400 Pricing
  • 818–1,320 Square Feet

About Kreekview Apartments

Kreekview Apartments located just up Columbiana Road coming from Montgomery Hwy on the left side of the road. Located in the Vestavia Hills area but zoned for Jefferson County Schools which provides a bus system and offers a Pre-k School system in addition to K-12. The property is nestled against a wood line area and where there is a creek that streams down the mountain and connects to the beautiful Cahaba. The property is blissfully abundant with big, beautiful pine trees, magnolia trees, and crepe myrtles. The office is located behind the iron gate of the pool, just follow the signs. Pet Friendly Features: Spacious living room & dining room layout • Large bedrooms with roomy floorplans • Wood vinyl plank flooring • Washer & dryer connections available in 2 br 2 ba & 3br floorplans • Large balcony or patio • Plenty of kitchen cabinets for storage • Top floor units include cozy fireplaces Community Amenities: • Swimming pool • Playground • Free community library • Quiet natural setting beside a woodline and creek • Onsite laundry facility These apartments offer classic charm with plenty of space in a peaceful community environment.

Kreekview Apartments is located in the Hoover Vestavia Hills Neighborhood and 35216 Zip code of Vestavia Hills, AL. This community is professionally managed by Farris Properties

Unique Features and Amenities

  • Centralized Mail Station with Covering
  • Community Library
  • Exterior Lights Are Solar Operated
  • French Doors Off The Living Room
  • Large Balcony
  • Large Balcony With French Doors
  • Large Balcony/patios
  • Large Patio With A Wood Burning Fireplac
  • Lower Level Facing Beautiful Nature
  • New Flooring All Through Out.
  • No Carpet
  • Onsite Landry Facility
  • Overhead Lighting in All Bedrooms
  • Pool,free Library,laundry, & Play Ground
  • Renovated Apartment With Granite
  • Solar Lighting in Exterior of Property (includes balcony/patio and front door space)
  • Swimming Pool, Free Library, Play Ground
  • Top Floor With Cozy Fireplace.
  • Top Floor With Fireplace
  • Top Floors Include A Cozy Fireplace.
  • Unmarked Overflow Parking Area for Guest (next to playground)
  • Walk-in Level
  • Wood Burning Fireplace

See All Amenities

Property Contact Info

Office Hours

Monday8:30 am–5:00 pm
Tuesday8:30 am–5:00 pm
Wednesday8:30 am–5:00 pm
Thursday8:30 am–5:00 pm
Friday8:30 am–5:00 pm
SaturdayClosed
SundayClosed

Floorplan Pricing and Availability

Kreekview Apartments offers 1 to 3 Bedroom apartments starting from $985 and having 818–1,320 sq ft. Here is the current pricing and availability:

Cost CalculatorEstimate your monthly and one-time fees
  • 1 Bedroom

    The Hummingbird

    1 Bed, 1 Bath, 818 sq ft
     

    Availability Details

    PriceAvailability DateUnitSq Ft
    $985Call for AvailabilityThe Hummingbird818 sq ft

    Model Amenities and Features

    Features

    • Air Conditioning
    • Balcony
    • Cable Ready
    • Fireplace
    • Washer/Dryer Hookup

    Kitchen

    • Dishwasher
    • Pantry
    • Refrigerator

    Living Space

    • Hardwood Floors
    • Vinyl Flooring
    • Walk-In Closets
    • Window Coverings

    Unique Features

    • Large Patio With A Wood Burning Fireplac
    • Overhead Lighting in All Bedrooms
    • Solar Lighting in Exterior of Property (includes balcony/patio and front door space)

    Model Rent and Fees

    Model Price

    • $985
  • 2 Bedrooms

    The Quail

    From $1,275

    2 Beds, 2 Baths, 1120 sq ft
    Available Now

    Availability Details

    PriceAvailability DateUnitSq FtView Details
    $1,275Available Now26041120
    $1,275Available Now28101120
    $1,375Available Now28081120

    Model Amenities and Features

    Features

    • Air Conditioning
    • Balcony
    • Cable Ready
    • Fireplace
    • Washer/Dryer Hookup

    Kitchen

    • Dishwasher
    • Refrigerator

    Living Space

    • Hardwood Floors
    • Vinyl Flooring
    • Walk-In Closets
    • Window Coverings

    Unique Features

    • Large Balcony/patios
    • Overhead Lighting in All Bedrooms
    • Pool,free Library,laundry, & Play Ground
    • Solar Lighting in Exterior of Property (includes balcony/patio and front door space)
    • Top Floors Include A Cozy Fireplace.

    Model Rent and Fees

    Model Price Range

    • $1,275 - $1,375

    Unit 2604 Amenities and Features

    Features

    • Air Conditioning
    • Balcony
    • Cable Ready
    • Fireplace
    • Washer/Dryer Hookup

    Kitchen

    • Dishwasher
    • Refrigerator

    Living Space

    • Hardwood Floors
    • Vinyl Flooring
    • Walk-In Closets
    • Window Coverings

    Unique Features

    • Large Balcony/patios
    • Overhead Lighting in All Bedrooms
    • Pool,free Library,laundry, & Play Ground
    • Solar Lighting in Exterior of Property (includes balcony/patio and front door space)
    • Top Floors Include A Cozy Fireplace.

    Unit 2604 Rent and Fees

    Unit Price

    • $1,275
    • View Details and Rent Estimate

    Unit Description

    2 Bedroom 2 Bath floorplan walk-in level with a large balcony.

    Model Rent and Fees

    Model Price Range

    • $1,275 - $1,375

    Unit 2810 Amenities and Features

    Features

    • Air Conditioning
    • Balcony
    • Cable Ready
    • Fireplace
    • Washer/Dryer Hookup

    Kitchen

    • Dishwasher
    • Refrigerator

    Living Space

    • Hardwood Floors
    • Vinyl Flooring
    • Walk-In Closets
    • Window Coverings

    Unique Features

    • Large Balcony/patios
    • Overhead Lighting in All Bedrooms
    • Pool,free Library,laundry, & Play Ground
    • Solar Lighting in Exterior of Property (includes balcony/patio and front door space)
    • Top Floors Include A Cozy Fireplace.

    Unit 2810 Rent and Fees

    Unit Price

    • $1,275
    • View Details and Rent Estimate

    Unit Description

    Mid-level 2 Bedroom 2 Bathroom 1120 sq. ft. $1,275.00 - $100 off each month's rent $1,175.00 by signing a 12-month lease. Must move in by August 31st

    Model Rent and Fees

    Model Price Range

    • $1,275 - $1,375

    Unit 2808 Amenities and Features

    Features

    • Air Conditioning
    • Balcony
    • Cable Ready
    • Fireplace
    • Washer/Dryer Hookup

    Kitchen

    • Dishwasher
    • Refrigerator

    Living Space

    • Hardwood Floors
    • Vinyl Flooring
    • Walk-In Closets
    • Window Coverings

    Unique Features

    • Large Balcony/patios
    • Overhead Lighting in All Bedrooms
    • Pool,free Library,laundry, & Play Ground
    • Solar Lighting in Exterior of Property (includes balcony/patio and front door space)
    • Top Floors Include A Cozy Fireplace.

    Unit 2808 Rent and Fees

    Unit Price

    • $1,375
    • View Details and Rent Estimate

    Unit Description

    Newly renovated 2 bedroom 2 bathroom with new gray wood plank flooring throughout. French doors that open to a large balcony. New kitchen countertops with all new appliances. Top floor features a fireplace giving it that nice cozy feeling in a large apartment space.

    Model Rent and Fees

    Model Price Range

    • $1,275 - $1,375
  • 3 Bedrooms

    The Turkey

    3 Beds, 2 Baths, 1320 sq ft
     

    Availability Details

    PriceAvailability DateUnitSq Ft
    $1,400Call for AvailabilityThe Turkey1320 sq ft

    Model Amenities and Features

    Features

    • Air Conditioning
    • Balcony
    • Cable Ready
    • Fireplace
    • Smoke Free
    • Washer/Dryer Hookup

    Kitchen

    • Dishwasher
    • Pantry
    • Refrigerator

    Living Space

    • Hardwood Floors
    • Vinyl Flooring
    • Walk-In Closets
    • Window Coverings

    Unique Features

    • French Doors Off The Living Room
    • Large Balcony
    • Overhead Lighting in All Bedrooms
    • Solar Lighting in Exterior of Property (includes balcony/patio and front door space)

    Model Rent and Fees

    Model Price

    • $1,400
Price shown is base rent. Excludes user-selected optional fees and variable or usage-based fees and required charges due at or prior to move-in or at move-out. View Fees and Policies for details. Price, availability, fees, and any applicable rent special are subject to change without notice.

Schedule a Tour

Request Tour
Call us at: (659) 204-5451 to request a tour.

Videos

3D Tours

Property Information

  • 162 Units
  • 3 Stories
  • Built in 1976

Lease Terms

  • 12 mo

Fees and Policies

The fees listed below are community-provided and may exclude utilities or add-ons. All payments are made directly to the property and are non-refundable unless otherwise specified. Use the Cost Calculator to determine costs based on your needs.

Ask About Our Fees

Required Fees

One-Time Basics

Due at Application
Application Fee Per ApplicantiCharged per unit.$55.00
Due at Move-In
Admin FeeiCharged per unit.$150.00
Security Dep ranges from $200-$697.50iSecurity Deposit on a 1 bedroom is $200-$497.50 Security Deposit on a 2 bedroom is $250-$637.50 Security Deposit on a 3 bedroom is $300-$697.50 Charged per unit.$200.00

Property Fee Disclaimer: Based on community-supplied data and independent market research. Subject to change without notice. May exclude fees for mandatory or optional services and usage-based utilities.

Features and Amenities

On-Site Services

  • Property Manager On Site
  • Public Transportation
  • 24 Hour Access
  • Laundry Facilities

Community Features

  • Walk Up

Outdoor Features

  • Courtyard
  • Patio

Recreation and Fitness

  • Playground
  • Pool

Interior Features

  • Balcony
  • Fireplace
  • Heating
  • Cable Ready
  • Washer/Dryer Hookup
  • Air Conditioning
  • Smoke Free

Kitchen Amenities

  • Refrigerator
  • Pantry
  • Dishwasher
  • Kitchen

Living Area Features

  • Walk In Closets
  • Dining Room
  • Vinyl Flooring
  • Window Coverings
  • Office
  • Hardwood Floors
Google Map

Map

2410 Yellowhammer Hl, Vestavia Hills, AL 35216

Getting Around

  • 40 / 100 Fairly walkable

    Some day-to-day needs are within walking distance

  • 10 / 100 Minimal public transit

    Few or no transit options

  • 30 / 100 Somewhat Bikeable

    Not very suitable for bicycle commuting and/or recreation

  • 100 / 100 Exceptionally car friendly

    Excellent access to freeways and/or major arteries, with almost no chance of parking problems

Scores provided by Local Logic details

Getting to Know the Area

  • 60 / 100 Restaurants

    Variety of restaurants within a few minutes

  • 30 / 100 Cafes

    Some cafés within walking distance

  • 30 / 100 Nightlife

    Some bars within walking distance

  • 40 / 100 Shopping

    Several shops within walking distance

  • 0 / 100 Parks

    Minimal park space nearby

  • 50 / 100 Noise Level

    Some sources of noise nearby

Scores provided by Local Logic

Frequently Asked Questions about Kreekview Apartments

Where is Kreekview Apartments located?

Kreekview Apartments is located at 2410 Yellowhammer Hl near the Hoover Vestavia Hills area of Vestavia Hills, AL

What is the current rent range at Kreekview Apartments?

1 Bedroom to 3 Bedroom Apartments at Kreekview Apartments currently range from $985 to $1,400

When is the leasing office open?

  • The office Hours for Kreekview Apartments are
  • Monday 8:30 am–5:00 pm
  • Tuesday 8:30 am–5:00 pm
  • Wednesday 8:30 am–5:00 pm
  • Thursday 8:30 am–5:00 pm
  • Friday 8:30 am–5:00 pm
  • Saturday Closed
  • Sunday Closed

Are pets allowed?

Call us today to find out our pet policy and if we allow pets

Lifestyle Ratings

  • Affordability Super Value4.0

    The Kreekview Apartments Apartments are 24.5% cheaper than the average apartment in the Hoover Vestavia Hills area.

    Rent Comparison to the Hoover Vestavia Hills Neighborhood

    FloorplanLowest Price HereNeighborhood Avg RentNbhd Avg RentCost Difference%
    2 Bedroom$1,275$1,626-$351-21.6%
    1 Bedroom$985$1,401-$416-29.7%
    3 Bedroom$1,400$1,799-$399-22.2%

    Methodology: On 08/18/2026, ApartmentHomeLiving.com compared current rents by floorplan to 317 other apartment communities in the immediate area around Kreekview Apartments (Hoover Vestavia Hills) using today’s up-to-date pricing using the sum/count averaging formula. This data will be updated in real-time as prices fluctuate.

    Rent Pricing Data as of 08/18/2026

Learn more about Lifestyle Search

Renters Reviews and Ratings

4.0
5 Renters Reviews

Great price for the location!

March 7, 2025 - Review from Apartments.com
My 2 bedroom is spacious and love how the property is well lit at night. It's also located close to the interest which is nice.

Not worth your money

May 7, 2018 - Review from Apartments.com
Honestly save yourself the trouble and don’t rent here. The maintenance of this place is awful and the office staff is worse. They want you to pay so much money for crap.

Lived at Kreekview for 2 years

October 1, 2015 - Review from Apartments.com
I have not had any problems with the neighbors or management. The apartment is very spacious. They put in hardwoods before we moved in. Very close to the interstate which makes getting around Birmingham easier! Even though it's close to convenient roads I cannot hear any traffic in my apartment. When things have broken the management has came to fix it within the week. There is always enough parking no matter what time of day it is. I have enjoyed my time at Kreekview apartments.

Kreekview

August 14, 2015 - Review from Apartments.com
I really like these apartments. Fireplace, laminate floors, spacious living room! Awesome staff!

Excellent!

August 19, 2015 - Review from Apartments.com
I drove by there a few weeks ago and was absolutely stunned at how beautiful it was! Whoever they have in charge of their landscaping needs to be reprimanded for the exceptional work that he/she did! My friend lives at Kreekview and says that she doesnt ever want to move...so now I'm looking into moving in as well :)

Nearby Schools

Grantswood Community Elementary School

Jefferson County School District
5110 Grantswood Road
Public School - Grades PK-5 (394 Students)
In Attendance Zone25 minute drive / 11.8 miles away
7/10

Shades Valley High School

Jefferson County School District
6100 Old Leeds Rd
Public School - Grades 9-12 (1200 Students)
In Attendance Zone25 minute drive / 11.7 miles away
6/10
School data provided by GreatSchools.
details
The GreatSchools Rating helps parents compare schools within a state based on a variety of school quality indicators and provides a helpful picture of how effectively each school serves all of its students. Ratings are on scale of 1 (below average) and to 10 (above average) and can include test scores, college readiness, academic progress, advanced courses, equity, discipline and attendance data. We also advise parents to visit schools, consider other information on school performance and programs, and consider needs as part of the school selection process.

About GreatSchools Data on ApartmentHomeLiving.com.

Points of Interest

Time and distance from Kreekview Apartments.

Arts Museums and Landmarks

Arlington Antebellum Home

331 Cotton Avenue
12 minute drive / 5.82 miles away

Birmingham Civil Rights Institute

520 Sixteenth Street N
14 minute drive / 6.61 miles away

Birmingham Museum of Art

2000 Eighth Avenue N
15 minute drive / 7.03 miles away

Big Box and Retail

Jcpenney

2300 Riverchase Galleria
5 minute drive / 2.71 miles away

Walmart

312 Palisades Blvd
7 minute drive / 3.37 miles away

Target

531 Brookwood Vlg
8 minute drive / 3.85 miles away

Colleges and Universities

Samford University

800 Lakeshore Drive
6 minute drive / 3.21 miles away

Virginia College, Birmingham - Birmingham Campus

488 Palisades Boulevard
7 minute drive / 3.53 miles away

The University of Alabama at Birmingham - Birmingham Campus

Administration Bldg Suite 1070
12 minute drive / 5.68 miles away

Groceries

Piggly Wiggly

2148 Tyler Rd
5 minute drive / 1.96 miles away

Publix

3040 Healthy Way
9 minute drive / 4.22 miles away

Aldi

1025 Marble Ter
10 minute drive / 5.03 miles away

Hospitals

Brookwood Baptist Medical Center

2010 Brookwood Medical Center Drive
7 minute drive / 3.53 miles away

Grandview Medical Center

3690 Grandview Parkway
11 minute drive / 5.26 miles away

The Children's Hospital Of Alabama

1600 Seventh Avenue South
12 minute drive / 5.76 miles away

Military Bases

Navy/Marine Training Center

15 minute drive / 7.05 miles away

Restaurants and Dining

Edgar's Bakery

3439 Colonnade Parkway
10 minute drive / 4.79 miles away

Cobb Lane Restaurant

1 Cobb Ln S
11 minute drive / 5.42 miles away

Jim 'N' Nick's Barbecue

1908 11th Ave S
11 minute drive / 5.59 miles away

Shopping Centers

Olde Towne

220-740 Old Town Rd
2 minute drive / 0.67 miles away

Park South Plaza

1425 Montgomery Hwy
2 minute drive / 0.79 miles away

Green Valley Village

1550 Montgomery Hwy
2 minute drive / 0.8 miles away

Kreekview Apartments has 5 shopping centers within 1.1 miles.

Nearby Neighborhoods

Hoover Vestavia Hills

Studio to 6 Bedroom Apartments from $660
View Rentals

Brownville

Studio to 6 Bedroom Apartments from $700
View Rentals

Rental Price Ranges in the Area

BedroomAverage RentCheapest RentHighest Rent
Vestavia Hills Studio Apartments $1,306$660$2,099
Vestavia Hills 1 Bedroom Apartments $1,395$806$2,564
Vestavia Hills 2 Bedroom Apartments $1,658$749$4,524
Vestavia Hills 3 Bedroom Apartments $1,800$1,188$3,454
Vestavia Hills 4 Bedroom Apartments $1,591$1,468$1,715
2 Bedroom Homes$1,885$1,325$3,450
3 Bedroom Homes$2,383$1,395$3,250
4 Bedroom Homes$2,860$1,750$5,000
5 Bedroom Homes$5,458$3,200$8,500
6 Bedroom Homes$4,500$4,500$4,500

Browse Top Apartments in Vestavia Hills

Viewing: Kreekview Apartments | Desktop Version | Listing Updated: 08/18/2026 | AHLGLD