


- 1–3 Bedrooms
- $1,729-$2,946 Pricing
- 590–1,352 Square Feet
About Kruseway Commons
Live in Portland's most prestigious suburban landscape.Kruseway Commons features one-, two- and three-bedroom apartment homes nestled in the vibrant and sought-after neighborhood of Lake Oswego, near Portland, OR. Our apartments in Lake Oswego for rent offer a unique blend of style, convenience, and comfort designed to cater to your every need. It features spacious layouts, high-quality finishes, and a list of amenities dedicated to enhancing your lifestyle. Heat up in the relaxing hot tub, break a sweat at the gym, or cozy up at the outdoor seating area with a gas fireplace. Call today to schedule a tour and make Kruseway Commons your new home. Click below to explore our different styles of homes
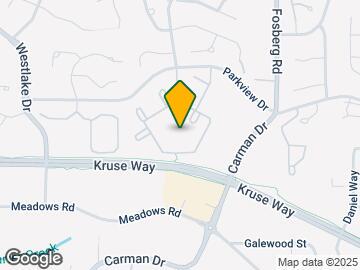
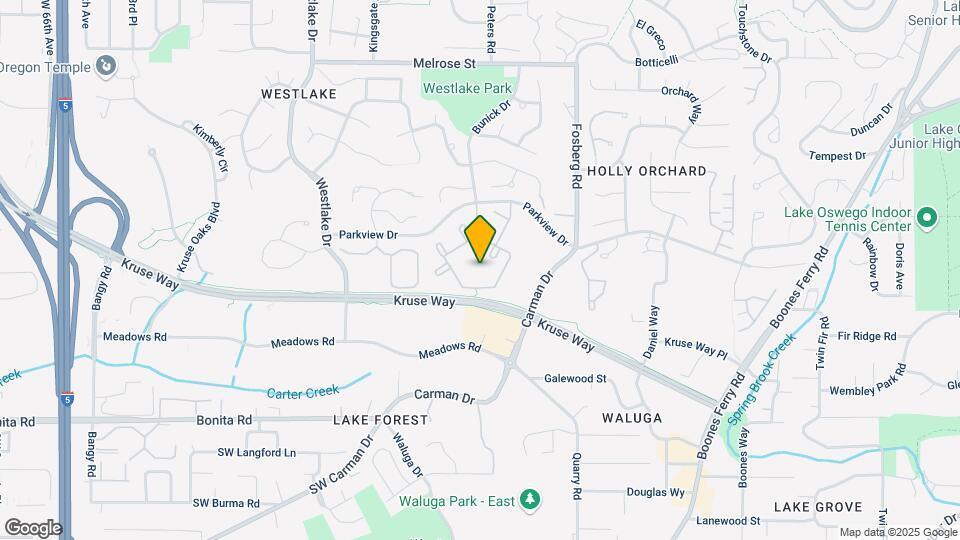
Kruseway Commons is located in the Westlake Neighborhood and 97035 Zip code of Lake Oswego, OR. This community is professionally managed by Pinnacle Property Management Services, LLC
Unique Features and Amenities
- Air Conditioner
- Bike Repair Station
- Efficient Appliances
- Extra Storage
- Fireplace in Select Homes
- Garbage Disposal
- Guest Suite
- Outdoor BBQ Area
- Outdoor Gas Fireplace and TV
- Oversized Closets
- Patio or Balcony
- Vaulted Ceilings
- Walk in Closets
- Washer & Dryer in Unit
- Wheelchair Access
- Yoga Studio
Property Contact Info

- Listed by:
- Agency:
- Vendor Logo:
- Website:
- View Property Website
- Call Us:
- (503) 783-8610
- Disclaimer:
Office Hours
| Monday | 9:00 am–6:00 pm |
| Tuesday | 9:00 am–6:00 pm |
| Wednesday | 9:00 am–6:00 pm |
| Thursday | 9:00 am–6:00 pm |
| Friday | 9:00 am–6:00 pm |
| Saturday | 10:00 am–5:00 pm |
| Sunday | Closed |
Floorplan Pricing and Availability
Kruseway Commons offers 1 to 3 Bedroom apartments starting from $1,729 and having 590–1,352 sq ft. Here is the current pricing and availability:
New! Interactive Property Map
1 Bedroom
Show Unavailable FloorplansBirch
From $1,729
1 Bed, 1 Bath, 590 sq ftAvailable NowCheapest 1 BedroomThis is the cheapest 1 Bedroom at this PropertyModel Gallery
Floorplans
Availability Details
Price Availability Date Unit Sq Ft View Details $1,762 Available Now 4909M 590 $1,762 Available Now 4757K 590 $1,762 Available Now 4885E 590 Model Amenities and Features
Features
- High Speed Internet Access
- Smoke Free
Model Rent and Fees
Model Price Range
- $1,729 - $2,940
Current Available Pricing
- $1,762
Unit 4909M Amenities and Features
Features
- High Speed Internet Access
- Smoke Free
Unit 4909M Rent and Fees
Unit Price
- $1,762
Model Rent and Fees
Model Price Range
- $1,729 - $2,940
Unit 4757K Amenities and Features
Features
- High Speed Internet Access
- Smoke Free
Unit 4757K Rent and Fees
Unit Price
- $1,762
Model Rent and Fees
Model Price Range
- $1,729 - $2,940
Unit 4885E Amenities and Features
Features
- High Speed Internet Access
- Smoke Free
Unit 4885E Rent and Fees
Unit Price
- $1,762
Model Rent and Fees
Model Price Range
- $1,729 - $2,940
Apartment Model: BirchFrom $1,7291 Bedroom, 1 Bath, 590 sq ftAvailable Now![]()
Birch - Floorplan Apartment Unit: 4909MApartment Model: Birch$1,7621 Bedroom, 1 Bath, 590 sq ftAvailable NowApartment Unit: 4757KApartment Model: Birch$1,7621 Bedroom, 1 Bath, 590 sq ftAvailable NowApartment Unit: 4885EApartment Model: Birch$1,7621 Bedroom, 1 Bath, 590 sq ftAvailable NowWalnut
From $1,964
1 Bed, 1 Bath, 747 sq ftAvailable Aug 13Model Gallery
Floorplans
Photos
Availability Details
Price Availability Date Unit Sq Ft $1,964 August 13, 2026 4861E 747 Unit 4861E Amenities and Features
Features
- High Speed Internet Access
- Smoke Free
Unit 4861E Rent and Fees
Unit Price
- $1,964
Model Rent and Fees
Model Price Range
- $1,964 - $2,946
Apartment Model: WalnutFrom $1,9641 Bedroom, 1 Bath, 747 sq ftAvailable August 13, 2026FloorplansPhotos![]()
Walnut - Image 1 ![]()
Walnut - Image 2 ![]()
Walnut - Image 3 ![]()
Walnut - Image 4 ![]()
Walnut - Image 5 ![]()
Walnut - Image 6 ![]()
Walnut - Floorplan Apartment Unit: 4861EApartment Model: Walnut$1,9641 Bedroom, 1 Bath, 747 sq ftAvailable August 13, 2026Lilac
1 Bed, 1 Bath, 830 sq ftModel Gallery
Floorplans
Availability Details
Availability Date Unit Sq Ft Call for Availability Lilac 830 sq ft Model Amenities and Features
Features
- Air Conditioning
- Balcony
- Cable Ready
- Ceiling Fans
- Fireplace
- High Speed Internet Access
- Smoke Free
- View
- Washer/Dryer
- Wheelchair Accessible (Rooms)
Kitchen
- Dishwasher
- Disposal
- Kitchen
- Microwave
- Refrigerator
Apartment Model: LilacCall For Rates1 Bedroom, 1 Bath, 830 sq ftUnavailable![]()
Lilac - Floorplan Chestnut
1 Bed, 1 Bath, 884 sq ftLargest 1 BedroomThis is the largest 1 Bedroom at this PropertyModel Gallery
Floorplans
Availability Details
Availability Date Unit Sq Ft Call for Availability Chestnut 884 sq ft Model Amenities and Features
Features
- High Speed Internet Access
- Smoke Free
Apartment Model: ChestnutCall For Rates1 Bedroom, 1 Bath, 884 sq ftUnavailable![]()
Chestnut - Floorplan 2 Bedrooms
Juniper
2 Beds, 1 Bath, 881 sq ftModel Gallery
Floorplans
Availability Details
Availability Date Unit Sq Ft Call for Availability Juniper 881 sq ft Model Amenities and Features
Features
- High Speed Internet Access
- Smoke Free
Apartment Model: JuniperCall For Rates2 Bedroom, 1 Bath, 881 sq ftUnavailable![]()
Juniper - Floorplan Willow
2 Beds, 2 Baths, 970 sq ftModel Gallery
Floorplans
Photos
Availability Details
Availability Date Unit Sq Ft Call for Availability Willow 970 sq ft Model Amenities and Features
Features
- Air Conditioning
- Balcony
- Cable Ready
- Ceiling Fans
- Fireplace
- High Speed Internet Access
- Smoke Free
- View
- Washer/Dryer
- Wheelchair Accessible (Rooms)
Kitchen
- Dishwasher
- Disposal
- Kitchen
- Microwave
- Refrigerator
Apartment Model: WillowCall For Rates2 Bedroom, 2 Bath, 970 sq ftUnavailableFloorplansPhotos![]()
Willow - Image 1 ![]()
Willow - Image 2 ![]()
Willow - Image 3 ![]()
Willow - Image 4 ![]()
Willow - Image 5 ![]()
Willow - Image 6 ![]()
Willow - Image 7 ![]()
Willow - Image 8 ![]()
Willow - Floorplan Cypress
2 Beds, 2 Baths, 990 sq ftModel Gallery
Floorplans
Availability Details
Availability Date Unit Sq Ft Call for Availability Cypress 990 sq ft Model Amenities and Features
Features
- Air Conditioning
- Balcony
- Cable Ready
- Ceiling Fans
- Fireplace
- High Speed Internet Access
- Smoke Free
- View
- Washer/Dryer
- Wheelchair Accessible (Rooms)
Kitchen
- Dishwasher
- Disposal
- Kitchen
- Microwave
- Refrigerator
Apartment Model: CypressCall For Rates2 Bedroom, 2 Bath, 990 sq ftUnavailable![]()
Cypress - Floorplan Dogwood
2 Beds, 2 Baths, 1000 sq ftModel Gallery
Floorplans
Availability Details
Availability Date Unit Sq Ft Call for Availability Dogwood 1000 sq ft Model Amenities and Features
Features
- Air Conditioning
- Balcony
- Cable Ready
- Ceiling Fans
- Fireplace
- High Speed Internet Access
- Smoke Free
- View
- Washer/Dryer
- Wheelchair Accessible (Rooms)
Kitchen
- Dishwasher
- Disposal
- Kitchen
- Microwave
- Refrigerator
Apartment Model: DogwoodCall For Rates2 Bedroom, 2 Bath, 1000 sq ftUnavailable![]()
Dogwood - Floorplan Magnolia
2 Beds, 2 Baths, 1166 sq ftLargest 2 BedroomThis is the largest 2 Bedroom at this PropertyModel Gallery
Floorplans
Availability Details
Availability Date Unit Sq Ft Call for Availability Magnolia 1166 sq ft Model Amenities and Features
Features
- Air Conditioning
- Balcony
- Cable Ready
- Ceiling Fans
- Fireplace
- High Speed Internet Access
- Smoke Free
- View
- Washer/Dryer
- Wheelchair Accessible (Rooms)
Kitchen
- Dishwasher
- Disposal
- Kitchen
- Microwave
- Refrigerator
Apartment Model: MagnoliaCall For Rates2 Bedroom, 2 Bath, 1166 sq ftUnavailable![]()
Magnolia - Floorplan 3 Bedrooms
Floorplan Elm
3 Beds, 2 Baths, 1240 sq ftModel Gallery
Floorplans
Availability Details
Availability Date Unit Sq Ft Call for Availability Elm 1240 sq ft Model Amenities and Features
Features
- Air Conditioning
- Balcony
- Cable Ready
- Ceiling Fans
- Fireplace
- High Speed Internet Access
- Smoke Free
- View
- Washer/Dryer
- Wheelchair Accessible (Rooms)
Kitchen
- Dishwasher
- Disposal
- Kitchen
- Microwave
- Refrigerator
Apartment Model: ElmCall For Rates3 Bedroom, 2 Bath, 1240 sq ftUnavailable![]()
Elm - Floorplan Myrtle
3 Beds, 2 Baths, 1352 sq ftModel Gallery
Floorplans
Availability Details
Availability Date Unit Sq Ft Call for Availability Myrtle 1352 sq ft Model Amenities and Features
Features
- Air Conditioning
- Balcony
- Cable Ready
- Ceiling Fans
- Fireplace
- High Speed Internet Access
- Smoke Free
- View
- Washer/Dryer
- Wheelchair Accessible (Rooms)
Kitchen
- Dishwasher
- Disposal
- Kitchen
- Microwave
- Refrigerator
Apartment Model: MyrtleCall For Rates3 Bedroom, 2 Bath, 1352 sq ftUnavailable![]()
Myrtle - Floorplan Wisteria
3 Beds, 2 Baths, 1352 sq ftModel Gallery
Floorplans
Availability Details
Availability Date Unit Sq Ft Call for Availability Wisteria 1352 sq ft Model Amenities and Features
Features
- Air Conditioning
- Balcony
- Cable Ready
- Ceiling Fans
- Fireplace
- High Speed Internet Access
- Smoke Free
- View
- Washer/Dryer
- Wheelchair Accessible (Rooms)
Kitchen
- Dishwasher
- Disposal
- Kitchen
- Microwave
- Refrigerator
Apartment Model: WisteriaCall For Rates3 Bedroom, 2 Bath, 1352 sq ftUnavailable![]()
Wisteria - Floorplan
Schedule a Tour
Videos
3D Tours
Property Information
- 384 Units
- 2 Stories
- Built in 1996
Lease Terms
- 3 - 13 mo
- Short Term Lease Options
Fees and Policies
The fees listed below are community-provided and may exclude utilities or add-ons. All payments are made directly to the property and are non-refundable unless otherwise specified.
Required Fees
Utilities
- SeweriUtility Billing - Sewer Billback Charged Per Unit.Varies/mo
- WateriUtility Billing - Water Billback Charged Per Unit.Varies/mo
- TrashiUtility Billing - Trash Billback Charged per unit.$13.00/mo
Other Fees and Policies
Pet Fees
- Cat
- Cat DepositiMax of 2. Charged Per Pet.$300.00
- Cat RentiCharged Per Pet.$40.00/mo
- Dog
- Dog DepositiMax of 2. Charged Per Pet.$300.00
- Dog RentiCharged Per Pet.$40.00/mo
- Other Pet
- Pet FeeiPet Fee Charged Per Pet.Varies
Breed restrictions apply
Max of 2.
Property Fee Disclaimer: Based on community-supplied data and independent market research. Subject to change without notice. May exclude fees for mandatory or optional services and usage-based utilities.
Features and Amenities
On-Site Services
- Maintenance On Site
- Package Service
- Pet Washing Station
- Recycling
- 24 Hour Access
Community Features
- Walk Up
- Corporate Housing
- Lounge
- Business Center
- Clubhouse
Outdoor Features
- Grill
- Courtyard
- Patio
Recreation and Fitness
- Fitness Center
- Pool
Interior Features
- View
- Balcony
- Ceiling Fans
- Fireplace
- High Speed Internet Access
- Cable Ready
- Washer/Dryer
- Air Conditioning
- Wheelchair Accessible (Rooms)
- Smoke Free
Kitchen Amenities
- Disposal
- Kitchen
- Dishwasher
- Microwave
- Refrigerator
Living Area Features
- Walk In Closets
- Vaulted Ceiling

Map
- Shopping
- Colleges
- Grocery
- Medical
- Parks
- Transportation

Map
Frequently Asked Questions about Kruseway Commons
Where is Kruseway Commons located?
Kruseway Commons is located at 4933 Parkview Dr near the Westlake area of Lake Oswego, OR
What is the current rent range at Kruseway Commons?
1 Bedroom to 3 Bedroom Apartments at Kruseway Commons currently range from $1,729 to $1,964
When is the leasing office open?
- The office Hours for Kruseway Commons are
- Monday 9:00 am–6:00 pm
- Tuesday 9:00 am–6:00 pm
- Wednesday 9:00 am–6:00 pm
- Thursday 9:00 am–6:00 pm
- Friday 9:00 am–6:00 pm
- Saturday 10:00 am–5:00 pm
- Sunday Closed
Are pets allowed?
Call us today to find out our pet policy and if we allow pets
Renters Reviews and Ratings
Verified Renter
Property Manager Responded
Verified Renter
Property Manager Responded
Verified Renter
Property Manager Responded
Verified Renter
Property Manager Responded
Verified Renter
Property Manager Responded
Verified Renter
Property Manager Responded
Verified Renter
Property Manager Responded
Verified Renter
Property Manager Responded
Verified Renter
Property Manager Responded
Verified Renter
Property Manager Responded
Verified Renter
Property Manager Responded
Verified Renter
Property Manager Responded
Nearby Schools
Lake Oswego Senior High School
Lake Oswego Junior High School
Lake Grove Elementary School
About GreatSchools Data on ApartmentHomeLiving.com.
Points of Interest
Time and distance from Kruseway Commons.
Arts Museums and Landmarks
Big Box and Retail
Albertsons
Lowe's
Safeway
Colleges and Universities
Groceries
Albertsons
Safeway
Whole Foods
Hospitals
Legacy Meridian Park Medical Center
Providence Milwaukie Hospital
Ohsu Hospital And Clinics
Military Bases
Camp Withycombe National Guard
Parks and Recreation
Kruseway Commons has 2 parks within 7.3 miles, including Oaks Amusement Park, and Pittcock Mansion.
Shopping Centers
Kruseway Commons has 5 shopping centers within 0.8 miles.
Transit Stations
Tigard Transit Center-Westside Express Service
Tualatin-Westside Express Service
SW Lowell & Bond-Portland Streetcar
Nearby Neighborhoods
Rental Price Ranges in the Area
| Bedroom | Average Rent | Cheapest Rent | Highest Rent |
|---|---|---|---|
| Lake Oswego Studio Apartments | $1,500 | $1,185 | $2,276 |
| Lake Oswego 1 Bedroom Apartments | $1,692 | $1,145 | $2,990 |
| Lake Oswego 2 Bedroom Apartments | $2,118 | $1,245 | $5,200 |
| Lake Oswego 3 Bedroom Apartments | $2,752 | $1,595 | $10,000+ |
| 2 Bedroom Homes | $2,325 | $1,395 | $3,500 |
| 3 Bedroom Homes | $3,296 | $1,895 | $5,200 |
| 4 Bedroom Homes | $4,811 | $2,595 | $10,000+ |
| 5 Bedroom Homes | $4,131 | $3,475 | $5,300 |
Browse Top Apartments in Lake Oswego
By Price
By Community Type
- Lake Oswego Apartments for Rent by Owner
- Lake Oswego Apartments with Rent Specials
- Lake Oswego Top Rated Apartments
- Lake Oswego Corporate Apartments
- Lake Oswego Furnished Apartments
- Lake Oswego Gated Apartments
- Lake Oswego Loft Apartments
- Lake Oswego Low Income Apartments
- New Lake Oswego Apartments
- Lake Oswego Senior Apartments
- Lake Oswego Short-term Apartments
- Lake Oswego Student Apartments
- Lake Oswego Apartments with Utilities Included


Max of 2.