- Student Housing
- Studio–2 Bedrooms
- $934-$1,076 Pricing
- 545–1,041 Square Feet
About L14 Flats
Offering a sleek, ultra-modern design, L14 Flats is one of the newest apartment communities in the Old Market District. With a huge variety of floor plans that range from studios to two bedroom apartment homes, we're sure to have the perfect fit for your next home. L14 Flats presents unmatched urban sophistication in the city's most progressive and eclectic neighborhood, located just blocks away from shopping, dining and entertainment in downtown Omaha.
L14 Flats is located in the Dahlman Neighborhood and 68108 Zip code of Omaha, NE. This community is professionally managed by Elevate Living Property Management
Property Contact Info

- Listed by:
- Agency:
- Vendor Logo:
- Website:
- View Property Website
- Call Us:
- (531) 999-5876
- Disclaimer:
Office Hours
| Monday | 9:00 am–4:00 pm |
| Tuesday | 9:00 am–4:00 pm |
| Wednesday | 9:00 am–4:00 pm |
| Thursday | 9:00 am–4:00 pm |
| Friday | 9:00 am–4:00 pm |
| Saturday | Closed |
| Sunday | Closed |
Floorplan Pricing and Availability
L14 Flats offers Studio to 2 Bedroom apartments starting from $934 and having 545–1,041 sq ft. Here is the current pricing and availability:
New! Interactive Property Map
Studio
Urban
Studio, 1 Bath, 550 sq ftModel Gallery
Floorplans
Availability Details
Availability Date Unit Sq Ft Call for Availability Urban 550 sq ft Model Amenities and Features
Features
- Air Conditioning
- Washer/Dryer
Kitchen
- Dishwasher
- Microwave
- Range
- Refrigerator
Apartment Model: UrbanCall For RatesStudio, 1 Bath, 550 sq ftUnavailable![]()
Urban - Floorplan 1 Bedroom
Show Unavailable FloorplansFloorplan Hub
From $934
1 Bed, 1 Bath, 658 sq ftAvailable Oct 30Model Gallery
Floorplans
3D Tours
Availability Details
Price Availability Date Unit Sq Ft Deposit $934 October 30, 2026 313 658 $500 Model Amenities and Features
Features
- Air Conditioning
- Washer/Dryer
Kitchen
- Dishwasher
- Microwave
- Range
- Refrigerator
Unit 313 Rent and Fees
Unit Price
- $934
View Details and Rent EstimateDeposit
- $500 deposit
Model Rent and Fees
Model Price Range
- $934 - $1,076
Apartment Model: HubFrom $9341 Bedroom, 1 Bath, 658 sq ftAvailable October 30, 2026Floorplans3D Tours![]()
Hub - Floorplan Hub - 3D Tour Apartment Unit: 313Apartment Model: Hub$9341 Bedroom, 1 Bath, 658 sq ftAvailable October 30, 2026Vogue
1 Bed, 1 Bath, 545 sq ftModel Gallery
Floorplans
3D Tours
Availability Details
Availability Date Unit Sq Ft Call for Availability Vogue 545 sq ft Model Amenities and Features
Features
- Air Conditioning
- Washer/Dryer
Kitchen
- Dishwasher
- Microwave
- Range
- Refrigerator
Apartment Model: VogueCall For Rates1 Bedroom, 1 Bath, 545 sq ftUnavailableFloorplans3D Tours![]()
Vogue - Floorplan Vogue - 3D Tour Trendy
1 Bed, 1 Bath, 669 sq ftModel Gallery
Floorplans
Availability Details
Availability Date Unit Sq Ft Call for Availability Trendy 669 sq ft Model Amenities and Features
Features
- Air Conditioning
- Washer/Dryer
Kitchen
- Dishwasher
- Microwave
- Range
- Refrigerator
Apartment Model: TrendyCall For Rates1 Bedroom, 1 Bath, 669 sq ftUnavailable![]()
Trendy - Floorplan District
1 Bed, 1 Bath, 707 sq ftModel Gallery
Floorplans
3D Tours
Availability Details
Availability Date Unit Sq Ft Call for Availability District 707 sq ft Model Amenities and Features
Features
- Air Conditioning
- Washer/Dryer
Kitchen
- Dishwasher
- Microwave
- Range
- Refrigerator
Apartment Model: DistrictCall For Rates1 Bedroom, 1 Bath, 707 sq ftUnavailableFloorplans3D Tours![]()
District - Floorplan District - 3D Tour Elevate
1 Bed, 1 Bath, 817 sq ftModel Gallery
Floorplans
Availability Details
Availability Date Unit Sq Ft Call for Availability Elevate 817 sq ft Model Amenities and Features
Features
- Air Conditioning
- Washer/Dryer
Kitchen
- Dishwasher
- Microwave
- Range
- Refrigerator
Apartment Model: ElevateCall For Rates1 Bedroom, 1 Bath, 817 sq ftUnavailable![]()
Elevate - Floorplan Scene II
1 Bed, 1 Bath, 970 sq ftModel Gallery
Floorplans
3D Tours
Availability Details
Availability Date Unit Sq Ft Call for Availability Scene II 970 sq ft Model Amenities and Features
Features
- Air Conditioning
- Washer/Dryer
Kitchen
- Dishwasher
- Microwave
- Range
- Refrigerator
Apartment Model: Scene IICall For Rates1 Bedroom, 1 Bath, 970 sq ftUnavailableFloorplans3D Tours![]()
Scene II - Floorplan Scene II - 3D Tour Scene
1 Bed, 1 Bath, 970 sq ftModel Gallery
Floorplans
Availability Details
Availability Date Unit Sq Ft Call for Availability Scene 970 sq ft Model Amenities and Features
Features
- Air Conditioning
- Washer/Dryer
Kitchen
- Dishwasher
- Microwave
- Range
- Refrigerator
Apartment Model: SceneCall For Rates1 Bedroom, 1 Bath, 970 sq ftUnavailable![]()
Scene - Floorplan 2 Bedrooms
Social
2 Beds, 1.5 Baths, 889 sq ftModel Gallery
Floorplans
3D Tours
Availability Details
Availability Date Unit Sq Ft Call for Availability Social 889 sq ft Model Amenities and Features
Features
- Air Conditioning
- Washer/Dryer
Kitchen
- Dishwasher
- Microwave
- Range
- Refrigerator
Apartment Model: SocialCall For Rates2 Bedroom, 1.5 Bath, 889 sq ftUnavailableFloorplans3D Tours![]()
Social - Floorplan 1 ![]()
Social - Floorplan 2 ![]()
Social - Floorplan 3 ![]()
Social - Floorplan 4 ![]()
Social - Floorplan 5 ![]()
Social - Floorplan 6 ![]()
Social - Floorplan 7 ![]()
Social - Floorplan 8 ![]()
Social - Floorplan 9 ![]()
Social - Floorplan 10 Social - 3D Tour Gallery
2 Beds, 2 Baths, 1041 sq ftModel Gallery
Floorplans
3D Tours
Availability Details
Availability Date Unit Sq Ft Call for Availability Gallery 1041 sq ft Model Amenities and Features
Features
- Air Conditioning
- Washer/Dryer
Kitchen
- Dishwasher
- Microwave
- Range
- Refrigerator
Apartment Model: GalleryCall For Rates2 Bedroom, 2 Bath, 1041 sq ftUnavailableFloorplans3D Tours![]()
Gallery - Floorplan Gallery - 3D Tour
Schedule a Tour
3D Tours
Property Information
- 42 Units
- 3 Stories
- Built in 2012
Lease Terms
- 6 - 15 mo
- Short Term Lease Options
Fees and Policies
The fees listed below are community-provided and may exclude utilities or add-ons. All payments are made directly to the property and are non-refundable unless otherwise specified. Use the Cost Calculator to determine costs based on your needs.
Required Fees
One-Time Basics
- Due at Application
- Application Fee Per ApplicantiCharged per applicant.$50.00
- Due at Move-In
- Administrative FeeiCharged per unit.$100.00
Other Fees and Policies
Pet Fees
- Cat
- Cat FeeiMax of 2. Charged Per Pet.$300.00
- Cat RentiCharged Per Pet.$45.00/mo
Pet Restrictions Apply, One-time fee is $300 for 2 pets
Parking Info and Fees
- Surface Lot
- Garage Parking
Property Fee Disclaimer: Based on community-supplied data and independent market research. Subject to change without notice. May exclude fees for mandatory or optional services and usage-based utilities.
Features and Amenities
Unique Amenities
- Air Conditioner
- Amazon Hub
- Bike Racks
- Off Street Parking
On-Site Services
- Laundry Facilities
Community Features
- Elevator
Outdoor Features
- Courtyard
Interior Features
- Washer/Dryer
- Air Conditioning
Kitchen Amenities
- Dishwasher
- Microwave
- Range
- Refrigerator
Living Area Features
- High Ceilings
- Window Coverings

Map
- Shopping
- Colleges
- Grocery
- Medical
- Parks

Map
Frequently Asked Questions about L14 Flats
Where is L14 Flats located?
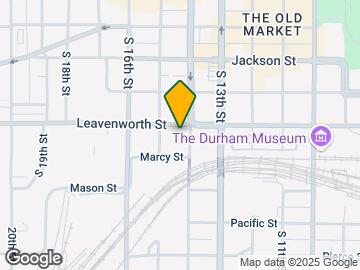
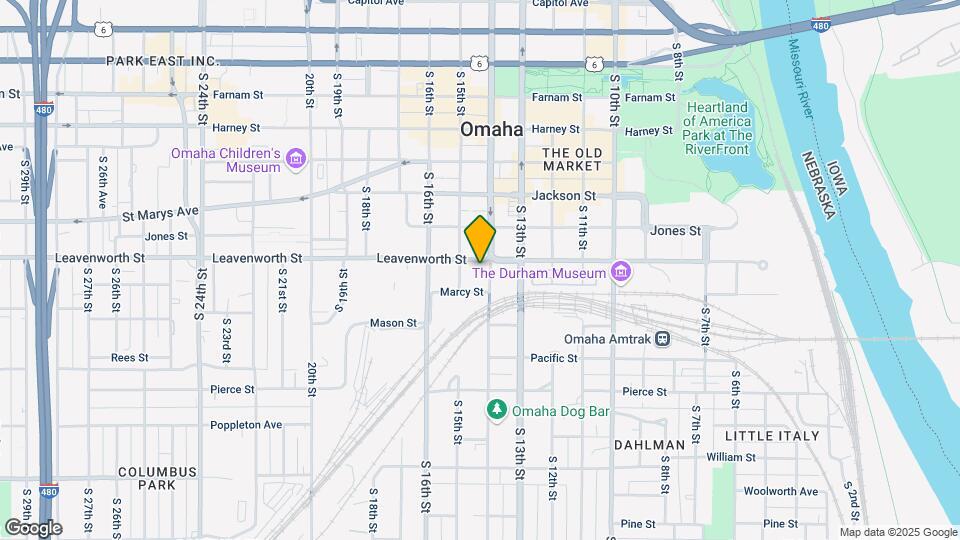
L14 Flats is located at 802 S 14th St near the Dahlman area of Omaha, NE
What is the current rent range at L14 Flats?
Studio at L14 Flats currently start from $934. Call today for more info!
When is the leasing office open?
- The office Hours for L14 Flats are
- Monday 9:00 am–4:00 pm
- Tuesday 9:00 am–4:00 pm
- Wednesday 9:00 am–4:00 pm
- Thursday 9:00 am–4:00 pm
- Friday 9:00 am–4:00 pm
- Saturday Closed
- Sunday Closed
Are pets allowed?
Call us today to find out our pet policy and if we allow pets
Renters Reviews and Ratings
Very Bad Property Management
1 Bedroom 1 Bath
Awful
Property Manager Responded
Best Apartments Downtown
Fantastic Apartment Experience a Short Walk from Old Market
Best Downtown Apartments
Nearby Schools
Central High School
Norris Middle School
Liberty Elementary School
About GreatSchools Data on ApartmentHomeLiving.com.
Points of Interest
Time and distance from L14 Flats.
Big Box and Retail
Walgreens
Jcpenney
Colleges and Universities
Groceries
Hy-Vee
Natural Grocers
Aldi
Hospitals
Military Bases
Offutt Air Force Base
Parks and Recreation
L14 Flats has 2 parks within 0.9 miles, including Gene Leahy Mall, and Heartland of America Park.
Shopping Centers
L14 Flats has 5 shopping centers within 2.3 miles.
Nearby Neighborhoods
Rental Price Ranges in the Area
| Bedroom | Average Rent | Cheapest Rent | Highest Rent |
|---|---|---|---|
| Omaha Studio Apartments | $1,129 | $475 | $2,222 |
| Omaha 1 Bedroom Apartments | $1,305 | $510 | $10,000+ |
| Omaha 2 Bedroom Apartments | $1,683 | $620 | $4,831 |
| Omaha 3 Bedroom Apartments | $2,213 | $925 | $6,625 |
| Omaha 4 Bedroom Apartments | $2,638 | $679 | $7,995 |
Browse Top Apartments in Omaha
By Price
By Community Type
- Omaha Apartments for Rent by Owner
- Omaha Apartments with Rent Specials
- Omaha Top Rated Apartments
- Omaha Corporate Apartments
- Omaha Furnished Apartments
- Omaha Gated Apartments
- Omaha Loft Apartments
- Omaha Low Income Apartments
- Omaha Military Apartments
- New Omaha Apartments
- Omaha Senior Apartments
- Omaha Short-term Apartments
- Omaha Student Apartments
- Omaha Apartments with Utilities Included


Max of 2. Cats Allowed.