


- 1–3 Bedrooms
- $1,678-$3,236 Total Monthly Price
Total Monthly Price
Base Rent$1,678 - $3,236Total Monthly Price$1,678 - $3,236 - 673–1,474 Square Feet
About LANA at Lake Norman
Welcome home to Lana!
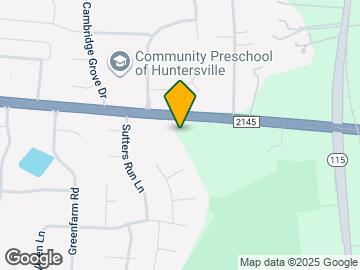
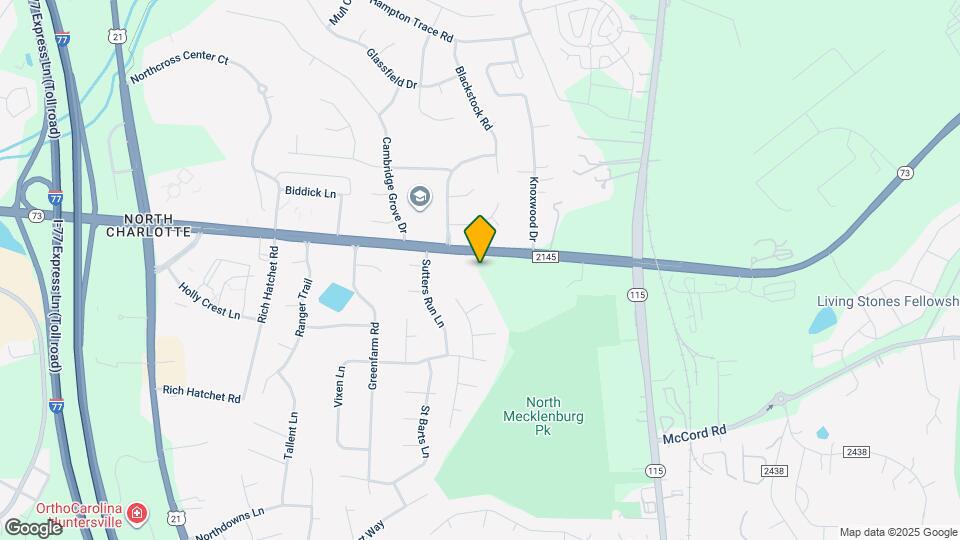
LANA at Lake Norman is located in the Outer Huntersville Cornelius Neighborhood and 28078 Zip code of Huntersville, NC. This community is professionally managed by Greystar Real Estate Partners
Unique Features and Amenities
- 1st Floor
- 3rd Floor
- Active Courtyard
- Ev Charging Stations
- In-Unit Washer and Dryer
- Obstructed View
- Obstructed View 2
- Outdoor Grilling Pavillion
- Pet Area
- Pickleball Court
- Premium
- Private Storage Space
- rent adj $15
- Rent adj $25
- Shaker-Style Cabinets
- Sparking Resort Style Pool
- Top Floor
Property Contact Info

- Listed by:
- Agency:
- Vendor Logo:
- Website:
- View Property Website
- Call Us:
- (980) 365-6626
- Disclaimer:
Office Hours
| Monday | 9:00 am–6:00 pm |
| Tuesday | 9:00 am–6:00 pm |
| Wednesday | 9:00 am–6:00 pm |
| Thursday | 9:00 am–6:00 pm |
| Friday | 9:00 am–6:00 pm |
| Saturday | 10:00 am–5:00 pm |
| Sunday | 1:00 pm–5:00 pm |
Floorplan Pricing and Availability
LANA at Lake Norman offers 1 to 3 Bedroom apartments starting from $1,678 and having 673–1,474 sq ft. Here is the current pricing and availability:
New! Interactive Property Map
1 Bedroom
Show Unavailable FloorplansFloorplan AL1
From $1,678
1 Bed, 1 Bath, 673 sq ftTotal Monthly PriceAvailable NowTotal Monthly Price
Base Rent$1,678 - $1,723Total Monthly Price$1,678 - $1,723Cheapest 1 BedroomThis is the cheapest 1 Bedroom at this PropertyModel Gallery
Floorplans
Availability Details
Prices shown for this property are the Total Monthly Price including Fees.Price Availability Date Unit Sq Ft View Details $1,698 Available Now 171 673 $1,678 Available Now 369 673 $1,723 Available Now 471 673 Model Amenities and Features
Features
- Air Conditioning
- Ceiling Fans
- High Speed Internet Access
- Smoke Detector
- Sprinkler System
- Storage Space
- Tub/Shower
- Washer/Dryer
- Wi-Fi
Kitchen
- Dishwasher
- Disposal
- Freezer
- Ice Maker
- Kitchen
- Microwave
- Oven
- Quartz Countertops
- Range
- Refrigerator
- Stainless Steel Appliances
Model Lease Information
Model Price Range
- $1,678 - $1,723Total Monthly PriceBase Rent: $1,678 - $1,723Required Monthly Fees: None
Deposit
- $250 deposit
Unit 171 Amenities and Features
Features
- Ceiling Fans
Kitchen
- Stainless Steel Appliances
Unique Features
- 1st Floor
- Obstructed View
- Shaker-Style Cabinets
Unit 171 Lease Information
Unit Price
- $1,698Total Monthly PriceBase Rent: $1,698Required Monthly Fees: None
View Details and Rent EstimateDeposit
- $250 deposit
Model Lease Information
Model Price Range
- $1,678 - $1,723Total Monthly Price
Unit 369 Amenities and Features
Features
- Ceiling Fans
Kitchen
- Stainless Steel Appliances
Unique Features
- 3rd Floor
- Obstructed View
- Shaker-Style Cabinets
Unit 369 Lease Information
Unit Price
- $1,678Total Monthly PriceBase Rent: $1,678Required Monthly Fees: None
View Details and Rent EstimateDeposit
- $250 deposit
Model Lease Information
Model Price Range
- $1,678 - $1,723Total Monthly Price
Unit 471 Amenities and Features
Features
- Ceiling Fans
Kitchen
- Stainless Steel Appliances
Unique Features
- Shaker-Style Cabinets
- Top Floor
Unit 471 Lease Information
Unit Price
- $1,723Total Monthly PriceBase Rent: $1,723Required Monthly Fees: None
View Details and Rent EstimateDeposit
- $250 deposit
Model Lease Information
Model Price Range
- $1,678 - $1,723Total Monthly Price
Apartment Model: AL1From $1,6781 Bedroom, 1 Bath, 673 sq ftAvailable NowFloor plans are artist's rendering. All dimensions are approximate. Actual product and specifications may vary in dimension or detail. Not all features are available in every rental home. Please see a representative for details.
![]()
AL1 - Floorplan Apartment Unit: 171Apartment Model: AL1$1,6981 Bedroom, 1 Bath, 673 sq ftAvailable NowApartment Unit: 369Apartment Model: AL1$1,6781 Bedroom, 1 Bath, 673 sq ftAvailable NowApartment Unit: 471Apartment Model: AL1$1,7231 Bedroom, 1 Bath, 673 sq ftAvailable NowFloorplan A2
From $1,790
1 Bed, 1 Bath, 768 sq ftTotal Monthly PriceAvailable NowTotal Monthly Price
Base Rent$1,715 - $1,890Total Monthly Price$1,715 - $1,890Model Gallery
Floorplans
Availability Details
Prices shown for this property are the Total Monthly Price including Fees.Price Availability Date Unit Sq Ft View Details $1,890 Available Now 444 768 $1,890 Available Now 446 768 $1,790 Available Now 447 768 Model Amenities and Features
Features
- Air Conditioning
- Ceiling Fans
- High Speed Internet Access
- Smoke Detector
- Sprinkler System
- Storage Space
- Tub/Shower
- Washer/Dryer
- Wi-Fi
Kitchen
- Dishwasher
- Disposal
- Freezer
- Ice Maker
- Kitchen
- Microwave
- Oven
- Quartz Countertops
- Range
- Refrigerator
- Stainless Steel Appliances
Model Lease Information
Model Price Range
- $1,715 - $1,890Total Monthly PriceBase Rent: $1,715 - $1,890Required Monthly Fees: None
Current Available Pricing
- $1,790 - $1,890 Total Monthly Price
Deposit
- $250 deposit
Unit 444 Amenities and Features
Features
- Ceiling Fans
Kitchen
- Stainless Steel Appliances
Unique Features
- Shaker-Style Cabinets
- Top Floor
Unit 444 Lease Information
Unit Price
- $1,890Total Monthly PriceBase Rent: $1,890Required Monthly Fees: None
View Details and Rent EstimateDeposit
- $250 deposit
Model Lease Information
Model Price Range
- $1,715 - $1,890Total Monthly Price
Unit 446 Amenities and Features
Features
- Ceiling Fans
Kitchen
- Stainless Steel Appliances
Unique Features
- Shaker-Style Cabinets
- Top Floor
Unit 446 Lease Information
Unit Price
- $1,890Total Monthly PriceBase Rent: $1,890Required Monthly Fees: None
View Details and Rent EstimateDeposit
- $250 deposit
Model Lease Information
Model Price Range
- $1,715 - $1,890Total Monthly Price
Unit 447 Amenities and Features
Features
- Ceiling Fans
Kitchen
- Stainless Steel Appliances
Unique Features
- Obstructed View
- Shaker-Style Cabinets
- Top Floor
Unit 447 Lease Information
Unit Price
- $1,790Total Monthly PriceBase Rent: $1,790Required Monthly Fees: None
View Details and Rent EstimateDeposit
- $250 deposit
Model Lease Information
Model Price Range
- $1,715 - $1,890Total Monthly Price
Apartment Model: A2From $1,7151 Bedroom, 1 Bath, 768 sq ftAvailable NowFloor plans are artist's rendering. All dimensions are approximate. Actual product and specifications may vary in dimension or detail. Not all features are available in every rental home. Please see a representative for details.
![]()
A2 - Floorplan Apartment Unit: 444Apartment Model: A2$1,8901 Bedroom, 1 Bath, 768 sq ftAvailable NowApartment Unit: 446Apartment Model: A2$1,8901 Bedroom, 1 Bath, 768 sq ftAvailable NowApartment Unit: 447Apartment Model: A2$1,7901 Bedroom, 1 Bath, 768 sq ftAvailable NowFloorplan A1
From $1,773
1 Bed, 1 Bath, 720 sq ftTotal Monthly PriceAvailable NowTotal Monthly Price
Base Rent$1,723 - $1,873Total Monthly Price$1,723 - $1,873Model Gallery
Floorplans
Availability Details
Prices shown for this property are the Total Monthly Price including Fees.Price Availability Date Unit Sq Ft View Details $1,873 Available Now 170 720 $1,798 Available Now 231 720 $1,773 Available Now 268 720 Model Amenities and Features
Features
- Air Conditioning
- Ceiling Fans
- High Speed Internet Access
- Smoke Detector
- Sprinkler System
- Storage Space
- Tub/Shower
- Washer/Dryer
- Wi-Fi
Kitchen
- Dishwasher
- Disposal
- Freezer
- Ice Maker
- Kitchen
- Microwave
- Oven
- Quartz Countertops
- Range
- Refrigerator
- Stainless Steel Appliances
Model Lease Information
Model Price Range
- $1,723 - $1,873Total Monthly PriceBase Rent: $1,723 - $1,873Required Monthly Fees: None
Current Available Pricing
- $1,773 - $1,873 Total Monthly Price
Deposit
- $250 deposit
Unit 170 Amenities and Features
Features
- Ceiling Fans
Kitchen
- Stainless Steel Appliances
Unique Features
- 1st Floor
- In-Unit Washer and Dryer
- Pet Area
- Rent adj $25
- Shaker-Style Cabinets
Unit 170 Lease Information
Unit Price
- $1,873Total Monthly PriceBase Rent: $1,873Required Monthly Fees: None
View Details and Rent EstimateDeposit
- $250 deposit
Model Lease Information
Model Price Range
- $1,723 - $1,873Total Monthly Price
Unit 231 Amenities and Features
Features
- Ceiling Fans
Kitchen
- Stainless Steel Appliances
Unique Features
- Shaker-Style Cabinets
Unit 231 Lease Information
Unit Price
- $1,798Total Monthly PriceBase Rent: $1,798Required Monthly Fees: None
View Details and Rent EstimateDeposit
- $250 deposit
Model Lease Information
Model Price Range
- $1,723 - $1,873Total Monthly Price
Unit 268 Amenities and Features
Features
- Ceiling Fans
Kitchen
- Stainless Steel Appliances
Unique Features
- Shaker-Style Cabinets
Unit 268 Lease Information
Unit Price
- $1,773Total Monthly PriceBase Rent: $1,773Required Monthly Fees: None
View Details and Rent EstimateDeposit
- $250 deposit
Model Lease Information
Model Price Range
- $1,723 - $1,873Total Monthly Price
Apartment Model: A1From $1,7231 Bedroom, 1 Bath, 720 sq ftAvailable NowFloor plans are artist's rendering. All dimensions are approximate. Actual product and specifications may vary in dimension or detail. Not all features are available in every rental home. Please see a representative for details.
![]()
A1 - Floorplan Apartment Unit: 170Apartment Model: A1$1,8731 Bedroom, 1 Bath, 720 sq ftAvailable NowApartment Unit: 231Apartment Model: A1$1,7981 Bedroom, 1 Bath, 720 sq ftAvailable NowApartment Unit: 268Apartment Model: A1$1,7731 Bedroom, 1 Bath, 720 sq ftAvailable NowA1-HC
From $1,740
1 Bed, 1 Bath, 720 sq ftTotal Monthly PriceAvailable NowTotal Monthly Price
Base Rent$1,740 - $1,840Total Monthly Price$1,740 - $1,840Model Gallery
Floorplans
Availability Details
Prices shown for this property are the Total Monthly Price including Fees.Price Availability Date Unit Sq Ft View Details $1,740 Available Now 270 720 $1,740 Available Now 366 720 $1,840 Available Now 435 720 Model Amenities and Features
Features
- Air Conditioning
- Ceiling Fans
- High Speed Internet Access
- Smoke Detector
- Sprinkler System
- Storage Space
- Tub/Shower
- Washer/Dryer
- Wi-Fi
Kitchen
- Dishwasher
- Disposal
- Freezer
- Ice Maker
- Kitchen
- Microwave
- Oven
- Quartz Countertops
- Range
- Refrigerator
- Stainless Steel Appliances
Model Lease Information
Model Price Range
- $1,740 - $1,840Total Monthly PriceBase Rent: $1,740 - $1,840Required Monthly Fees: None
Deposit
- $250 deposit
Unit 270 Amenities and Features
Features
- Ceiling Fans
Kitchen
- Stainless Steel Appliances
Unique Features
- Shaker-Style Cabinets
Unit 270 Lease Information
Unit Price
- $1,740Total Monthly PriceBase Rent: $1,740Required Monthly Fees: None
View Details and Rent EstimateDeposit
- $250 deposit
Model Lease Information
Model Price Range
- $1,740 - $1,840Total Monthly Price
Unit 366 Amenities and Features
Features
- Ceiling Fans
Kitchen
- Stainless Steel Appliances
Unique Features
- Shaker-Style Cabinets
Unit 366 Lease Information
Unit Price
- $1,740Total Monthly PriceBase Rent: $1,740Required Monthly Fees: None
View Details and Rent EstimateDeposit
- $250 deposit
Model Lease Information
Model Price Range
- $1,740 - $1,840Total Monthly Price
Unit 435 Amenities and Features
Features
- Ceiling Fans
Kitchen
- Stainless Steel Appliances
Unique Features
- Shaker-Style Cabinets
- Top Floor
Unit 435 Lease Information
Unit Price
- $1,840Total Monthly PriceBase Rent: $1,840Required Monthly Fees: None
View Details and Rent EstimateDeposit
- $250 deposit
Model Lease Information
Model Price Range
- $1,740 - $1,840Total Monthly Price
Apartment Model: A1-HCFrom $1,7401 Bedroom, 1 Bath, 720 sq ftAvailable NowFloor plans are artist's rendering. All dimensions are approximate. Actual product and specifications may vary in dimension or detail. Not all features are available in every rental home. Please see a representative for details.
![]()
A1-HC - Floorplan Apartment Unit: 270Apartment Model: A1-HC$1,7401 Bedroom, 1 Bath, 720 sq ftAvailable NowApartment Unit: 366Apartment Model: A1-HC$1,7401 Bedroom, 1 Bath, 720 sq ftAvailable NowApartment Unit: 435Apartment Model: A1-HC$1,8401 Bedroom, 1 Bath, 720 sq ftAvailable NowA2-J
From $1,752
1 Bed, 1 Bath, 816 sq ftTotal Monthly PriceAvailable NowTotal Monthly Price
Base Rent$1,752 - $1,852Total Monthly Price$1,752 - $1,852Largest 1 BedroomThis is the largest 1 Bedroom at this PropertyModel Gallery
Floorplans
Availability Details
Prices shown for this property are the Total Monthly Price including Fees.Price Availability Date Unit Sq Ft View Details $1,852 Available Now 454 816 $1,752 Available Now 256 816 $1,752 Available Now 356 816 Model Amenities and Features
Features
- Air Conditioning
- Ceiling Fans
- High Speed Internet Access
- Smoke Detector
- Sprinkler System
- Storage Space
- Tub/Shower
- Washer/Dryer
- Wi-Fi
Kitchen
- Dishwasher
- Disposal
- Freezer
- Ice Maker
- Kitchen
- Microwave
- Oven
- Quartz Countertops
- Range
- Refrigerator
- Stainless Steel Appliances
Model Lease Information
Model Price Range
- $1,752 - $1,852Total Monthly PriceBase Rent: $1,752 - $1,852Required Monthly Fees: None
Deposit
- $250 deposit
Unit 454 Amenities and Features
Features
- Ceiling Fans
Kitchen
- Stainless Steel Appliances
Unique Features
- Shaker-Style Cabinets
- Top Floor
Unit 454 Lease Information
Unit Price
- $1,852Total Monthly PriceBase Rent: $1,852Required Monthly Fees: None
View Details and Rent EstimateDeposit
- $250 deposit
Model Lease Information
Model Price Range
- $1,752 - $1,852Total Monthly Price
Unit 256 Amenities and Features
Features
- Ceiling Fans
Kitchen
- Stainless Steel Appliances
Unique Features
- Shaker-Style Cabinets
Unit 256 Lease Information
Unit Price
- $1,752Total Monthly PriceBase Rent: $1,752Required Monthly Fees: None
View Details and Rent EstimateDeposit
- $250 deposit
Model Lease Information
Model Price Range
- $1,752 - $1,852Total Monthly Price
Unit 356 Amenities and Features
Features
- Ceiling Fans
Kitchen
- Stainless Steel Appliances
Unique Features
- Shaker-Style Cabinets
Unit 356 Lease Information
Unit Price
- $1,752Total Monthly PriceBase Rent: $1,752Required Monthly Fees: None
View Details and Rent EstimateDeposit
- $250 deposit
Model Lease Information
Model Price Range
- $1,752 - $1,852Total Monthly Price
Apartment Model: A2-JFrom $1,7521 Bedroom, 1 Bath, 816 sq ftAvailable NowFloor plans are artist's rendering. All dimensions are approximate. Actual product and specifications may vary in dimension or detail. Not all features are available in every rental home. Please see a representative for details.
![]()
A2-J - Floorplan Apartment Unit: 454Apartment Model: A2-J$1,8521 Bedroom, 1 Bath, 816 sq ftAvailable NowApartment Unit: 256Apartment Model: A2-J$1,7521 Bedroom, 1 Bath, 816 sq ftAvailable NowApartment Unit: 356Apartment Model: A2-J$1,7521 Bedroom, 1 Bath, 816 sq ftAvailable NowFloorplan A3
$1,980
1 Bed, 1 Bath, 750 sq ftTotal Monthly PriceAvailable NowTotal Monthly Price
Base Rent$1,980Total Monthly Price$1,980Model Gallery
Floorplans
Availability Details
Prices shown for this property are the Total Monthly Price including Fees.Price Availability Date Unit Sq Ft $1,980 Available Now 136 750 Unit 136 Amenities and Features
Features
- Ceiling Fans
Kitchen
- Stainless Steel Appliances
Unique Features
- 1st Floor
- Pet Area
- rent adj $15
- Rent adj $25
- Shaker-Style Cabinets
Unit 136 Lease Information
Unit Price
- $1,980Total Monthly PriceBase Rent: $1,980Required Monthly Fees: None
View Details and Rent EstimateDeposit
- $250 deposit
Model Lease Information
Price
- $1,980Total Monthly Price
Apartment Model: A3$1,9801 Bedroom, 1 Bath, 750 sq ftAvailable NowFloor plans are artist's rendering. All dimensions are approximate. Actual product and specifications may vary in dimension or detail. Not all features are available in every rental home. Please see a representative for details.
![]()
A3 - Floorplan Apartment Unit: 136Apartment Model: A3$1,9801 Bedroom, 1 Bath, 750 sq ftAvailable NowA3-J
1 Bed, 1 Bath, 750 sq ftModel Gallery
Floorplans
Availability Details
Prices shown for this property are the Total Monthly Price including Fees.Price Availability Date Unit Sq Ft Deposit $1,816 Call for Availability A3-J 750 sq ft $250 Model Amenities and Features
Features
- Air Conditioning
- Ceiling Fans
- High Speed Internet Access
- Smoke Detector
- Sprinkler System
- Storage Space
- Tub/Shower
- Washer/Dryer
- Wi-Fi
Kitchen
- Dishwasher
- Disposal
- Freezer
- Ice Maker
- Kitchen
- Microwave
- Oven
- Quartz Countertops
- Range
- Refrigerator
- Stainless Steel Appliances
Model Lease Information
Model Price
- $1,816Total Monthly PriceBase Rent: $1,816Required Monthly Fees: None
Deposit
- $250 deposit
Apartment Model: A3-J$1,8161 Bedroom, 1 Bath, 750 sq ftUnavailableFloor plans are artist's rendering. All dimensions are approximate. Actual product and specifications may vary in dimension or detail. Not all features are available in every rental home. Please see a representative for details.
![]()
A3-J - Floorplan 2 Bedrooms
Show Unavailable FloorplansB1-HC
From $2,190
2 Beds, 2 Baths, 1055 sq ftTotal Monthly PriceAvailable NowTotal Monthly Price
Base Rent$2,190 - $2,340Total Monthly Price$2,190 - $2,340Cheapest 2 BedroomThis is the cheapest 2 Bedroom at this PropertyModel Gallery
Floorplans
Availability Details
Prices shown for this property are the Total Monthly Price including Fees.Price Availability Date Unit Sq Ft View Details $2,215 Available Now 167 1055 $2,190 Available Now 336 1055 $2,340 Available Now 424 1055 Model Amenities and Features
Features
- Air Conditioning
- Ceiling Fans
- High Speed Internet Access
- Smoke Detector
- Sprinkler System
- Storage Space
- Tub/Shower
- Washer/Dryer
- Wi-Fi
Kitchen
- Dishwasher
- Disposal
- Freezer
- Ice Maker
- Kitchen
- Microwave
- Oven
- Quartz Countertops
- Range
- Refrigerator
- Stainless Steel Appliances
Model Lease Information
Model Price Range
- $2,190 - $2,340Total Monthly PriceBase Rent: $2,190 - $2,340Required Monthly Fees: None
Deposit
- $250 deposit
Unit 167 Amenities and Features
Features
- Ceiling Fans
Kitchen
- Stainless Steel Appliances
Unique Features
- 1st Floor
- Obstructed View
- Shaker-Style Cabinets
Unit 167 Lease Information
Unit Price
- $2,215Total Monthly PriceBase Rent: $2,215Required Monthly Fees: None
View Details and Rent EstimateDeposit
- $250 deposit
Model Lease Information
Model Price Range
- $2,190 - $2,340Total Monthly Price
Unit 336 Amenities and Features
Features
- Ceiling Fans
Kitchen
- Stainless Steel Appliances
Unique Features
- Shaker-Style Cabinets
Unit 336 Lease Information
Unit Price
- $2,190Total Monthly PriceBase Rent: $2,190Required Monthly Fees: None
View Details and Rent EstimateDeposit
- $250 deposit
Model Lease Information
Model Price Range
- $2,190 - $2,340Total Monthly Price
Unit 424 Amenities and Features
Features
- Ceiling Fans
Kitchen
- Stainless Steel Appliances
Unique Features
- Shaker-Style Cabinets
- Top Floor
Unit 424 Lease Information
Unit Price
- $2,340Total Monthly PriceBase Rent: $2,340Required Monthly Fees: None
View Details and Rent EstimateDeposit
- $250 deposit
Model Lease Information
Model Price Range
- $2,190 - $2,340Total Monthly Price
Apartment Model: B1-HCFrom $2,1902 Bedroom, 2 Bath, 1055 sq ftAvailable NowFloor plans are artist's rendering. All dimensions are approximate. Actual product and specifications may vary in dimension or detail. Not all features are available in every rental home. Please see a representative for details.
![]()
B1-HC - Floorplan Apartment Unit: 167Apartment Model: B1-HC$2,2152 Bedroom, 2 Bath, 1055 sq ftAvailable NowApartment Unit: 336Apartment Model: B1-HC$2,1902 Bedroom, 2 Bath, 1055 sq ftAvailable NowApartment Unit: 424Apartment Model: B1-HC$2,3402 Bedroom, 2 Bath, 1055 sq ftAvailable NowFloorplan B1
From $2,215
2 Beds, 2 Baths, 1055 sq ftTotal Monthly PriceAvailable NowTotal Monthly Price
Base Rent$2,215 - $2,290Total Monthly Price$2,215 - $2,290Model Gallery
Floorplans
Availability Details
Prices shown for this property are the Total Monthly Price including Fees.Price Availability Date Unit Sq Ft View Details $2,215 Available Now 253 1055 $2,290 Available Now 262 1055 $2,240 Available Now 263 1055 Model Amenities and Features
Features
- Air Conditioning
- Ceiling Fans
- High Speed Internet Access
- Smoke Detector
- Sprinkler System
- Storage Space
- Tub/Shower
- Washer/Dryer
- Wi-Fi
Kitchen
- Dishwasher
- Disposal
- Freezer
- Ice Maker
- Kitchen
- Microwave
- Oven
- Quartz Countertops
- Range
- Refrigerator
- Stainless Steel Appliances
Model Lease Information
Model Price Range
- $2,215 - $2,290Total Monthly PriceBase Rent: $2,215 - $2,290Required Monthly Fees: None
Deposit
- $250 deposit
Unit 253 Amenities and Features
Features
- Ceiling Fans
Kitchen
- Stainless Steel Appliances
Unique Features
- Obstructed View
- Shaker-Style Cabinets
Unit 253 Lease Information
Unit Price
- $2,215Total Monthly PriceBase Rent: $2,215Required Monthly Fees: None
View Details and Rent EstimateDeposit
- $250 deposit
Model Lease Information
Model Price Range
- $2,215 - $2,290Total Monthly Price
Unit 262 Amenities and Features
Features
- Ceiling Fans
Kitchen
- Stainless Steel Appliances
Unique Features
- Shaker-Style Cabinets
Unit 262 Lease Information
Unit Price
- $2,290Total Monthly PriceBase Rent: $2,290Required Monthly Fees: None
View Details and Rent EstimateDeposit
- $250 deposit
Model Lease Information
Model Price Range
- $2,215 - $2,290Total Monthly Price
Unit 263 Amenities and Features
Features
- Ceiling Fans
Kitchen
- Stainless Steel Appliances
Unique Features
- Shaker-Style Cabinets
Unit 263 Lease Information
Unit Price
- $2,240Total Monthly PriceBase Rent: $2,240Required Monthly Fees: None
View Details and Rent EstimateDeposit
- $250 deposit
Model Lease Information
Model Price Range
- $2,215 - $2,290Total Monthly Price
Apartment Model: B1From $2,2152 Bedroom, 2 Bath, 1055 sq ftAvailable NowFloor plans are artist's rendering. All dimensions are approximate. Actual product and specifications may vary in dimension or detail. Not all features are available in every rental home. Please see a representative for details.
![]()
B1 - Floorplan Apartment Unit: 253Apartment Model: B1$2,2152 Bedroom, 2 Bath, 1055 sq ftAvailable NowApartment Unit: 262Apartment Model: B1$2,2902 Bedroom, 2 Bath, 1055 sq ftAvailable NowApartment Unit: 263Apartment Model: B1$2,2402 Bedroom, 2 Bath, 1055 sq ftAvailable NowB1-A
From $2,215
2 Beds, 2 Baths, 1100 sq ftTotal Monthly PriceAvailable NowTotal Monthly Price
Base Rent$2,215 - $2,415Total Monthly Price$2,215 - $2,415Model Gallery
Floorplans
Availability Details
Prices shown for this property are the Total Monthly Price including Fees.Price Availability Date Unit Sq Ft View Details $2,215 Available Now 226 1100 $2,265 Available Now 326 1100 $2,415 Available Now 426 1100 Model Amenities and Features
Features
- Air Conditioning
- Ceiling Fans
- High Speed Internet Access
- Smoke Detector
- Sprinkler System
- Storage Space
- Tub/Shower
- Washer/Dryer
- Wi-Fi
Kitchen
- Dishwasher
- Disposal
- Freezer
- Ice Maker
- Kitchen
- Microwave
- Oven
- Quartz Countertops
- Range
- Refrigerator
- Stainless Steel Appliances
Model Lease Information
Model Price Range
- $2,215 - $2,415Total Monthly PriceBase Rent: $2,215 - $2,415Required Monthly Fees: None
Deposit
- $250 deposit
Unit 226 Amenities and Features
Features
- Ceiling Fans
Kitchen
- Stainless Steel Appliances
Unique Features
- Obstructed View 2
- Shaker-Style Cabinets
Unit 226 Lease Information
Unit Price
- $2,215Total Monthly PriceBase Rent: $2,215Required Monthly Fees: None
View Details and Rent EstimateDeposit
- $250 deposit
Model Lease Information
Model Price Range
- $2,215 - $2,415Total Monthly Price
Unit 326 Amenities and Features
Features
- Ceiling Fans
Kitchen
- Stainless Steel Appliances
Unique Features
- Shaker-Style Cabinets
Unit 326 Lease Information
Unit Price
- $2,265Total Monthly PriceBase Rent: $2,265Required Monthly Fees: None
View Details and Rent EstimateDeposit
- $250 deposit
Model Lease Information
Model Price Range
- $2,215 - $2,415Total Monthly Price
Unit 426 Amenities and Features
Features
- Ceiling Fans
Kitchen
- Stainless Steel Appliances
Unique Features
- Shaker-Style Cabinets
- Top Floor
Unit 426 Lease Information
Unit Price
- $2,415Total Monthly PriceBase Rent: $2,415Required Monthly Fees: None
View Details and Rent EstimateDeposit
- $250 deposit
Model Lease Information
Model Price Range
- $2,215 - $2,415Total Monthly Price
Apartment Model: B1-AFrom $2,2152 Bedroom, 2 Bath, 1100 sq ftAvailable NowFloor plans are artist's rendering. All dimensions are approximate. Actual product and specifications may vary in dimension or detail. Not all features are available in every rental home. Please see a representative for details.
![]()
B1-A - Floorplan Apartment Unit: 226Apartment Model: B1-A$2,2152 Bedroom, 2 Bath, 1100 sq ftAvailable NowApartment Unit: 326Apartment Model: B1-A$2,2652 Bedroom, 2 Bath, 1100 sq ftAvailable NowApartment Unit: 426Apartment Model: B1-A$2,4152 Bedroom, 2 Bath, 1100 sq ftAvailable NowFloorplan B2
From $2,262
2 Beds, 2 Baths, 1091 sq ftTotal Monthly PriceAvailable NowTotal Monthly Price
Base Rent$2,262 - $2,287Total Monthly Price$2,262 - $2,287Model Gallery
Floorplans
Availability Details
Prices shown for this property are the Total Monthly Price including Fees.Price Availability Date Unit Sq Ft View Details $2,287 Available Now 139 1091 $2,262 Available Now 258 1091 $2,262 Available Now 259 1091 Model Amenities and Features
Features
- Air Conditioning
- Ceiling Fans
- High Speed Internet Access
- Smoke Detector
- Sprinkler System
- Storage Space
- Tub/Shower
- Washer/Dryer
- Wi-Fi
Kitchen
- Dishwasher
- Disposal
- Freezer
- Ice Maker
- Kitchen
- Microwave
- Oven
- Quartz Countertops
- Range
- Refrigerator
- Stainless Steel Appliances
Model Lease Information
Model Price Range
- $2,262 - $2,287Total Monthly PriceBase Rent: $2,262 - $2,287Required Monthly Fees: None
Deposit
- $250 deposit
Unit 139 Amenities and Features
Features
- Ceiling Fans
Kitchen
- Stainless Steel Appliances
Unique Features
- 1st Floor
- Obstructed View
- Shaker-Style Cabinets
Unit 139 Lease Information
Unit Price
- $2,287Total Monthly PriceBase Rent: $2,287Required Monthly Fees: None
View Details and Rent EstimateDeposit
- $250 deposit
Model Lease Information
Model Price Range
- $2,262 - $2,287Total Monthly Price
Unit 258 Amenities and Features
Features
- Ceiling Fans
Kitchen
- Stainless Steel Appliances
Unique Features
- Shaker-Style Cabinets
Unit 258 Lease Information
Unit Price
- $2,262Total Monthly PriceBase Rent: $2,262Required Monthly Fees: None
View Details and Rent EstimateDeposit
- $250 deposit
Model Lease Information
Model Price Range
- $2,262 - $2,287Total Monthly Price
Unit 259 Amenities and Features
Features
- Ceiling Fans
Kitchen
- Stainless Steel Appliances
Unique Features
- Shaker-Style Cabinets
Unit 259 Lease Information
Unit Price
- $2,262Total Monthly PriceBase Rent: $2,262Required Monthly Fees: None
View Details and Rent EstimateDeposit
- $250 deposit
Model Lease Information
Model Price Range
- $2,262 - $2,287Total Monthly Price
Apartment Model: B2From $2,2622 Bedroom, 2 Bath, 1091 sq ftAvailable NowFloor plans are artist's rendering. All dimensions are approximate. Actual product and specifications may vary in dimension or detail. Not all features are available in every rental home. Please see a representative for details.
![]()
B2 - Floorplan Apartment Unit: 139Apartment Model: B2$2,2872 Bedroom, 2 Bath, 1091 sq ftAvailable NowApartment Unit: 258Apartment Model: B2$2,2622 Bedroom, 2 Bath, 1091 sq ftAvailable NowApartment Unit: 259Apartment Model: B2$2,2622 Bedroom, 2 Bath, 1091 sq ftAvailable NowB1-B
$2,266
2 Beds, 2 Baths, 1150 sq ftTotal Monthly PriceAvailable NowTotal Monthly Price
Base Rent$2,266Total Monthly Price$2,266Model Gallery
Floorplans
Availability Details
Prices shown for this property are the Total Monthly Price including Fees.Price Availability Date Unit Sq Ft $2,266 Available Now 247 1150 Unit 247 Amenities and Features
Features
- Ceiling Fans
Kitchen
- Stainless Steel Appliances
Unique Features
- Obstructed View
- Shaker-Style Cabinets
Unit 247 Lease Information
Unit Price
- $2,266Total Monthly PriceBase Rent: $2,266Required Monthly Fees: None
View Details and Rent EstimateDeposit
- $250 deposit
Model Lease Information
Price
- $2,266Total Monthly Price
Apartment Model: B1-B$2,2662 Bedroom, 2 Bath, 1150 sq ftAvailable NowFloor plans are artist's rendering. All dimensions are approximate. Actual product and specifications may vary in dimension or detail. Not all features are available in every rental home. Please see a representative for details.
![]()
B1-B - Floorplan Apartment Unit: 247Apartment Model: B1-B$2,2662 Bedroom, 2 Bath, 1150 sq ftAvailable NowB1-E
$2,291
2 Beds, 2 Baths, 1078 sq ftTotal Monthly PriceAvailable NowTotal Monthly Price
Base Rent$2,291Total Monthly Price$2,291Model Gallery
Floorplans
Availability Details
Prices shown for this property are the Total Monthly Price including Fees.Price Availability Date Unit Sq Ft $2,291 Available Now 452 1078 Unit 452 Amenities and Features
Features
- Ceiling Fans
Kitchen
- Stainless Steel Appliances
Unique Features
- In-Unit Washer and Dryer
- Shaker-Style Cabinets
- Top Floor
Unit 452 Lease Information
Unit Price
- $2,291Total Monthly PriceBase Rent: $2,291Required Monthly Fees: None
View Details and Rent EstimateDeposit
- $250 deposit
Model Lease Information
Price
- $2,291Total Monthly Price
Apartment Model: B1-E$2,2912 Bedroom, 2 Bath, 1078 sq ftAvailable NowFloor plans are artist's rendering. All dimensions are approximate. Actual product and specifications may vary in dimension or detail. Not all features are available in every rental home. Please see a representative for details.
![]()
B1-E - Floorplan Apartment Unit: 452Apartment Model: B1-E$2,2912 Bedroom, 2 Bath, 1078 sq ftAvailable NowFloorplan B3
From $2,788
2 Beds, 2 Baths, 1276 sq ftTotal Monthly PriceAvailable NowTotal Monthly Price
Base Rent$2,738 - $2,938Total Monthly Price$2,738 - $2,938Model Gallery
Floorplans
Availability Details
Prices shown for this property are the Total Monthly Price including Fees.Price Availability Date Unit Sq Ft View Details $2,863 Available Now 351 1276 $2,788 Available Now 357 1276 $2,938 Available Now 451 1276 Model Amenities and Features
Features
- Air Conditioning
- Ceiling Fans
- High Speed Internet Access
- Smoke Detector
- Sprinkler System
- Storage Space
- Tub/Shower
- Washer/Dryer
- Wi-Fi
Kitchen
- Dishwasher
- Disposal
- Freezer
- Ice Maker
- Kitchen
- Microwave
- Oven
- Quartz Countertops
- Range
- Refrigerator
- Stainless Steel Appliances
Model Lease Information
Model Price Range
- $2,738 - $2,938Total Monthly PriceBase Rent: $2,738 - $2,938Required Monthly Fees: None
Current Available Pricing
- $2,788 - $2,938 Total Monthly Price
Deposit
- $250 deposit
Unit 351 Amenities and Features
Features
- Ceiling Fans
Kitchen
- Stainless Steel Appliances
Unique Features
- Shaker-Style Cabinets
Unit 351 Lease Information
Unit Price
- $2,863Total Monthly PriceBase Rent: $2,863Required Monthly Fees: None
View Details and Rent EstimateDeposit
- $250 deposit
Model Lease Information
Model Price Range
- $2,738 - $2,938Total Monthly Price
Unit 357 Amenities and Features
Features
- Ceiling Fans
Kitchen
- Stainless Steel Appliances
Unique Features
- Shaker-Style Cabinets
Unit 357 Lease Information
Unit Price
- $2,788Total Monthly PriceBase Rent: $2,788Required Monthly Fees: None
View Details and Rent EstimateDeposit
- $250 deposit
Model Lease Information
Model Price Range
- $2,738 - $2,938Total Monthly Price
Unit 451 Amenities and Features
Features
- Ceiling Fans
Kitchen
- Stainless Steel Appliances
Unique Features
- Shaker-Style Cabinets
- Top Floor
Unit 451 Lease Information
Unit Price
- $2,938Total Monthly PriceBase Rent: $2,938Required Monthly Fees: None
View Details and Rent EstimateDeposit
- $250 deposit
Model Lease Information
Model Price Range
- $2,738 - $2,938Total Monthly Price
Apartment Model: B3From $2,7382 Bedroom, 2 Bath, 1276 sq ftAvailable NowFloor plans are artist's rendering. All dimensions are approximate. Actual product and specifications may vary in dimension or detail. Not all features are available in every rental home. Please see a representative for details.
![]()
B3 - Floorplan Apartment Unit: 351Apartment Model: B3$2,8632 Bedroom, 2 Bath, 1276 sq ftAvailable NowApartment Unit: 357Apartment Model: B3$2,7882 Bedroom, 2 Bath, 1276 sq ftAvailable NowApartment Unit: 451Apartment Model: B3$2,9382 Bedroom, 2 Bath, 1276 sq ftAvailable NowB3-D1
From $3,022
2 Beds, 2 Baths, 1385 sq ftTotal Monthly PriceAvailable NowTotal Monthly Price
Base Rent$3,022 - $3,072Total Monthly Price$3,022 - $3,072Largest 2 BedroomThis is the largest 2 Bedroom at this PropertyModel Gallery
Floorplans
Availability Details
Prices shown for this property are the Total Monthly Price including Fees.Price Availability Date Unit Sq Ft View Details $3,072 Available Now 174 1385 $3,022 Available Now 274 1385 Model Amenities and Features
Features
- Air Conditioning
- Ceiling Fans
- High Speed Internet Access
- Smoke Detector
- Sprinkler System
- Storage Space
- Tub/Shower
- Washer/Dryer
- Wi-Fi
Kitchen
- Dishwasher
- Disposal
- Freezer
- Ice Maker
- Kitchen
- Microwave
- Oven
- Quartz Countertops
- Range
- Refrigerator
- Stainless Steel Appliances
Model Lease Information
Model Price Range
- $3,022 - $3,072Total Monthly PriceBase Rent: $3,022 - $3,072Required Monthly Fees: None
Deposit
- $250 deposit
Unit 174 Amenities and Features
Features
- Ceiling Fans
Kitchen
- Stainless Steel Appliances
Unique Features
- 1st Floor
- Shaker-Style Cabinets
Unit 174 Lease Information
Unit Price
- $3,072Total Monthly PriceBase Rent: $3,072Required Monthly Fees: None
View Details and Rent EstimateDeposit
- $250 deposit
Model Lease Information
Model Price Range
- $3,022 - $3,072Total Monthly Price
Unit 274 Amenities and Features
Features
- Ceiling Fans
Kitchen
- Stainless Steel Appliances
Unique Features
- Shaker-Style Cabinets
Unit 274 Lease Information
Unit Price
- $3,022Total Monthly PriceBase Rent: $3,022Required Monthly Fees: None
View Details and Rent EstimateDeposit
- $250 deposit
Model Lease Information
Model Price Range
- $3,022 - $3,072Total Monthly Price
Apartment Model: B3-D1From $3,0222 Bedroom, 2 Bath, 1385 sq ftAvailable NowFloor plans are artist's rendering. All dimensions are approximate. Actual product and specifications may vary in dimension or detail. Not all features are available in every rental home. Please see a representative for details.
![]()
B3-D1 - Floorplan Apartment Unit: 174Apartment Model: B3-D1$3,0722 Bedroom, 2 Bath, 1385 sq ftAvailable NowApartment Unit: 274Apartment Model: B3-D1$3,0222 Bedroom, 2 Bath, 1385 sq ftAvailable NowB1-C
2 Beds, 2 Baths, 1169 sq ftModel Gallery
Floorplans
Availability Details
Prices shown for this property are the Total Monthly Price including Fees.Price Availability Date Unit Sq Ft Deposit $2,526 Call for Availability B1-C 1169 sq ft $250 Model Amenities and Features
Features
- Air Conditioning
- Ceiling Fans
- High Speed Internet Access
- Smoke Detector
- Sprinkler System
- Storage Space
- Tub/Shower
- Washer/Dryer
- Wi-Fi
Kitchen
- Dishwasher
- Disposal
- Freezer
- Ice Maker
- Kitchen
- Microwave
- Oven
- Quartz Countertops
- Range
- Refrigerator
- Stainless Steel Appliances
Model Lease Information
Model Price
- $2,526Total Monthly PriceBase Rent: $2,526Required Monthly Fees: None
Deposit
- $250 deposit
Apartment Model: B1-C$2,5262 Bedroom, 2 Bath, 1169 sq ftUnavailableFloor plans are artist's rendering. All dimensions are approximate. Actual product and specifications may vary in dimension or detail. Not all features are available in every rental home. Please see a representative for details.
![]()
B1-C - Floorplan 3 Bedrooms
Floorplan C1B
From $2,890
3 Beds, 3 Baths, 1352 sq ftTotal Monthly PriceAvailable NowTotal Monthly Price
Base Rent$2,890 - $2,940Total Monthly Price$2,890 - $2,940Cheapest 3 BedroomThis is the cheapest 3 Bedroom at this PropertyModel Gallery
Floorplans
Availability Details
Prices shown for this property are the Total Monthly Price including Fees.Price Availability Date Unit Sq Ft View Details $2,940 Available Now 138 1352 $2,890 Available Now 238 1352 $2,920 Available Now 338 1352 Model Amenities and Features
Features
- Air Conditioning
- Ceiling Fans
- High Speed Internet Access
- Smoke Detector
- Sprinkler System
- Storage Space
- Tub/Shower
- Washer/Dryer
- Wi-Fi
Kitchen
- Dishwasher
- Disposal
- Freezer
- Ice Maker
- Kitchen
- Microwave
- Oven
- Quartz Countertops
- Range
- Refrigerator
- Stainless Steel Appliances
Model Lease Information
Model Price Range
- $2,890 - $2,940Total Monthly PriceBase Rent: $2,890 - $2,940Required Monthly Fees: None
Deposit
- $250 deposit
Unit 138 Amenities and Features
Features
- Ceiling Fans
Kitchen
- Stainless Steel Appliances
Unique Features
- 1st Floor
- Shaker-Style Cabinets
Unit 138 Lease Information
Unit Price
- $2,940Total Monthly PriceBase Rent: $2,940Required Monthly Fees: None
View Details and Rent EstimateDeposit
- $250 deposit
Model Lease Information
Model Price Range
- $2,890 - $2,940Total Monthly Price
Unit 238 Amenities and Features
Features
- Ceiling Fans
Kitchen
- Stainless Steel Appliances
Unique Features
- Shaker-Style Cabinets
Unit 238 Lease Information
Unit Price
- $2,890Total Monthly PriceBase Rent: $2,890Required Monthly Fees: None
View Details and Rent EstimateDeposit
- $250 deposit
Model Lease Information
Model Price Range
- $2,890 - $2,940Total Monthly Price
Unit 338 Amenities and Features
Features
- Ceiling Fans
Kitchen
- Stainless Steel Appliances
Unique Features
- 3rd Floor
- Shaker-Style Cabinets
Unit 338 Lease Information
Unit Price
- $2,920Total Monthly PriceBase Rent: $2,920Required Monthly Fees: None
View Details and Rent EstimateDeposit
- $250 deposit
Model Lease Information
Model Price Range
- $2,890 - $2,940Total Monthly Price
Apartment Model: C1BFrom $2,8903 Bedroom, 3 Bath, 1352 sq ftAvailable NowFloor plans are artist's rendering. All dimensions are approximate. Actual product and specifications may vary in dimension or detail. Not all features are available in every rental home. Please see a representative for details.
![]()
C1B - Floorplan Apartment Unit: 138Apartment Model: C1B$2,9403 Bedroom, 3 Bath, 1352 sq ftAvailable NowApartment Unit: 238Apartment Model: C1B$2,8903 Bedroom, 3 Bath, 1352 sq ftAvailable NowApartment Unit: 338Apartment Model: C1B$2,9203 Bedroom, 3 Bath, 1352 sq ftAvailable NowC1-A
From $3,161
3 Beds, 2 Baths, 1474 sq ftTotal Monthly PriceAvailable NowTotal Monthly Price
Base Rent$3,111 - $3,236Total Monthly Price$3,111 - $3,236Model Gallery
Floorplans
Availability Details
Prices shown for this property are the Total Monthly Price including Fees.Price Availability Date Unit Sq Ft View Details $3,161 Available Now 261 1474 $3,236 Available Now 376 1474 $3,236 Available Now 377 1474 Model Amenities and Features
Features
- Air Conditioning
- Ceiling Fans
- High Speed Internet Access
- Smoke Detector
- Sprinkler System
- Storage Space
- Tub/Shower
- Washer/Dryer
- Wi-Fi
Kitchen
- Dishwasher
- Disposal
- Freezer
- Ice Maker
- Kitchen
- Microwave
- Oven
- Quartz Countertops
- Range
- Refrigerator
- Stainless Steel Appliances
Model Lease Information
Model Price Range
- $3,111 - $3,236Total Monthly PriceBase Rent: $3,111 - $3,236Required Monthly Fees: None
Current Available Pricing
- $3,161 - $3,236 Total Monthly Price
Deposit
- $250 deposit
Unit 261 Amenities and Features
Features
- Ceiling Fans
Kitchen
- Stainless Steel Appliances
Unique Features
- Shaker-Style Cabinets
Unit 261 Lease Information
Unit Price
- $3,161Total Monthly PriceBase Rent: $3,161Required Monthly Fees: None
View Details and Rent EstimateDeposit
- $250 deposit
Model Lease Information
Model Price Range
- $3,111 - $3,236Total Monthly Price
Unit 376 Amenities and Features
Features
- Ceiling Fans
Kitchen
- Stainless Steel Appliances
Unique Features
- Shaker-Style Cabinets
- Top Floor
Unit 376 Lease Information
Unit Price
- $3,236Total Monthly PriceBase Rent: $3,236Required Monthly Fees: None
View Details and Rent EstimateDeposit
- $250 deposit
Model Lease Information
Model Price Range
- $3,111 - $3,236Total Monthly Price
Unit 377 Amenities and Features
Features
- Ceiling Fans
Kitchen
- Stainless Steel Appliances
Unique Features
- Shaker-Style Cabinets
- Top Floor
Unit 377 Lease Information
Unit Price
- $3,236Total Monthly PriceBase Rent: $3,236Required Monthly Fees: None
View Details and Rent EstimateDeposit
- $250 deposit
Model Lease Information
Model Price Range
- $3,111 - $3,236Total Monthly Price
Apartment Model: C1-AFrom $3,1113 Bedroom, 2 Bath, 1474 sq ftAvailable NowFloor plans are artist's rendering. All dimensions are approximate. Actual product and specifications may vary in dimension or detail. Not all features are available in every rental home. Please see a representative for details.
![]()
C1-A - Floorplan Apartment Unit: 261Apartment Model: C1-A$3,1613 Bedroom, 2 Bath, 1474 sq ftAvailable NowApartment Unit: 376Apartment Model: C1-A$3,2363 Bedroom, 2 Bath, 1474 sq ftAvailable NowApartment Unit: 377Apartment Model: C1-A$3,2363 Bedroom, 2 Bath, 1474 sq ftAvailable NowC1-HC
$3,186
3 Beds, 2 Baths, 1474 sq ftTotal Monthly PriceAvailable NowTotal Monthly Price
Base Rent$3,186Total Monthly Price$3,186Model Gallery
Floorplans
Availability Details
Prices shown for this property are the Total Monthly Price including Fees.Price Availability Date Unit Sq Ft $3,186 Available Now 327 1474 Unit 327 Amenities and Features
Features
- Ceiling Fans
Kitchen
- Stainless Steel Appliances
Unique Features
- Shaker-Style Cabinets
- Top Floor
Unit 327 Lease Information
Unit Price
- $3,186Total Monthly PriceBase Rent: $3,186Required Monthly Fees: None
View Details and Rent EstimateDeposit
- $250 deposit
Model Lease Information
Price
- $3,186Total Monthly Price
Apartment Model: C1-HC$3,1863 Bedroom, 2 Bath, 1474 sq ftAvailable NowFloor plans are artist's rendering. All dimensions are approximate. Actual product and specifications may vary in dimension or detail. Not all features are available in every rental home. Please see a representative for details.
![]()
C1-HC - Floorplan Apartment Unit: 327Apartment Model: C1-HC$3,1863 Bedroom, 2 Bath, 1474 sq ftAvailable Now
Schedule a Tour
3D Tours
Property Information
- 244 Units
- 4 Stories
- Built in 2026
Lease Terms
- 12 - 15 mo
Fees and Policies
The fees listed below are community-provided and may exclude utilities or add-ons. All payments are made directly to the property and are non-refundable unless otherwise specified. Use the Cost Calculator to determine costs based on your needs.
Required Fees
Utilities
- Internet ServicesiMax of 1. Amount for internet services provided by community.$70/mo
- Pest Control ServicesiMax of 1. Amount for pest control services.$5/mo
- Utility - Billing Administrative FeeiMax of 1. Amount to manage utility services billing.$6.25/mo
- Trash Services - DoorstepiMax of 1. Amount for doorstep trash removal from rental home.$25/mo
- Trash Services - HaulingiMax of 1. Amount for shared trash/waste services.$10/mo
- Utility - Water/SeweriMax of 1. Usage-Based (Utilities). Amount for provision and/or consumption of water and sewer services.Varies/mo
- Renters Liability Insurance - Third PartyiMax of 1. Amount for renters liability insurance obtained through resident's provider of choice.Varies/mo
One-Time Basics
- Due at Application
- Application FeeiMax of 1. Amount to process application, initiate screening, and take a rental home off the market.$75
- Due at Move-In
- Smart Home ServicesiMax of 1. Amount for smart home devices and services; services may vary.$100
- Administrative FeeiMax of 1. Amount to facilitate move-in process for a resident.$200
- Security Deposit (Refundable)iMax of 1. Amount intended to be held through residency that may be applied toward amounts owed at move-out. Refunds processed per application and lease terms.$250
Other Fees and Policies
Situational Fees
- Early Lease Termination/CancellationiMax of 1. Amount to terminate lease earlier than lease end date; excludes rent and other charges.200.0% of base rent
- Intra-Community Transfer FeeiMax of 1. Amount due when transferring to another rental unit within community.$700/per occurrence
- Late FeeiMax of 1. Amount for paying after rent due date; per terms of lease.5.0% of base rent/per occurrence
- Legal/Eviction FeesiMax of 1. Amount for legal expenses incurred for lease violations.Varies/per occurrence
- Returned Payment Fee (NSF)iMax of 1. Amount for returned payment.$35/per occurrence
- Security Deposit - Additional (Refundable)iMax of 1. Additional amount, based on screening results, intended to be held through residency that may be applied toward amounts owed at move-out. Refunds processed per application and lease terms.Varies
- Holding Deposit (Refundable)iMax of 1. Amount to hold rental home off the market at time of application. Amount applied to security deposit and/or amounts owed upon application approval. Refundable per terms of application.$350
- Renters Liability Only - Non-ComplianceiMax of 1. Amount for not maintaining required Renters Liability Policy.$12/per occurrence
- Security Deposit AlternativeiMax of 1. Amount for alternate program in lieu of paying a traditional security deposit.Varies
Pet Fees
- Cat
- Pet FeeiMax of 1. Amount to facilitate authorized pet move-in.$300/per occurrence
- Pet Management - Third PartyiMax of 1. Amount for authorized pet registration and screening services.$24-$28
- Pet RentiMax of 2. Monthly amount for authorized pet.$25/mo
- Pet Fee - Additional PetiMax of 1. Amount to facilitate additional authorized pet move-in.$100
- Dog
- Pet FeeiMax of 1. Amount to facilitate authorized pet move-in.$300/per occurrence
- Pet Management - Third PartyiMax of 1. Amount for authorized pet registration and screening services.$24-$28
- Pet RentiMax of 2. Monthly amount for authorized pet.$25/mo
- Pet Fee - Additional PetiMax of 1. Amount to facilitate additional authorized pet move-in.$100
- 2 Pet Limit
- 75 Lb Weight Limit
- 2 Pet Limit
- 75 Lb Weight Limit
Max of 1.
Max of 1.
Cats
We welcome 2 pets per apartment home. There is a $300 non-refundable pet fee for each pet. Pet Rent is $25 per month per pet. There is a weight limit of 75 pounds per pet, and aggressive breeds are prohibited. Please call our Leasing Office for complete Pet Policy information.
Dogs
We welcome 2 pets per apartment home. There is a $300 non-refundable pet fee for each pet. Pet Rent is $25 per month per pet. There is a weight limit of 75 pounds per pet, and aggressive breeds are prohibited. Please call our Leasing Office for complete Pet Policy information.
Storage Fees
- Storage Unit
- Storage FeeiMax of 1. Amount for usage of optional storage space. May be subject to availability.$50-$75/mo
- Storage Unit
Max of 1.
Property Fee Disclaimer: Total Monthly Leasing Price includes base rent, all monthly mandatory and any user-selected optional fees. Excludes variable, usage-based, and required charges due at or prior to move-in or at move-out. Security Deposit may change based on screening results, but total will not exceed legal maximums. Some items may be taxed under applicable law. Some fees may not apply to rental homes subject to an affordable program. All fees are subject to application and/or lease terms. Prices and availability subject to change. Resident is responsible for damages beyond ordinary wear and tear. Resident may need to maintain insurance and to activate and maintain utility services, including but not limited to electricity, water, gas, and internet, per the lease. Additional fees may apply as detailed in the application and/or lease agreement, which can be requested prior to applying. Pets: Pet breed and other pet restrictions apply. Rentable Items: All Parking, storage, and other rentable items are subject to availability. Final pricing and availability will be determined during lease agreement. See Leasing Agent for details.
Features and Amenities
On-Site Services
- Car Charging Station
- 24 Hour Access
Community Features
- Conference Rooms
- Walk Up
- Business Center
- Clubhouse
- Elevator
Outdoor Features
- Courtyard
- Lake Access
Recreation and Fitness
- Fitness Center
- Walking/Biking Trails
- Gameroom
- Bicycle Storage
- Pickleball Court
- Pool
Interior Features
- Smoke Detector
- Storage Space
- Sprinkler System
- Tub/Shower
- Ceiling Fans
- High Speed Internet Access
- Washer/Dryer
- Air Conditioning
- Wi Fi
Kitchen Amenities
- Oven
- Range
- Refrigerator
- Disposal
- Freezer
- Dishwasher
- Microwave
- Quartz Countertops
- Stainless Steel Appliances
- Ice Maker
- Kitchen

Map
- Shopping
- Colleges
- Grocery
- Medical

Map
Frequently Asked Questions about LANA at Lake Norman
Where is LANA at Lake Norman located?
LANA at Lake Norman is located at 10410 Sam Furr Rd near the Outer Huntersville Cornelius area of Huntersville, NC
What is the current rent range at LANA at Lake Norman?
1 Bedroom to 3 Bedroom Apartments at LANA at Lake Norman currently range from $1,678 to $3,236
When is the leasing office open?
- The office Hours for LANA at Lake Norman are
- Monday 9:00 am–6:00 pm
- Tuesday 9:00 am–6:00 pm
- Wednesday 9:00 am–6:00 pm
- Thursday 9:00 am–6:00 pm
- Friday 9:00 am–6:00 pm
- Saturday 10:00 am–5:00 pm
- Sunday 1:00 pm–5:00 pm
Are pets allowed?
Call us today to find out our pet policy and if we allow pets
Lifestyle Ratings
Learn more about Lifestyle SearchRenters Reviews and Ratings
Verified Renter
June 30, 2026 - Review from Apartments.comExcellent experience...love it here !Property Manager Responded
July 2, 2026Thank you for the fantastic review! We're so happy to hear that you're having an excellent experience and truly love living here. Our team works hard to create a welcoming community and provide a place residents are proud to call home, so your kind words mean a lot to us. Thank you for being a valued part of the Lana community—we're grateful to have you as a resident!
Verified Renter
June 29, 2026 - Review from Apartments.comExactly what I have been looking for as far as amenities. The staff and maintenance team here are excellent and very professional. I would highly recommend Lana as it has been the best living experience i had had.Property Manager Responded
July 2, 2026Thank you for your wonderful review! We're thrilled to hear that Lana has provided the best living experience you've had and that our amenities are exactly what you were looking for. It's especially rewarding to know that our team, including maintenance, has made a positive impression through their professionalism and dedication to our residents. Your recommendation means so much to us, and we're grateful you've chosen Lana as your home. Thank you for being part of our community—we look forward to continuing to exceed your expectations!
Great living space
June 15, 2026 - Review from Apartments.comI truly enjoy living here. The community is really welcoming and staff are very friendly and knowledgeable. I really enjoy talking and working with Marilyn and Kelsey. Maintenance request are handled in a timely manner. The apartment are super spacious and have high ceilings which I enjoy so much. They also host a lot of events for residents which is nice bonus. I am really enjoying my living space.Property Manager Responded
July 2, 2026Thank you so much for sharing your experience! We're delighted to hear that you're enjoying life at Lana and that our welcoming community, spacious apartment homes, and resident events have helped make your experience so positive. It's especially wonderful to hear your recognition of Marilyn and Kelsey—they'll be thrilled to know they've made such a meaningful impact. We're also glad our maintenance team has been able to provide timely service whenever needed. Thank you for being a valued resident and for choosing Lana as your home. We look forward to continuing to make your experience exceptional! LANA
Verified Renter
April 9, 2026 - Review from Apartments.comLana is a beautiful community with great amenities. The floor plans are well appointed and the staff is excellent! I am very glad I choose the Lana for my new homeProperty Manager Responded
July 2, 2026Thank you so much for your kind review! We're thrilled to hear that you're enjoying your experience at Lana and that our amenities, floor plans, and team have made such a positive impression. It means a lot to know that you've chosen Lana as your new home and that we’ve helped make your transition a great one. We appreciate your feedback and look forward to continuing to provide you with an exceptional living experience. Welcome home! LANA
Verified Renter
March 26, 2026 - Review from Apartments.comAmazing location, lots of amenities and great staff!Property Manager Responded
July 2, 2026Thank you for the wonderful review! We're so glad to hear you enjoyed our convenient location, amenities, and the service provided by our team. Creating a great experience for our residents and guests is always our goal, and your kind words mean a lot to us. We appreciate you taking the time to share your feedback and look forward to continuing to serve you! LANA
Nearby Schools
Huntersville Elementary
About GreatSchools Data on ApartmentHomeLiving.com.
Points of Interest
Time and distance from LANA at Lake Norman.
Arts Museums and Landmarks
Big Box and Retail
Target
Aldi
Publix
Colleges and Universities
Central Piedmont Community College - Merancas Campus
University of North Carolina at Charlotte
Groceries
Aldi
Publix
Harris Teeter
Hospitals
Shopping Centers
LANA at Lake Norman has 5 shopping centers within 1.7 miles.
Nearby Neighborhoods
Rental Price Ranges in the Area
| Bedroom | Average Rent | Cheapest Rent | Highest Rent |
|---|---|---|---|
| Huntersville Studio Apartments | $1,376 | $925 | $1,709 |
| Huntersville 1 Bedroom Apartments | $1,552 | $1,035 | $4,087 |
| Huntersville 2 Bedroom Apartments | $1,988 | $1,220 | $5,698 |
| Huntersville 3 Bedroom Apartments | $2,521 | $1,400 | $5,168 |
| Huntersville 4 Bedroom Apartments | $3,672 | $2,805 | $5,214 |
Browse Top Apartments in Huntersville
By Price
By Community Type
- Huntersville Apartments for Rent by Owner
- Huntersville Apartments with Rent Specials
- Huntersville Top Rated Apartments
- Huntersville Corporate Apartments
- Huntersville Furnished Apartments
- Huntersville Gated Apartments
- New Huntersville Apartments
- Huntersville Senior Apartments
- Huntersville Short-term Apartments
- Huntersville Apartments with Utilities Included


Max of 1.