


- 2 Bedroom Bedrooms
- $2,053-$2,328 Total Monthly Price
Total Monthly Price
Base Rent$2,053 - $2,328Total Monthly Price$2,053 - $2,328 - 852–951 Square Feet
Rent Specials
Two weeks FREE on select units (restrictions apply).
About Las Casitas
Welcome to Las Casitas Apartments, where spacious 2-bedroom open floor plans offer the perfect blend of comfort and style in Hesperia, California. Enjoy a range of exceptional community amenities, including a refreshing pool and spa, a fully-equipped fitness center, and more. With an ideal location close to outdoor activities like hiking, biking, and skiing, Las Casitas is the perfect place to call home for those seeking both relaxation and adventure in the Victor Valley. Take a closer look at the spaces that make our community feel like home by contacting us or scheduling a tour today!
Las Casitas is located in the 92345 Zip code of Hesperia, CA. This community is professionally managed by Asset Living
Unique Features and Amenities
- 24-Hour Emergency Maintenance
- Amazon Parcel Lockers with Email and Text Notifica
- Central Heating and Air Conditioning
- Electronic Thermostat
- Energy Efficient GE Stainless Kitchen Appliances
- Fenced Dog Park with Shade Structure
- Gated Community
- Heated Pool & Spa
- Kitchen Island Granite Counter Tops
- Night Patrol
- Online Rent Payment and Service Request Option
- Patio/Balcony
- Pet Friendly
- Tot Lot with Play Equipment
- Wheelchair Access
Property Contact Info

- Listed by:
- Agency:
- Vendor Logo:
- Website:
- View Property Website
- Call Us:
- (760) 274-0165
- Disclaimer:
Office Hours
| Monday | 9:00 am–5:00 pm |
| Tuesday | 9:00 am–5:00 pm |
| Wednesday | 9:00 am–5:00 pm |
| Thursday | 9:00 am–5:00 pm |
| Friday | 9:00 am–5:00 pm |
| Saturday | 9:00 am–5:00 pm |
| Sunday | 10:00 am–5:00 pm |
Floorplan Pricing and Availability
Las Casitas offers 2 Bedroom apartments starting from $2,053 and having 852–951 sq ft. Here is the current pricing and availability:
New! Interactive Property Map
2 Bedrooms
2BD, 1BTH B1
From $2,053
2 Beds, 1 Bath, 852 sq ftTotal Monthly PriceAvailable Oct 25Total Monthly Price
Base Rent$2,053 - $2,063Total Monthly Price$2,053 - $2,063Model Gallery
Floorplans
Photos
3D Tours
Availability Details
Prices shown for this property are the Total Monthly Price including Fees.Price Availability Date Unit Sq Ft View Details $2,053 October 25, 2026 0023 852 $2,053 October 26, 2026 0009 852 $2,063 December 31, 2026 0126 852 Model Amenities and Features
Features
- Cable Ready
- Washer/Dryer Hookup
Kitchen
- Dishwasher
- Gas Range
- Microwave
- Refrigerator
Living Space
- Window Coverings
Unique Features
- 24-Hour Emergency Maintenance
- Amazon Parcel Lockers with Email and Text Notifica
- Central Heating and Air Conditioning
- Electronic Thermostat
- Energy Efficient GE Stainless Kitchen Appliances
- Kitchen Island Granite Counter Tops
- Online Rent Payment and Service Request Option
- Patio/Balcony
- Pet Friendly
- Wheelchair Access
Model Lease Information
Model Price Range
- $2,053 - $2,063Total Monthly PriceBase Rent: $2,053 - $2,063Required Monthly Fees: None
Unit 0023 Amenities and Features
Features
- Cable Ready
- Washer/Dryer Hookup
Kitchen
- Dishwasher
- Gas Range
- Microwave
- Refrigerator
Living Space
- Window Coverings
Unique Features
- 24-Hour Emergency Maintenance
- Amazon Parcel Lockers with Email and Text Notifica
- Central Heating and Air Conditioning
- Electronic Thermostat
- Energy Efficient GE Stainless Kitchen Appliances
- Kitchen Island Granite Counter Tops
- Online Rent Payment and Service Request Option
- Patio/Balcony
- Pet Friendly
- Wheelchair Access
Unit 0023 Lease Information
Unit Price
- $2,053Total Monthly PriceBase Rent: $2,053Required Monthly Fees: None
View Details and Rent EstimateModel Lease Information
Model Price Range
- $2,053 - $2,063Total Monthly Price
Unit 0009 Amenities and Features
Features
- Cable Ready
- Washer/Dryer Hookup
Kitchen
- Dishwasher
- Gas Range
- Microwave
- Refrigerator
Living Space
- Window Coverings
Unique Features
- 24-Hour Emergency Maintenance
- Amazon Parcel Lockers with Email and Text Notifica
- Central Heating and Air Conditioning
- Electronic Thermostat
- Energy Efficient GE Stainless Kitchen Appliances
- Kitchen Island Granite Counter Tops
- Online Rent Payment and Service Request Option
- Patio/Balcony
- Pet Friendly
- Wheelchair Access
Unit 0009 Lease Information
Unit Price
- $2,053Total Monthly PriceBase Rent: $2,053Required Monthly Fees: None
View Details and Rent EstimateModel Lease Information
Model Price Range
- $2,053 - $2,063Total Monthly Price
Unit 0126 Amenities and Features
Features
- Cable Ready
- Washer/Dryer Hookup
Kitchen
- Dishwasher
- Gas Range
- Microwave
- Refrigerator
Living Space
- Window Coverings
Unique Features
- 24-Hour Emergency Maintenance
- Amazon Parcel Lockers with Email and Text Notifica
- Central Heating and Air Conditioning
- Electronic Thermostat
- Energy Efficient GE Stainless Kitchen Appliances
- Kitchen Island Granite Counter Tops
- Online Rent Payment and Service Request Option
- Patio/Balcony
- Pet Friendly
- Wheelchair Access
Unit 0126 Lease Information
Unit Price
- $2,063Total Monthly PriceBase Rent: $2,063Required Monthly Fees: None
View Details and Rent EstimateModel Lease Information
Model Price Range
- $2,053 - $2,063Total Monthly Price
Apartment Model: 2BD, 1BTH B1From $2,0532 Bedroom, 1 Bath, 852 sq ftAvailable October 25, 2026FloorplansPhotos3D Tours![]()
2BD, 1BTH B1 - Image 1 ![]()
2BD, 1BTH B1 - Image 2 ![]()
2BD, 1BTH B1 - Image 3 ![]()
2BD, 1BTH B1 - Image 4 ![]()
2BD, 1BTH B1 - Image 5 Floor plans are artist's rendering. All dimensions are approximate. Actual product and specifications may vary in dimension or detail. Not all features are available in every rental home. Please see a representative for details.
![]()
2BD, 1BTH B1 - Floorplan 1 Floor plans are artist's rendering. All dimensions are approximate. Actual product and specifications may vary in dimension or detail. Not all features are available in every rental home. Please see a representative for details.
![]()
2BD, 1BTH B1 - Floorplan 2 2BD, 1BTH B1 - 3D Tour Apartment Unit: 0023Apartment Model: 2BD, 1BTH B1$2,0532 Bedroom, 1 Bath, 852 sq ftAvailable October 25, 2026Apartment Unit: 0009Apartment Model: 2BD, 1BTH B1$2,0532 Bedroom, 1 Bath, 852 sq ftAvailable October 26, 2026Apartment Unit: 0126Apartment Model: 2BD, 1BTH B1$2,0632 Bedroom, 1 Bath, 852 sq ftAvailable December 31, 20262BD, 2BTH B2
From $2,268
2 Beds, 2 Baths, 951 sq ftTotal Monthly PriceAvailable Aug 28Total Monthly Price
Base Rent$2,206 - $2,328Total Monthly Price$2,206 - $2,328Model Gallery
Floorplans
Photos
3D Tours
Availability Details
Prices shown for this property are the Total Monthly Price including Fees.Price Availability Date Unit Sq Ft View Details $2,268 August 28, 2026 0013 951 $2,293 August 28, 2026 0019 951 $2,303 August 28, 2026 0080 951 Model Amenities and Features
Features
- Cable Ready
- Washer/Dryer Hookup
Kitchen
- Dishwasher
- Gas Range
- Microwave
- Refrigerator
Living Space
- Window Coverings
Unique Features
- 24-Hour Emergency Maintenance
- Amazon Parcel Lockers with Email and Text Notifica
- Central Heating and Air Conditioning
- Electronic Thermostat
- Energy Efficient GE Stainless Kitchen Appliances
- Kitchen Island Granite Counter Tops
- Online Rent Payment and Service Request Option
- Patio/Balcony
- Pet Friendly
- Wheelchair Access
Model Lease Information
Model Price Range
- $2,206 - $2,328Total Monthly PriceBase Rent: $2,206 - $2,328Required Monthly Fees: None
Current Available Pricing
- $2,268 - $2,303 Total Monthly Price
Unit 0013 Amenities and Features
Features
- Cable Ready
- Washer/Dryer Hookup
Kitchen
- Dishwasher
- Gas Range
- Microwave
- Refrigerator
Living Space
- Window Coverings
Unique Features
- 24-Hour Emergency Maintenance
- Amazon Parcel Lockers with Email and Text Notifica
- Central Heating and Air Conditioning
- Electronic Thermostat
- Energy Efficient GE Stainless Kitchen Appliances
- Kitchen Island Granite Counter Tops
- Online Rent Payment and Service Request Option
- Patio/Balcony
- Pet Friendly
- Wheelchair Access
Unit 0013 Lease Information
Unit Price
- $2,268Total Monthly PriceBase Rent: $2,268Required Monthly Fees: None
View Details and Rent EstimateModel Lease Information
Model Price Range
- $2,206 - $2,328Total Monthly Price
Unit 0019 Amenities and Features
Features
- Cable Ready
- Washer/Dryer Hookup
Kitchen
- Dishwasher
- Gas Range
- Microwave
- Refrigerator
Living Space
- Window Coverings
Unique Features
- 24-Hour Emergency Maintenance
- Amazon Parcel Lockers with Email and Text Notifica
- Central Heating and Air Conditioning
- Electronic Thermostat
- Energy Efficient GE Stainless Kitchen Appliances
- Kitchen Island Granite Counter Tops
- Online Rent Payment and Service Request Option
- Patio/Balcony
- Pet Friendly
- Wheelchair Access
Unit 0019 Lease Information
Unit Price
- $2,293Total Monthly PriceBase Rent: $2,293Required Monthly Fees: None
View Details and Rent EstimateModel Lease Information
Model Price Range
- $2,206 - $2,328Total Monthly Price
Unit 0080 Amenities and Features
Features
- Cable Ready
- Washer/Dryer Hookup
Kitchen
- Dishwasher
- Gas Range
- Microwave
- Refrigerator
Living Space
- Window Coverings
Unique Features
- 24-Hour Emergency Maintenance
- Amazon Parcel Lockers with Email and Text Notifica
- Central Heating and Air Conditioning
- Electronic Thermostat
- Energy Efficient GE Stainless Kitchen Appliances
- Kitchen Island Granite Counter Tops
- Online Rent Payment and Service Request Option
- Patio/Balcony
- Pet Friendly
- Wheelchair Access
Unit 0080 Lease Information
Unit Price
- $2,303Total Monthly PriceBase Rent: $2,303Required Monthly Fees: None
View Details and Rent EstimateModel Lease Information
Model Price Range
- $2,206 - $2,328Total Monthly Price
Apartment Model: 2BD, 2BTH B2From $2,2062 Bedroom, 2 Bath, 951 sq ftAvailable August 28, 2026FloorplansPhotos3D Tours![]()
2BD, 2BTH B2 - Image 1 ![]()
2BD, 2BTH B2 - Image 2 ![]()
2BD, 2BTH B2 - Image 3 Floor plans are artist's rendering. All dimensions are approximate. Actual product and specifications may vary in dimension or detail. Not all features are available in every rental home. Please see a representative for details.
![]()
2BD, 2BTH B2 - Floorplan 1 Floor plans are artist's rendering. All dimensions are approximate. Actual product and specifications may vary in dimension or detail. Not all features are available in every rental home. Please see a representative for details.
![]()
2BD, 2BTH B2 - Floorplan 2 2BD, 2BTH B2 - 3D Tour Apartment Unit: 0013Apartment Model: 2BD, 2BTH B2$2,2682 Bedroom, 2 Bath, 951 sq ftAvailable August 28, 2026Apartment Unit: 0019Apartment Model: 2BD, 2BTH B2$2,2932 Bedroom, 2 Bath, 951 sq ftAvailable August 28, 2026Apartment Unit: 0080Apartment Model: 2BD, 2BTH B2$2,3032 Bedroom, 2 Bath, 951 sq ftAvailable August 28, 2026
Schedule a Tour
3D Tours
Property Information
- 160 Units
- 2 Stories
- Built in 2020
Lease Terms
- 12 mo
Fees and Policies
The fees listed below are community-provided and may exclude utilities or add-ons. All payments are made directly to the property and are non-refundable unless otherwise specified. Use the Cost Calculator to determine costs based on your needs.
Required Fees
One-Time Basics
- Due at Application
- Application Fee Per ApplicantiCharged per applicant.$56.00
Other Fees and Policies
Parking Fees
- Surface Lot
- Parking DepositiCharged Per Vehicle.$0.00
Pet Policy and Fees
Cats
- 2 Pet Limit
We feel your pets are members of our extended family, so we strive to make them feel right at home. Pet Deposit/Fees Las Casitas welcomes cats and dogs. Breed Size/Restrictions Contact our leasing office for more information! Number of Pets Allowed Maximum of two pets per apartment.
Comments: | Restrictions: None
Dogs
- 2 Pet Limit
We feel your pets are members of our extended family, so we strive to make them feel right at home. Pet Deposit/Fees Las Casitas welcomes cats and dogs. Breed Size/Restrictions Contact our leasing office for more information! Number of Pets Allowed Maximum of two pets per apartment.
Comments: | Restrictions: None
Property Fee Disclaimer: Based on community-supplied data and independent market research. Subject to change without notice. May exclude fees for mandatory or optional services and usage-based utilities.
Features and Amenities
On-Site Services
- Property Manager On Site
- Trash Pickup Door To Door
Community Features
- Clubhouse
Outdoor Features
- Grill
- Gated
- Patio
Recreation and Fitness
- Fitness Center
- Spa
- Playground
- Pool
Interior Features
- Balcony
- Tub/Shower
- Double Vanities
- Heating
- Cable Ready
- Washer/Dryer Hookup
- Air Conditioning
- Wi Fi
- Wheelchair Accessible
Kitchen Amenities
- Gas Range
- Kitchen
- Island Kitchen
- Range
- Refrigerator
- Dishwasher
- Microwave
- Granite Countertops
Living Area Features
- Window Coverings

Map
- Shopping
- Colleges
- Grocery
- Medical

Map
Getting Around
30 / 100 Somewhat walkable
20 / 100 Limited public transit
30 / 100 Somewhat Bikeable
100 / 100 Exceptionally car friendly
Getting to Know the Area
50 / 100 Restaurants
30 / 100 Cafes
20 / 100 Nightlife
30 / 100 Shopping
60 / 100 Parks
100 / 100 Noise Level
Frequently Asked Questions about Las Casitas
Where is Las Casitas located?
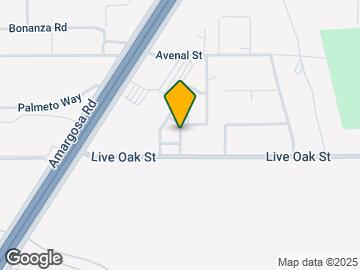
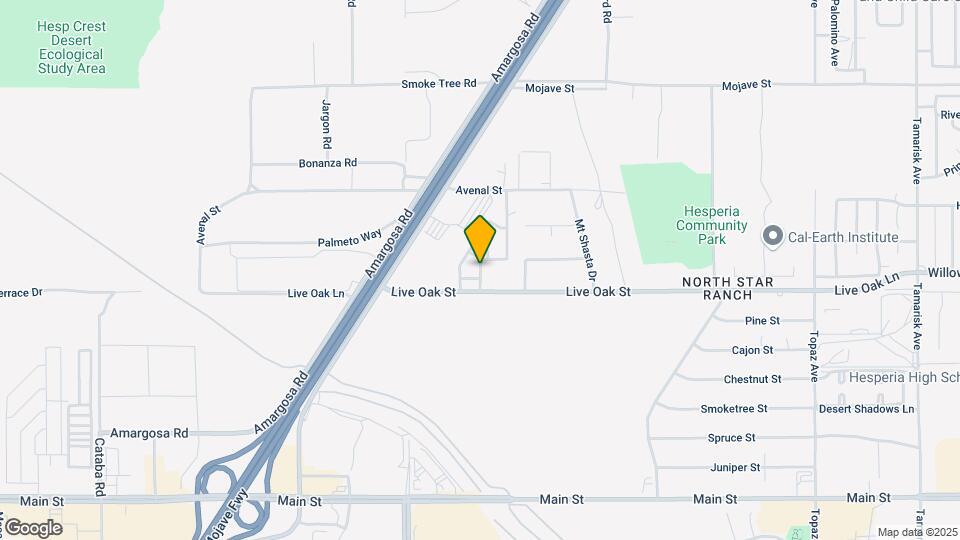
Las Casitas is located at 13500 Live Oak St, Hesperia, CA
What is the current rent range at Las Casitas?
2 Bedrooms at Las Casitas currently start from $2,053. Call today for more info!
When is the leasing office open?
- The office Hours for Las Casitas are
- Monday 9:00 am–5:00 pm
- Tuesday 9:00 am–5:00 pm
- Wednesday 9:00 am–5:00 pm
- Thursday 9:00 am–5:00 pm
- Friday 9:00 am–5:00 pm
- Saturday 9:00 am–5:00 pm
- Sunday 10:00 am–5:00 pm
Are pets allowed?
Call us today to find out our pet policy and if we allow pets
Are there any rent specials?
The current rent special at Las Casitas is: Two weeks FREE on select units (restrictions apply)..
Renters Reviews and Ratings
Verified Renter
Property Manager Responded
Verified Renter
Property Manager Responded
Verified Renter
Property Manager Responded
Verified Renter
Property Manager Responded
Verified Renter
Property Manager Responded
Verified Renter
Property Manager Responded
Verified Renter
Property Manager Responded
Verified Renter
Property Manager Responded
Verified Renter
Property Manager Responded
Verified Renter
Property Manager Responded
Verified Renter
Property Manager Responded
Nearby Schools
Topaz Preparatory Academy
Hesperia Junior High School
About GreatSchools Data on ApartmentHomeLiving.com.
Points of Interest
Time and distance from Las Casitas.
Big Box and Retail
Walgreens
Walgreen's
Lowe's
Colleges and Universities
Groceries
Aldi
Hospitals
Shopping Centers
Las Casitas has 5 shopping centers within 0.4 miles.
Nearby Neighborhoods
Rental Price Ranges in the Area
| Bedroom | Average Rent | Cheapest Rent | Highest Rent |
|---|---|---|---|
| Hesperia 1 Bedroom Apartments | $1,526 | $1,350 | $1,802 |
| Hesperia 2 Bedroom Apartments | $1,978 | $1,500 | $4,172 |
| Hesperia 3 Bedroom Apartments | $2,060 | $1,670 | $2,398 |
| Hesperia 4 Bedroom Apartments | $3,295 | $3,295 | $3,295 |
| 2 Bedroom Homes | $2,029 | $1,750 | $2,500 |
| 3 Bedroom Homes | $2,457 | $1,895 | $3,800 |
| 4 Bedroom Homes | $3,330 | $2,500 | $5,306 |
| 5 Bedroom Homes | $2,870 | $2,600 | $3,200 |
| 6 Bedroom Homes | $2,495 | $2,495 | $2,495 |


Please call us regarding our Parking Policy.