

Contact
LEO at the Sanctuary- Single Family Rental Homes

- 1–4 Bedrooms
- $1,564-$2,564 Pricing
- 839–1,804 Square Feet
Rent Specials
Up to 8 Weeks Free!~~Up to 8 Weeks Free on select Units! *Conditions Apply
About LEO at the Sanctuary- Single Family Rental Homes
LEO at The Sanctuary combines the space and privacy of a home with the convenience of apartment living. Choose from spacious one-, two-, three-, and four-bedroom floorplans, with select homes featuring private yards and attached garages for even more room to live comfortably. Modern interiors and thoughtful features complement an amenity-rich community, including a resort-style swimming pool, outdoor kitchen, fitness and cardio center, coffee lounge, bark park, dog wash station, and lamppost-lined sidewalks. Conveniently located in Rincon with easy access to I-95 and the Savannah area, you're close to dining, shopping, entertainment, and major employers. At LEO at The Sanctuary, you get the space to spread out and the amenities to make everyday life feel elevated.
LEO at the Sanctuary- Single Family Rental Homes is located in the Effingham County Neighborhood and 31326 Zip code of Rincon, GA. This community is professionally managed by Leo Properties
Unique Features and Amenities
- 100% Smoke-Free Community
- Attached Garage
- Breakfast Bar
- Central Air Conditioning
- Community Lifestyle Events
- Cutting-Edge Fitness Facility
- Faux Hardwood Vinyl Flooring
- Garage Parking
- Granite countertop
- Green Spaces
- Jetty Security Deposit Alternative
- Open-Air Culinary Space
- Paved Walking Path
- Pickleball Court
- Resident Lounge
- Soft close cabinets
- Stainless steel appliance package
- Vaulted ceilings
- Washer and Dryer
Property Contact Info
- Listed by:
- Agency:
- Vendor Logo:
- Website:
- View Property Website
- Call Us:
- (912) 513-8219
- Disclaimer:
Office Hours
| Monday | 10:00 am–6:00 pm |
| Tuesday | 10:00 am–6:00 pm |
| Wednesday | 10:00 am–6:00 pm |
| Thursday | 10:00 am–6:00 pm |
| Friday | 10:00 am–6:00 pm |
| Saturday | 10:00 am–5:00 pm |
| Sunday | Closed |
Floorplan Pricing and Availability
LEO at the Sanctuary- Single Family Rental Homes offers 1 to 4 Bedroom apartments starting from $1,564 and having 839–1,804 sq ft. Here is the current pricing and availability:
New! Interactive Property Map
1 Bedroom
Maple
From $1,599
1 Bed, 1.5 Baths, 862 sq ftAvailable NowModel Gallery
Floorplans
Availability Details
Price Availability Date Unit Sq Ft Deposit View Details $1,699 Available Now 114 862 $300 $1,699 Available Now 213 862 $300 $1,599 Available Now 314 862 $300 Model Amenities and Features
Kitchen
- Dishwasher
- Refrigerator
Living Space
- Walk-In Closets
Unique Features
- 100% Smoke-Free Community
- Air Conditioning
- Attached Garage
- Breakfast Bar
- Central Air Conditioning
- Faux Hardwood Vinyl Flooring
- Granite countertop
- Jetty Security Deposit Alternative
- Soft close cabinets
- Stainless steel appliance package
- Vaulted ceilings
- Washer and Dryer
Model Rent and Fees
Model Price Range
- $1,599 - $1,849
Deposit
- $300 deposit
Unit 114 Amenities and Features
Features
- Air Conditioning
- Attached Garage
Kitchen
- Dishwasher
- Refrigerator
Kitchen Space
- Breakfast Bar
Laundry
- Washer and Dryer
Living Space
- Walk-In Closets
Unique Features
- 100% Smoke-Free Community
- Central Air Conditioning
- Faux Hardwood Vinyl Flooring
- Granite countertop
- Jetty Security Deposit Alternative
- Soft close cabinets
- Stainless steel appliance package
- Vaulted ceilings
Unit 114 Rent and Fees
Unit Price
- From $1,699
View Details and Rent EstimateDeposit
- $300 deposit
Model Rent and Fees
Model Price Range
- $1,599 - $1,849
Unit 213 Amenities and Features
Features
- Air Conditioning
Kitchen
- Dishwasher
- Refrigerator
Laundry
- Washer and Dryer
Living Space
- Walk-In Closets
Unique Features
- 100% Smoke-Free Community
- Attached Garage
- Breakfast Bar
- Central Air Conditioning
- Faux Hardwood Vinyl Flooring
- Granite countertop
- Jetty Security Deposit Alternative
- Soft close cabinets
- Stainless steel appliance package
- Vaulted ceilings
Unit 213 Rent and Fees
Unit Price
- From $1,699
View Details and Rent EstimateDeposit
- $300 deposit
Model Rent and Fees
Model Price Range
- $1,599 - $1,849
Unit 314 Amenities and Features
Features
- Air Conditioning
Kitchen
- Dishwasher
- Refrigerator
Laundry
- Washer and Dryer
Living Space
- Walk-In Closets
Unique Features
- 100% Smoke-Free Community
- Attached Garage
- Breakfast Bar
- Central Air Conditioning
- Faux Hardwood Vinyl Flooring
- Granite countertop
- Jetty Security Deposit Alternative
- Soft close cabinets
- Stainless steel appliance package
- Vaulted ceilings
Unit 314 Rent and Fees
Unit Price
- From $1,599
View Details and Rent EstimateDeposit
- $300 deposit
Model Rent and Fees
Model Price Range
- $1,599 - $1,849
Apartment Model: MapleFrom $1,5991 Bedroom, 1.5 Bath, 862 sq ftAvailable Now![]()
Maple - Floorplan Apartment Unit: 114Apartment Model: MapleFrom $1,6991 Bedroom, 1.5 Bath, 862 sq ftAvailable NowApartment Unit: 213Apartment Model: MapleFrom $1,6991 Bedroom, 1.5 Bath, 862 sq ftAvailable NowApartment Unit: 314Apartment Model: MapleFrom $1,5991 Bedroom, 1.5 Bath, 862 sq ftAvailable NowCherry
From $1,564
1 Bed, 1 Bath, 839 sq ftAvailable Sep 16Model Gallery
Floorplans
3D Tours
Availability Details
Price Availability Date Unit Sq Ft Deposit $1,564 September 16, 2026 181 839 $300 Unit 181 Amenities and Features
Features
- Air Conditioning
Kitchen
- Dishwasher
- Refrigerator
Kitchen Space
- Breakfast Bar
Laundry
- Washer and Dryer
Living Space
- Walk-In Closets
Unique Features
- 100% Smoke-Free Community
- Attached Garage
- Central Air Conditioning
- Faux Hardwood Vinyl Flooring
- Granite countertop
- Jetty Security Deposit Alternative
- Soft close cabinets
- Stainless steel appliance package
- Vaulted ceilings
Unit 181 Rent and Fees
Unit Price
- From $1,564
View Details and Rent EstimateDeposit
- $300 deposit
Model Rent and Fees
Model Price Range
- $1,564 - $1,714
Apartment Model: CherryFrom $1,5641 Bedroom, 1 Bath, 839 sq ftAvailable September 16, 2026Floorplans3D Tours![]()
Cherry - Floorplan Cherry - 3D Tour Apartment Unit: 181Apartment Model: CherryFrom $1,5641 Bedroom, 1 Bath, 839 sq ftAvailable September 16, 20262 Bedrooms
Cypress
From $1,750
2 Beds, 1.5 Baths, 1082-1084 sq ftAvailable NowCheapest 2 BedroomThis is the cheapest 2 Bedroom at this PropertyModel Gallery
Floorplans
Availability Details
Price Availability Date Unit Sq Ft Deposit View Details $1,750 Available Now 508 1082 $300 $1,765 Available Now 701 1084 $300 $1,775 September 11, 2026 133 1082 $300 Model Amenities and Features
Features
- Air Conditioning
Kitchen
- Dishwasher
- Refrigerator
Living Space
- Walk-In Closets
Unique Features
- 100% Smoke-Free Community
- Attached Garage
- Breakfast Bar
- Central Air Conditioning
- Faux Hardwood Vinyl Flooring
- Granite countertop
- Jetty Security Deposit Alternative
- Soft close cabinets
- Stainless steel appliance package
- Vaulted ceilings
- Washer and Dryer
Model Rent and Fees
Model Price Range
- $1,750 - $1,925
Deposit
- $300 deposit
Unit 508 Amenities and Features
Features
- Air Conditioning
Kitchen
- Dishwasher
- Refrigerator
Kitchen Space
- Breakfast Bar
Laundry
- Washer and Dryer
Living Space
- Walk-In Closets
Unique Features
- 100% Smoke-Free Community
- Attached Garage
- Central Air Conditioning
- Faux Hardwood Vinyl Flooring
- Granite countertop
- Jetty Security Deposit Alternative
- Soft close cabinets
- Stainless steel appliance package
- Vaulted ceilings
Unit 508 Rent and Fees
Unit Price
- From $1,750
View Details and Rent EstimateDeposit
- $300 deposit
Model Rent and Fees
Model Price Range
- $1,750 - $1,925
Unit 701 Amenities and Features
Features
- Air Conditioning
Kitchen
- Dishwasher
- Refrigerator
Living Space
- Walk-In Closets
Unique Features
- 100% Smoke-Free Community
- Attached Garage
- Breakfast Bar
- Central Air Conditioning
- Faux Hardwood Vinyl Flooring
- Granite countertop
- Jetty Security Deposit Alternative
- Soft close cabinets
- Stainless steel appliance package
- Vaulted ceilings
- Washer and Dryer
Unit 701 Rent and Fees
Unit Price
- From $1,765
View Details and Rent EstimateDeposit
- $300 deposit
Model Rent and Fees
Model Price Range
- $1,750 - $1,925
Unit 133 Amenities and Features
Features
- Air Conditioning
Kitchen
- Dishwasher
- Refrigerator
Living Space
- Walk-In Closets
Unique Features
- 100% Smoke-Free Community
- Attached Garage
- Breakfast Bar
- Central Air Conditioning
- Faux Hardwood Vinyl Flooring
- Granite countertop
- Jetty Security Deposit Alternative
- Soft close cabinets
- Stainless steel appliance package
- Vaulted ceilings
- Washer and Dryer
Unit 133 Rent and Fees
Unit Price
- From $1,775
View Details and Rent EstimateDeposit
- $300 deposit
Model Rent and Fees
Model Price Range
- $1,750 - $1,925
Apartment Model: CypressFrom $1,7502 Bedroom, 1.5 Bath, 1082-1084 sq ftAvailable Now![]()
Cypress - Floorplan Apartment Unit: 508Apartment Model: CypressFrom $1,7502 Bedroom, 1.5 Bath, 1082 sq ftAvailable NowApartment Unit: 701Apartment Model: CypressFrom $1,7652 Bedroom, 1.5 Bath, 1084 sq ftAvailable NowApartment Unit: 133Apartment Model: CypressFrom $1,7752 Bedroom, 1.5 Bath, 1082 sq ftAvailable September 11, 2026Jasmine
From $1,799
2 Beds, 2 Baths, 1288 sq ftAvailable NowModel Gallery
Floorplans
3D Tours
Availability Details
Price Availability Date Unit Sq Ft Deposit View Details $1,899 Available Now 194 1288 $300 $1,799 Available Now 778 1288 $300 $1,899 September 24, 2026 112 1288 $300 Model Amenities and Features
Kitchen
- Dishwasher
- Refrigerator
Living Space
- Walk-In Closets
Unique Features
- 100% Smoke-Free Community
- Air Conditioning
- Attached Garage
- Breakfast Bar
- Central Air Conditioning
- Faux Hardwood Vinyl Flooring
- Granite countertop
- Jetty Security Deposit Alternative
- Soft close cabinets
- Stainless steel appliance package
- Vaulted ceilings
- Washer and Dryer
Model Rent and Fees
Model Price Range
- $1,799 - $2,049
Deposit
- $300 deposit
Unit 194 Amenities and Features
Features
- Air Conditioning
- Attached Garage
Kitchen
- Dishwasher
- Refrigerator
Living Space
- Walk-In Closets
Unique Features
- 100% Smoke-Free Community
- Breakfast Bar
- Central Air Conditioning
- Faux Hardwood Vinyl Flooring
- Granite countertop
- Jetty Security Deposit Alternative
- Soft close cabinets
- Stainless steel appliance package
- Vaulted ceilings
- Washer and Dryer
Unit 194 Rent and Fees
Unit Price
- From $1,899
View Details and Rent EstimateDeposit
- $300 deposit
Model Rent and Fees
Model Price Range
- $1,799 - $2,049
Unit 778 Amenities and Features
Features
- Air Conditioning
- Attached Garage
Kitchen
- Dishwasher
- Refrigerator
Living Space
- Walk-In Closets
Unique Features
- 100% Smoke-Free Community
- Breakfast Bar
- Central Air Conditioning
- Faux Hardwood Vinyl Flooring
- Granite countertop
- Jetty Security Deposit Alternative
- Soft close cabinets
- Stainless steel appliance package
- Vaulted ceilings
- Washer and Dryer
Unit 778 Rent and Fees
Unit Price
- From $1,799
View Details and Rent EstimateDeposit
- $300 deposit
Model Rent and Fees
Model Price Range
- $1,799 - $2,049
Unit 112 Amenities and Features
Features
- Air Conditioning
Kitchen
- Dishwasher
- Refrigerator
Laundry
- Washer and Dryer
Living Space
- Walk-In Closets
Unique Features
- 100% Smoke-Free Community
- Attached Garage
- Breakfast Bar
- Central Air Conditioning
- Faux Hardwood Vinyl Flooring
- Granite countertop
- Jetty Security Deposit Alternative
- Soft close cabinets
- Stainless steel appliance package
- Vaulted ceilings
Unit 112 Rent and Fees
Unit Price
- From $1,899
View Details and Rent EstimateDeposit
- $300 deposit
Model Rent and Fees
Model Price Range
- $1,799 - $2,049
Apartment Model: JasmineFrom $1,7992 Bedroom, 2 Bath, 1288 sq ftAvailable NowFloorplans3D Tours![]()
Jasmine - Floorplan Jasmine - 3D Tour Apartment Unit: 194Apartment Model: JasmineFrom $1,8992 Bedroom, 2 Bath, 1288 sq ftAvailable NowApartment Unit: 778Apartment Model: JasmineFrom $1,7992 Bedroom, 2 Bath, 1288 sq ftAvailable NowApartment Unit: 112Apartment Model: JasmineFrom $1,8992 Bedroom, 2 Bath, 1288 sq ftAvailable September 24, 2026Pecan
From $1,899
2 Beds, 2.5 Baths, 1605 sq ftAvailable NowLargest 2 BedroomThis is the largest 2 Bedroom at this PropertyModel Gallery
Floorplans
Availability Details
Price Availability Date Unit Sq Ft Deposit View Details $1,899 Available Now 702 1605 $300 $1,899 Available Now 706 1605 $300 Model Amenities and Features
Kitchen
- Dishwasher
- Refrigerator
Living Space
- Walk-In Closets
Unique Features
- 100% Smoke-Free Community
- Air Conditioning
- Attached Garage
- Breakfast Bar
- Central Air Conditioning
- Faux Hardwood Vinyl Flooring
- Granite countertop
- Jetty Security Deposit Alternative
- Soft close cabinets
- Stainless steel appliance package
- Vaulted ceilings
- Washer and Dryer
Model Rent and Fees
Model Price Range
- $1,899 - $2,049
Deposit
- $300 deposit
Unit 702 Amenities and Features
Features
- Air Conditioning
Kitchen
- Dishwasher
- Refrigerator
Living Space
- Walk-In Closets
Unique Features
- 100% Smoke-Free Community
- Attached Garage
- Breakfast Bar
- Central Air Conditioning
- Faux Hardwood Vinyl Flooring
- Granite countertop
- Jetty Security Deposit Alternative
- Soft close cabinets
- Stainless steel appliance package
- Vaulted ceilings
- Washer and Dryer
Unit 702 Rent and Fees
Unit Price
- From $1,899
View Details and Rent EstimateDeposit
- $300 deposit
Model Rent and Fees
Model Price Range
- $1,899 - $2,049
Unit 706 Amenities and Features
Features
- Air Conditioning
Kitchen
- Dishwasher
- Refrigerator
Laundry
- Washer and Dryer
Living Space
- Walk-In Closets
Unique Features
- 100% Smoke-Free Community
- Attached Garage
- Breakfast Bar
- Central Air Conditioning
- Faux Hardwood Vinyl Flooring
- Granite countertop
- Jetty Security Deposit Alternative
- Soft close cabinets
- Stainless steel appliance package
- Vaulted ceilings
Unit 706 Rent and Fees
Unit Price
- From $1,899
View Details and Rent EstimateDeposit
- $300 deposit
Model Rent and Fees
Model Price Range
- $1,899 - $2,049
Apartment Model: PecanFrom $1,8992 Bedroom, 2.5 Bath, 1605 sq ftAvailable Now![]()
Pecan - Floorplan Apartment Unit: 702Apartment Model: PecanFrom $1,8992 Bedroom, 2.5 Bath, 1605 sq ftAvailable NowApartment Unit: 706Apartment Model: PecanFrom $1,8992 Bedroom, 2.5 Bath, 1605 sq ftAvailable Now3 Bedrooms
Camelia
From $2,099
3 Beds, 2 Baths, 1419 sq ftAvailable NowModel Gallery
Floorplans
Availability Details
Price Availability Date Unit Sq Ft Deposit View Details $2,099 Available Now 174 1419 $300 $2,099 September 10, 2026 420 1419 $300 $2,099 September 20, 2026 108 1419 $300 Model Amenities and Features
Kitchen
- Dishwasher
- Refrigerator
Living Space
- Walk-In Closets
Unique Features
- 100% Smoke-Free Community
- Air Conditioning
- Attached Garage
- Breakfast Bar
- Central Air Conditioning
- Faux Hardwood Vinyl Flooring
- Granite countertop
- Jetty Security Deposit Alternative
- Soft close cabinets
- Stainless steel appliance package
- Vaulted ceilings
- Washer and Dryer
Model Rent and Fees
Model Price Range
- $2,099 - $2,249
Deposit
- $300 deposit
Unit 174 Amenities and Features
Features
- Air Conditioning
Kitchen
- Dishwasher
- Refrigerator
Laundry
- Washer and Dryer
Living Space
- Walk-In Closets
Unique Features
- 100% Smoke-Free Community
- Attached Garage
- Breakfast Bar
- Central Air Conditioning
- Faux Hardwood Vinyl Flooring
- Granite countertop
- Jetty Security Deposit Alternative
- Soft close cabinets
- Stainless steel appliance package
- Vaulted ceilings
Unit 174 Rent and Fees
Unit Price
- From $2,099
View Details and Rent EstimateDeposit
- $300 deposit
Model Rent and Fees
Model Price Range
- $2,099 - $2,249
Unit 420 Amenities and Features
Features
- Air Conditioning
Kitchen
- Dishwasher
- Refrigerator
Kitchen Space
- Breakfast Bar
Laundry
- Washer and Dryer
Living Space
- Walk-In Closets
Unique Features
- 100% Smoke-Free Community
- Attached Garage
- Central Air Conditioning
- Faux Hardwood Vinyl Flooring
- Granite countertop
- Jetty Security Deposit Alternative
- Soft close cabinets
- Stainless steel appliance package
- Vaulted ceilings
Unit 420 Rent and Fees
Unit Price
- From $2,099
View Details and Rent EstimateDeposit
- $300 deposit
Model Rent and Fees
Model Price Range
- $2,099 - $2,249
Unit 108 Amenities and Features
Features
- Air Conditioning
Kitchen
- Dishwasher
- Refrigerator
Kitchen Space
- Breakfast Bar
Laundry
- Washer and Dryer
Living Space
- Walk-In Closets
Unique Features
- 100% Smoke-Free Community
- Attached Garage
- Central Air Conditioning
- Faux Hardwood Vinyl Flooring
- Granite countertop
- Jetty Security Deposit Alternative
- Soft close cabinets
- Stainless steel appliance package
- Vaulted ceilings
Unit 108 Rent and Fees
Unit Price
- From $2,099
View Details and Rent EstimateDeposit
- $300 deposit
Model Rent and Fees
Model Price Range
- $2,099 - $2,249
Apartment Model: CameliaFrom $2,0993 Bedroom, 2 Bath, 1419 sq ftAvailable Now![]()
Camelia - Floorplan Apartment Unit: 174Apartment Model: CameliaFrom $2,0993 Bedroom, 2 Bath, 1419 sq ftAvailable NowApartment Unit: 420Apartment Model: CameliaFrom $2,0993 Bedroom, 2 Bath, 1419 sq ftAvailable September 10, 2026Apartment Unit: 108Apartment Model: CameliaFrom $2,0993 Bedroom, 2 Bath, 1419 sq ftAvailable September 20, 2026Chestnut
From $2,299
3 Beds, 2.5 Baths, 1668 sq ftAvailable NowModel Gallery
Floorplans
Availability Details
Price Availability Date Unit Sq Ft Deposit $2,299 Available Now 829 1668 $300 Unit 829 Amenities and Features
Features
- Air Conditioning
Kitchen
- Dishwasher
- Refrigerator
Laundry
- Washer and Dryer
Living Space
- Walk-In Closets
Unique Features
- 100% Smoke-Free Community
- Attached Garage
- Breakfast Bar
- Central Air Conditioning
- Faux Hardwood Vinyl Flooring
- Granite countertop
- Jetty Security Deposit Alternative
- Soft close cabinets
- Stainless steel appliance package
- Vaulted ceilings
Unit 829 Rent and Fees
Unit Price
- From $2,299
View Details and Rent EstimateDeposit
- $300 deposit
Model Rent and Fees
Model Price Range
- $2,299 - $2,449
Apartment Model: ChestnutFrom $2,2993 Bedroom, 2.5 Bath, 1668 sq ftAvailable Now![]()
Chestnut - Floorplan Apartment Unit: 829Apartment Model: ChestnutFrom $2,2993 Bedroom, 2.5 Bath, 1668 sq ftAvailable Now4 Bedrooms
Birch
From $2,399
4 Beds, 3 Baths, 1804 sq ftAvailable NowModel Gallery
Floorplans
Availability Details
Price Availability Date Unit Sq Ft Deposit View Details $2,414 Available Now 223 1804 $300 $2,399 Available Now 400 1804 $300 Model Amenities and Features
Features
- Air Conditioning
Kitchen
- Dishwasher
- Refrigerator
Living Space
- Walk-In Closets
Unique Features
- 100% Smoke-Free Community
- Attached Garage
- Breakfast Bar
- Central Air Conditioning
- Faux Hardwood Vinyl Flooring
- Granite countertop
- Jetty Security Deposit Alternative
- Soft close cabinets
- Stainless steel appliance package
- Vaulted ceilings
- Washer and Dryer
Model Rent and Fees
Model Price Range
- $2,399 - $2,564
Deposit
- $300 deposit
Unit 223 Amenities and Features
Features
- Air Conditioning
Kitchen
- Dishwasher
- Refrigerator
Kitchen Space
- Breakfast Bar
Laundry
- Washer and Dryer
Living Space
- Walk-In Closets
Unique Features
- 100% Smoke-Free Community
- Attached Garage
- Central Air Conditioning
- Faux Hardwood Vinyl Flooring
- Granite countertop
- Jetty Security Deposit Alternative
- Soft close cabinets
- Stainless steel appliance package
- Vaulted ceilings
Unit 223 Rent and Fees
Unit Price
- From $2,414
View Details and Rent EstimateDeposit
- $300 deposit
Model Rent and Fees
Model Price Range
- $2,399 - $2,564
Unit 400 Amenities and Features
Features
- Air Conditioning
- Attached Garage
Kitchen
- Dishwasher
- Refrigerator
Kitchen Space
- Breakfast Bar
Living Space
- Walk-In Closets
Unique Features
- 100% Smoke-Free Community
- Central Air Conditioning
- Faux Hardwood Vinyl Flooring
- Granite countertop
- Jetty Security Deposit Alternative
- Soft close cabinets
- Stainless steel appliance package
- Vaulted ceilings
- Washer and Dryer
Unit 400 Rent and Fees
Unit Price
- From $2,399
View Details and Rent EstimateDeposit
- $300 deposit
Model Rent and Fees
Model Price Range
- $2,399 - $2,564
Apartment Model: BirchFrom $2,3994 Bedroom, 3 Bath, 1804 sq ftAvailable Now![]()
Birch - Floorplan Apartment Unit: 223Apartment Model: BirchFrom $2,4144 Bedroom, 3 Bath, 1804 sq ftAvailable NowApartment Unit: 400Apartment Model: BirchFrom $2,3994 Bedroom, 3 Bath, 1804 sq ftAvailable Now
Schedule a Tour
3D Tours
Property Information
- 279 Units
- 1 Story
- Built in 2020
Lease Terms
- 3 mo, 5 - 13 mo, 15 mo
Fees and Policies
The fees listed below are community-provided and may exclude utilities or add-ons. All payments are made directly to the property and are non-refundable unless otherwise specified. Use the Cost Calculator to determine costs based on your needs.
Other Fees and Policies
Parking Fees
- Garage Attached
- Additional Security Deposit - Non-RefundableiCharged Per Vehicle.$0.00
- Garage Detached
- Additional Security Deposit - RefundableiCharged Per Vehicle.$0.00
- Surface Lot
- Amenity FeeiCharged Per Vehicle.$0.00
Pet Policy and Fees
Cats
- 2 Pet Limit
Comments: Cat
Dogs
- 2 Pet Limit
Comments: Dog
Property Fee Disclaimer: Based on community-supplied data and independent market research. Subject to change without notice. May exclude fees for mandatory or optional services and usage-based utilities.
Features and Amenities
On-Site Services
- Maintenance On Site
- Planned Social Activities
- Trash Pickup Curbside
Community Features
- Lounge
- Multi Use Room
- Corporate Housing
- Clubhouse
- Walk Up
Outdoor Features
- Grill
- Yard
- Patio
- Lawn
Recreation and Fitness
- Spa
- Pickleball Court
- Walking/Biking Trails
- Playground
- Pool
Interior Features
- Ceiling Fans
- Tub/Shower
- Cable Ready
- Washer/Dryer
- Air Conditioning
- Wheelchair Accessible (Rooms)
- Smoke Free
Kitchen Amenities
- Range
- Refrigerator
- Disposal
- Freezer
- Stainless Steel Appliances
- Ice Maker
- Kitchen
- Dishwasher
- Breakfast Nook
- Microwave
- Oven
- Pantry
- Granite Countertops
Living Area Features
- Walk In Closets
- Vaulted Ceiling
- Vinyl Flooring
- Family Room
- Linen Closet
- Large Bedrooms
- Hardwood Floors

Map
- Shopping
- Colleges
- Grocery
- Medical

Map
Getting Around
20 / 100 Somewhat walkable
30 / 100 Somewhat Bikeable
90 / 100 Exceptionally car friendly
Getting to Know the Area
30 / 100 Restaurants
20 / 100 Cafes
20 / 100 Nightlife
10 / 100 Shopping
100 / 100 Noise Level
Frequently Asked Questions about LEO at the Sanctuary- Single Family Rental Homes
Where is LEO at the Sanctuary- Single Family Rental Homes located?
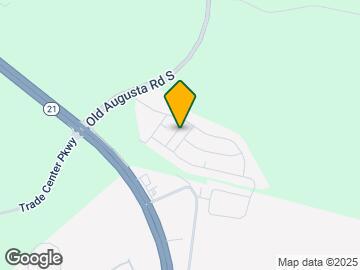
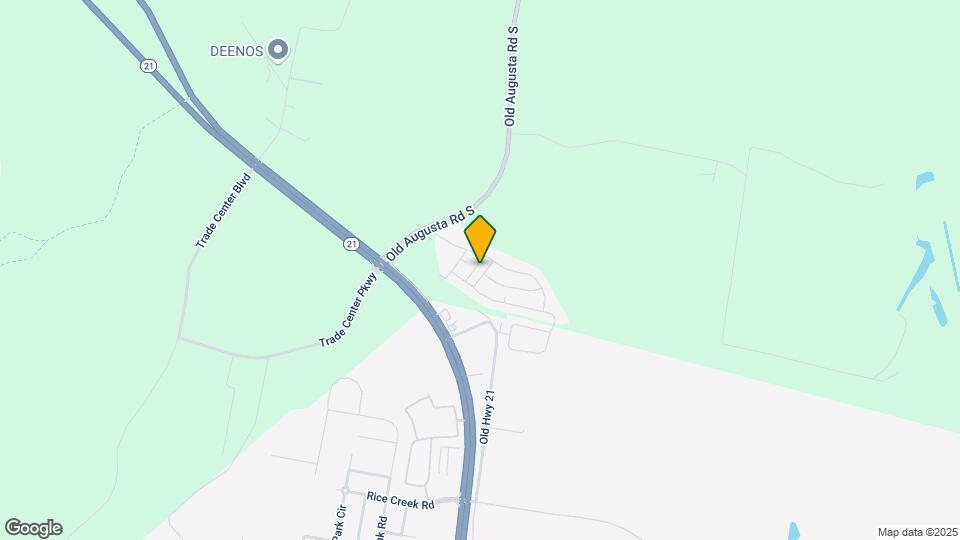
LEO at the Sanctuary- Single Family Rental Homes is located at 103 Moultrie Dr near the Effingham County area of Rincon, GA
What is the current rent range at LEO at the Sanctuary- Single Family Rental Homes?
1 Bedroom to 4 Bedroom Apartments at LEO at the Sanctuary- Single Family Rental Homes currently range from $1,564 to $2,564
When is the leasing office open?
- The office Hours for LEO at the Sanctuary- Single Family Rental Homes are
- Monday 10:00 am–6:00 pm
- Tuesday 10:00 am–6:00 pm
- Wednesday 10:00 am–6:00 pm
- Thursday 10:00 am–6:00 pm
- Friday 10:00 am–6:00 pm
- Saturday 10:00 am–5:00 pm
- Sunday Closed
Are pets allowed?
Call us today to find out our pet policy and if we allow pets
Are there any rent specials?
The current rent special at LEO at the Sanctuary- Single Family Rental Homes is: Up to 8 Weeks Free!~~Up to 8 Weeks Free on select Units! *Conditions Apply.
Renters Reviews and Ratings
Nearby Schools
Blandford Elementary School
South Effingham High School
Rincon Elementary School
Ebenezer Middle School
About GreatSchools Data on ApartmentHomeLiving.com.
Points of Interest
Time and distance from LEO at the Sanctuary- Single Family Rental Homes.
Big Box and Retail
Publix
Walgreens
Lowe's
Colleges and Universities
Groceries
Publix
Lidl
Hospitals
Shopping Centers
LEO at the Sanctuary- Single Family Rental Homes has 5 shopping centers within 2.4 miles.
Nearby Neighborhoods
Rental Price Ranges in the Area
| Bedroom | Average Rent | Cheapest Rent | Highest Rent |
|---|---|---|---|
| Rincon Studio Apartments | $1,391 | $1,000 | $1,601 |
| Rincon 1 Bedroom Apartments | $1,522 | $850 | $2,218 |
| Rincon 2 Bedroom Apartments | $1,747 | $1,075 | $2,782 |
| Rincon 3 Bedroom Apartments | $2,119 | $1,295 | $3,002 |
| Rincon 4 Bedroom Apartments | $2,654 | $2,373 | $2,821 |
| 2 Bedroom Homes | $1,495 | $1,495 | $1,495 |
| 3 Bedroom Homes | $1,944 | $1,700 | $2,400 |
| 4 Bedroom Homes | $2,309 | $2,050 | $2,800 |
| 5 Bedroom Homes | $2,850 | $2,850 | $2,850 |
Browse Top Apartments in Rincon
By Price
By Community Type
- Rincon Apartments with Rent Specials
- Rincon Top Rated Apartments
- Rincon Corporate Apartments
- Rincon Furnished Apartments
- Rincon Gated Apartments
- Rincon Loft Apartments
- Rincon Low Income Apartments
- New Rincon Apartments
- Rincon Senior Apartments
- Rincon Short-term Apartments
- Rincon Student Apartments
- Rincon Apartments with Utilities Included


