

- Studio–4 Bedrooms
- $999-$3,082 Pricing
- 445–2,585 Square Feet
Rent Specials
Enjoy up to TWO MONTHS FREE! *Terms and conditions apply. See leasing office for details.
About LINC at Gray's Station
Experience the pinnacle of modern living at LINC at Gray's Station, where sophisticated design meets luxurious comfort. Our apartments and townhomes in Des Moines offer a range of spacious layouts, including studio, one, two, three, and four-bedroom options, all thoughtfully crafted to suit your lifestyle. Enjoy breathtaking city skyline views, walk-in closets, in-unit washer and dryer, and high-end stainless-steel appliances, among other exquisite features. As a valued resident of our pet-friendly community, you'll benefit from exclusive amenities such as a ChargePoint Electric Car Charging Station, a stunning swimming pool with an expansive sundeck, and a state-of-the-art 24-hour two-story fitness center. With a vibrant game room and additional life-enhancing amenities, your new home awaits you at LINC at Gray's Station. LINC at Gray's Stations location allows you to lead the lifestyle you have always envisioned. With easy access to Martin Luther King Jr Pkwy and I-235, you are never far from all the shopping, dining, and entertainment Des Moines has to offer. Escape to Wells Fargo Arena or spend time exploring Gray's Lake Park knowing unapparelled rest and relaxation is waiting for you at home.

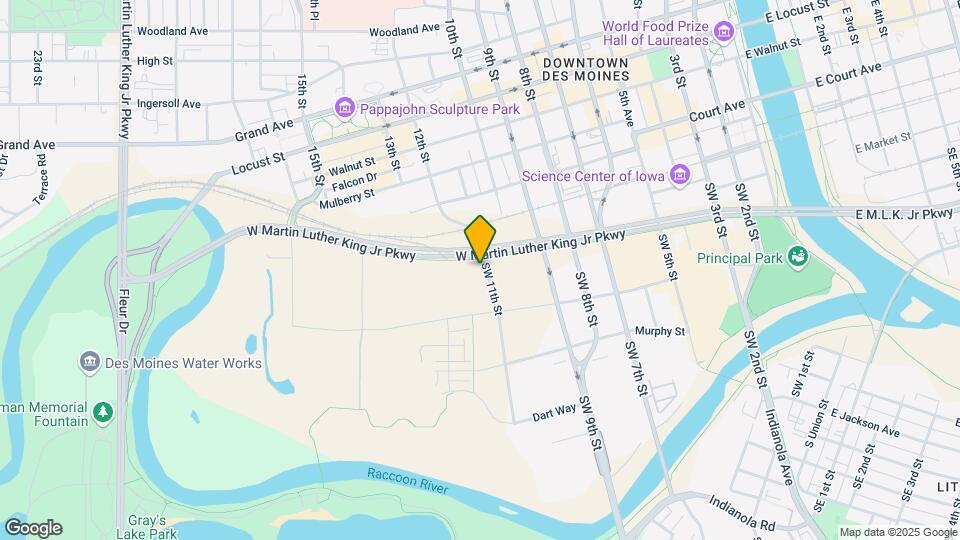
LINC at Gray's Station is located in the Downtown Des Moines Neighborhood and 50309 Zip code of Des Moines, IA. This community is professionally managed by Indigo Living

Unique Features and Amenities
- Backsplash in every apartment home
- Bicycle Storage and Repair Room
- ChargePoint Electric Car Charging Station
- City-Skyline Views
- Conference Room
- Entryway Drop Zone
- Game Room
- In-Home Washer & Dryer
- Kitchen Islands
- Large Living Rooms
- Near Access to Nature Trails
- Near Shopping, Dining and Entertainment
- On site retail
- Open Concept Kitchen & Living Areas
- Package Concierge
- Pilates Reformers
- Poolhouse
- Private Outdoor Balconies
- Rooftop Skylounge with Patio
- Theater Room
- Two-Car Attached Garages on Townhomes
- Two-Story Fitness Center
- Unique finishes
- Valet Trash/Recycling Service
- Vaulted Ceilings
Property Contact Info

- Listed by:
- Agency:
- Vendor Logo:
- Website:
- View Property Website
- Call Us:
- (515) 461-6332
- Disclaimer:
Office Hours
| Monday | 8:00 am–5:30 pm |
| Tuesday | 8:00 am–5:30 pm |
| Wednesday | 8:00 am–5:30 pm |
| Thursday | 9:00 am–5:30 pm |
| Friday | 8:00 am–5:30 pm |
| Saturday | 10:00 am–4:00 pm |
| Sunday | Closed |
Floorplan Pricing and Availability
LINC at Gray's Station offers Studio to 4 Bedroom apartments starting from $999 and having 445–2,585 sq ft. Here is the current pricing and availability:
New! Interactive Property Map
Studio
Floorplan S2
From $999
Studio, 1 Bath, 485 sq ftAvailable NowCheapest StudioThis is the cheapest Studio at this PropertyModel Gallery
Floorplans
Availability Details
Price Availability Date Unit Sq Ft $999 Available Now 1210-117 485 Model Amenities and Features
Features
- Air Conditioning
- Balcony
- Heating
- High Speed Internet Access
- Tub/Shower
- Washer/Dryer
Kitchen
- Dishwasher
- Island Kitchen
- Kitchen
- Microwave
- Oven
- Range
- Refrigerator
- Stainless Steel Appliances
Unit 1210-117 Rent and Fees
Unit Price
- $999
View Details and Rent EstimateModel Rent and Fees
Model Price Range
- $999 - $1,560
Apartment Model: S2From $999Studio, 1 Bath, 485 sq ftAvailable Now![]()
S2 - Floorplan 1 ![]()
S2 - Floorplan 2 Apartment Unit: 1210-117Apartment Model: S2$999Studio, 1 Bath, 485 sq ftAvailable NowFloorplan S3
From $1,299
Studio, 1 Bath, 500 sq ftAvailable Sep 15Model Gallery
Floorplans
3D Tours
Availability Details
Price Availability Date Unit Sq Ft $1,299 September 15, 2026 310-523 500 Model Amenities and Features
Features
- Air Conditioning
- Balcony
- Heating
- High Speed Internet Access
- Tub/Shower
- Washer/Dryer
Kitchen
- Dishwasher
- Island Kitchen
- Kitchen
- Microwave
- Oven
- Range
- Refrigerator
- Stainless Steel Appliances
Unit 310-523 Rent and Fees
Unit Price
- $1,299
View Details and Rent EstimateModel Rent and Fees
Model Price Range
- $1,299 - $1,504
Apartment Model: S3From $1,299Studio, 1 Bath, 500 sq ftAvailable September 15, 2026Floorplans3D Tours![]()
S3 - Floorplan 1 ![]()
S3 - Floorplan 2 S3 - 3D Tour Apartment Unit: 310-523Apartment Model: S3$1,299Studio, 1 Bath, 500 sq ftAvailable September 15, 2026Floorplan S1
Studio, 1 Bath, 445 sq ftAvailable SoonModel Gallery
Floorplans
3D Tours
Availability Details
Availability Date Unit Sq Ft Available Soon S1 445 sq ft Model Amenities and Features
Features
- Air Conditioning
- Balcony
- Heating
- High Speed Internet Access
- Tub/Shower
- Washer/Dryer
Kitchen
- Dishwasher
- Island Kitchen
- Kitchen
- Microwave
- Oven
- Range
- Refrigerator
- Stainless Steel Appliances
Apartment Model: S1Call For RatesStudio, 1 Bath, 445 sq ftAvailable SoonFloorplans3D Tours![]()
S1 - Floorplan S1 - 3D Tour Floorplan S4
Studio, 1 Bath, 505 sq ftAvailable SoonModel Gallery
Floorplans
3D Tours
Availability Details
Availability Date Unit Sq Ft Available Soon S4 505 sq ft Model Amenities and Features
Features
- Air Conditioning
- Balcony
- Heating
- High Speed Internet Access
- Tub/Shower
- Washer/Dryer
Kitchen
- Dishwasher
- Island Kitchen
- Kitchen
- Microwave
- Oven
- Range
- Refrigerator
- Stainless Steel Appliances
Apartment Model: S4Call For RatesStudio, 1 Bath, 505 sq ftAvailable SoonFloorplans3D Tours![]()
S4 - Floorplan 1 ![]()
S4 - Floorplan 2 S4 - 3D Tour Floorplan S5
Studio, 1 Bath, 595 sq ftAvailable SoonModel Gallery
Floorplans
3D Tours
Availability Details
Availability Date Unit Sq Ft Available Soon S5 595 sq ft Model Amenities and Features
Features
- Air Conditioning
- Balcony
- Heating
- High Speed Internet Access
- Tub/Shower
- Washer/Dryer
Kitchen
- Dishwasher
- Island Kitchen
- Kitchen
- Microwave
- Oven
- Range
- Refrigerator
- Stainless Steel Appliances
Apartment Model: S5Call For RatesStudio, 1 Bath, 595 sq ftAvailable SoonFloorplans3D Tours![]()
S5 - Floorplan 1 ![]()
S5 - Floorplan 2 S5 - 3D Tour Floorplan S6
Studio, 1 Bath, 630 sq ftAvailable SoonLargest StudioThis is the largest Studio at this PropertyModel Gallery
Floorplans
3D Tours
Availability Details
Availability Date Unit Sq Ft Available Soon S6 630 sq ft Model Amenities and Features
Features
- Air Conditioning
- Balcony
- Heating
- High Speed Internet Access
- Tub/Shower
- Washer/Dryer
Kitchen
- Dishwasher
- Island Kitchen
- Kitchen
- Microwave
- Oven
- Range
- Refrigerator
- Stainless Steel Appliances
Apartment Model: S6Call For RatesStudio, 1 Bath, 630 sq ftAvailable SoonFloorplans3D Tours![]()
S6 - Floorplan 1 ![]()
S6 - Floorplan 2 S6 - 3D Tour 1 Bedroom
See MoreFloorplan A26
From $1,195
1 Bed, 1 Bath, 530 sq ftAvailable NowCheapest 1 BedroomThis is the cheapest 1 Bedroom at this PropertyModel Gallery
Floorplans
Availability Details
Price Availability Date Unit Sq Ft $1,195 Available Now 1306 530 Model Amenities and Features
Features
- Air Conditioning
- Balcony
- Heating
- High Speed Internet Access
- Tub/Shower
- Washer/Dryer
Kitchen
- Dishwasher
- Island Kitchen
- Kitchen
- Microwave
- Oven
- Range
- Refrigerator
- Stainless Steel Appliances
Unit 1306 Rent and Fees
Unit Price
- $1,195
View Details and Rent EstimateModel Rent and Fees
Model Price Range
- $1,195 - $1,415
Apartment Model: A26From $1,1951 Bedroom, 1 Bath, 530 sq ftAvailable Now![]()
A26 - Floorplan Apartment Unit: 1306Apartment Model: A26$1,1951 Bedroom, 1 Bath, 530 sq ftAvailable NowFloorplan A27
From $1,245
1 Bed, 1 Bath, 530 sq ftAvailable NowModel Gallery
Floorplans
Availability Details
Price Availability Date Unit Sq Ft $1,245 Available Now 2322 530 Model Amenities and Features
Features
- Air Conditioning
- Balcony
- Heating
- High Speed Internet Access
- Tub/Shower
- Washer/Dryer
Kitchen
- Dishwasher
- Island Kitchen
- Kitchen
- Microwave
- Oven
- Range
- Refrigerator
- Stainless Steel Appliances
Unit 2322 Rent and Fees
Unit Price
- $1,245
View Details and Rent EstimateModel Rent and Fees
Model Price Range
- $1,245 - $1,471
Apartment Model: A27From $1,2451 Bedroom, 1 Bath, 530 sq ftAvailable Now![]()
A27 - Floorplan Apartment Unit: 2322Apartment Model: A27$1,2451 Bedroom, 1 Bath, 530 sq ftAvailable NowFloorplan A28
From $1,320
1 Bed, 1 Bath, 690 sq ftAvailable NowModel Gallery
Floorplans
Availability Details
Price Availability Date Unit Sq Ft View Details $1,395 Available Now 1327 690 $1,370 Available Now 1102 690 $1,420 Available Now 1115 690 Model Amenities and Features
Features
- Air Conditioning
- Balcony
- Heating
- High Speed Internet Access
- Tub/Shower
- Washer/Dryer
Kitchen
- Dishwasher
- Island Kitchen
- Kitchen
- Microwave
- Oven
- Range
- Refrigerator
- Stainless Steel Appliances
Model Rent and Fees
Model Price Range
- $1,320 - $1,658
Current Available Pricing
- $1,370 - $1,420
Unit 1327 Rent and Fees
Unit Price
- $1,395
View Details and Rent EstimateModel Rent and Fees
Model Price Range
- $1,320 - $1,658
Unit 1102 Rent and Fees
Unit Price
- $1,370
View Details and Rent EstimateModel Rent and Fees
Model Price Range
- $1,320 - $1,658
Unit 1115 Rent and Fees
Unit Price
- $1,420
View Details and Rent EstimateModel Rent and Fees
Model Price Range
- $1,320 - $1,658
Apartment Model: A28From $1,3201 Bedroom, 1 Bath, 690 sq ftAvailable Now![]()
A28 - Floorplan Apartment Unit: 1327Apartment Model: A28$1,3951 Bedroom, 1 Bath, 690 sq ftAvailable NowApartment Unit: 1102Apartment Model: A28$1,3701 Bedroom, 1 Bath, 690 sq ftAvailable NowApartment Unit: 1115Apartment Model: A28$1,4201 Bedroom, 1 Bath, 690 sq ftAvailable NowFloorplan A29
From $1,445
1 Bed, 1 Bath, 720 sq ftAvailable NowModel Gallery
Floorplans
Availability Details
Price Availability Date Unit Sq Ft $1,445 Available Now 1308 720 Model Amenities and Features
Features
- Air Conditioning
- Balcony
- Heating
- High Speed Internet Access
- Tub/Shower
- Washer/Dryer
Kitchen
- Dishwasher
- Island Kitchen
- Kitchen
- Microwave
- Oven
- Range
- Refrigerator
- Stainless Steel Appliances
Unit 1308 Rent and Fees
Unit Price
- $1,445
View Details and Rent EstimateModel Rent and Fees
Model Price Range
- $1,445 - $1,695
Apartment Model: A29From $1,4451 Bedroom, 1 Bath, 720 sq ftAvailable Now![]()
A29 - Floorplan Apartment Unit: 1308Apartment Model: A29$1,4451 Bedroom, 1 Bath, 720 sq ftAvailable NowFloorplan A6
From $1,469
1 Bed, 1 Bath, 760 sq ftAvailable NowModel Gallery
Floorplans
Availability Details
Price Availability Date Unit Sq Ft View Details $1,579 Available Now 210-505 760 $1,469 October 6, 2026 210-213 760 $1,569 October 14, 2026 210-311 760 Model Amenities and Features
Features
- Air Conditioning
- Balcony
- Heating
- High Speed Internet Access
- Tub/Shower
- Washer/Dryer
Kitchen
- Dishwasher
- Island Kitchen
- Kitchen
- Microwave
- Oven
- Range
- Refrigerator
- Stainless Steel Appliances
Model Rent and Fees
Model Price Range
- $1,469 - $1,804
Current Available Pricing
- $1,469 - $1,579
Unit 210-505 Rent and Fees
Unit Price
- $1,579
View Details and Rent EstimateModel Rent and Fees
Model Price Range
- $1,469 - $1,804
Unit 210-213 Rent and Fees
Unit Price
- $1,469
View Details and Rent EstimateModel Rent and Fees
Model Price Range
- $1,469 - $1,804
Unit 210-311 Rent and Fees
Unit Price
- $1,569
View Details and Rent EstimateModel Rent and Fees
Model Price Range
- $1,469 - $1,804
Apartment Model: A6From $1,4691 Bedroom, 1 Bath, 760 sq ftAvailable Now![]()
A6 - Floorplan 1 ![]()
A6 - Floorplan 2 Apartment Unit: 210-505Apartment Model: A6$1,5791 Bedroom, 1 Bath, 760 sq ftAvailable NowApartment Unit: 210-213Apartment Model: A6$1,4691 Bedroom, 1 Bath, 760 sq ftAvailable October 6, 2026Apartment Unit: 210-311Apartment Model: A6$1,5691 Bedroom, 1 Bath, 760 sq ftAvailable October 14, 2026Floorplan A7
From $1,469
1 Bed, 1 Bath, 770 sq ftAvailable NowModel Gallery
Floorplans
Photos
3D Tours
Availability Details
Price Availability Date Unit Sq Ft View Details $1,469 Available Now 210-502 770 $1,469 October 17, 2026 210-205 770 Model Amenities and Features
Features
- Air Conditioning
- Balcony
- Heating
- High Speed Internet Access
- Tub/Shower
- Washer/Dryer
Kitchen
- Dishwasher
- Island Kitchen
- Kitchen
- Microwave
- Oven
- Range
- Refrigerator
- Stainless Steel Appliances
Model Rent and Fees
Model Price Range
- $1,469 - $1,703
Current Available Pricing
- $1,469
Unit 210-502 Rent and Fees
Unit Price
- $1,469
View Details and Rent EstimateModel Rent and Fees
Model Price Range
- $1,469 - $1,703
Unit 210-205 Rent and Fees
Unit Price
- $1,469
View Details and Rent EstimateModel Rent and Fees
Model Price Range
- $1,469 - $1,703
Apartment Model: A7From $1,4691 Bedroom, 1 Bath, 770 sq ftAvailable NowFloorplansPhotos3D Tours![]()
A7 - Image 1 ![]()
A7 - Image 2 ![]()
A7 - Image 3 ![]()
A7 - Image 4 ![]()
A7 - Image 5 ![]()
A7 - Image 6 ![]()
A7 - Image 7 ![]()
A7 - Floorplan A7 - 3D Tour A7 - 3D Tour Apartment Unit: 210-502Apartment Model: A7$1,4691 Bedroom, 1 Bath, 770 sq ftAvailable NowApartment Unit: 210-205Apartment Model: A7$1,4691 Bedroom, 1 Bath, 770 sq ftAvailable October 17, 2026Floorplan A11
From $1,479
1 Bed, 1 Bath, 785 sq ftAvailable NowModel Gallery
Floorplans
Photos
3D Tours
Availability Details
Price Availability Date Unit Sq Ft $1,479 Available Now 210-403 785 Model Amenities and Features
Features
- Air Conditioning
- Balcony
- Heating
- High Speed Internet Access
- Tub/Shower
- Washer/Dryer
Kitchen
- Dishwasher
- Island Kitchen
- Kitchen
- Microwave
- Oven
- Range
- Refrigerator
- Stainless Steel Appliances
Unit 210-403 Rent and Fees
Unit Price
- $1,479
View Details and Rent EstimateModel Rent and Fees
Model Price Range
- $1,479 - $1,704
Apartment Model: A11From $1,4791 Bedroom, 1 Bath, 785 sq ftAvailable NowFloorplansPhotos3D Tours![]()
A11 - Image 1 ![]()
A11 - Image 2 ![]()
A11 - Image 3 ![]()
A11 - Image 4 ![]()
A11 - Image 5 ![]()
A11 - Image 6 ![]()
A11 - Image 7 ![]()
A11 - Image 8 ![]()
A11 - Floorplan 1 ![]()
A11 - Floorplan 2 A11 - 3D Tour A11 - 3D Tour Apartment Unit: 210-403Apartment Model: A11$1,4791 Bedroom, 1 Bath, 785 sq ftAvailable NowFloorplan A30
From $1,495
1 Bed, 1 Bath, 745 sq ftAvailable NowModel Gallery
Floorplans
Availability Details
Price Availability Date Unit Sq Ft View Details $1,520 Available Now 1112 745 $1,495 Available Now 2110 745 Model Amenities and Features
Features
- Air Conditioning
- Balcony
- Heating
- High Speed Internet Access
- Tub/Shower
- Washer/Dryer
Kitchen
- Dishwasher
- Island Kitchen
- Kitchen
- Microwave
- Oven
- Range
- Refrigerator
- Stainless Steel Appliances
Model Rent and Fees
Model Price Range
- $1,495 - $1,770
Current Available Pricing
- $1,495 - $1,520
Unit 1112 Rent and Fees
Unit Price
- $1,520
View Details and Rent EstimateModel Rent and Fees
Model Price Range
- $1,495 - $1,770
Unit 2110 Rent and Fees
Unit Price
- $1,495
View Details and Rent EstimateModel Rent and Fees
Model Price Range
- $1,495 - $1,770
Apartment Model: A30From $1,4951 Bedroom, 1 Bath, 745 sq ftAvailable Now![]()
A30 - Floorplan Apartment Unit: 1112Apartment Model: A30$1,5201 Bedroom, 1 Bath, 745 sq ftAvailable NowApartment Unit: 2110Apartment Model: A30$1,4951 Bedroom, 1 Bath, 745 sq ftAvailable NowFloorplan A8
From $1,498
1 Bed, 1 Bath, 775 sq ftAvailable NowModel Gallery
Floorplans
Availability Details
Price Availability Date Unit Sq Ft View Details $1,498 Available Now 310-420 775 $1,498 October 14, 2026 310-520 775 $1,498 October 18, 2026 310-422 775 Model Amenities and Features
Features
- Air Conditioning
- Balcony
- Heating
- High Speed Internet Access
- Tub/Shower
- Washer/Dryer
Kitchen
- Dishwasher
- Island Kitchen
- Kitchen
- Microwave
- Oven
- Range
- Refrigerator
- Stainless Steel Appliances
Model Rent and Fees
Model Price Range
- $1,498 - $1,736
Current Available Pricing
- $1,498
Unit 310-420 Rent and Fees
Unit Price
- $1,498
View Details and Rent EstimateModel Rent and Fees
Model Price Range
- $1,498 - $1,736
Unit 310-520 Rent and Fees
Unit Price
- $1,498
View Details and Rent EstimateModel Rent and Fees
Model Price Range
- $1,498 - $1,736
Unit 310-422 Rent and Fees
Unit Price
- $1,498
View Details and Rent EstimateModel Rent and Fees
Model Price Range
- $1,498 - $1,736
Apartment Model: A8From $1,4981 Bedroom, 1 Bath, 775 sq ftAvailable Now![]()
A8 - Floorplan 1 ![]()
A8 - Floorplan 2 Apartment Unit: 310-420Apartment Model: A8$1,4981 Bedroom, 1 Bath, 775 sq ftAvailable NowApartment Unit: 310-520Apartment Model: A8$1,4981 Bedroom, 1 Bath, 775 sq ftAvailable October 14, 2026Apartment Unit: 310-422Apartment Model: A8$1,4981 Bedroom, 1 Bath, 775 sq ftAvailable October 18, 2026Floorplan A13
From $1,518
1 Bed, 1 Bath, 815 sq ftAvailable NowModel Gallery
Floorplans
3D Tours
Availability Details
Price Availability Date Unit Sq Ft $1,518 Available Now 310-202 815 Model Amenities and Features
Features
- Air Conditioning
- Balcony
- Heating
- High Speed Internet Access
- Tub/Shower
- Washer/Dryer
Kitchen
- Dishwasher
- Island Kitchen
- Kitchen
- Microwave
- Oven
- Range
- Refrigerator
- Stainless Steel Appliances
Unit 310-202 Rent and Fees
Unit Price
- $1,518
View Details and Rent EstimateModel Rent and Fees
Model Price Range
- $1,518 - $1,749
Apartment Model: A13From $1,5181 Bedroom, 1 Bath, 815 sq ftAvailable NowFloorplans3D Tours![]()
A13 - Floorplan 1 ![]()
A13 - Floorplan 2 A13 - 3D Tour Apartment Unit: 310-202Apartment Model: A13$1,5181 Bedroom, 1 Bath, 815 sq ftAvailable NowFloorplan A12
From $1,518
1 Bed, 1.5 Baths, 810 sq ftAvailable NowModel Gallery
Floorplans
3D Tours
Availability Details
Price Availability Date Unit Sq Ft $1,518 Available Now 210-108 810 Model Amenities and Features
Features
- Air Conditioning
- Balcony
- Heating
- High Speed Internet Access
- Tub/Shower
- Washer/Dryer
Kitchen
- Dishwasher
- Island Kitchen
- Kitchen
- Microwave
- Oven
- Range
- Refrigerator
- Stainless Steel Appliances
Unit 210-108 Rent and Fees
Unit Price
- $1,518
View Details and Rent EstimateModel Rent and Fees
Model Price Range
- $1,518 - $1,749
Apartment Model: A12From $1,5181 Bedroom, 1.5 Bath, 810 sq ftAvailable NowFloorplans3D Tours![]()
A12 - Floorplan 1 ![]()
A12 - Floorplan 2 ![]()
A12 - Floorplan 3 ![]()
A12 - Floorplan 4 A12 - 3D Tour Apartment Unit: 210-108Apartment Model: A12$1,5181 Bedroom, 1.5 Bath, 810 sq ftAvailable NowFloorplan A23
From $1,626
1 Bed, 1 Bath, 920 sq ftAvailable NowModel Gallery
Floorplans
Availability Details
Price Availability Date Unit Sq Ft $1,626 Available Now 310-501 920 Model Amenities and Features
Features
- Air Conditioning
- Balcony
- Heating
- High Speed Internet Access
- Tub/Shower
- Washer/Dryer
Kitchen
- Dishwasher
- Island Kitchen
- Kitchen
- Microwave
- Oven
- Range
- Refrigerator
- Stainless Steel Appliances
Unit 310-501 Rent and Fees
Unit Price
- $1,626
View Details and Rent EstimateModel Rent and Fees
Model Price Range
- $1,626 - $1,870
Apartment Model: A23From $1,6261 Bedroom, 1 Bath, 920 sq ftAvailable Now![]()
A23 - Floorplan 1 ![]()
A23 - Floorplan 2 Apartment Unit: 310-501Apartment Model: A23$1,6261 Bedroom, 1 Bath, 920 sq ftAvailable NowFloorplan A25
From $1,665
1 Bed, 1 Bath, 1000 sq ftAvailable NowLargest 1 BedroomThis is the largest 1 Bedroom at this PropertyModel Gallery
Floorplans
Availability Details
Price Availability Date Unit Sq Ft $1,665 Available Now 310-104 1000 Model Amenities and Features
Features
- Air Conditioning
- Balcony
- Heating
- High Speed Internet Access
- Tub/Shower
- Washer/Dryer
Kitchen
- Dishwasher
- Island Kitchen
- Kitchen
- Microwave
- Oven
- Range
- Refrigerator
- Stainless Steel Appliances
Unit 310-104 Rent and Fees
Unit Price
- $1,665
View Details and Rent EstimateModel Rent and Fees
Model Price Range
- $1,665 - $1,914
Apartment Model: A25From $1,6651 Bedroom, 1 Bath, 1000 sq ftAvailable Now![]()
A25 - Floorplan 1 ![]()
A25 - Floorplan 2 Apartment Unit: 310-104Apartment Model: A25$1,6651 Bedroom, 1 Bath, 1000 sq ftAvailable NowFloorplan A24
From $1,665
1 Bed, 1.5 Baths, 952 sq ftAvailable NowModel Gallery
Floorplans
Availability Details
Price Availability Date Unit Sq Ft View Details $1,665 Available Now 310-404 952 $1,665 Available Now 310-406 952 Model Amenities and Features
Features
- Air Conditioning
- Balcony
- Heating
- High Speed Internet Access
- Tub/Shower
- Washer/Dryer
Kitchen
- Dishwasher
- Island Kitchen
- Kitchen
- Microwave
- Oven
- Range
- Refrigerator
- Stainless Steel Appliances
Model Rent and Fees
Model Price Range
- $1,665 - $1,914
Current Available Pricing
- $1,665
Unit 310-404 Rent and Fees
Unit Price
- $1,665
View Details and Rent EstimateModel Rent and Fees
Model Price Range
- $1,665 - $1,914
Unit 310-406 Rent and Fees
Unit Price
- $1,665
View Details and Rent EstimateModel Rent and Fees
Model Price Range
- $1,665 - $1,914
Apartment Model: A24From $1,6651 Bedroom, 1.5 Bath, 952 sq ftAvailable Now![]()
A24 - Floorplan 1 ![]()
A24 - Floorplan 2 Apartment Unit: 310-404Apartment Model: A24$1,6651 Bedroom, 1.5 Bath, 952 sq ftAvailable NowApartment Unit: 310-406Apartment Model: A24$1,6651 Bedroom, 1.5 Bath, 952 sq ftAvailable NowFloorplan A17
From $1,567
1 Bed, 1 Bath, 860 sq ftAvailable Sep 14Model Gallery
Floorplans
Availability Details
Price Availability Date Unit Sq Ft $1,567 September 14, 2026 310-331 860 Model Amenities and Features
Features
- Air Conditioning
- Balcony
- Heating
- High Speed Internet Access
- Tub/Shower
- Washer/Dryer
Kitchen
- Dishwasher
- Island Kitchen
- Kitchen
- Microwave
- Oven
- Range
- Refrigerator
- Stainless Steel Appliances
Unit 310-331 Rent and Fees
Unit Price
- $1,567
View Details and Rent EstimateModel Rent and Fees
Model Price Range
- $1,567 - $1,804
Apartment Model: A17From $1,5671 Bedroom, 1 Bath, 860 sq ftAvailable September 14, 2026![]()
A17 - Floorplan 1 ![]()
A17 - Floorplan 2 Apartment Unit: 310-331Apartment Model: A17$1,5671 Bedroom, 1 Bath, 860 sq ftAvailable September 14, 2026Floorplan A1
1 Bed, 1 Bath, 580 sq ftAvailable SoonModel Gallery
Floorplans
3D Tours
Availability Details
Availability Date Unit Sq Ft Available Soon A1 580 sq ft Model Amenities and Features
Features
- Air Conditioning
- Balcony
- Heating
- High Speed Internet Access
- Tub/Shower
- Washer/Dryer
Kitchen
- Dishwasher
- Island Kitchen
- Kitchen
- Microwave
- Oven
- Range
- Refrigerator
- Stainless Steel Appliances
Apartment Model: A1Call For Rates1 Bedroom, 1 Bath, 580 sq ftAvailable SoonFloorplans3D Tours![]()
A1 - Floorplan 1 ![]()
A1 - Floorplan 2 A1 - 3D Tour Floorplan A2
1 Bed, 1 Bath, 650 sq ftAvailable SoonModel Gallery
Floorplans
Availability Details
Availability Date Unit Sq Ft Available Soon A2 650 sq ft Model Amenities and Features
Features
- Air Conditioning
- Balcony
- Heating
- High Speed Internet Access
- Tub/Shower
- Washer/Dryer
Kitchen
- Dishwasher
- Island Kitchen
- Kitchen
- Microwave
- Oven
- Range
- Refrigerator
- Stainless Steel Appliances
Apartment Model: A2Call For Rates1 Bedroom, 1 Bath, 650 sq ftAvailable Soon![]()
A2 - Floorplan 1 ![]()
A2 - Floorplan 2 Floorplan A3
1 Bed, 1 Bath, 680 sq ftAvailable SoonModel Gallery
Floorplans
Availability Details
Availability Date Unit Sq Ft Available Soon A3 680 sq ft Model Amenities and Features
Features
- Air Conditioning
- Balcony
- Heating
- High Speed Internet Access
- Tub/Shower
- Washer/Dryer
Kitchen
- Dishwasher
- Island Kitchen
- Kitchen
- Microwave
- Oven
- Range
- Refrigerator
- Stainless Steel Appliances
Apartment Model: A3Call For Rates1 Bedroom, 1 Bath, 680 sq ftAvailable Soon![]()
A3 - Floorplan 1 ![]()
A3 - Floorplan 2 Floorplan A4
1 Bed, 1 Bath, 720 sq ftAvailable SoonModel Gallery
Floorplans
Availability Details
Availability Date Unit Sq Ft Available Soon A4 720 sq ft Model Amenities and Features
Features
- Air Conditioning
- Balcony
- Heating
- High Speed Internet Access
- Tub/Shower
- Washer/Dryer
Kitchen
- Dishwasher
- Island Kitchen
- Kitchen
- Microwave
- Oven
- Range
- Refrigerator
- Stainless Steel Appliances
Apartment Model: A4Call For Rates1 Bedroom, 1 Bath, 720 sq ftAvailable Soon![]()
A4 - Floorplan 1 ![]()
A4 - Floorplan 2 Floorplan A9
1 Bed, 1 Bath, 775 sq ftAvailable SoonModel Gallery
Floorplans
Availability Details
Availability Date Unit Sq Ft Available Soon A9 775 sq ft Model Amenities and Features
Features
- Air Conditioning
- Balcony
- Heating
- High Speed Internet Access
- Tub/Shower
- Washer/Dryer
Kitchen
- Dishwasher
- Island Kitchen
- Kitchen
- Microwave
- Oven
- Range
- Refrigerator
- Stainless Steel Appliances
Apartment Model: A9Call For Rates1 Bedroom, 1 Bath, 775 sq ftAvailable Soon![]()
A9 - Floorplan 1 ![]()
A9 - Floorplan 2 Floorplan A10
1 Bed, 1 Bath, 780 sq ftAvailable SoonModel Gallery
Floorplans
3D Tours
Availability Details
Availability Date Unit Sq Ft Available Soon A10 780 sq ft Model Amenities and Features
Features
- Air Conditioning
- Balcony
- Heating
- High Speed Internet Access
- Tub/Shower
- Washer/Dryer
Kitchen
- Dishwasher
- Island Kitchen
- Kitchen
- Microwave
- Oven
- Range
- Refrigerator
- Stainless Steel Appliances
Apartment Model: A10Call For Rates1 Bedroom, 1 Bath, 780 sq ftAvailable SoonFloorplans3D Tours![]()
A10 - Floorplan 1 ![]()
A10 - Floorplan 2 A10 - 3D Tour Floorplan A14
1 Bed, 1 Bath, 825 sq ftAvailable SoonModel Gallery
Floorplans
3D Tours
Availability Details
Availability Date Unit Sq Ft Available Soon A14 825 sq ft Model Amenities and Features
Features
- Air Conditioning
- Balcony
- Heating
- High Speed Internet Access
- Tub/Shower
- Washer/Dryer
Kitchen
- Dishwasher
- Island Kitchen
- Kitchen
- Microwave
- Oven
- Range
- Refrigerator
- Stainless Steel Appliances
Apartment Model: A14Call For Rates1 Bedroom, 1 Bath, 825 sq ftAvailable SoonFloorplans3D Tours![]()
A14 - Floorplan 1 ![]()
A14 - Floorplan 2 A14 - 3D Tour Floorplan A15
1 Bed, 1 Bath, 830 sq ftAvailable SoonModel Gallery
Floorplans
Availability Details
Availability Date Unit Sq Ft Available Soon A15 830 sq ft Model Amenities and Features
Features
- Air Conditioning
- Balcony
- Heating
- High Speed Internet Access
- Tub/Shower
- Washer/Dryer
Kitchen
- Dishwasher
- Island Kitchen
- Kitchen
- Microwave
- Oven
- Range
- Refrigerator
- Stainless Steel Appliances
Apartment Model: A15Call For Rates1 Bedroom, 1 Bath, 830 sq ftAvailable Soon![]()
A15 - Floorplan 1 ![]()
A15 - Floorplan 2 Floorplan A18
1 Bed, 1 Bath, 860 sq ftAvailable SoonModel Gallery
Floorplans
Availability Details
Availability Date Unit Sq Ft Available Soon A18 860 sq ft Model Amenities and Features
Features
- Air Conditioning
- Balcony
- Heating
- High Speed Internet Access
- Tub/Shower
- Washer/Dryer
Kitchen
- Dishwasher
- Island Kitchen
- Kitchen
- Microwave
- Oven
- Range
- Refrigerator
- Stainless Steel Appliances
Apartment Model: A18Call For Rates1 Bedroom, 1 Bath, 860 sq ftAvailable Soon![]()
A18 - Floorplan 1 ![]()
A18 - Floorplan 2 Floorplan A19
1 Bed, 1 Bath, 875 sq ftAvailable SoonModel Gallery
Floorplans
Availability Details
Availability Date Unit Sq Ft Available Soon A19 875 sq ft Model Amenities and Features
Features
- Air Conditioning
- Balcony
- Heating
- High Speed Internet Access
- Tub/Shower
- Washer/Dryer
Kitchen
- Dishwasher
- Island Kitchen
- Kitchen
- Microwave
- Oven
- Range
- Refrigerator
- Stainless Steel Appliances
Apartment Model: A19Call For Rates1 Bedroom, 1 Bath, 875 sq ftAvailable Soon![]()
A19 - Floorplan 1 ![]()
A19 - Floorplan 2 Floorplan A21
1 Bed, 1 Bath, 895 sq ftAvailable SoonModel Gallery
Floorplans
Availability Details
Availability Date Unit Sq Ft Available Soon A21 895 sq ft Model Amenities and Features
Features
- Air Conditioning
- Balcony
- Heating
- High Speed Internet Access
- Tub/Shower
- Washer/Dryer
Kitchen
- Dishwasher
- Island Kitchen
- Kitchen
- Microwave
- Oven
- Range
- Refrigerator
- Stainless Steel Appliances
Apartment Model: A21Call For Rates1 Bedroom, 1 Bath, 895 sq ftAvailable Soon![]()
A21 - Floorplan 1 ![]()
A21 - Floorplan 2 Floorplan A20
1 Bed, 1 Bath, 895 sq ftAvailable SoonModel Gallery
Floorplans
Availability Details
Availability Date Unit Sq Ft Available Soon A20 895 sq ft Model Amenities and Features
Features
- Air Conditioning
- Balcony
- Heating
- High Speed Internet Access
- Tub/Shower
- Washer/Dryer
Kitchen
- Dishwasher
- Island Kitchen
- Kitchen
- Microwave
- Oven
- Range
- Refrigerator
- Stainless Steel Appliances
Apartment Model: A20Call For Rates1 Bedroom, 1 Bath, 895 sq ftAvailable Soon![]()
A20 - Floorplan 1 ![]()
A20 - Floorplan 2 Floorplan A22
1 Bed, 1 Bath, 910 sq ftAvailable SoonModel Gallery
Floorplans
Availability Details
Availability Date Unit Sq Ft Available Soon A22 910 sq ft Model Amenities and Features
Features
- Air Conditioning
- Balcony
- Heating
- High Speed Internet Access
- Tub/Shower
- Washer/Dryer
Kitchen
- Dishwasher
- Island Kitchen
- Kitchen
- Microwave
- Oven
- Range
- Refrigerator
- Stainless Steel Appliances
Apartment Model: A22Call For Rates1 Bedroom, 1 Bath, 910 sq ftAvailable Soon![]()
A22 - Floorplan 1 ![]()
A22 - Floorplan 2 Floorplan A5
1 Bed, 1.5 Baths, 750 sq ftAvailable SoonModel Gallery
Floorplans
Availability Details
Availability Date Unit Sq Ft Available Soon A5 750 sq ft Model Amenities and Features
Features
- Air Conditioning
- Balcony
- Heating
- High Speed Internet Access
- Tub/Shower
- Washer/Dryer
Kitchen
- Dishwasher
- Island Kitchen
- Kitchen
- Microwave
- Oven
- Range
- Refrigerator
- Stainless Steel Appliances
Apartment Model: A5Call For Rates1 Bedroom, 1.5 Bath, 750 sq ftAvailable Soon![]()
A5 - Floorplan 1 ![]()
A5 - Floorplan 2 ![]()
A5 - Floorplan 3 ![]()
A5 - Floorplan 4 Floorplan A16
1 Bed, 1.5 Baths, 850 sq ftAvailable SoonModel Gallery
Floorplans
Photos
3D Tours
Availability Details
Availability Date Unit Sq Ft Available Soon A16 850 sq ft Model Amenities and Features
Features
- Air Conditioning
- Balcony
- Heating
- High Speed Internet Access
- Tub/Shower
- Washer/Dryer
Kitchen
- Dishwasher
- Island Kitchen
- Kitchen
- Microwave
- Oven
- Range
- Refrigerator
- Stainless Steel Appliances
Apartment Model: A16Call For Rates1 Bedroom, 1.5 Bath, 850 sq ftAvailable SoonFloorplansPhotos3D Tours![]()
A16 - Image 1 ![]()
A16 - Image 2 ![]()
A16 - Image 3 ![]()
A16 - Image 4 ![]()
A16 - Image 5 ![]()
A16 - Image 6 ![]()
A16 - Image 7 ![]()
A16 - Image 8 ![]()
A16 - Image 9 ![]()
A16 - Image 10 ![]()
A16 - Floorplan 1 ![]()
A16 - Floorplan 2 ![]()
A16 - Floorplan 3 ![]()
A16 - Floorplan 4 A16 - 3D Tour A16 - 3D Tour 2 Bedrooms
Floorplan B22
From $1,570
2 Beds, 1 Bath, 780-864 sq ftAvailable NowCheapest 2 BedroomThis is the cheapest 2 Bedroom at this PropertyModel Gallery
Floorplans
Availability Details
Price Availability Date Unit Sq Ft View Details $1,620 Available Now 1110 780 $1,663 Available Now 2223 864 $1,570 Available Now 2309 780 Model Amenities and Features
Features
- Air Conditioning
- Balcony
- Heating
- High Speed Internet Access
- Tub/Shower
- Washer/Dryer
Kitchen
- Dishwasher
- Island Kitchen
- Kitchen
- Microwave
- Oven
- Range
- Refrigerator
- Stainless Steel Appliances
Model Rent and Fees
Model Price Range
- $1,570 - $2,004
Current Available Pricing
- $1,570 - $1,663
Unit 1110 Rent and Fees
Unit Price
- $1,620
View Details and Rent EstimateModel Rent and Fees
Model Price Range
- $1,570 - $2,004
Unit 2223 Rent and Fees
Unit Price
- $1,663
View Details and Rent EstimateModel Rent and Fees
Model Price Range
- $1,570 - $2,004
Unit 2309 Rent and Fees
Unit Price
- $1,570
View Details and Rent EstimateModel Rent and Fees
Model Price Range
- $1,570 - $2,004
Apartment Model: B22From $1,5702 Bedroom, 1 Bath, 780-864 sq ftAvailable Now![]()
B22 - Floorplan 1 ![]()
B22 - Floorplan 2 Apartment Unit: 1110Apartment Model: B22$1,6202 Bedroom, 1 Bath, 780 sq ftAvailable NowApartment Unit: 2223Apartment Model: B22$1,6632 Bedroom, 1 Bath, 864 sq ftAvailable NowApartment Unit: 2309Apartment Model: B22$1,5702 Bedroom, 1 Bath, 780 sq ftAvailable NowFloorplan B17
From $1,861
2 Beds, 2.5 Baths, 1400 sq ftAvailable NowModel Gallery
Floorplans
Availability Details
Price Availability Date Unit Sq Ft From $1,861 Available Now B17 1400 sq ft Model Amenities and Features
Features
- Air Conditioning
- Balcony
- Heating
- High Speed Internet Access
- Tub/Shower
- Washer/Dryer
Kitchen
- Dishwasher
- Island Kitchen
- Kitchen
- Microwave
- Oven
- Range
- Refrigerator
- Stainless Steel Appliances
Model Rent and Fees
Model Price Range
- $1,861 - $2,084
Apartment Model: B17From $1,8612 Bedroom, 2.5 Bath, 1400 sq ftAvailable Now![]()
B17 - Floorplan 1 ![]()
B17 - Floorplan 2 Floorplan B23
From $1,920
2 Beds, 1 Bath, 864 sq ftAvailable NowModel Gallery
Floorplans
Availability Details
Price Availability Date Unit Sq Ft View Details $1,945 Available Now 1108 864 $1,920 Available Now 2105 864 Model Amenities and Features
Features
- Air Conditioning
- Balcony
- Heating
- High Speed Internet Access
- Tub/Shower
- Washer/Dryer
Kitchen
- Dishwasher
- Island Kitchen
- Kitchen
- Microwave
- Oven
- Range
- Refrigerator
- Stainless Steel Appliances
Model Rent and Fees
Model Price Range
- $1,920 - $2,232
Current Available Pricing
- $1,920 - $1,945
Unit 1108 Rent and Fees
Unit Price
- $1,945
View Details and Rent EstimateModel Rent and Fees
Model Price Range
- $1,920 - $2,232
Unit 2105 Rent and Fees
Unit Price
- $1,920
View Details and Rent EstimateModel Rent and Fees
Model Price Range
- $1,920 - $2,232
Apartment Model: B23From $1,9202 Bedroom, 1 Bath, 864 sq ftAvailable Now![]()
B23 - Floorplan Apartment Unit: 1108Apartment Model: B23$1,9452 Bedroom, 1 Bath, 864 sq ftAvailable NowApartment Unit: 2105Apartment Model: B23$1,9202 Bedroom, 1 Bath, 864 sq ftAvailable NowFloorplan B14
From $2,099
2 Beds, 2.5 Baths, 1280 sq ftAvailable NowModel Gallery
Floorplans
Availability Details
Price Availability Date Unit Sq Ft View Details $2,099 Available Now 1170-106 1280 $2,351 Available Now 412-102 1280 $2,351 September 21, 2026 412-103 1280 Model Amenities and Features
Features
- Air Conditioning
- Balcony
- Heating
- High Speed Internet Access
- Tub/Shower
- Washer/Dryer
Kitchen
- Dishwasher
- Island Kitchen
- Kitchen
- Microwave
- Oven
- Range
- Refrigerator
- Stainless Steel Appliances
Model Rent and Fees
Model Price Range
- $2,099 - $2,732
Current Available Pricing
- $2,099 - $2,351
Unit 1170-106 Rent and Fees
Unit Price
- $2,099
View Details and Rent EstimateModel Rent and Fees
Model Price Range
- $2,099 - $2,732
Unit 412-102 Rent and Fees
Unit Price
- $2,351
View Details and Rent EstimateModel Rent and Fees
Model Price Range
- $2,099 - $2,732
Unit 412-103 Rent and Fees
Unit Price
- $2,351
View Details and Rent EstimateModel Rent and Fees
Model Price Range
- $2,099 - $2,732
Apartment Model: B14From $2,0992 Bedroom, 2.5 Bath, 1280 sq ftAvailable Now![]()
B14 - Floorplan 1 ![]()
B14 - Floorplan 2 ![]()
B14 - Floorplan 3 ![]()
B14 - Floorplan 4 ![]()
B14 - Floorplan 5 ![]()
B14 - Floorplan 6 Apartment Unit: 1170-106Apartment Model: B14$2,0992 Bedroom, 2.5 Bath, 1280 sq ftAvailable NowApartment Unit: 412-102Apartment Model: B14$2,3512 Bedroom, 2.5 Bath, 1280 sq ftAvailable NowApartment Unit: 412-103Apartment Model: B14$2,3512 Bedroom, 2.5 Bath, 1280 sq ftAvailable September 21, 2026Floorplan B1
2 Beds, 2 Baths, 1055 sq ftAvailable SoonModel Gallery
Floorplans
Availability Details
Availability Date Unit Sq Ft Available Soon B1 1055 sq ft Model Amenities and Features
Features
- Air Conditioning
- Balcony
- Heating
- High Speed Internet Access
- Tub/Shower
- Washer/Dryer
Kitchen
- Dishwasher
- Island Kitchen
- Kitchen
- Microwave
- Oven
- Range
- Refrigerator
- Stainless Steel Appliances
Apartment Model: B1Call For Rates2 Bedroom, 2 Bath, 1055 sq ftAvailable Soon![]()
B1 - Floorplan 1 ![]()
B1 - Floorplan 2 Floorplan B2
2 Beds, 2 Baths, 1085 sq ftAvailable SoonModel Gallery
Floorplans
Photos
3D Tours
Availability Details
Availability Date Unit Sq Ft Available Soon B2 1085 sq ft Model Amenities and Features
Features
- Air Conditioning
- Balcony
- Heating
- High Speed Internet Access
- Tub/Shower
- Washer/Dryer
Kitchen
- Dishwasher
- Island Kitchen
- Kitchen
- Microwave
- Oven
- Range
- Refrigerator
- Stainless Steel Appliances
Apartment Model: B2Call For Rates2 Bedroom, 2 Bath, 1085 sq ftAvailable SoonFloorplansPhotos3D Tours![]()
B2 - Image 1 ![]()
B2 - Image 2 ![]()
B2 - Image 3 ![]()
B2 - Image 4 ![]()
B2 - Image 5 ![]()
B2 - Image 6 ![]()
B2 - Image 7 ![]()
B2 - Image 8 ![]()
B2 - Image 9 ![]()
B2 - Image 10 ![]()
B2 - Floorplan 1 ![]()
B2 - Floorplan 2 B2 - 3D Tour B2 - 3D Tour Floorplan B3
2 Beds, 2 Baths, 1100 sq ftAvailable SoonModel Gallery
Floorplans
3D Tours
Availability Details
Availability Date Unit Sq Ft Available Soon B3 1100 sq ft Model Amenities and Features
Features
- Air Conditioning
- Balcony
- Heating
- High Speed Internet Access
- Tub/Shower
- Washer/Dryer
Kitchen
- Dishwasher
- Island Kitchen
- Kitchen
- Microwave
- Oven
- Range
- Refrigerator
- Stainless Steel Appliances
Apartment Model: B3Call For Rates2 Bedroom, 2 Bath, 1100 sq ftAvailable SoonFloorplans3D Tours![]()
B3 - Floorplan 1 ![]()
B3 - Floorplan 2 B3 - 3D Tour Floorplan B4
2 Beds, 2 Baths, 1115 sq ftAvailable SoonModel Gallery
Floorplans
3D Tours
Availability Details
Availability Date Unit Sq Ft Available Soon B4 1115 sq ft Model Amenities and Features
Features
- Air Conditioning
- Balcony
- Heating
- High Speed Internet Access
- Tub/Shower
- Washer/Dryer
Kitchen
- Dishwasher
- Island Kitchen
- Kitchen
- Microwave
- Oven
- Range
- Refrigerator
- Stainless Steel Appliances
Apartment Model: B4Call For Rates2 Bedroom, 2 Bath, 1115 sq ftAvailable SoonFloorplans3D Tours![]()
B4 - Floorplan 1 ![]()
B4 - Floorplan 2 B4 - 3D Tour Floorplan B5
2 Beds, 2 Baths, 1125 sq ftAvailable SoonModel Gallery
Floorplans
3D Tours
Availability Details
Availability Date Unit Sq Ft Available Soon B5 1125 sq ft Model Amenities and Features
Features
- Air Conditioning
- Balcony
- Heating
- High Speed Internet Access
- Tub/Shower
- Washer/Dryer
Kitchen
- Dishwasher
- Island Kitchen
- Kitchen
- Microwave
- Oven
- Range
- Refrigerator
- Stainless Steel Appliances
Apartment Model: B5Call For Rates2 Bedroom, 2 Bath, 1125 sq ftAvailable SoonFloorplans3D Tours![]()
B5 - Floorplan 1 ![]()
B5 - Floorplan 2 B5 - 3D Tour Floorplan B26
2 Beds, 2 Baths, 1130 sq ftAvailable SoonModel Gallery
Floorplans
Availability Details
Availability Date Unit Sq Ft Available Soon B26 1130 sq ft Model Amenities and Features
Features
- Air Conditioning
- Balcony
- Heating
- High Speed Internet Access
- Tub/Shower
- Washer/Dryer
Kitchen
- Dishwasher
- Island Kitchen
- Kitchen
- Microwave
- Oven
- Range
- Refrigerator
- Stainless Steel Appliances
Apartment Model: B26Call For Rates2 Bedroom, 2 Bath, 1130 sq ftAvailable Soon![]()
B26 - Floorplan Floorplan B24
2 Beds, 2 Baths, 1130 sq ftAvailable SoonModel Gallery
Floorplans
Availability Details
Availability Date Unit Sq Ft Available Soon B24 1130 sq ft Model Amenities and Features
Features
- Air Conditioning
- Balcony
- Heating
- High Speed Internet Access
- Tub/Shower
- Washer/Dryer
Kitchen
- Dishwasher
- Island Kitchen
- Kitchen
- Microwave
- Oven
- Range
- Refrigerator
- Stainless Steel Appliances
Apartment Model: B24Call For Rates2 Bedroom, 2 Bath, 1130 sq ftAvailable Soon![]()
B24 - Floorplan Floorplan B27
2 Beds, 2 Baths, 1130 sq ftAvailable SoonModel Gallery
Floorplans
Availability Details
Availability Date Unit Sq Ft Available Soon B27 1130 sq ft Model Amenities and Features
Features
- Air Conditioning
- Balcony
- Heating
- High Speed Internet Access
- Tub/Shower
- Washer/Dryer
Kitchen
- Dishwasher
- Island Kitchen
- Kitchen
- Microwave
- Oven
- Range
- Refrigerator
- Stainless Steel Appliances
Apartment Model: B27Call For Rates2 Bedroom, 2 Bath, 1130 sq ftAvailable Soon![]()
B27 - Floorplan Floorplan B25
2 Beds, 2 Baths, 1130 sq ftAvailable SoonModel Gallery
Floorplans
Availability Details
Availability Date Unit Sq Ft Available Soon B25 1130 sq ft Model Amenities and Features
Features
- Air Conditioning
- Balcony
- Heating
- High Speed Internet Access
- Tub/Shower
- Washer/Dryer
Kitchen
- Dishwasher
- Island Kitchen
- Kitchen
- Microwave
- Oven
- Range
- Refrigerator
- Stainless Steel Appliances
Apartment Model: B25Call For Rates2 Bedroom, 2 Bath, 1130 sq ftAvailable Soon![]()
B25 - Floorplan Floorplan B6
2 Beds, 2 Baths, 1150 sq ftAvailable SoonModel Gallery
Floorplans
3D Tours
Availability Details
Availability Date Unit Sq Ft Available Soon B6 1150 sq ft Model Amenities and Features
Features
- Air Conditioning
- Balcony
- Heating
- High Speed Internet Access
- Tub/Shower
- Washer/Dryer
Kitchen
- Dishwasher
- Island Kitchen
- Kitchen
- Microwave
- Oven
- Range
- Refrigerator
- Stainless Steel Appliances
Apartment Model: B6Call For Rates2 Bedroom, 2 Bath, 1150 sq ftAvailable SoonFloorplans3D Tours![]()
B6 - Floorplan 1 ![]()
B6 - Floorplan 2 B6 - 3D Tour Floorplan B7
2 Beds, 2 Baths, 1154 sq ftAvailable SoonModel Gallery
Floorplans
3D Tours
Availability Details
Availability Date Unit Sq Ft Available Soon B7 1154 sq ft Model Amenities and Features
Features
- Air Conditioning
- Balcony
- Heating
- High Speed Internet Access
- Tub/Shower
- Washer/Dryer
Kitchen
- Dishwasher
- Island Kitchen
- Kitchen
- Microwave
- Oven
- Range
- Refrigerator
- Stainless Steel Appliances
Apartment Model: B7Call For Rates2 Bedroom, 2 Bath, 1154 sq ftAvailable SoonFloorplans3D Tours![]()
B7 - Floorplan 1 ![]()
B7 - Floorplan 2 B7 - 3D Tour Floorplan B8
2 Beds, 2 Baths, 1175 sq ftAvailable SoonModel Gallery
Floorplans
3D Tours
Availability Details
Availability Date Unit Sq Ft Available Soon B8 1175 sq ft Model Amenities and Features
Features
- Air Conditioning
- Balcony
- Heating
- High Speed Internet Access
- Tub/Shower
- Washer/Dryer
Kitchen
- Dishwasher
- Island Kitchen
- Kitchen
- Microwave
- Oven
- Range
- Refrigerator
- Stainless Steel Appliances
Apartment Model: B8Call For Rates2 Bedroom, 2 Bath, 1175 sq ftAvailable SoonFloorplans3D Tours![]()
B8 - Floorplan 1 ![]()
B8 - Floorplan 2 B8 - 3D Tour Floorplan B9
2 Beds, 2 Baths, 1180 sq ftAvailable SoonModel Gallery
Floorplans
3D Tours
Availability Details
Availability Date Unit Sq Ft Available Soon B9 1180 sq ft Model Amenities and Features
Features
- Air Conditioning
- Balcony
- Heating
- High Speed Internet Access
- Tub/Shower
- Washer/Dryer
Kitchen
- Dishwasher
- Island Kitchen
- Kitchen
- Microwave
- Oven
- Range
- Refrigerator
- Stainless Steel Appliances
Apartment Model: B9Call For Rates2 Bedroom, 2 Bath, 1180 sq ftAvailable SoonFloorplans3D Tours![]()
B9 - Floorplan 1 ![]()
B9 - Floorplan 2 B9 - 3D Tour B9 - 3D Tour Floorplan B10
2 Beds, 2 Baths, 1210 sq ftAvailable SoonModel Gallery
Floorplans
Availability Details
Availability Date Unit Sq Ft Available Soon B10 1210 sq ft Model Amenities and Features
Features
- Air Conditioning
- Balcony
- Heating
- High Speed Internet Access
- Tub/Shower
- Washer/Dryer
Kitchen
- Dishwasher
- Island Kitchen
- Kitchen
- Microwave
- Oven
- Range
- Refrigerator
- Stainless Steel Appliances
Apartment Model: B10Call For Rates2 Bedroom, 2 Bath, 1210 sq ftAvailable Soon![]()
B10 - Floorplan 1 ![]()
B10 - Floorplan 2 Floorplan B11
2 Beds, 2 Baths, 1225 sq ftAvailable SoonModel Gallery
Floorplans
Availability Details
Availability Date Unit Sq Ft Available Soon B11 1225 sq ft Model Amenities and Features
Features
- Air Conditioning
- Balcony
- Heating
- High Speed Internet Access
- Tub/Shower
- Washer/Dryer
Kitchen
- Dishwasher
- Island Kitchen
- Kitchen
- Microwave
- Oven
- Range
- Refrigerator
- Stainless Steel Appliances
Apartment Model: B11Call For Rates2 Bedroom, 2 Bath, 1225 sq ftAvailable Soon![]()
B11 - Floorplan 1 ![]()
B11 - Floorplan 2 Floorplan B12
2 Beds, 2 Baths, 1250 sq ftAvailable SoonModel Gallery
Floorplans
Availability Details
Availability Date Unit Sq Ft Available Soon B12 1250 sq ft Model Amenities and Features
Features
- Air Conditioning
- Balcony
- Heating
- High Speed Internet Access
- Tub/Shower
- Washer/Dryer
Kitchen
- Dishwasher
- Island Kitchen
- Kitchen
- Microwave
- Oven
- Range
- Refrigerator
- Stainless Steel Appliances
Apartment Model: B12Call For Rates2 Bedroom, 2 Bath, 1250 sq ftAvailable Soon![]()
B12 - Floorplan 1 ![]()
B12 - Floorplan 2 Floorplan B13
2 Beds, 2 Baths, 1275 sq ftAvailable SoonModel Gallery
Floorplans
Photos
3D Tours
Availability Details
Availability Date Unit Sq Ft Available Soon B13 1275 sq ft Model Amenities and Features
Features
- Air Conditioning
- Balcony
- Heating
- High Speed Internet Access
- Tub/Shower
- Washer/Dryer
Kitchen
- Dishwasher
- Island Kitchen
- Kitchen
- Microwave
- Oven
- Range
- Refrigerator
- Stainless Steel Appliances
Apartment Model: B13Call For Rates2 Bedroom, 2 Bath, 1275 sq ftAvailable SoonFloorplansPhotos3D Tours![]()
B13 - Image 1 ![]()
B13 - Image 2 ![]()
B13 - Image 3 ![]()
B13 - Image 4 ![]()
B13 - Image 5 ![]()
B13 - Image 6 ![]()
B13 - Image 7 ![]()
B13 - Image 8 ![]()
B13 - Image 9 ![]()
B13 - Floorplan 1 ![]()
B13 - Floorplan 2 B13 - 3D Tour B13 - 3D Tour Floorplan B15
2 Beds, 2 Baths, 1300 sq ftAvailable SoonModel Gallery
Floorplans
Availability Details
Availability Date Unit Sq Ft Available Soon B15 1300 sq ft Model Amenities and Features
Features
- Air Conditioning
- Balcony
- Heating
- High Speed Internet Access
- Tub/Shower
- Washer/Dryer
Kitchen
- Dishwasher
- Island Kitchen
- Kitchen
- Microwave
- Oven
- Range
- Refrigerator
- Stainless Steel Appliances
Apartment Model: B15Call For Rates2 Bedroom, 2 Bath, 1300 sq ftAvailable Soon![]()
B15 - Floorplan 1 ![]()
B15 - Floorplan 2 Floorplan B16
2 Beds, 2 Baths, 1310 sq ftAvailable SoonModel Gallery
Floorplans
Availability Details
Availability Date Unit Sq Ft Available Soon B16 1310 sq ft Model Amenities and Features
Features
- Air Conditioning
- Balcony
- Heating
- High Speed Internet Access
- Tub/Shower
- Washer/Dryer
Kitchen
- Dishwasher
- Island Kitchen
- Kitchen
- Microwave
- Oven
- Range
- Refrigerator
- Stainless Steel Appliances
Apartment Model: B16Call For Rates2 Bedroom, 2 Bath, 1310 sq ftAvailable Soon![]()
B16 - Floorplan 1 ![]()
B16 - Floorplan 2 Floorplan B18
2 Beds, 2.5 Baths, 1400 sq ftAvailable SoonModel Gallery
Floorplans
Availability Details
Availability Date Unit Sq Ft Available Soon B18 1400 sq ft Model Amenities and Features
Features
- Air Conditioning
- Balcony
- Heating
- High Speed Internet Access
- Tub/Shower
- Washer/Dryer
Kitchen
- Dishwasher
- Island Kitchen
- Kitchen
- Microwave
- Oven
- Range
- Refrigerator
- Stainless Steel Appliances
Apartment Model: B18Call For Rates2 Bedroom, 2.5 Bath, 1400 sq ftAvailable Soon![]()
B18 - Floorplan 1 ![]()
B18 - Floorplan 2 Floorplan B19
2 Beds, 2.5 Baths, 1540 sq ftAvailable SoonModel Gallery
Floorplans
Availability Details
Availability Date Unit Sq Ft Available Soon B19 1540 sq ft Model Amenities and Features
Features
- Air Conditioning
- Balcony
- Heating
- High Speed Internet Access
- Tub/Shower
- Washer/Dryer
Kitchen
- Dishwasher
- Island Kitchen
- Kitchen
- Microwave
- Oven
- Range
- Refrigerator
- Stainless Steel Appliances
Apartment Model: B19Call For Rates2 Bedroom, 2.5 Bath, 1540 sq ftAvailable Soon![]()
B19 - Floorplan 1 ![]()
B19 - Floorplan 2 ![]()
B19 - Floorplan 3 ![]()
B19 - Floorplan 4 Floorplan B20
2 Beds, 2.5 Baths, 1655 sq ftAvailable SoonModel Gallery
Floorplans
Availability Details
Availability Date Unit Sq Ft Available Soon B20 1655 sq ft Model Amenities and Features
Features
- Air Conditioning
- Balcony
- Heating
- High Speed Internet Access
- Tub/Shower
- Washer/Dryer
Kitchen
- Dishwasher
- Island Kitchen
- Kitchen
- Microwave
- Oven
- Range
- Refrigerator
- Stainless Steel Appliances
Apartment Model: B20Call For Rates2 Bedroom, 2.5 Bath, 1655 sq ftAvailable Soon![]()
B20 - Floorplan 1 ![]()
B20 - Floorplan 2 ![]()
B20 - Floorplan 3 Floorplan B21
2 Beds, 2.5 Baths, 1655 sq ftAvailable SoonModel Gallery
Floorplans
Availability Details
Availability Date Unit Sq Ft Available Soon B21 1655 sq ft Model Amenities and Features
Features
- Air Conditioning
- Balcony
- Heating
- High Speed Internet Access
- Tub/Shower
- Washer/Dryer
Kitchen
- Dishwasher
- Island Kitchen
- Kitchen
- Microwave
- Oven
- Range
- Refrigerator
- Stainless Steel Appliances
Apartment Model: B21Call For Rates2 Bedroom, 2.5 Bath, 1655 sq ftAvailable Soon![]()
B21 - Floorplan 1 ![]()
B21 - Floorplan 2 ![]()
B21 - Floorplan 3 ![]()
B21 - Floorplan 4 3 Bedrooms
Floorplan C2
From $2,329
3 Beds, 3 Baths, 1395 sq ftAvailable NowModel Gallery
Floorplans
Availability Details
Price Availability Date Unit Sq Ft $2,329 Available Now 310-231 1395 Model Amenities and Features
Features
- Air Conditioning
- Balcony
- Heating
- High Speed Internet Access
- Tub/Shower
- Washer/Dryer
Kitchen
- Dishwasher
- Island Kitchen
- Kitchen
- Microwave
- Oven
- Range
- Refrigerator
- Stainless Steel Appliances
Unit 310-231 Rent and Fees
Unit Price
- $2,329
View Details and Rent EstimateModel Rent and Fees
Model Price Range
- $2,329 - $2,825
Apartment Model: C2From $2,3293 Bedroom, 3 Bath, 1395 sq ftAvailable Now![]()
C2 - Floorplan 1 ![]()
C2 - Floorplan 2 Apartment Unit: 310-231Apartment Model: C2$2,3293 Bedroom, 3 Bath, 1395 sq ftAvailable NowFloorplan C3
From $2,399
3 Beds, 2 Baths, 1410 sq ftAvailable NowModel Gallery
Floorplans
3D Tours
Availability Details
Price Availability Date Unit Sq Ft $2,399 Available Now 310-302 1410 Model Amenities and Features
Features
- Air Conditioning
- Balcony
- Heating
- High Speed Internet Access
- Tub/Shower
- Washer/Dryer
Kitchen
- Dishwasher
- Island Kitchen
- Kitchen
- Microwave
- Oven
- Range
- Refrigerator
- Stainless Steel Appliances
Unit 310-302 Rent and Fees
Unit Price
- $2,399
View Details and Rent EstimateModel Rent and Fees
Model Price Range
- $2,399 - $2,908
Apartment Model: C3From $2,3993 Bedroom, 2 Bath, 1410 sq ftAvailable NowFloorplans3D Tours![]()
C3 - Floorplan 1 ![]()
C3 - Floorplan 2 C3 - 3D Tour C3 - 3D Tour Apartment Unit: 310-302Apartment Model: C3$2,3993 Bedroom, 2 Bath, 1410 sq ftAvailable NowFloorplan C9
From $2,499
3 Beds, 3 Baths, 1690 sq ftAvailable NowModel Gallery
Floorplans
3D Tours
Availability Details
Price Availability Date Unit Sq Ft $2,499 Available Now 1210-105 1690 Model Amenities and Features
Features
- Air Conditioning
- Balcony
- Heating
- High Speed Internet Access
- Tub/Shower
- Washer/Dryer
Kitchen
- Dishwasher
- Island Kitchen
- Kitchen
- Microwave
- Oven
- Range
- Refrigerator
- Stainless Steel Appliances
Unit 1210-105 Rent and Fees
Unit Price
- $2,499
View Details and Rent EstimateModel Rent and Fees
Model Price Range
- $2,499 - $3,026
Apartment Model: C9From $2,4993 Bedroom, 3 Bath, 1690 sq ftAvailable NowFloorplans3D Tours![]()
C9 - Floorplan 1 ![]()
C9 - Floorplan 2 ![]()
C9 - Floorplan 3 ![]()
C9 - Floorplan 4 C9 - 3D Tour Apartment Unit: 1210-105Apartment Model: C9$2,4993 Bedroom, 3 Bath, 1690 sq ftAvailable NowFloorplan C1
From $2,329
3 Beds, 2 Baths, 1375 sq ftAvailable Sep 30Model Gallery
Floorplans
3D Tours
Availability Details
Price Availability Date Unit Sq Ft $2,329 September 30, 2026 310-307 1375 Model Amenities and Features
Features
- Air Conditioning
- Balcony
- Heating
- High Speed Internet Access
- Tub/Shower
- Washer/Dryer
Kitchen
- Dishwasher
- Island Kitchen
- Kitchen
- Microwave
- Oven
- Range
- Refrigerator
- Stainless Steel Appliances
Unit 310-307 Rent and Fees
Unit Price
- $2,329
View Details and Rent EstimateModel Rent and Fees
Model Price Range
- $2,329 - $2,890
Apartment Model: C1From $2,3293 Bedroom, 2 Bath, 1375 sq ftAvailable September 30, 2026Floorplans3D Tours![]()
C1 - Floorplan 1 ![]()
C1 - Floorplan 2 C1 - 3D Tour Apartment Unit: 310-307Apartment Model: C1$2,3293 Bedroom, 2 Bath, 1375 sq ftAvailable September 30, 2026Floorplan C5
From $2,299
3 Beds, 2 Baths, 1470 sq ftAvailable Oct 30Cheapest 3 BedroomThis is the cheapest 3 Bedroom at this PropertyModel Gallery
Floorplans
3D Tours
Availability Details
Price Availability Date Unit Sq Ft $2,299 October 30, 2026 210-406 1470 Model Amenities and Features
Features
- Air Conditioning
- Balcony
- Heating
- High Speed Internet Access
- Tub/Shower
- Washer/Dryer
Kitchen
- Dishwasher
- Island Kitchen
- Kitchen
- Microwave
- Oven
- Range
- Refrigerator
- Stainless Steel Appliances
Unit 210-406 Rent and Fees
Unit Price
- $2,299
View Details and Rent EstimateModel Rent and Fees
Model Price Range
- $2,299 - $2,908
Apartment Model: C5From $2,2993 Bedroom, 2 Bath, 1470 sq ftAvailable October 30, 2026Floorplans3D Tours![]()
C5 - Floorplan 1 ![]()
C5 - Floorplan 2 C5 - 3D Tour Apartment Unit: 210-406Apartment Model: C5$2,2993 Bedroom, 2 Bath, 1470 sq ftAvailable October 30, 2026Floorplan C10
From $2,499
3 Beds, 3 Baths, 1800 sq ftAvailable Oct 2Model Gallery
Floorplans
3D Tours
Availability Details
Price Availability Date Unit Sq Ft $2,499 October 2, 2026 310-430 1800 Model Amenities and Features
Features
- Air Conditioning
- Balcony
- Heating
- High Speed Internet Access
- Tub/Shower
- Washer/Dryer
Kitchen
- Dishwasher
- Island Kitchen
- Kitchen
- Microwave
- Oven
- Range
- Refrigerator
- Stainless Steel Appliances
Unit 310-430 Rent and Fees
Unit Price
- $2,499
View Details and Rent EstimateModel Rent and Fees
Model Price Range
- $2,499 - $3,082
Apartment Model: C10From $2,4993 Bedroom, 3 Bath, 1800 sq ftAvailable October 2, 2026Floorplans3D Tours![]()
C10 - Floorplan 1 ![]()
C10 - Floorplan 2 C10 - 3D Tour C10 - 3D Tour Apartment Unit: 310-430Apartment Model: C10$2,4993 Bedroom, 3 Bath, 1800 sq ftAvailable October 2, 2026Floorplan C8
3 Beds, 2 Baths, 1670 sq ftAvailable SoonModel Gallery
Floorplans
3D Tours
Availability Details
Availability Date Unit Sq Ft Available Soon C8 1670 sq ft Model Amenities and Features
Features
- Air Conditioning
- Balcony
- Heating
- High Speed Internet Access
- Tub/Shower
- Washer/Dryer
Kitchen
- Dishwasher
- Island Kitchen
- Kitchen
- Microwave
- Oven
- Range
- Refrigerator
- Stainless Steel Appliances
Apartment Model: C8Call For Rates3 Bedroom, 2 Bath, 1670 sq ftAvailable SoonFloorplans3D Tours![]()
C8 - Floorplan 1 ![]()
C8 - Floorplan 2 ![]()
C8 - Floorplan 3 ![]()
C8 - Floorplan 4 C8 - 3D Tour Floorplan C4
3 Beds, 3 Baths, 1420 sq ftAvailable SoonModel Gallery
Floorplans
Photos
3D Tours
Availability Details
Availability Date Unit Sq Ft Available Soon C4 1420 sq ft Model Amenities and Features
Features
- Air Conditioning
- Balcony
- Heating
- High Speed Internet Access
- Tub/Shower
- Washer/Dryer
Kitchen
- Dishwasher
- Island Kitchen
- Kitchen
- Microwave
- Oven
- Range
- Refrigerator
- Stainless Steel Appliances
Apartment Model: C4Call For Rates3 Bedroom, 3 Bath, 1420 sq ftAvailable SoonFloorplansPhotos3D Tours![]()
C4 - Image 1 ![]()
C4 - Image 2 ![]()
C4 - Image 3 ![]()
C4 - Image 4 ![]()
C4 - Image 5 ![]()
C4 - Image 6 ![]()
C4 - Image 7 ![]()
C4 - Image 8 ![]()
C4 - Image 9 ![]()
C4 - Image 10 ![]()
C4 - Floorplan 1 ![]()
C4 - Floorplan 2 C4 - 3D Tour C4 - 3D Tour Floorplan C7
3 Beds, 3 Baths, 1565 sq ftAvailable SoonModel Gallery
Floorplans
3D Tours
Availability Details
Availability Date Unit Sq Ft Available Soon C7 1565 sq ft Model Amenities and Features
Features
- Air Conditioning
- Balcony
- Heating
- High Speed Internet Access
- Tub/Shower
- Washer/Dryer
Kitchen
- Dishwasher
- Island Kitchen
- Kitchen
- Microwave
- Oven
- Range
- Refrigerator
- Stainless Steel Appliances
Apartment Model: C7Call For Rates3 Bedroom, 3 Bath, 1565 sq ftAvailable SoonFloorplans3D Tours![]()
C7 - Floorplan 1 ![]()
C7 - Floorplan 2 C7 - 3D Tour Floorplan C6
3 Beds, 3 Baths, 1565 sq ftAvailable SoonModel Gallery
Floorplans
3D Tours
Availability Details
Availability Date Unit Sq Ft Available Soon C6 1565 sq ft Model Amenities and Features
Features
- Air Conditioning
- Balcony
- Heating
- High Speed Internet Access
- Tub/Shower
- Washer/Dryer
Kitchen
- Dishwasher
- Island Kitchen
- Kitchen
- Microwave
- Oven
- Range
- Refrigerator
- Stainless Steel Appliances
Apartment Model: C6Call For Rates3 Bedroom, 3 Bath, 1565 sq ftAvailable SoonFloorplans3D Tours![]()
C6 - Floorplan 1 ![]()
C6 - Floorplan 2 C6 - 3D Tour Floorplan C11
3 Beds, 3 Baths, 1830 sq ftAvailable SoonModel Gallery
Floorplans
3D Tours
Availability Details
Availability Date Unit Sq Ft Available Soon C11 1830 sq ft Model Amenities and Features
Features
- Air Conditioning
- Balcony
- Heating
- High Speed Internet Access
- Tub/Shower
- Washer/Dryer
Kitchen
- Dishwasher
- Island Kitchen
- Kitchen
- Microwave
- Oven
- Range
- Refrigerator
- Stainless Steel Appliances
Apartment Model: C11Call For Rates3 Bedroom, 3 Bath, 1830 sq ftAvailable SoonFloorplans3D Tours![]()
C11 - Floorplan 1 ![]()
C11 - Floorplan 2 ![]()
C11 - Floorplan 3 ![]()
C11 - Floorplan 4 C11 - 3D Tour Floorplan C12
3 Beds, 3 Baths, 1830 sq ftAvailable SoonModel Gallery
Floorplans
3D Tours
Availability Details
Availability Date Unit Sq Ft Available Soon C12 1830 sq ft Model Amenities and Features
Features
- Air Conditioning
- Balcony
- Heating
- High Speed Internet Access
- Tub/Shower
- Washer/Dryer
Kitchen
- Dishwasher
- Island Kitchen
- Kitchen
- Microwave
- Oven
- Range
- Refrigerator
- Stainless Steel Appliances
Apartment Model: C12Call For Rates3 Bedroom, 3 Bath, 1830 sq ftAvailable SoonFloorplans3D Tours![]()
C12 - Floorplan 1 ![]()
C12 - Floorplan 2 ![]()
C12 - Floorplan 3 ![]()
C12 - Floorplan 4 C12 - 3D Tour 4 Bedrooms
Floorplan D1
4 Beds, 3 Baths, 2180 sq ftAvailable SoonModel Gallery
Floorplans
3D Tours
Availability Details
Availability Date Unit Sq Ft Available Soon D1 2180 sq ft Model Amenities and Features
Features
- Air Conditioning
- Balcony
- Heating
- High Speed Internet Access
- Tub/Shower
- Washer/Dryer
Kitchen
- Dishwasher
- Island Kitchen
- Kitchen
- Microwave
- Oven
- Range
- Refrigerator
- Stainless Steel Appliances
Apartment Model: D1Call For Rates4 Bedroom, 3 Bath, 2180 sq ftAvailable SoonFloorplans3D Tours![]()
D1 - Floorplan 1 ![]()
D1 - Floorplan 2 ![]()
D1 - Floorplan 3 ![]()
D1 - Floorplan 4 D1 - 3D Tour Floorplan D2
4 Beds, 3 Baths, 2470 sq ftAvailable SoonModel Gallery
Floorplans
3D Tours
Availability Details
Availability Date Unit Sq Ft Available Soon D2 2470 sq ft Model Amenities and Features
Features
- Air Conditioning
- Balcony
- Heating
- High Speed Internet Access
- Tub/Shower
- Washer/Dryer
Kitchen
- Dishwasher
- Island Kitchen
- Kitchen
- Microwave
- Oven
- Range
- Refrigerator
- Stainless Steel Appliances
Apartment Model: D2Call For Rates4 Bedroom, 3 Bath, 2470 sq ftAvailable SoonFloorplans3D Tours![]()
D2 - Floorplan 1 ![]()
D2 - Floorplan 2 ![]()
D2 - Floorplan 3 ![]()
D2 - Floorplan 4 D2 - 3D Tour Floorplan D3
4 Beds, 4.5 Baths, 2585 sq ftAvailable SoonLargest 4 BedroomThis is the largest 4 Bedroom at this PropertyModel Gallery
Floorplans
3D Tours
Availability Details
Availability Date Unit Sq Ft Available Soon D3 2585 sq ft Model Amenities and Features
Features
- Air Conditioning
- Balcony
- Heating
- High Speed Internet Access
- Tub/Shower
- Washer/Dryer
Kitchen
- Dishwasher
- Island Kitchen
- Kitchen
- Microwave
- Oven
- Range
- Refrigerator
- Stainless Steel Appliances
Apartment Model: D3Call For Rates4 Bedroom, 4.5 Bath, 2585 sq ftAvailable SoonFloorplans3D Tours![]()
D3 - Floorplan 1 ![]()
D3 - Floorplan 2 ![]()
D3 - Floorplan 3 ![]()
D3 - Floorplan 4 D3 - 3D Tour
Schedule a Tour
Videos
3D Tours
Property Information
- 272 Units
- 5 Stories
- Built in 2020
Lease Terms
- 6 - 24 mo
Fees and Policies
The fees listed below are community-provided and may exclude utilities or add-ons. All payments are made directly to the property and are non-refundable unless otherwise specified. Use the Cost Calculator to determine costs based on your needs.
Required Fees
One-Time Basics
- Due at Application
- Application Fee Per ApplicantiCharged per applicant.$75.00
- Due at Move-In
- Administrative FeeiCharged per unit.$385.00
- Billing Utility FeeiBilling Utility Fee $24.95 Charged per unit.$25.00
Utilities
- Pest ControliCharged per unit.$8.00/mo
- Valet TrashiCharged per unit.$35.00/mo
- Monthly Utility Billing FeeiMonthly Utility Billing Fee $7.45 Charged per unit.$8.00/mo
Other Fees and Policies
Pet Fees
- Cat
- Cat FeeiMax of 2. Charged Per Pet.$425.00
- Cat RentiCharged Per Pet.$60.00/mo
- Dog
- Dog FeeiMax of 2. Charged Per Pet.$425.00
- Dog RentiCharged Per Pet.$60.00/mo
None
None
Max of 2. Dogs and cats accepted Animal must be 12 months or older All pets must be spayed & neutered.
Parking Info and Fees
- Other
Property Fee Disclaimer: Based on community-supplied data and independent market research. Subject to change without notice. May exclude fees for mandatory or optional services and usage-based utilities.
Features and Amenities
On-Site Services
- On Site Retail
- Package Service
- Car Charging Station
- Recycling
- Concierge
Community Features
- Conference Rooms
- Clubhouse
- Elevator
Outdoor Features
- Sundeck
- Controlled Access
- Patio
Recreation and Fitness
- Fitness Center
- Sauna
- Gameroom
- Bicycle Storage
- Walking/Biking Trails
- Pool
Interior Features
- Balcony
- Tub/Shower
- High Speed Internet Access
- Heating
- Washer/Dryer
- Air Conditioning
Kitchen Amenities
- Dishwasher
- Microwave
- Island Kitchen
- Range
- Refrigerator
- Oven
- Stainless Steel Appliances
- Kitchen
Living Area Features
- Walk In Closets
- Vaulted Ceiling

Map
- Shopping
- Colleges
- Grocery
- Medical
- Parks

Map
Getting Around
50 / 100 Fairly walkable
40 / 100 Some public transit
60 / 100 Moderately bikeable
80 / 100 Very car friendly
Getting to Know the Area
80 / 100 Restaurants
90 / 100 Cafes
90 / 100 Nightlife
60 / 100 Shopping
80 / 100 Parks
0 / 100 Noise Level
Frequently Asked Questions about LINC at Gray's Station
Where is LINC at Gray's Station located?
LINC at Gray's Station is located at 210 SW 11th St near the Downtown Des Moines area of Des Moines, IA
What is the current rent range at LINC at Gray's Station?
Studio to 4 Bedroom Apartments at LINC at Gray's Station currently range from $999 to $3,082
When is the leasing office open?
- The office Hours for LINC at Gray's Station are
- Monday 8:00 am–5:30 pm
- Tuesday 8:00 am–5:30 pm
- Wednesday 8:00 am–5:30 pm
- Thursday 9:00 am–5:30 pm
- Friday 8:00 am–5:30 pm
- Saturday 10:00 am–4:00 pm
- Sunday Closed
Are pets allowed?
Call us today to find out our pet policy and if we allow pets
Are there any rent specials?
The current rent special at LINC at Gray's Station is: Enjoy up to TWO MONTHS FREE! *Terms and conditions apply. See leasing office for details..
Renters Reviews and Ratings
great place for young adults
LINC cannot be beat!
Best Place to Live Downtown
Love Living at LINC!
Nearby Schools
Walnut Street School
Callanan Middle School
Roosevelt High School
About GreatSchools Data on ApartmentHomeLiving.com.
Points of Interest
Time and distance from LINC at Gray's Station.
Big Box and Retail
Walgreens
Menards
Aldi
Colleges and Universities
Groceries
Hy-Vee
Save-A-Lot
Price Chopper
Hospitals
Unitypoint Health - Iowa Methodist Medical Center
Military Bases
Camp Dodge
Parks and Recreation
LINC at Gray's Station has 5 parks within 4.4 miles, including Pappajohn Sculpture Park, Gray's Lake , Greenwood Park, James W. Cownie Soccer Complex, and Great Western Trail.
Shopping Centers
LINC at Gray's Station has 5 shopping centers within 1.4 miles.
Nearby Neighborhoods
Rental Price Ranges in the Area
| Bedroom | Average Rent | Cheapest Rent | Highest Rent |
|---|---|---|---|
| Des Moines Studio Apartments | $967 | $480 | $2,360 |
| Des Moines 1 Bedroom Apartments | $1,171 | $480 | $5,792 |
| Des Moines 2 Bedroom Apartments | $1,306 | $645 | $3,705 |
| Des Moines 3 Bedroom Apartments | $1,663 | $655 | $3,236 |
| Des Moines 4 Bedroom Apartments | $1,350 | $530 | $2,300 |
Browse Top Apartments in Des Moines
By Price
- Cheap Des Moines Apartments
- Des Moines Apartments Under $600
- Des Moines Apartments Under $700
- Des Moines Apartments Under $800
- Des Moines Apartments Under $900
- Des Moines Apartments Under $1000
- Des Moines Apartments Under $1200
- Des Moines Apartments Under $1500
- Des Moines Apartments Under $2000
- Des Moines Luxury Apartments
By Community Type
- Des Moines Apartments for Rent by Owner
- Des Moines Apartments with Rent Specials
- Des Moines Top Rated Apartments
- Des Moines Corporate Apartments
- Des Moines Furnished Apartments
- Des Moines Gated Apartments
- Des Moines Loft Apartments
- Des Moines Low Income Apartments
- New Des Moines Apartments
- Des Moines Senior Apartments
- Des Moines Short-term Apartments
- Des Moines Student Apartments
- Des Moines Apartments with Utilities Included


Max of 2. Dogs and cats accepted Animal must be 12 months or older All pets must be spayed & neutered.