


- Studio–3 Bedrooms
- $1,375-$2,025 Pricing
- 487–1,265 Square Feet
About Luxe at Market Common
~~ DEMAND MORE ~~The Great Gatsby reminds us,"You can't live forever"So... live the exclusive life of Luxe Resort.If you desire the best apartment in Myrtle Beach,You're 'GONNA' LOVE IT HERE!Around the NeighborhoodMarket Common
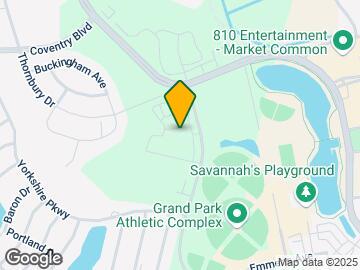
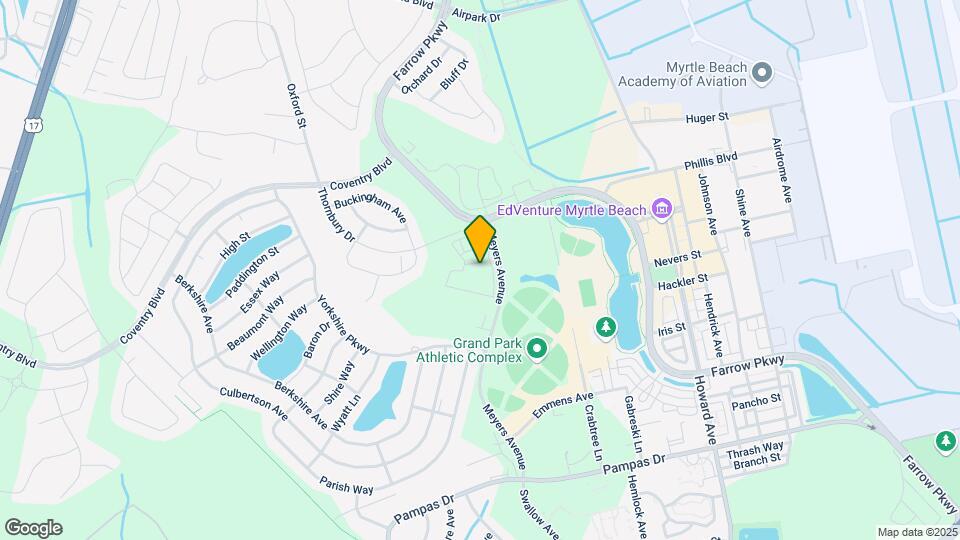
Luxe at Market Common is located in the Myrtle Beach Neighborhood and 29577 Zip code of Myrtle Beach, SC. This community is professionally managed by Hawthorne Residential Partners
Unique Features and Amenities
- 24-Hour On Call Certified Technicians
- Air Conditioner
- Athleisure Lounge
- Bath House & Water Features
- Bicycle STORAGE On Site
- Carpeting
- Ceiling Fan
- COMPLETE Car Care Center
- Complete Kitchen & Game Room
- Computer & Printer ACCESS
- Convenient Elevator Access
- Cove Seating & Hammocks
- Dual Corn Hole Courts
- Dual Enclosed Pet Park
- Efficient Appliances
- Enclosed Grooming Station
- Energy Efficient Appliances
- Grand Events & Classes Offered Monthly
- GUEST SUITE Rental for Residents only
- HIGH SPEED Fiber Internet
- Key Fob ONLY Resort Access
- Mail & Package KIOSKS
- Multi-Level 24-Hour FITNESS CENTER
- MULTIPLE Green Spaces
- ONLINE Billing
- ONLINE Maintenance
- ON-SITE Professional Staff
- Patio/Balcony
- PERSONAL Storage Rooms
- Private Cabanas & Patios
- PRIVATE Car Garages
- Resort Club Swimming Pool
- Seasonal Events~ Tastings & Music
- Sky Lounge Over Looking Grand Sports Park
- Sun Loungers & Sun Pad poolside
- Valet Trash SERVICES
- View
- Water & Seating Areas Offered in Pet Park
Property Contact Info

- Listed by:
- Agency:
- Vendor Logo:
- Website:
- View Property Website
- Call Us:
- (854) 600-4857
- Disclaimer:
Office Hours
| Monday | 9:00 am–6:00 pm |
| Tuesday | 9:00 am–6:00 pm |
| Wednesday | 10:00 am–6:00 pm |
| Thursday | 9:00 am–6:00 pm |
| Friday | 9:00 am–6:00 pm |
| Saturday | 10:00 am–4:00 pm |
| Sunday | Closed |
Floorplan Pricing and Availability
Luxe at Market Common offers Studio to 3 Bedroom apartments starting from $1,500 and having 487–1,265 sq ft. Here is the current pricing and availability:
New! Interactive Property Map
Studio
Folly
Studio, 1 Bath, 487-528 sq ftModel Gallery
Floorplans
Availability Details
Availability Date Unit Sq Ft Call for Availability Folly 487-528 sq ft Model Amenities and Features
Features
- Air Conditioning
- Balcony
- Cable Ready
- Ceiling Fans
- Handrails
- Heating
- High Speed Internet Access
- Tenant Controlled HVAC
- Tub/Shower
- Washer/Dryer
- Wheelchair Accessible (Rooms)
Kitchen
- Dishwasher
- Disposal
- Granite Countertops
- Ice Maker
- Kitchen
- Microwave
- Oven
- Range
- Refrigerator
- Stainless Steel Appliances
- Warming Drawer
Apartment Model: FollyCall For RatesStudio, 1 Bath, 487-528 sq ftUnavailable![]()
Folly - Floorplan Isle Palms
Studio, 1 Bath, 685 sq ftModel Gallery
Floorplans
Availability Details
Price Availability Date Unit Sq Ft From $1,375 Call for Availability Isle Palms 685 sq ft Model Amenities and Features
Features
- Air Conditioning
- Balcony
- Cable Ready
- Ceiling Fans
- Handrails
- Heating
- High Speed Internet Access
- Tenant Controlled HVAC
- Tub/Shower
- Washer/Dryer
- Wheelchair Accessible (Rooms)
Kitchen
- Dishwasher
- Disposal
- Granite Countertops
- Ice Maker
- Kitchen
- Microwave
- Oven
- Range
- Refrigerator
- Stainless Steel Appliances
- Warming Drawer
Model Rent and Fees
Model Price Range
- $1,375 - $1,525
Apartment Model: Isle PalmsFrom $1,375Studio, 1 Bath, 685 sq ftUnavailable![]()
Isle Palms - Floorplan 1 Bedroom
Daufuskie
$1,500
1 Bed, 1 Bath, 615 sq ftAvailable Aug 12Model Gallery
Floorplans
Availability Details
Price Availability Date Unit Sq Ft $1,500 August 12, 2026 D-4311 615 Model Amenities and Features
Features
- Air Conditioning
- Balcony
- Cable Ready
- Ceiling Fans
- Handrails
- Heating
- High Speed Internet Access
- Tenant Controlled HVAC
- Tub/Shower
- Washer/Dryer
- Wheelchair Accessible (Rooms)
Kitchen
- Dishwasher
- Disposal
- Granite Countertops
- Ice Maker
- Kitchen
- Microwave
- Oven
- Range
- Refrigerator
- Stainless Steel Appliances
- Warming Drawer
Unit D-4311 Rent and Fees
Unit Price
- $1,500
Model Rent and Fees
Price
- $1,500
Apartment Model: Daufuskie$1,5001 Bedroom, 1 Bath, 615 sq ftAvailable August 12, 2026![]()
Daufuskie - Floorplan Apartment Unit: D-4311Apartment Model: Daufuskie$1,5001 Bedroom, 1 Bath, 615 sq ftAvailable August 12, 2026Harbour
$1,750
1 Bed, 1 Bath, 1071-1103 sq ftAvailable Sep 10Model Gallery
Floorplans
Availability Details
Price Availability Date Unit Sq Ft $1,750 September 10, 2026 CAR4-207 1103 Model Amenities and Features
Features
- Air Conditioning
- Balcony
- Cable Ready
- Ceiling Fans
- Handrails
- Heating
- High Speed Internet Access
- Tenant Controlled HVAC
- Tub/Shower
- Washer/Dryer
- Wheelchair Accessible (Rooms)
Kitchen
- Dishwasher
- Disposal
- Granite Countertops
- Ice Maker
- Kitchen
- Microwave
- Oven
- Range
- Refrigerator
- Stainless Steel Appliances
- Warming Drawer
Unit CAR4-207 Rent and Fees
Unit Price
- $1,750
Model Rent and Fees
Price
- $1,750
Apartment Model: Harbour$1,7501 Bedroom, 1 Bath, 1071-1103 sq ftAvailable September 10, 2026![]()
Harbour - Floorplan Apartment Unit: CAR4-207Apartment Model: Harbour$1,7501 Bedroom, 1 Bath, 1103 sq ftAvailable September 10, 20262 Bedrooms
Show Unavailable FloorplansPawleys
From $1,700
2 Beds, 2 Baths, 985 sq ftAvailable Aug 27Cheapest 2 BedroomThis is the cheapest 2 Bedroom at this PropertyModel Gallery
Floorplans
Availability Details
Price Availability Date Unit Sq Ft View Details $1,700 August 27, 2026 A-1103 985 $1,700 September 10, 2026 D-4313 985 $1,700 September 17, 2026 C-3207 985 Model Amenities and Features
Features
- Air Conditioning
- Balcony
- Cable Ready
- Ceiling Fans
- Handrails
- Heating
- High Speed Internet Access
- Tenant Controlled HVAC
- Tub/Shower
- Washer/Dryer
- Wheelchair Accessible (Rooms)
Kitchen
- Dishwasher
- Disposal
- Granite Countertops
- Ice Maker
- Kitchen
- Microwave
- Oven
- Range
- Refrigerator
- Stainless Steel Appliances
- Warming Drawer
Model Rent and Fees
Model Price Range
- $1,700 - $1,775
Current Available Pricing
- $1,700
Unit A-1103 Rent and Fees
Unit Price
- $1,700
Model Rent and Fees
Model Price Range
- $1,700 - $1,775
Unit D-4313 Rent and Fees
Unit Price
- $1,700
Model Rent and Fees
Model Price Range
- $1,700 - $1,775
Unit C-3207 Rent and Fees
Unit Price
- $1,700
Model Rent and Fees
Model Price Range
- $1,700 - $1,775
Apartment Model: PawleysFrom $1,7002 Bedroom, 2 Bath, 985 sq ftAvailable August 27, 2026![]()
Pawleys - Floorplan Apartment Unit: A-1103Apartment Model: Pawleys$1,7002 Bedroom, 2 Bath, 985 sq ftAvailable August 27, 2026Apartment Unit: D-4313Apartment Model: Pawleys$1,7002 Bedroom, 2 Bath, 985 sq ftAvailable September 10, 2026Apartment Unit: C-3207Apartment Model: Pawleys$1,7002 Bedroom, 2 Bath, 985 sq ftAvailable September 17, 2026Seabrook
$1,875
2 Beds, 2 Baths, 1140 sq ftAvailable Oct 15Model Gallery
Floorplans
Photos
Availability Details
Price Availability Date Unit Sq Ft $1,875 October 15, 2026 D-4318 1140 Model Amenities and Features
Features
- Air Conditioning
- Balcony
- Cable Ready
- Ceiling Fans
- Handrails
- Heating
- High Speed Internet Access
- Tenant Controlled HVAC
- Tub/Shower
- Washer/Dryer
- Wheelchair Accessible (Rooms)
Kitchen
- Dishwasher
- Disposal
- Granite Countertops
- Ice Maker
- Kitchen
- Microwave
- Oven
- Range
- Refrigerator
- Stainless Steel Appliances
- Warming Drawer
Unit D-4318 Rent and Fees
Unit Price
- $1,875
Model Rent and Fees
Price
- $1,875
Apartment Model: Seabrook$1,8752 Bedroom, 2 Bath, 1140 sq ftAvailable October 15, 2026FloorplansPhotos![]()
Seabrook - Image ![]()
Seabrook - Floorplan Apartment Unit: D-4318Apartment Model: Seabrook$1,8752 Bedroom, 2 Bath, 1140 sq ftAvailable October 15, 2026Edisto
2 Beds, 2 Baths, 921 sq ftModel Gallery
Floorplans
Photos
Availability Details
Price Availability Date Unit Sq Ft $1,730 Call for Availability Edisto 921 sq ft Model Amenities and Features
Features
- Air Conditioning
- Balcony
- Cable Ready
- Ceiling Fans
- Handrails
- Heating
- High Speed Internet Access
- Tenant Controlled HVAC
- Tub/Shower
- Washer/Dryer
- Wheelchair Accessible (Rooms)
Kitchen
- Dishwasher
- Disposal
- Granite Countertops
- Ice Maker
- Kitchen
- Microwave
- Oven
- Range
- Refrigerator
- Stainless Steel Appliances
- Warming Drawer
Model Rent and Fees
Model Price
- $1,730
Apartment Model: Edisto$1,7302 Bedroom, 2 Bath, 921 sq ftUnavailableFloorplansPhotos![]()
Edisto - Image 1 ![]()
Edisto - Image 2 ![]()
Edisto - Floorplan Kiawah
2 Beds, 2 Baths, 1013 sq ftModel Gallery
Floorplans
Photos
Availability Details
Price Availability Date Unit Sq Ft $1,675 Call for Availability Kiawah 1013 sq ft Model Amenities and Features
Features
- Air Conditioning
- Balcony
- Cable Ready
- Ceiling Fans
- Handrails
- Heating
- High Speed Internet Access
- Tenant Controlled HVAC
- Tub/Shower
- Washer/Dryer
- Wheelchair Accessible (Rooms)
Kitchen
- Dishwasher
- Disposal
- Granite Countertops
- Ice Maker
- Kitchen
- Microwave
- Oven
- Range
- Refrigerator
- Stainless Steel Appliances
- Warming Drawer
Model Rent and Fees
Model Price
- $1,675
Apartment Model: Kiawah$1,6752 Bedroom, 2 Bath, 1013 sq ftUnavailableFloorplansPhotos![]()
Kiawah - Image ![]()
Kiawah - Floorplan Port Royal
2 Beds, 2 Baths, 1257 sq ftLargest 2 BedroomThis is the largest 2 Bedroom at this PropertyModel Gallery
Floorplans
Photos
Availability Details
Price Availability Date Unit Sq Ft $1,975 Call for Availability Port Royal 1257 sq ft Model Amenities and Features
Features
- Air Conditioning
- Balcony
- Cable Ready
- Ceiling Fans
- Handrails
- Heating
- High Speed Internet Access
- Tenant Controlled HVAC
- Tub/Shower
- Washer/Dryer
- Wheelchair Accessible (Rooms)
Kitchen
- Dishwasher
- Disposal
- Granite Countertops
- Ice Maker
- Kitchen
- Microwave
- Oven
- Range
- Refrigerator
- Stainless Steel Appliances
- Warming Drawer
Model Rent and Fees
Model Price
- $1,975
Apartment Model: Port Royal$1,9752 Bedroom, 2 Bath, 1257 sq ftUnavailableFloorplansPhotos![]()
Port Royal - Image ![]()
Port Royal - Floorplan 3 Bedrooms
Fripp
3 Beds, 2 Baths, 1265 sq ftModel Gallery
Floorplans
Photos
Availability Details
Price Availability Date Unit Sq Ft From $1,899 Call for Availability Fripp 1265 sq ft Model Amenities and Features
Features
- Air Conditioning
- Balcony
- Cable Ready
- Ceiling Fans
- Handrails
- Heating
- High Speed Internet Access
- Tenant Controlled HVAC
- Tub/Shower
- Washer/Dryer
- Wheelchair Accessible (Rooms)
Kitchen
- Dishwasher
- Disposal
- Granite Countertops
- Ice Maker
- Kitchen
- Microwave
- Oven
- Range
- Refrigerator
- Stainless Steel Appliances
- Warming Drawer
Model Rent and Fees
Model Price Range
- $1,899 - $2,025
Apartment Model: FrippFrom $1,8993 Bedroom, 2 Bath, 1265 sq ftUnavailableFloorplansPhotos![]()
Fripp - Image ![]()
Fripp - Floorplan
Schedule a Tour
Property Information
- 299 Units
- 4 Stories
- Built in 2020
Lease Terms
- 6 - 15 mo
Fees and Policies
The fees listed below are community-provided and may exclude utilities or add-ons. All payments are made directly to the property and are non-refundable unless otherwise specified.
Required Fees
One-Time Basics
- Due at Application
- Application Fee Per ApplicantiCharged per applicant.$75.00
- Due at Move-In
- Administrative FeeiCharged per unit.$150.00
Other Fees and Policies
Pet Fees
- Cat
- Cat FeeiMax of 2. Charged Per Pet.$350.00
- Cat RentiCharged Per Pet.$25.00/mo
- Dog
- Dog FeeiMax of 2. Charged Per Pet.$350.00
- Dog RentiCharged Per Pet.$25.00/mo
None
None
Max of 2. | Restrictions: None.
Parking Fees
- Garage
- Parking FeeiCharged per vehicle.$150.00/mo
- Other
Additional Parking Options
Storage Fees
- Storage Unit
- Storage DepositiCharged per rentable item.$0.00
- Storage RentiCharged per rentable item.$65.00/mo
Property Fee Disclaimer: Based on community-supplied data and independent market research. Subject to change without notice. May exclude fees for mandatory or optional services and usage-based utilities.
Features and Amenities
On-Site Services
- Package Service
- Pet Washing Station
- Hearing Impaired Accessible
- Maintenance On Site
- Property Manager On Site
- Renters Insurance Program
- Online Services
- Vision Impaired Accessible
- 24 Hour Access
Community Features
- Lounge
- Business Center
- Clubhouse
- Elevator
Outdoor Features
- Cabana
- Patio
Recreation and Fitness
- Fitness Center
- Gameroom
- Bicycle Storage
- Pool
Interior Features
- Balcony
- Tenant Controlled Hvac
- Handrails
- Tub/Shower
- Ceiling Fans
- High Speed Internet Access
- Heating
- Cable Ready
- Washer/Dryer
- Air Conditioning
- Wheelchair Accessible (Rooms)
Kitchen Amenities
- Microwave
- Dishwasher
- Warming Drawer
- Range
- Refrigerator
- Oven
- Stainless Steel Appliances
- Ice Maker
- Kitchen
- Disposal
- Granite Countertops
Living Area Features
- Walk In Closets
- Carpet
- Vinyl Flooring
- Large Bedrooms
- Window Coverings
- Hardwood Floors
Student Features
- Private Bathroom
- Individual Leases Available
- Individual Locking Bedrooms

Map
- Shopping
- Colleges
- Grocery
- Medical
- Parks

Map
Getting Around
30 / 100 Somewhat walkable
70 / 100 Moderately bikeable
80 / 100 Very car friendly
Getting to Know the Area
50 / 100 Restaurants
20 / 100 Cafes
50 / 100 Nightlife
40 / 100 Shopping
50 / 100 Noise Level
Frequently Asked Questions about Luxe at Market Common
Where is Luxe at Market Common located?
Luxe at Market Common is located at 1231 Hadley Cir near the Myrtle Beach area of Myrtle Beach, SC
What is the current rent range at Luxe at Market Common?
Studio to 3 Bedroom Apartments at Luxe at Market Common currently range from $1,500 to $1,875
When is the leasing office open?
- The office Hours for Luxe at Market Common are
- Monday 9:00 am–6:00 pm
- Tuesday 9:00 am–6:00 pm
- Wednesday 10:00 am–6:00 pm
- Thursday 9:00 am–6:00 pm
- Friday 9:00 am–6:00 pm
- Saturday 10:00 am–4:00 pm
- Sunday Closed
Are pets allowed?
Call us today to find out our pet policy and if we allow pets
Renters Reviews and Ratings
What a Team
Property Manager Responded
Very Bike Friendly
Property Manager Responded
Love living at LUXE
Property Manager Responded
10/10 in every way!
Property Manager Responded
Luv Livin at Luxe
Property Manager Responded
10/10 Recommend
Property Manager Responded
Location Location Location Market Commons
Property Manager Responded
Luxe is amazing
Property Manager Responded
I love living here
Love it here!
I love living here.
Property Manager Responded
A Vendor's Perspective - Exceptional Staff!
Property Manager Responded
Points of Interest
Time and distance from Luxe at Market Common.
Arts Museums and Landmarks
Big Box and Retail
Jcpenney
Walgreens
Costco
Colleges and Universities
Groceries
Food Lion
Kroger
Publix
Hospitals
Lighthouse Behavioral Health Hospital
Parks and Recreation
Luxe at Market Common has 3 parks within 4.3 miles, including Family Kingdom Amusement Park, Myrtle Waves Water Park, and Surfside Beach.
Shopping Centers
Luxe at Market Common has 5 shopping centers within 1.3 miles.
Nearby Neighborhoods
Rental Price Ranges in the Area
| Bedroom | Average Rent | Cheapest Rent | Highest Rent |
|---|---|---|---|
| Myrtle Beach Studio Apartments | $1,446 | $900 | $4,679 |
| Myrtle Beach 1 Bedroom Apartments | $1,506 | $872 | $3,084 |
| Myrtle Beach 2 Bedroom Apartments | $1,783 | $981 | $7,187 |
| Myrtle Beach 3 Bedroom Apartments | $2,104 | $1,425 | $6,022 |
| Myrtle Beach 4 Bedroom Apartments | $4,262 | $2,463 | $9,532 |
Browse Top Apartments in Myrtle Beach
By Price
By Community Type
- Myrtle Beach Apartments for Rent by Owner
- Myrtle Beach Apartments with Rent Specials
- Myrtle Beach Top Rated Apartments
- Myrtle Beach Corporate Apartments
- Myrtle Beach Furnished Apartments
- Myrtle Beach Gated Apartments
- Myrtle Beach Low Income Apartments
- Myrtle Beach Military Apartments
- New Myrtle Beach Apartments
- Myrtle Beach Senior Apartments
- Myrtle Beach Short-term Apartments
- Myrtle Beach Student Apartments
- Myrtle Beach Apartments with Utilities Included


Max of 2. | Restrictions: None.