


- 1–3 Bedrooms
- $1,202-$2,774 Total Monthly Price
Total Monthly Price
Base Rent$1,202 - $2,774Total Monthly Price$1,202 - $2,774 - 675–1,461 Square Feet
About LYV Buckhead
LYV Buckhead puts you at the center of it all. Positioned right off Peachtree Road, this modern community places Atlanta's premier shopping, dining, and entertainment within easy reach — without sacrificing the tucked-away feel that makes it home. Choose from one, two, and three-bedroom floor plans designed for the way you actually live, backed by amenities that make every day more seamless. This is Buckhead, elevated.
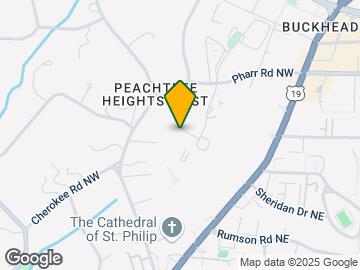

LYV Buckhead is located in the Peachtree Heights Neighborhood and 30305 Zip code of Atlanta, GA. This community is professionally managed by RADCO Residential, LLC
Unique Features and Amenities
- 24 Hour Health & Fitness Studio
- 24-Hour Emergency Maintenance
- 9-Foot Ceilings with Crown Molding
- FLEXible Payment Options
- Gourmet Kitchens & White Cabinetry
- Large Balconies
- LED Lighting & Ceiling Fans
- Outlets with USB Ports
- Plank Flooring
- Poolside Grill
- Rental Payment Credit Reporting with RentPlus!
- Resident Lounge
- Resort-Style Pool & Skyline Views
- Scenic Courtyard
- Washer & Dryer in Every Home
Property Contact Info

- Listed by:
- Agency:
- Vendor Logo:
- Website:
- View Property Website
- Call Us:
- (470) 944-5986
- Disclaimer:
Office Hours
| Monday | 9:00 am–6:00 pm |
| Tuesday | 9:00 am–6:00 pm |
| Wednesday | 9:00 am–6:00 pm |
| Thursday | 9:00 am–6:00 pm |
| Friday | 9:00 am–6:00 pm |
| Saturday | 10:30 am–4:30 pm |
| Sunday | Closed |
Floorplan Pricing and Availability
LYV Buckhead offers 1 to 3 Bedroom apartments starting from $1,202 and having 675–1,461 sq ft. Here is the current pricing and availability:
New! Interactive Property Map
1 Bedroom
Show Unavailable FloorplansLindbergh
From $1,422
1 Bed, 1 Bath, 885 sq ftTotal Monthly PriceAvailable NowTotal Monthly Price
Base Rent$1,422 - $1,832Total Monthly Price$1,422 - $1,832Largest 1 BedroomThis is the largest 1 Bedroom at this PropertyModel Gallery
Floorplans
Availability Details
Prices shown for this property are the Total Monthly Price including Fees.Price Availability Date Unit Sq Ft View Details $1,422 Available Now 1303 885 $1,422 Available Now 1309 885 $1,472 Available Now 2109 885 Model Amenities and Features
Kitchen
- Range
Model Lease Information
Model Price Range
- $1,422 - $1,832Total Monthly PriceBase Rent: $1,422 - $1,832Required Monthly Fees: None
Current Available Pricing
- $1,422 - $1,527 Total Monthly Price
Unit 1303 Amenities and Features
Kitchen
- Range
Unit 1303 Lease Information
Unit Price
- From $1,422Total Monthly PriceBase Rent: $1,422 - $1,477Required Monthly Fees: None
Model Lease Information
Model Price Range
- $1,422 - $1,832Total Monthly Price
Unit 1309 Amenities and Features
Kitchen
- Range
Unit 1309 Lease Information
Unit Price
- From $1,422Total Monthly PriceBase Rent: $1,422 - $1,477Required Monthly Fees: None
Model Lease Information
Model Price Range
- $1,422 - $1,832Total Monthly Price
Unit 2109 Amenities and Features
Kitchen
- Range
Unit 2109 Lease Information
Unit Price
- From $1,472Total Monthly PriceBase Rent: $1,472 - $1,527Required Monthly Fees: None
Model Lease Information
Model Price Range
- $1,422 - $1,832Total Monthly Price
Apartment Model: LindberghFrom $1,4221 Bedroom, 1 Bath, 885 sq ftAvailable NowFloor plans are artist's rendering. All dimensions are approximate. Actual product and specifications may vary in dimension or detail. Not all features are available in every rental home. Please see a representative for details.
![]()
Lindbergh - Floorplan 1 Floor plans are artist's rendering. All dimensions are approximate. Actual product and specifications may vary in dimension or detail. Not all features are available in every rental home. Please see a representative for details.
![]()
Lindbergh - Floorplan 2 Apartment Unit: 1303Apartment Model: LindberghFrom $1,4221 Bedroom, 1 Bath, 885 sq ftAvailable NowApartment Unit: 1309Apartment Model: LindberghFrom $1,4221 Bedroom, 1 Bath, 885 sq ftAvailable NowApartment Unit: 2109Apartment Model: LindberghFrom $1,4721 Bedroom, 1 Bath, 885 sq ftAvailable NowPiedmont
From $1,202
1 Bed, 1 Bath, 786 sq ftTotal Monthly PriceAvailable NowTotal Monthly Price
Base Rent$1,427 - $1,785Total Monthly Price$1,427 - $1,785Model Gallery
Floorplans
Availability Details
Prices shown for this property are the Total Monthly Price including Fees.Price Availability Date Unit Sq Ft View Details $1,427 Available Now 3102 786 $1,202 July 26, 2026 2405 786 Model Amenities and Features
Features
- Balcony
- Ceiling Fans
- Washer/Dryer
Kitchen
- Kitchen
- Stainless Steel Appliances
Model Lease Information
Model Price Range
- $1,427 - $1,785Total Monthly PriceBase Rent: $1,427 - $1,785Required Monthly Fees: None
Current Available Pricing
- $1,202 - $1,482 Total Monthly Price
Unit 3102 Lease Information
Unit Price
- From $1,427Total Monthly PriceBase Rent: $1,427 - $1,482Required Monthly Fees: None
Model Lease Information
Model Price Range
- $1,427 - $1,785Total Monthly Price
Unit 2405 Lease Information
Unit Price
- From $1,202Total Monthly PriceBase Rent: $1,202 - $1,257Required Monthly Fees: None
Model Lease Information
Model Price Range
- $1,427 - $1,785Total Monthly Price
Apartment Model: PiedmontFrom $1,4271 Bedroom, 1 Bath, 786 sq ftAvailable NowFloor plans are artist's rendering. All dimensions are approximate. Actual product and specifications may vary in dimension or detail. Not all features are available in every rental home. Please see a representative for details.
![]()
Piedmont - Floorplan 1 Floor plans are artist's rendering. All dimensions are approximate. Actual product and specifications may vary in dimension or detail. Not all features are available in every rental home. Please see a representative for details.
![]()
Piedmont - Floorplan 2 Apartment Unit: 3102Apartment Model: 1 Bed, 1 bathFrom $1,4271 Bedroom, 1 Bath, 786 sq ftAvailable NowApartment Unit: 2405Apartment Model: 1 Bed, 1 bathFrom $1,2021 Bedroom, 1 Bath, 786 sq ftAvailable July 26, 2026Peachtree
1 Bed, 1 Bath, 675 sq ftModel Gallery
Floorplans
Availability Details
Prices shown for this property are the Total Monthly Price including Fees.Availability Date Unit Sq Ft Call for Availability Peachtree 675 sq ft Model Amenities and Features
Features
- Balcony
- Ceiling Fans
- Washer/Dryer
Kitchen
- Kitchen
- Stainless Steel Appliances
Apartment Model: PeachtreeCall For Rates1 Bedroom, 1 Bath, 675 sq ftUnavailableFloor plans are artist's rendering. All dimensions are approximate. Actual product and specifications may vary in dimension or detail. Not all features are available in every rental home. Please see a representative for details.
![]()
Peachtree - Floorplan 1 Floor plans are artist's rendering. All dimensions are approximate. Actual product and specifications may vary in dimension or detail. Not all features are available in every rental home. Please see a representative for details.
![]()
Peachtree - Floorplan 2 2 Bedrooms
Show Unavailable FloorplansWest Paces
From $1,452
2 Beds, 1 Bath, 1147 sq ftTotal Monthly PriceAvailable NowTotal Monthly Price
Base Rent$1,452 - $2,226Total Monthly Price$1,452 - $2,226Model Gallery
Floorplans
Availability Details
Prices shown for this property are the Total Monthly Price including Fees.Price Availability Date Unit Sq Ft View Details $1,452 Available Now 1104 1147 $1,627 Available Now 1207 1147 $1,627 Available Now 3306 1147 Model Amenities and Features
Features
- Balcony
- Ceiling Fans
- Washer/Dryer
Kitchen
- Kitchen
- Stainless Steel Appliances
Model Lease Information
Model Price Range
- $1,452 - $2,226Total Monthly PriceBase Rent: $1,452 - $2,226Required Monthly Fees: None
Current Available Pricing
- $1,452 - $1,682 Total Monthly Price
Unit 1104 Lease Information
Unit Price
- From $1,452Total Monthly PriceBase Rent: $1,452 - $1,507Required Monthly Fees: None
Model Lease Information
Model Price Range
- $1,452 - $2,226Total Monthly Price
Unit 1207 Lease Information
Unit Price
- From $1,627Total Monthly PriceBase Rent: $1,627 - $1,682Required Monthly Fees: None
Model Lease Information
Model Price Range
- $1,452 - $2,226Total Monthly Price
Unit 3306 Lease Information
Unit Price
- From $1,627Total Monthly PriceBase Rent: $1,627 - $1,682Required Monthly Fees: None
Model Lease Information
Model Price Range
- $1,452 - $2,226Total Monthly Price
Apartment Model: West PacesFrom $1,4522 Bedroom, 1 Bath, 1147 sq ftAvailable NowFloor plans are artist's rendering. All dimensions are approximate. Actual product and specifications may vary in dimension or detail. Not all features are available in every rental home. Please see a representative for details.
![]()
West Paces - Floorplan 1 Floor plans are artist's rendering. All dimensions are approximate. Actual product and specifications may vary in dimension or detail. Not all features are available in every rental home. Please see a representative for details.
![]()
West Paces - Floorplan 2 Apartment Unit: 1104Apartment Model: West PacesFrom $1,4522 Bedroom, 1 Bath, 1147 sq ftAvailable NowApartment Unit: 1207Apartment Model: West PacesFrom $1,6272 Bedroom, 1 Bath, 1147 sq ftAvailable NowApartment Unit: 3306Apartment Model: West PacesFrom $1,6272 Bedroom, 1 Bath, 1147 sq ftAvailable NowPharr
2 Beds, 2 Baths, 1162 sq ftModel Gallery
Floorplans
Availability Details
Prices shown for this property are the Total Monthly Price including Fees.Availability Date Unit Sq Ft Call for Availability Pharr 1162 sq ft Model Amenities and Features
Features
- Balcony
- Ceiling Fans
- Washer/Dryer
Kitchen
- Kitchen
- Stainless Steel Appliances
Apartment Model: PharrCall For Rates2 Bedroom, 2 Bath, 1162 sq ftUnavailableFloor plans are artist's rendering. All dimensions are approximate. Actual product and specifications may vary in dimension or detail. Not all features are available in every rental home. Please see a representative for details.
![]()
Pharr - Floorplan Lenox
2 Beds, 2 Baths, 1279 sq ftLargest 2 BedroomThis is the largest 2 Bedroom at this PropertyModel Gallery
Floorplans
Availability Details
Prices shown for this property are the Total Monthly Price including Fees.Availability Date Unit Sq Ft Call for Availability Lenox 1279 sq ft Model Amenities and Features
Kitchen
- Range
Apartment Model: LenoxCall For Rates2 Bedroom, 2 Bath, 1279 sq ftUnavailableFloor plans are artist's rendering. All dimensions are approximate. Actual product and specifications may vary in dimension or detail. Not all features are available in every rental home. Please see a representative for details.
![]()
Lenox - Floorplan 1 Floor plans are artist's rendering. All dimensions are approximate. Actual product and specifications may vary in dimension or detail. Not all features are available in every rental home. Please see a representative for details.
![]()
Lenox - Floorplan 2 3 Bedrooms
Habersham
From $2,137
3 Beds, 2 Baths, 1461 sq ftTotal Monthly PriceAvailable NowTotal Monthly Price
Base Rent$2,137 - $2,774Total Monthly Price$2,137 - $2,774Model Gallery
Floorplans
Availability Details
Prices shown for this property are the Total Monthly Price including Fees.Price Availability Date Unit Sq Ft $2,137 Available Now 2102 1461 Model Amenities and Features
Features
- Balcony
- Ceiling Fans
- Washer/Dryer
Kitchen
- Kitchen
- Stainless Steel Appliances
Unit 2102 Lease Information
Unit Price
- From $2,137Total Monthly PriceBase Rent: $2,137 - $2,192Required Monthly Fees: None
Model Lease Information
Model Price Range
- $2,137 - $2,774Total Monthly Price
Apartment Model: HabershamFrom $2,1373 Bedroom, 2 Bath, 1461 sq ftAvailable NowFloor plans are artist's rendering. All dimensions are approximate. Actual product and specifications may vary in dimension or detail. Not all features are available in every rental home. Please see a representative for details.
![]()
Habersham - Floorplan Apartment Unit: 2102Apartment Model: HabershamFrom $2,1373 Bedroom, 2 Bath, 1461 sq ftAvailable Now
Schedule a Tour
Videos
3D Tours
Property Information
- Renovated In 2015
- 224 Units
- 4 Stories
- Built in 2021
Lease Terms
- 6 - 15 mo
Fees and Policies
The fees listed below are community-provided and may exclude utilities or add-ons. All payments are made directly to the property and are non-refundable unless otherwise specified.
Required Fees
One-Time Basics
- Due at Application
- Administrative FeeiAdministrative Fee Charged Per Unit.$225.00
- Application Fee Per ApplicantiCharged per applicant.$60.00
- Application FeeiApplication Fee Charged Per Applicant.$100.00
- Due at Move-In
- Security DepositiSecurity Deposit Charged Per Unit.$500-$2000
Utilities
- Electric ServicesiElectric Services Charged Per Unit.Varies/mo
- Pest ControliPest Control Charged Per Unit.$5.00/mo
- Valet TrashiValet Trash Charged Per Unit.$25.00/mo
- Renter's Insurance ProgramiRenter's Insurance Program Charged per unit.$25.00/mo
- Parking FeeiParking Fee Charged per unit.$20-$75/mo
- Gas ServicesiGas Services Charged per unit.Varies/mo
- Utility Admin FeeiUtility Admin Fee Charged per unit.$6.50/mo
- Water and Sewer ServicesiWater and Sewer Services Charged per unit.Varies/mo
Other Fees and Policies
Personal Add-Ons
- Clubhouse RentaliClubhouse Rental Charged Per Unit.$350.00/per occurrence
Situational Fees
- Transfer FeeiTransfer Fee Charged Per Unit.$500.00/per occurrence
- MTM Flat FeeiMonth to Month Flat Fee Charged Per Unit.$250.00/mo
Pet Fees
- Cat
- Cat FeeiMax of 2. Charged Per Pet.$500.00
- Cat RentiCharged Per Pet.$20.00/mo
- Dog
- Dog FeeiMax of 2. Charged Per Pet.$500.00
- Dog RentiCharged Per Pet.$20.00/mo
- Other Pet
- Pet FeeiPet Fee Charged Per Pet.$350.00
- Pet RentiPet Rent Charged Per Pet.$20.00/mo
None
None
Max of 2. Breed Restrictions may apply. Additional $250 Pet Fee for a second Pet. Pet Rent is per Pet.
Storage Fees
- Storage Unit
- Storage DepositiCharged per rentable item.$0.00
- Storage RentiCharged per rentable item.$60.00/mo
- Storage FeeiStorage Fee Charged Per Rentable Item.$45-$125/mo
Parking Info and Fees
- Other
Property Fee Disclaimer: Based on community-supplied data and independent market research. Subject to change without notice. May exclude fees for mandatory or optional services and usage-based utilities.
Features and Amenities
Community Features
- Lounge
Outdoor Features
- Grill
- Courtyard
- Gated
Recreation and Fitness
- Pool
Interior Features
- Balcony
- Ceiling Fans
- Washer/Dryer
Kitchen Amenities
- Stainless Steel Appliances
- Kitchen
Living Area Features
- Window Coverings
- Crown Molding

Map
- Shopping
- Colleges
- Grocery
- Medical
- Parks
- Transportation

Map
Frequently Asked Questions about LYV Buckhead
Where is LYV Buckhead located?
LYV Buckhead is located at 2900 Pharr Court South NW near the Peachtree Heights area of Atlanta, GA
What is the current rent range at LYV Buckhead?
1 Bedroom to 3 Bedroom Apartments at LYV Buckhead currently range from $1,202 to $2,192
When is the leasing office open?
- The office Hours for LYV Buckhead are
- Monday 9:00 am–6:00 pm
- Tuesday 9:00 am–6:00 pm
- Wednesday 9:00 am–6:00 pm
- Thursday 9:00 am–6:00 pm
- Friday 9:00 am–6:00 pm
- Saturday 10:30 am–4:30 pm
- Sunday Closed
Are pets allowed?
Call us today to find out our pet policy and if we allow pets
Renters Reviews and Ratings
Nice Apartment
Property Manager Responded
The worst apartment in Atlanta
Property Manager Responded
Nearby Schools
Sutton Middle School
Brandon Elementary School
North Atlanta High School
About GreatSchools Data on ApartmentHomeLiving.com.
Points of Interest
Time and distance from LYV Buckhead.
Arts Museums and Landmarks
Big Box and Retail
Publix
Walgreens
Macy's
Colleges and Universities
Groceries
Whole Foods
Trader Joe's
Publix
Hospitals
Piedmont Hospital
Emory University Hospital Midtown
Children's Healthcare Of Atlanta - Egleston Hospital
Military Bases
Georgia National Guard
Fort McPherson
Dobbins Air Force Base
Parks and Recreation
LYV Buckhead has 5 parks within 4.7 miles, including Bobby Jones Golf Course, Ansley Park, Freedom Park, Georgia Aquarium, and Centennial Olympic Park.
Restaurants and Dining
Shopping Centers
LYV Buckhead has 5 shopping centers within 0.9 miles.
Transit Stations
Nearby Neighborhoods
Rental Price Ranges in the Area
| Bedroom | Average Rent | Cheapest Rent | Highest Rent |
|---|---|---|---|
| Atlanta Studio Apartments | $1,703 | $749 | $8,022 |
| Atlanta 1 Bedroom Apartments | $1,805 | $200 | $10,000+ |
| Atlanta 2 Bedroom Apartments | $2,215 | $784 | $10,000+ |
| Atlanta 3 Bedroom Apartments | $2,613 | $830 | $10,000+ |
| Atlanta 4 Bedroom Apartments | $2,057 | $789 | $10,000+ |
| Atlanta 5 Bedroom Apartments | $2,214 | $899 | $10,000+ |
Browse Top Apartments in Atlanta
By Price
- Cheap Atlanta Apartments
- Atlanta Apartments Under $500
- Atlanta Apartments Under $600
- Atlanta Apartments Under $700
- Atlanta Apartments Under $800
- Atlanta Apartments Under $900
- Atlanta Apartments Under $1000
- Atlanta Apartments Under $1200
- Atlanta Apartments Under $1500
- Atlanta Apartments Under $2000
- Atlanta Luxury Apartments
By Community Type
- Atlanta Apartments for Rent by Owner
- Atlanta Apartments with Rent Specials
- Atlanta Top Rated Apartments
- Atlanta Corporate Apartments
- Atlanta Furnished Apartments
- Atlanta Gated Apartments
- Atlanta Loft Apartments
- Atlanta Low Income Apartments
- Atlanta Military Apartments
- New Atlanta Apartments
- Atlanta Senior Apartments
- Atlanta Short-term Apartments
- Atlanta Student Apartments
- Atlanta Apartments with Utilities Included


Max of 2. Additional $250 Pet Fee for a second Pet. Pet Rent is per Pet.