- Studio–2 Bedrooms
- $1,725-$2,925 Pricing
- 400–940 Square Feet
Rent Specials
RENT SPECIAL: up to 1.5 MONTHS FREE RENT ! (on select units)~~RENT SPECIAL: up to 1.5 MONTHS FREE RENT ! (on select units)
About La Reine Apartments
La Reine Apartments is located in one of the most sought after neighborhoods in Washington, D.C. and is within walking distance to the Friendship Heights Metro Stop, Wholefoods, Safeway, numerous dining options, shopping, and more. The building features spacious efficiency, one, and two-bedroom apartments with excellent floorplans and beautiful hardwood floors. Property amenities include brand new fitness center, garage parking, laundry facilities, and bike storage. Welcome home to La Reine Apartments. No pets allowed, except service animals and emotional support animals at no extra charge. *Rental prices and specials are subject to change. **Advertised rental prices are after any applicable monthly concessions. ***Images depicted may not be of actual apartment for rent. ****We will not refuse to rent a rental unit to a person because the person will provide the rental payment, in whole or in part, through a voucher for rental housing assistance provided by the District or federal government.
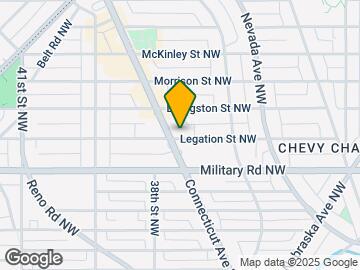
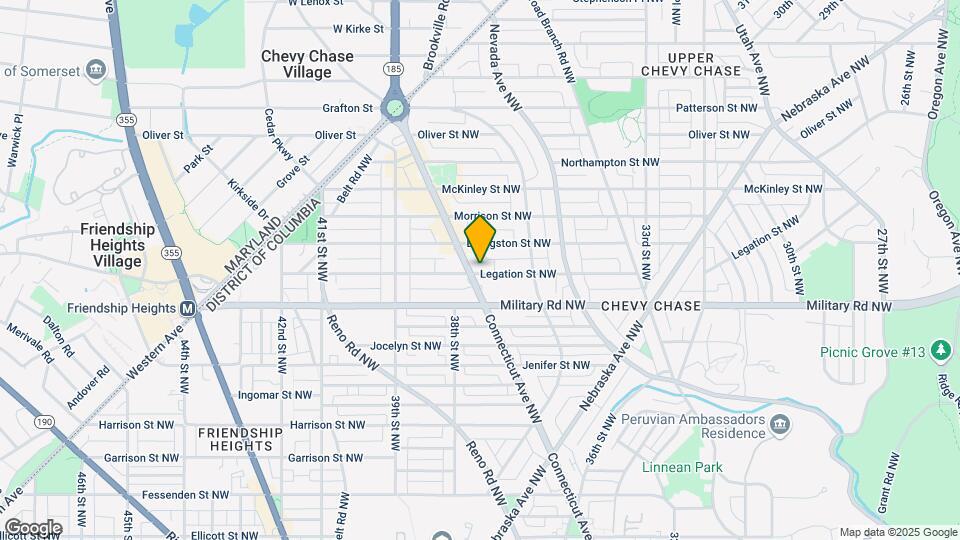
La Reine Apartments is located in the Chevy Chase DC Neighborhood and 20015 Zip code of Washington, DC. This community is professionally managed by Kossow Management
Property Contact Info

- Listed by:
- Agency:
- Vendor Logo:
- Website:
- View Property Website
- Call Us:
- (240) 293-7203
- Disclaimer:
Office Hours
| Monday | 9:00 am–5:00 pm |
| Tuesday | 9:00 am–5:00 pm |
| Wednesday | 9:00 am–5:00 pm |
| Thursday | 9:00 am–5:00 pm |
| Friday | 9:00 am–5:00 pm |
| Saturday | 9:00 am–5:00 pm |
| Sunday | 10:00 am–4:00 pm |
Floorplan Pricing and Availability
La Reine Apartments offers Studio to 2 Bedroom apartments starting from $1,725 and having 400–940 sq ft. Here is the current pricing and availability:
New! Interactive Property Map
Studio
Tier 15
$1,725
Studio, 1 Bath, 400 sq ftAvailable NowModel Gallery
Floorplans
Photos
Availability Details
Price Availability Date Unit Sq Ft $1,725 Available Now Tier 15 400 sq ft Model Amenities and Features
Features
- Air Conditioning
- Cable Ready
- Heating
- High Speed Internet Access
- Tub/Shower
- Washer/Dryer
Kitchen
- Breakfast Nook
- Dishwasher
- Disposal
- Eat-in Kitchen
- Granite Countertops
- Ice Maker
- Kitchen
- Microwave
- Oven
- Range
- Refrigerator
- Stainless Steel Appliances
Living Space
- Den
- Hardwood Floors
- Walk-In Closets
Model Rent and Fees
Model Price
- $1,725
Apartment Model: Tier 15$1,725Studio, 1 Bath, 400 sq ftAvailable NowFloorplansPhotos![]()
Tier 15 - Image 1 ![]()
Tier 15 - Image 2 ![]()
Tier 15 - Image 3 ![]()
Tier 15 - Image 4 ![]()
Tier 15 - Image 5 ![]()
Tier 15 - Image 6 ![]()
Tier 15 - Image 7 ![]()
Tier 15 - Image 8 ![]()
Tier 15 - Image 9 ![]()
Tier 15 - Floorplan 1 ![]()
Tier 15 - Floorplan 2 ![]()
Tier 15 - Floorplan 3 ![]()
Tier 15 - Floorplan 4 ![]()
Tier 15 - Floorplan 5 Tier 10
$1,725
Studio, 1 Bath, 410 sq ftAvailable NowModel Gallery
Floorplans
Photos
Availability Details
Price Availability Date Unit Sq Ft $1,725 Available Now Tier 10 410 sq ft Model Amenities and Features
Features
- Air Conditioning
- Cable Ready
- Heating
- High Speed Internet Access
- Tub/Shower
- Washer/Dryer
Kitchen
- Breakfast Nook
- Dishwasher
- Disposal
- Eat-in Kitchen
- Granite Countertops
- Ice Maker
- Kitchen
- Microwave
- Oven
- Range
- Refrigerator
- Stainless Steel Appliances
Living Space
- Den
- Hardwood Floors
- Walk-In Closets
Model Rent and Fees
Model Price
- $1,725
Apartment Model: Tier 10$1,725Studio, 1 Bath, 410 sq ftAvailable NowFloorplansPhotos![]()
Tier 10 - Image 1 ![]()
Tier 10 - Image 2 ![]()
Tier 10 - Image 3 ![]()
Tier 10 - Floorplan 1 ![]()
Tier 10 - Floorplan 2 ![]()
Tier 10 - Floorplan 3 ![]()
Tier 10 - Floorplan 4 1 Bedroom
Tier 7
$2,045
1 Bed, 1 Bath, 671 sq ftAvailable NowModel Gallery
Floorplans
Photos
Availability Details
Price Availability Date Unit Sq Ft $2,045 Available Now Tier 7 671 sq ft Model Amenities and Features
Features
- Air Conditioning
- Cable Ready
- Heating
- High Speed Internet Access
- Tub/Shower
- Washer/Dryer
Kitchen
- Breakfast Nook
- Dishwasher
- Disposal
- Eat-in Kitchen
- Granite Countertops
- Ice Maker
- Kitchen
- Microwave
- Oven
- Range
- Refrigerator
- Stainless Steel Appliances
Living Space
- Den
- Hardwood Floors
- Sunroom
- Walk-In Closets
Model Rent and Fees
Model Price
- $2,045
Apartment Model: Tier 7$2,0451 Bedroom, 1 Bath, 671 sq ftAvailable NowFloorplansPhotos![]()
Tier 7 - Image 1 ![]()
Tier 7 - Image 2 ![]()
Tier 7 - Image 3 ![]()
Tier 7 - Image 4 ![]()
Tier 7 - Image 5 ![]()
Tier 7 - Image 6 ![]()
Tier 7 - Floorplan 1 ![]()
Tier 7 - Floorplan 2 ![]()
Tier 7 - Floorplan 3 ![]()
Tier 7 - Floorplan 4 ![]()
Tier 7 - Floorplan 5 ![]()
Tier 7 - Floorplan 6 Tier 3
$2,065
1 Bed, 1 Bath, 700 sq ftAvailable NowModel Gallery
Floorplans
Photos
Availability Details
Price Availability Date Unit Sq Ft $2,065 Available Now Tier 3 700 sq ft Model Amenities and Features
Features
- Air Conditioning
- Cable Ready
- Heating
- High Speed Internet Access
- Tub/Shower
- Washer/Dryer
Kitchen
- Breakfast Nook
- Dishwasher
- Disposal
- Eat-in Kitchen
- Granite Countertops
- Ice Maker
- Kitchen
- Microwave
- Oven
- Range
- Refrigerator
- Stainless Steel Appliances
Living Space
- Den
- Hardwood Floors
- Walk-In Closets
Model Rent and Fees
Model Price
- $2,065
Apartment Model: Tier 3$2,0651 Bedroom, 1 Bath, 700 sq ftAvailable NowFloorplansPhotos![]()
Tier 3 - Image 1 ![]()
Tier 3 - Image 2 ![]()
Tier 3 - Image 3 ![]()
Tier 3 - Image 4 ![]()
Tier 3 - Image 5 ![]()
Tier 3 - Image 6 ![]()
Tier 3 - Image 7 ![]()
Tier 3 - Image 8 ![]()
Tier 3 - Floorplan 1 ![]()
Tier 3 - Floorplan 2 ![]()
Tier 3 - Floorplan 3 ![]()
Tier 3 - Floorplan 4 ![]()
Tier 3 - Floorplan 5 ![]()
Tier 3 - Floorplan 6 2 Bedrooms
Tier 17
$2,925
2 Beds, 1 Bath, 940 sq ftAvailable NowModel Gallery
Floorplans
Photos
Availability Details
Price Availability Date Unit Sq Ft $2,925 Available Now Tier 17 940 sq ft Model Amenities and Features
Features
- Air Conditioning
- Cable Ready
- Heating
- High Speed Internet Access
- Tub/Shower
- Washer/Dryer
Kitchen
- Breakfast Nook
- Dishwasher
- Disposal
- Eat-in Kitchen
- Granite Countertops
- Ice Maker
- Kitchen
- Microwave
- Oven
- Range
- Refrigerator
- Stainless Steel Appliances
Living Space
- Den
- Hardwood Floors
- Walk-In Closets
Model Rent and Fees
Model Price
- $2,925
Apartment Model: Tier 17$2,9252 Bedroom, 1 Bath, 940 sq ftAvailable NowFloorplansPhotos![]()
Tier 17 - Image 1 ![]()
Tier 17 - Image 2 ![]()
Tier 17 - Image 3 ![]()
Tier 17 - Image 4 ![]()
Tier 17 - Image 5 ![]()
Tier 17 - Image 6 ![]()
Tier 17 - Image 7 ![]()
Tier 17 - Image 8 ![]()
Tier 17 - Image 9 ![]()
Tier 17 - Image 10 ![]()
Tier 17 - Floorplan 1 ![]()
Tier 17 - Floorplan 2 ![]()
Tier 17 - Floorplan 3
Schedule a Tour
3D Tours
Property Information
- 95 Units
- 5 Stories
- Built in 1929
Lease Terms
- 12 mo
Fees and Policies
The fees listed below are community-provided and may exclude utilities or add-ons. All payments are made directly to the property and are non-refundable unless otherwise specified.
Required Fees
One-Time Basics
- Due at Application
- Application Fee Per ApplicantiCharged per applicant.$40.00
Other Fees and Policies
Pet Policy and Fees
No Pets Allowed
Parking Info and Fees
- Garage Parking
- 1 Max
Property Fee Disclaimer: Based on community-supplied data and independent market research. Subject to change without notice. May exclude fees for mandatory or optional services and usage-based utilities.
Features and Amenities
On-Site Services
- Maintenance On Site
- Package Service
- Online Services
- Recycling
- Property Manager On Site
- Laundry Facilities
Community Features
- Vintage Building
- Elevator
Outdoor Features
- Controlled Access
Recreation and Fitness
- Fitness Center
- Bicycle Storage
Interior Features
- Tub/Shower
- High Speed Internet Access
- Heating
- Cable Ready
- Washer/Dryer
- Air Conditioning
Kitchen Amenities
- Dishwasher
- Eat In Kitchen
- Oven
- Microwave
- Breakfast Nook
- Disposal
- Range
- Refrigerator
- Stainless Steel Appliances
- Ice Maker
- Kitchen
- Granite Countertops
Living Area Features
- Walk In Closets
- Sunroom
- Den
- Dining Room
- Window Coverings
- Hardwood Floors
Unique Amenities
- Garage Available
Pet Policy
- No Pets Allowed

Map
- Shopping
- Colleges
- Grocery
- Medical
- Parks
- Transportation

Map
Getting Around
80 / 100 Very Walkable
60 / 100 Good public transit
60 / 100 Moderately bikeable
40 / 100 Fairly car friendly
Getting to Know the Area
80 / 100 Restaurants
80 / 100 Cafes
70 / 100 Nightlife
80 / 100 Shopping
90 / 100 Parks
40 / 100 Noise Level
Frequently Asked Questions about La Reine Apartments
Where is La Reine Apartments located?
La Reine Apartments is located at 5425 Connecticut Ave NW near the Chevy Chase DC area of Washington, DC
What is the current rent range at La Reine Apartments?
Studio to 2 Bedroom Apartments at La Reine Apartments currently range from $1,725 to $2,925
When is the leasing office open?
- The office Hours for La Reine Apartments are
- Monday 9:00 am–5:00 pm
- Tuesday 9:00 am–5:00 pm
- Wednesday 9:00 am–5:00 pm
- Thursday 9:00 am–5:00 pm
- Friday 9:00 am–5:00 pm
- Saturday 9:00 am–5:00 pm
- Sunday 10:00 am–4:00 pm
Are pets allowed?
Call us today to find out our pet policy and if we allow pets
Are there any rent specials?
The current rent special at La Reine Apartments is: RENT SPECIAL: up to 1.5 MONTHS FREE RENT ! (on select units)~~RENT SPECIAL: up to 1.5 MONTHS FREE RENT ! (on select units).
Renters Reviews and Ratings
Amazing management, great building
Great location, extremely professional staff!
Hands down a great place to live
Wonderful place
Loved It Here
Awesome location and professional staff
A great place to live!
Great Place!
Lovely Little Spot
A wonderful apartment
Nearby Schools
Deal Middle School
Lafayette Elementary School
Jackson-Reed High School
About GreatSchools Data on ApartmentHomeLiving.com.
Points of Interest
Time and distance from La Reine Apartments.
Arts Museums and Landmarks
Smithsonian National Museum of Natural History
Big Box and Retail
Walmart
Cvs/Pharmacy
Safeway
Colleges and Universities
University of the District of Columbia - Van Ness Campus
Montgomery College - Takoma Park - Silver Spring Campus
Groceries
Whole Foods
Giant Food
Harris Teeter
Hospitals
Military Bases
Naval Security Group Center
Naval Observatory
US Soldiers & Airmens Home
Parks and Recreation
La Reine Apartments has 5 parks within 6.6 miles, including Chesapeake and Ohio Canal, National Mall, East Potomac Golf Course, East Potomac Park, and U.S. National Arboretum.
Restaurants and Dining
Shopping Centers
La Reine Apartments has 5 shopping centers within 0.9 miles.
Transit Stations
Nearby Neighborhoods
Rental Price Ranges in the Area
| Bedroom | Average Rent | Cheapest Rent | Highest Rent |
|---|---|---|---|
| Washington Studio Apartments | $1,968 | $603 | $8,347 |
| Washington 1 Bedroom Apartments | $2,412 | $560 | $9,999 |
| Washington 2 Bedroom Apartments | $3,072 | $865 | $10,000+ |
| Washington 3 Bedroom Apartments | $3,409 | $900 | $10,000+ |
| Washington 4 Bedroom Apartments | $2,765 | $869 | $10,000+ |
| Washington 5 Bedroom Apartments | $2,493 | $1,220 | $10,000+ |
| Washington 6 Bedroom Apartments | $5,076 | $1,220 | $10,000+ |
Browse Top Apartments in Washington
By Price
By Community Type
- Washington Apartments for Rent by Owner
- Washington Apartments with Rent Specials
- Washington Top Rated Apartments
- Washington Corporate Apartments
- Washington Furnished Apartments
- Washington Gated Apartments
- Washington Loft Apartments
- Washington Low Income Apartments
- Washington Military Apartments
- New Washington Apartments
- Washington Senior Apartments
- Washington Short-term Apartments
- Washington Student Apartments
- Washington Apartments with Utilities Included