

- 1–2 Bedrooms
- $1,495-$4,083 Pricing
- 658–1,130 Square Feet
Rent Specials
Up to a Month FREE, call for details.
About La Serena at Hansen Park
Experience luxury living at La Serena at Hansen Park apartments located in Eastern Washington’s Tri-Cities region. We have beautifully appointed one and two bedroom floor plans in five unique layouts.
La Serena at Hansen Park is located in the 99336 Zip code of Kennewick, WA. This community is professionally managed by Level Apartment Management
Property Contact Info
- Listed by:
- Agency:
- Vendor Logo:
- Website:
- View Property Website
- Call Us:
- (509) 581-4337
- Disclaimer:
Office Hours
| Monday | 8:00 am–5:00 pm |
| Tuesday | 8:00 am–5:00 pm |
| Wednesday | 8:00 am–5:00 pm |
| Thursday | 8:00 am–5:00 pm |
| Friday | 8:00 am–5:00 pm |
| Saturday | 8:00 am–5:00 pm |
| Sunday | Closed |
Floorplan Pricing and Availability
La Serena at Hansen Park offers 1 to 2 Bedroom apartments starting from $1,495 and having 658–1,130 sq ft. Here is the current pricing and availability:
New! Interactive Property Map
1 Bedroom
1x1 SM Standard
From $1,495
1 Bed, 1 Bath, 658 sq ftAvailable NowCheapest 1 BedroomThis is the cheapest 1 Bedroom at this PropertyModel Gallery
Floorplans
3D Tours
Availability Details
Price Availability Date Unit Sq Ft $1,495 Available Now M203 658 Unit M203 Amenities and Features
Features
- Air Conditioning
- Cable Ready
- Ceiling Fans
- Fireplace
- Heating
- High Speed Internet Access
- Tub/Shower
- Washer/Dryer
Kitchen
- Dishwasher
- Disposal
- Kitchen
- Microwave
- Range
Living Space
- Carpet
- Dining Room
- Hardwood Floors
- Tile Floors
- Vinyl Flooring
- Walk-In Closets
- Window Coverings
Unit M203 Rent and Fees
Unit Price
- $1,495
Model Rent and Fees
Model Price Range
- $1,495 - $1,730
Apartment Model: 1x1 SM StandardFrom $1,4951 Bedroom, 1 Bath, 658 sq ftAvailable NowFloorplans3D Tours![]()
1x1 SM Standard - Floorplan 1 ![]()
1x1 SM Standard - Floorplan 2 1x1 SM Standard - 3D Tour Apartment Unit: M203Apartment Model: 1x1 SM Standard$1,4951 Bedroom, 1 Bath, 658 sq ftAvailable Now1x1 MED Standard
From $1,633
1 Bed, 1 Bath, 729 sq ftAvailable NowModel Gallery
Floorplans
Availability Details
Price Availability Date Unit Sq Ft View Details $2,462 Available Now C204 729 $2,500 Available Now L106 729 $1,648 Available Now E206 729 Model Amenities and Features
Features
- Air Conditioning
- Cable Ready
- Ceiling Fans
- Fireplace
- Heating
- High Speed Internet Access
- Tub/Shower
- Washer/Dryer
Kitchen
- Dishwasher
- Disposal
- Eat-in Kitchen
- Kitchen
- Microwave
- Range
Living Space
- Carpet
- Dining Room
- Hardwood Floors
- Vinyl Flooring
- Walk-In Closets
- Window Coverings
Model Rent and Fees
Model Price Range
- $1,633 - $2,890
Current Available Pricing
- $1,648 - $2,500
Unit C204 Amenities and Features
Features
- Air Conditioning
- Cable Ready
- Ceiling Fans
- Fireplace
- Heating
- High Speed Internet Access
- Tub/Shower
- Washer/Dryer
Kitchen
- Dishwasher
- Disposal
- Eat-in Kitchen
- Kitchen
- Microwave
- Range
Living Space
- Carpet
- Dining Room
- Hardwood Floors
- Vinyl Flooring
- Walk-In Closets
- Window Coverings
Unit C204 Rent and Fees
Unit Price
- $2,462
Model Rent and Fees
Model Price Range
- $1,633 - $2,890
Unit L106 Amenities and Features
Features
- Air Conditioning
- Cable Ready
- Ceiling Fans
- Fireplace
- Heating
- High Speed Internet Access
- Tub/Shower
- Washer/Dryer
Kitchen
- Dishwasher
- Disposal
- Eat-in Kitchen
- Kitchen
- Microwave
- Range
Living Space
- Carpet
- Dining Room
- Hardwood Floors
- Vinyl Flooring
- Walk-In Closets
- Window Coverings
Unit L106 Rent and Fees
Unit Price
- $2,500
Model Rent and Fees
Model Price Range
- $1,633 - $2,890
Unit E206 Amenities and Features
Features
- Air Conditioning
- Cable Ready
- Ceiling Fans
- Fireplace
- Heating
- High Speed Internet Access
- Tub/Shower
- Washer/Dryer
Kitchen
- Dishwasher
- Disposal
- Eat-in Kitchen
- Kitchen
- Microwave
- Range
Living Space
- Carpet
- Dining Room
- Hardwood Floors
- Vinyl Flooring
- Walk-In Closets
- Window Coverings
Unit E206 Rent and Fees
Unit Price
- $1,648
Model Rent and Fees
Model Price Range
- $1,633 - $2,890
Apartment Model: 1x1 MED StandardFrom $1,6331 Bedroom, 1 Bath, 729 sq ftAvailable Now![]()
1x1 MED Standard - Floorplan 1 ![]()
1x1 MED Standard - Floorplan 2 Apartment Unit: C204Apartment Model: 1x1 MED Standard$2,4621 Bedroom, 1 Bath, 729 sq ftAvailable NowApartment Unit: L106Apartment Model: 1x1 MED Standard$2,5001 Bedroom, 1 Bath, 729 sq ftAvailable NowApartment Unit: E206Apartment Model: 1x1 MED Standard$1,6481 Bedroom, 1 Bath, 729 sq ftAvailable Now1x1 LG Standard
From $2,306
1 Bed, 1 Bath, 822 sq ftAvailable NowLargest 1 BedroomThis is the largest 1 Bedroom at this PropertyModel Gallery
Floorplans
Availability Details
Price Availability Date Unit Sq Ft View Details $2,306 Available Now B306 822 $2,472 Available Now J305 822 Model Amenities and Features
Features
- Air Conditioning
- Cable Ready
- Ceiling Fans
- Fireplace
- Heating
- High Speed Internet Access
- Tub/Shower
- Washer/Dryer
Kitchen
- Dishwasher
- Disposal
- Kitchen
- Microwave
- Range
Living Space
- Carpet
- Dining Room
- Hardwood Floors
- Vinyl Flooring
- Walk-In Closets
- Window Coverings
Model Rent and Fees
Model Price Range
- $2,306 - $2,860
Current Available Pricing
- $2,306 - $2,472
Unit B306 Amenities and Features
Features
- Air Conditioning
- Cable Ready
- Ceiling Fans
- Fireplace
- Heating
- High Speed Internet Access
- Tub/Shower
- Washer/Dryer
Kitchen
- Dishwasher
- Disposal
- Kitchen
- Microwave
- Range
Living Space
- Carpet
- Dining Room
- Hardwood Floors
- Vinyl Flooring
- Walk-In Closets
- Window Coverings
Unit B306 Rent and Fees
Unit Price
- $2,306
Model Rent and Fees
Model Price Range
- $2,306 - $2,860
Unit J305 Amenities and Features
Features
- Air Conditioning
- Cable Ready
- Ceiling Fans
- Fireplace
- Heating
- High Speed Internet Access
- Tub/Shower
- Washer/Dryer
Kitchen
- Dishwasher
- Disposal
- Kitchen
- Microwave
- Range
Living Space
- Carpet
- Dining Room
- Hardwood Floors
- Vinyl Flooring
- Walk-In Closets
- Window Coverings
Unit J305 Rent and Fees
Unit Price
- $2,472
Model Rent and Fees
Model Price Range
- $2,306 - $2,860
Apartment Model: 1x1 LG StandardFrom $2,3061 Bedroom, 1 Bath, 822 sq ftAvailable Now![]()
1x1 LG Standard - Floorplan 1 ![]()
1x1 LG Standard - Floorplan 2 Apartment Unit: B306Apartment Model: 1x1 LG Standard$2,3061 Bedroom, 1 Bath, 822 sq ftAvailable NowApartment Unit: J305Apartment Model: 1x1 LG Standard$2,4721 Bedroom, 1 Bath, 822 sq ftAvailable Now2 Bedrooms
2x2 Standard
From $2,052
2 Beds, 2 Baths, 1130 sq ftAvailable NowModel Gallery
Floorplans
3D Tours
Availability Details
Price Availability Date Unit Sq Ft View Details $2,073 Available Now L207 1130 $2,134 Available Now K202 1130 $3,128 Available Now B108 1130 Model Amenities and Features
Features
- Air Conditioning
- Cable Ready
- Ceiling Fans
- Fireplace
- Heating
- High Speed Internet Access
- Tub/Shower
- Washer/Dryer
Kitchen
- Dishwasher
- Disposal
- Kitchen
- Microwave
- Range
Living Space
- Carpet
- Dining Room
- Hardwood Floors
- Vinyl Flooring
- Walk-In Closets
- Window Coverings
Model Rent and Fees
Model Price Range
- $2,022 - $4,083
Current Available Pricing
- $2,073 - $3,128
Unit L207 Amenities and Features
Features
- Air Conditioning
- Cable Ready
- Ceiling Fans
- Fireplace
- Heating
- High Speed Internet Access
- Tub/Shower
- Washer/Dryer
Kitchen
- Dishwasher
- Disposal
- Kitchen
- Microwave
- Range
Living Space
- Carpet
- Dining Room
- Hardwood Floors
- Vinyl Flooring
- Walk-In Closets
- Window Coverings
Unit L207 Rent and Fees
Unit Price
- $2,073
Model Rent and Fees
Model Price Range
- $2,022 - $4,083
Unit K202 Amenities and Features
Features
- Air Conditioning
- Cable Ready
- Ceiling Fans
- Fireplace
- Heating
- High Speed Internet Access
- Tub/Shower
- Washer/Dryer
Kitchen
- Dishwasher
- Disposal
- Kitchen
- Microwave
- Range
Living Space
- Carpet
- Dining Room
- Hardwood Floors
- Vinyl Flooring
- Walk-In Closets
- Window Coverings
Unit K202 Rent and Fees
Unit Price
- $2,134
Model Rent and Fees
Model Price Range
- $2,022 - $4,083
Unit B108 Amenities and Features
Features
- Air Conditioning
- Cable Ready
- Ceiling Fans
- Fireplace
- Heating
- High Speed Internet Access
- Tub/Shower
- Washer/Dryer
Kitchen
- Dishwasher
- Disposal
- Kitchen
- Microwave
- Range
Living Space
- Carpet
- Dining Room
- Hardwood Floors
- Vinyl Flooring
- Walk-In Closets
- Window Coverings
Unit B108 Rent and Fees
Unit Price
- $3,128
Model Rent and Fees
Model Price Range
- $2,022 - $4,083
Apartment Model: 2x2 StandardFrom $2,0222 Bedroom, 2 Bath, 1130 sq ftAvailable NowFloorplans3D Tours![]()
2x2 Standard - Floorplan 1 ![]()
2x2 Standard - Floorplan 2 2x2 Standard - 3D Tour 2x2 Standard - 3D Tour Apartment Unit: L207Apartment Model: 2x2 Standard$2,0732 Bedroom, 2 Bath, 1130 sq ftAvailable NowApartment Unit: K202Apartment Model: 2x2 Standard$2,1342 Bedroom, 2 Bath, 1130 sq ftAvailable NowApartment Unit: B108Apartment Model: 2x2 Standard$3,1282 Bedroom, 2 Bath, 1130 sq ftAvailable Now2x1 Standard
From $1,647
2 Beds, 1 Bath, 967 sq ftAvailable Sep 1Model Gallery
Floorplans
3D Tours
Availability Details
Price Availability Date Unit Sq Ft View Details $1,793 September 1, 2026 M208 967 $1,647 September 8, 2026 I202 967 Model Amenities and Features
Features
- Air Conditioning
- Cable Ready
- Ceiling Fans
- Fireplace
- Heating
- High Speed Internet Access
- Tub/Shower
- Washer/Dryer
Kitchen
- Dishwasher
- Disposal
- Kitchen
- Microwave
- Range
Living Space
- Carpet
- Dining Room
- Hardwood Floors
- Vinyl Flooring
- Walk-In Closets
- Window Coverings
Model Rent and Fees
Model Price Range
- $1,647 - $2,290
Current Available Pricing
- $1,647 - $1,793
Unit M208 Amenities and Features
Features
- Air Conditioning
- Cable Ready
- Ceiling Fans
- Fireplace
- Heating
- High Speed Internet Access
- Tub/Shower
- Washer/Dryer
Kitchen
- Dishwasher
- Disposal
- Kitchen
- Microwave
- Range
Living Space
- Carpet
- Dining Room
- Hardwood Floors
- Vinyl Flooring
- Walk-In Closets
- Window Coverings
Unit M208 Rent and Fees
Unit Price
- $1,793
Model Rent and Fees
Model Price Range
- $1,647 - $2,290
Unit I202 Amenities and Features
Features
- Air Conditioning
- Cable Ready
- Ceiling Fans
- Fireplace
- Heating
- High Speed Internet Access
- Tub/Shower
- Washer/Dryer
Kitchen
- Dishwasher
- Disposal
- Kitchen
- Microwave
- Range
Living Space
- Carpet
- Dining Room
- Hardwood Floors
- Vinyl Flooring
- Walk-In Closets
- Window Coverings
Unit I202 Rent and Fees
Unit Price
- $1,647
Model Rent and Fees
Model Price Range
- $1,647 - $2,290
Apartment Model: 2x1 StandardFrom $1,6472 Bedroom, 1 Bath, 967 sq ftAvailable September 1, 2026Floorplans3D Tours![]()
2x1 Standard - Floorplan 1 ![]()
2x1 Standard - Floorplan 2 2x1 Standard - 3D Tour Apartment Unit: M208Apartment Model: 2x1 Standard$1,7932 Bedroom, 1 Bath, 967 sq ftAvailable September 1, 2026Apartment Unit: I202Apartment Model: 2x1 Standard$1,6472 Bedroom, 1 Bath, 967 sq ftAvailable September 8, 2026
Schedule a Tour
3D Tours
Property Information
- 212 Units
- 3 Stories
- Built in 2003
- Furnished
Lease Terms
- 12 - 15 mo
Fees and Policies
The fees listed below are community-provided and may exclude utilities or add-ons. All payments are made directly to the property and are non-refundable unless otherwise specified.
Required Fees
One-Time Basics
- Due at Application
- Application Fee Per ApplicantiCharged per applicant.$55.00
- Due at Move-In
- Administrative FeeiCharged per unit.$200.00
Other Fees and Policies
Pet Fees
- Cat
- Pet DepositiMax of 2. Charged Per Pet.$200.00
- One-Time Pet FeeiMax of 2. Charged Per Pet.$200-$200
- Monthly Pet FeeiMax of 2. Charged Per Pet.$40.00
- Dog
- Pet DepositiMax of 2. Charged Per Pet.$200.00
- One-Time Pet FeeiMax of 2. Charged Per Pet.$200-$200
- Monthly Pet FeeiMax of 2. Charged Per Pet.$40.00
Pets are accepted at this community. No more than two pets per apartment, and may not exceed 50 lbs at full maturity.
Max of 2.
Parking Fees
- Other
- Parking DepositiCharged Per Vehicle.$0.00
- Surface Lot
- Parking Car Port
Additional Parking Options
Property Fee Disclaimer: Based on community-supplied data and independent market research. Subject to change without notice. May exclude fees for mandatory or optional services and usage-based utilities.
Features and Amenities
Unique Amenities
- Pool and Spa
- Tanning Bed
On-Site Services
- Car Wash Area
- Maintenance On Site
- Property Manager On Site
- Pet Play Area
- Recycling
- Renters Insurance Program
Community Features
- Tanning Salon
- Clubhouse
- Corporate Housing
Outdoor Features
- Grill
- Picnic Area
- Patio
Recreation and Fitness
- Hot Tub
- Fitness Center
- Spa
- Pool
Interior Features
- Balcony
- Storage Space
- Heating
- Sprinkler System
- Tub/Shower
- Ceiling Fans
- Fireplace
- High Speed Internet Access
- Cable Ready
- Washer/Dryer
- Air Conditioning
Kitchen Amenities
- Dishwasher
- Eat In Kitchen
- Microwave
- Range
- Refrigerator
- Disposal
- Freezer
- Oven
- Pantry
- Stainless Steel Appliances
- Kitchen
Living Area Features
- High Ceilings
- Walk In Closets
- Bay Window
- Dining Room
- Carpet
- Vinyl Flooring
- Tile Floors
- Views
- Window Coverings
- Office
- Recreation Room
- Hardwood Floors

Map
- Shopping
- Colleges
- Grocery
- Medical

Map
Getting Around
40 / 100 Fairly walkable
30 / 100 Limited public transit
50 / 100 Fairly bikeable
80 / 100 Very car friendly
Getting to Know the Area
60 / 100 Restaurants
50 / 100 Cafes
50 / 100 Nightlife
60 / 100 Shopping
100 / 100 Noise Level
Frequently Asked Questions about La Serena at Hansen Park
Where is La Serena at Hansen Park located?
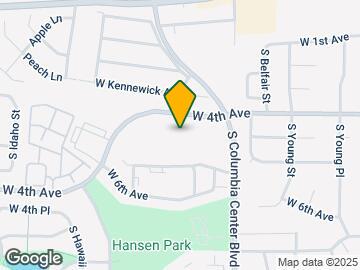
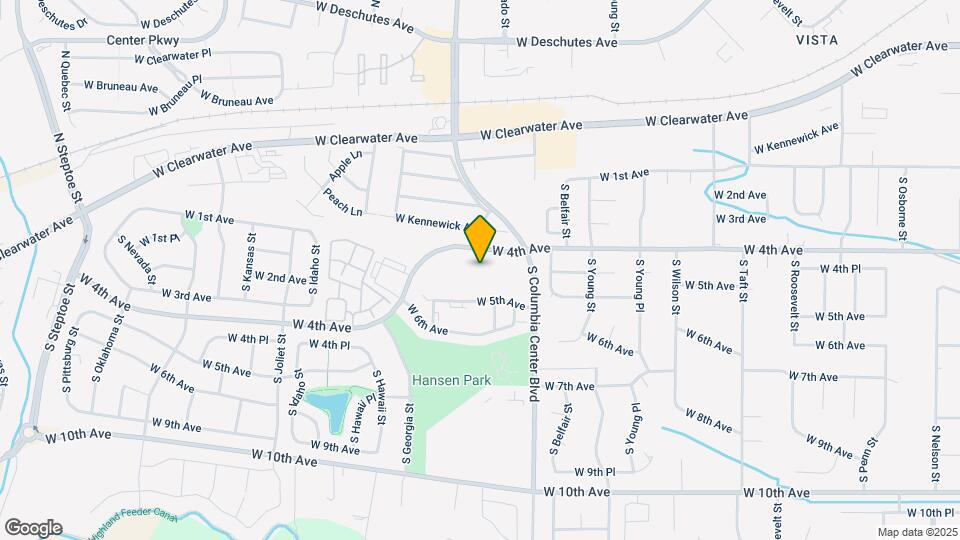
La Serena at Hansen Park is located at 7701 W 4th Ave, Kennewick, WA
What is the current rent range at La Serena at Hansen Park?
1 Bedroom to 2 Bedroom Apartments at La Serena at Hansen Park currently range from $1,495 to $4,083
When is the leasing office open?
- The office Hours for La Serena at Hansen Park are
- Monday 8:00 am–5:00 pm
- Tuesday 8:00 am–5:00 pm
- Wednesday 8:00 am–5:00 pm
- Thursday 8:00 am–5:00 pm
- Friday 8:00 am–5:00 pm
- Saturday 8:00 am–5:00 pm
- Sunday Closed
Are pets allowed?
Call us today to find out our pet policy and if we allow pets
Are there any rent specials?
The current rent special at La Serena at Hansen Park is: Up to a Month FREE, call for details..
Renters Reviews and Ratings
Where do I begin?
Love it!
Nearby Schools
Kamiakin High School
Desert Hills Middle School
About GreatSchools Data on ApartmentHomeLiving.com.
Points of Interest
Time and distance from La Serena at Hansen Park.
Big Box and Retail
Lowe's
Target
Homegoods
Colleges and Universities
Washington State University Tri-Cities - Richland Campus
Groceries
Albertsons
Winco Foods
Fred Meyer
Hospitals
Shopping Centers
La Serena at Hansen Park has 5 shopping centers within 1.0 miles.
Nearby Neighborhoods
Rental Price Ranges in the Area
| Bedroom | Average Rent | Cheapest Rent | Highest Rent |
|---|---|---|---|
| Kennewick Studio Apartments | $1,263 | $750 | $1,930 |
| Kennewick 1 Bedroom Apartments | $1,660 | $895 | $2,500 |
| Kennewick 2 Bedroom Apartments | $1,920 | $1,095 | $10,000+ |
| Kennewick 3 Bedroom Apartments | $1,880 | $1,350 | $3,641 |
| Kennewick 4 Bedroom Apartments | $2,102 | $1,850 | $2,355 |
| 2 Bedroom Homes | $1,648 | $1,320 | $1,795 |
| 3 Bedroom Homes | $2,269 | $1,550 | $4,000 |
| 4 Bedroom Homes | $3,019 | $2,195 | $6,500 |
| 5 Bedroom Homes | $3,972 | $3,445 | $4,500 |
Browse Top Apartments in Kennewick
By Price
By Community Type
- Kennewick Apartments for Rent by Owner
- Kennewick Apartments with Rent Specials
- Kennewick Top Rated Apartments
- Kennewick Corporate Apartments
- Kennewick Furnished Apartments
- Kennewick Gated Apartments
- Kennewick Loft Apartments
- Kennewick Low Income Apartments
- New Kennewick Apartments
- Kennewick Senior Apartments
- Kennewick Short-term Apartments
- Kennewick Apartments with Utilities Included


Max of 2.