- 1–2 Bedrooms
- $1,305-$1,970 Pricing
- 698–1,361 Square Feet
About Lake Clearwater Apartments
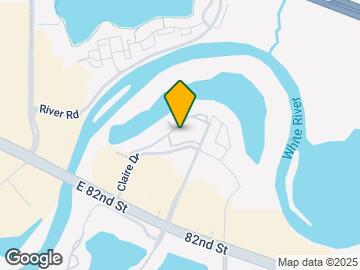
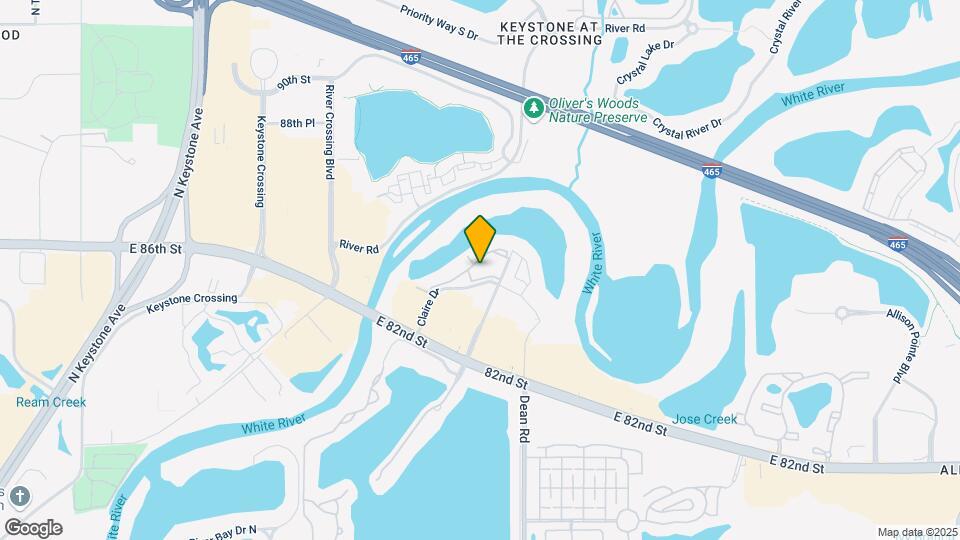
Welcome Home! Lake Clearwater luxury apartments offers quiet convenience located on 82nd Street in the heart of Keystone at the Crossing. Close to a variety of restaurants and great shopping at your favorite spots, you are also minutes from I-465, Keystone Avenue, downtown Indianapolis, Broad Ripple Village, Carmel Arts & Design District and the popular Monon Trail. Nestled by a lake and surrounded by beautiful landscaping, our spacious one- and two- bedroom apartments create a scenic retreat with custom features like private balconies and patios, nine foot ceilings, crown molding, judges panel, sunrooms with built-in cabinets, garages and hardwood floors in select apartments
Lake Clearwater Apartments is located in the Keystone Neighborhood and 46240 Zip code of Indianapolis, IN. This community is professionally managed by NTS Capital
Unique Features and Amenities
- 1 and 2 bedroom apartment homes
- 1st Floor
- 24-hour Starbucks coffee station
- 2nd Floor
- 3rd Floor
- 9' ceilings and textured walls with 2-toned paint
- Bathroom Grab Bar
- Controlled-access buildings and tele-entry for guests
- Cozy fire pit
- Cozy Outdoor Firepit
- Crown Molding
- Crown molding throughout
- Cycle Hub
- Energizing and rejuvenating views
- Gourmet outdoor Kitchen
- Green energy-efficient solutions including community recycling center
- Hardwood or ceramic tile entries
- Immaculately landscaped grounds
- Indulgent bathrooms with double sinks & oversized garden soaking tubs
- Judges panels throughout
- Kitchen pantries with spice racks
- Kitchen pantry with spice racks
- Lake View
- Large Walk-In Closet Spaces
- Large walk-in closets
- Luminous sunroom with built-in cabinetry
- Luminous sunrooms with built-in cabinetry
- Nest Thermostats
- Patio Storage rooms with pegboards
- Pool View
- Raised panel white cabinetry throughout
- Resident Car Care Center
- Slate Appliances
- Small Bathroom Vanity
- Spacious covered patios with French doors
- Standard Tub
- Under cabinet lighting in kitchens
- Upgraded kitchens with marble backsplash and built-in wine rack
- Vaulted or trey ceilings
Property Contact Info

- Listed by:
- Agency:
- Vendor Logo:
- Website:
- View Property Website
- Call Us:
- (463) 229-6174
- Disclaimer:
Office Hours
| Monday | 9:00 am–5:00 pm |
| Tuesday | 9:00 am–5:00 pm |
| Wednesday | 9:00 am–5:00 pm |
| Thursday | 9:00 am–5:00 pm |
| Friday | 9:00 am–5:00 pm |
| Saturday | 10:00 am–5:00 pm |
| Sunday | Closed |
Floorplan Pricing and Availability
Lake Clearwater Apartments offers 1 to 2 Bedroom apartments starting from $1,305 and having 698–1,361 sq ft. Here is the current pricing and availability:
New! Interactive Property Map
1 Bedroom
Heron
From $1,305
1 Bed, 1 Bath, 698 sq ftAvailable NowCheapest 1 BedroomThis is the cheapest 1 Bedroom at this PropertyModel Gallery
Floorplans
3D Tours
Availability Details
Price Availability Date Unit Sq Ft View Details $1,305 Available Now 0635 698 $1,355 September 7, 2026 0315 698 $1,345 September 10, 2026 0915 698 Model Amenities and Features
Features
- Air Conditioning
- Balcony
- Cable Ready
- Ceiling Fans
- Heating
- High Speed Internet Access
- Storage Space
- Trash Compactor
- Tub/Shower
- Washer/Dryer
Kitchen
- Dishwasher
- Disposal
- Ice Maker
- Microwave
- Oven
- Pantry
- Range
- Refrigerator
Living Space
- Carpet
- Crown Molding
- Dining Room
- Hardwood Floors
- Vaulted Ceiling
- Walk-In Closets
- Window Coverings
Model Rent and Fees
Model Price Range
- $1,305 - $1,355
Unit 0635 Amenities and Features
Features
- Air Conditioning
- Balcony
- Cable Ready
- Ceiling Fans
- Heating
- High Speed Internet Access
- Storage Space
- Trash Compactor
- Tub/Shower
- Washer/Dryer
Kitchen
- Dishwasher
- Disposal
- Ice Maker
- Microwave
- Oven
- Pantry
- Range
- Refrigerator
Living Space
- Carpet
- Crown Molding
- Dining Room
- Hardwood Floors
- Vaulted Ceiling
- Walk-In Closets
- Window Coverings
Unique Features
- 3rd Floor
Unit 0635 Rent and Fees
Unit Price
- $1,305
Model Rent and Fees
Model Price Range
- $1,305 - $1,355
Unit 0315 Amenities and Features
Features
- Air Conditioning
- Balcony
- Cable Ready
- Ceiling Fans
- Heating
- High Speed Internet Access
- Storage Space
- Trash Compactor
- Tub/Shower
- Washer/Dryer
Kitchen
- Dishwasher
- Disposal
- Ice Maker
- Microwave
- Oven
- Pantry
- Range
- Refrigerator
Living Space
- Carpet
- Crown Molding
- Dining Room
- Hardwood Floors
- Vaulted Ceiling
- Walk-In Closets
- Window Coverings
Unique Features
- 1st Floor
Unit 0315 Rent and Fees
Unit Price
- $1,355
Model Rent and Fees
Model Price Range
- $1,305 - $1,355
Unit 0915 Amenities and Features
Features
- Air Conditioning
- Balcony
- Cable Ready
- Ceiling Fans
- Heating
- High Speed Internet Access
- Storage Space
- Trash Compactor
- Tub/Shower
- Washer/Dryer
Kitchen
- Dishwasher
- Disposal
- Ice Maker
- Microwave
- Oven
- Pantry
- Range
- Refrigerator
Living Space
- Carpet
- Crown Molding
- Dining Room
- Hardwood Floors
- Vaulted Ceiling
- Walk-In Closets
- Window Coverings
Unique Features
- 1st Floor
Unit 0915 Rent and Fees
Unit Price
- $1,345
Model Rent and Fees
Model Price Range
- $1,305 - $1,355
Apartment Model: HeronFrom $1,3051 Bedroom, 1 Bath, 698 sq ftAvailable NowFloorplans3D Tours![]()
Heron - Floorplan Heron - 3D Tour Apartment Unit: 0635Apartment Model: Heron$1,3051 Bedroom, 1 Bath, 698 sq ftAvailable NowApartment Unit: 0315Apartment Model: Heron$1,3551 Bedroom, 1 Bath, 698 sq ftAvailable September 7, 2026Apartment Unit: 0915Apartment Model: Heron$1,3451 Bedroom, 1 Bath, 698 sq ftAvailable September 10, 2026Crane
$1,565
1 Bed, 1 Bath, 849 sq ftAvailable NowModel Gallery
Floorplans
3D Tours
Availability Details
Price Availability Date Unit Sq Ft $1,565 Available Now 0134 849 Unit 0134 Amenities and Features
Features
- Air Conditioning
- Ceiling Fans
- Fireplace
- Heating
- High Speed Internet Access
- Tub/Shower
- Washer/Dryer
Kitchen
- Dishwasher
- Disposal
- Microwave
- Range
Living Space
- Carpet
- Dining Room
- Walk-In Closets
Unique Features
- 3rd Floor
Unit 0134 Rent and Fees
Unit Price
- $1,565
Model Rent and Fees
Price
- $1,565
Apartment Model: Crane$1,5651 Bedroom, 1 Bath, 849 sq ftAvailable NowFloorplans3D Tours![]()
Crane - Floorplan Crane - 3D Tour Crane - 3D Tour Apartment Unit: 0134Apartment Model: Crane$1,5651 Bedroom, 1 Bath, 849 sq ftAvailable NowPintail
$1,665
1 Bed, 1 Bath, 962 sq ftAvailable Aug 28Largest 1 BedroomThis is the largest 1 Bedroom at this PropertyModel Gallery
Floorplans
3D Tours
Availability Details
Price Availability Date Unit Sq Ft $1,665 August 28, 2026 1024 962 Unit 1024 Amenities and Features
Features
- Air Conditioning
- Ceiling Fans
- Double Vanities
- Fireplace
- Heating
- High Speed Internet Access
- Trash Compactor
- Tub/Shower
- Washer/Dryer
Kitchen
- Dishwasher
- Disposal
- Ice Maker
- Microwave
- Oven
- Pantry
- Refrigerator
Living Space
- Carpet
- Crown Molding
- Dining Room
- Hardwood Floors
- Office
- Sunroom
- Walk-In Closets
Unique Features
- 2nd Floor
Unit 1024 Rent and Fees
Unit Price
- $1,665
Model Rent and Fees
Price
- $1,665
Apartment Model: Pintail$1,6651 Bedroom, 1 Bath, 962 sq ftAvailable August 28, 2026Floorplans3D Tours![]()
Pintail - Floorplan Pintail - 3D Tour Apartment Unit: 1024Apartment Model: Pintail$1,6651 Bedroom, 1 Bath, 962 sq ftAvailable August 28, 20262 Bedrooms
Trumpeter
From $1,945
2 Beds, 2 Baths, 1319-1361 sq ftAvailable Aug 27Model Gallery
Floorplans
3D Tours
Availability Details
Price Availability Date Unit Sq Ft View Details $1,970 August 27, 2026 1028 1319 $1,945 September 4, 2026 0532 1361 Model Amenities and Features
Features
- Air Conditioning
- Balcony
- Cable Ready
- Ceiling Fans
- Fireplace
- Heating
- High Speed Internet Access
- Trash Compactor
- Washer/Dryer
Kitchen
- Dishwasher
- Disposal
- Eat-in Kitchen
- Ice Maker
- Kitchen
- Microwave
- Pantry
- Refrigerator
Living Space
- Carpet
- Dining Room
- Hardwood Floors
- Linen Closet
- Office
- Sunroom
- Walk-In Closets
- Window Coverings
Model Rent and Fees
Model Price Range
- $1,945 - $1,970
Unit 1028 Amenities and Features
Features
- Air Conditioning
- Balcony
- Cable Ready
- Ceiling Fans
- Fireplace
- Heating
- High Speed Internet Access
- Trash Compactor
- Washer/Dryer
Kitchen
- Dishwasher
- Disposal
- Eat-in Kitchen
- Ice Maker
- Kitchen
- Microwave
- Pantry
- Refrigerator
Living Space
- Carpet
- Dining Room
- Hardwood Floors
- Linen Closet
- Office
- Sunroom
- Walk-In Closets
- Window Coverings
Unique Features
- 2nd Floor
- Lake View
Unit 1028 Rent and Fees
Unit Price
- $1,970
Model Rent and Fees
Model Price Range
- $1,945 - $1,970
Unit 0532 Amenities and Features
Features
- Air Conditioning
- Balcony
- Cable Ready
- Ceiling Fans
- Fireplace
- Heating
- High Speed Internet Access
- Trash Compactor
- Washer/Dryer
Kitchen
- Dishwasher
- Disposal
- Eat-in Kitchen
- Ice Maker
- Kitchen
- Microwave
- Pantry
- Refrigerator
Living Space
- Carpet
- Dining Room
- Hardwood Floors
- Linen Closet
- Office
- Sunroom
- Walk-In Closets
- Window Coverings
Unique Features
- 3rd Floor
- Lake View
Unit 0532 Rent and Fees
Unit Price
- $1,945
Model Rent and Fees
Model Price Range
- $1,945 - $1,970
Apartment Model: TrumpeterFrom $1,9452 Bedroom, 2 Bath, 1319-1361 sq ftAvailable August 27, 2026Floorplans3D Tours![]()
Trumpeter - Floorplan Trumpeter - 3D Tour Apartment Unit: 1028Apartment Model: Trumpeter$1,9702 Bedroom, 2 Bath, 1319 sq ftAvailable August 27, 2026Apartment Unit: 0532Apartment Model: Trumpeter$1,9452 Bedroom, 2 Bath, 1361 sq ftAvailable September 4, 2026Mallard
From $1,815
2 Beds, 2 Baths, 1147-1192 sq ftAvailable Aug 31Model Gallery
Floorplans
3D Tours
Availability Details
Price Availability Date Unit Sq Ft View Details $1,815 August 31, 2026 0832 1192 $1,850 September 7, 2026 0232 1192 Model Amenities and Features
Features
- Air Conditioning
- Balcony
- Cable Ready
- Ceiling Fans
- Fireplace
- Heating
- High Speed Internet Access
- Storage Space
- Trash Compactor
- Tub/Shower
- Washer/Dryer
Kitchen
- Dishwasher
- Disposal
- Eat-in Kitchen
- Ice Maker
- Microwave
- Oven
- Pantry
- Refrigerator
Living Space
- Carpet
- Dining Room
- Hardwood Floors
- Vaulted Ceiling
- Views
- Walk-In Closets
- Window Coverings
Model Rent and Fees
Model Price Range
- $1,815 - $1,850
Unit 0832 Amenities and Features
Features
- Air Conditioning
- Balcony
- Cable Ready
- Ceiling Fans
- Fireplace
- Heating
- High Speed Internet Access
- Storage Space
- Trash Compactor
- Tub/Shower
- Washer/Dryer
Kitchen
- Dishwasher
- Disposal
- Eat-in Kitchen
- Ice Maker
- Microwave
- Oven
- Pantry
- Refrigerator
Living Space
- Carpet
- Dining Room
- Hardwood Floors
- Vaulted Ceiling
- Views
- Walk-In Closets
- Window Coverings
Unique Features
- 3rd Floor
Unit 0832 Rent and Fees
Unit Price
- $1,815
Model Rent and Fees
Model Price Range
- $1,815 - $1,850
Unit 0232 Amenities and Features
Features
- Air Conditioning
- Balcony
- Cable Ready
- Ceiling Fans
- Fireplace
- Heating
- High Speed Internet Access
- Storage Space
- Trash Compactor
- Tub/Shower
- Washer/Dryer
Kitchen
- Dishwasher
- Disposal
- Eat-in Kitchen
- Ice Maker
- Microwave
- Oven
- Pantry
- Refrigerator
Living Space
- Carpet
- Dining Room
- Hardwood Floors
- Vaulted Ceiling
- Views
- Walk-In Closets
- Window Coverings
Unique Features
- 3rd Floor
- Pool View
Unit 0232 Rent and Fees
Unit Price
- $1,850
Model Rent and Fees
Model Price Range
- $1,815 - $1,850
Apartment Model: MallardFrom $1,8152 Bedroom, 2 Bath, 1147-1192 sq ftAvailable August 31, 2026Floorplans3D Tours![]()
Mallard - Floorplan Mallard - 3D Tour Apartment Unit: 0832Apartment Model: Mallard$1,8152 Bedroom, 2 Bath, 1192 sq ftAvailable August 31, 2026Apartment Unit: 0232Apartment Model: Mallard$1,8502 Bedroom, 2 Bath, 1192 sq ftAvailable September 7, 2026
Schedule a Tour
3D Tours
Property Information
- 216 Units
- 3 Stories
- Built in 1999
Lease Terms
- 6 - 12 mo
- Short Term Lease Options
Fees and Policies
The fees listed below are community-provided and may exclude utilities or add-ons. All payments are made directly to the property and are non-refundable unless otherwise specified.
Required Fees
One-Time Basics
- Due at Application
- Application Fee Per ApplicantiCharged per applicant.$75.00
- Due at Move-In
- Administrative FeeiCharged per unit.$200.00
Other Fees and Policies
Parking Fees
- Surface Lot
- Parking FeeiCharged per vehicle.$0.00/mo
- Garage Parking
- Other
Additional Parking Options
Pet Policy and Fees
Cats
- 2 Pet Limit
None
Comments: | Restrictions: None
Dogs
- 2 Pet Limit
None
Comments: | Restrictions: None
Property Fee Disclaimer: Based on community-supplied data and independent market research. Subject to change without notice. May exclude fees for mandatory or optional services and usage-based utilities.
Features and Amenities
On-Site Services
- Car Wash Area
- Maintenance On Site
- Planned Social Activities
- Package Service
- Trash Pickup Door To Door
- Online Services
- Recycling
- Renters Insurance Program
- Meal Service
- 24 Hour Access
Community Features
- Conference Rooms
- Walk Up
- Corporate Housing
- Breakfast/Coffee Concierge
- Business Center
- Clubhouse
Outdoor Features
- Grill
- Pond
- Sundeck
- Waterfront
- Picnic Area
- Controlled Access
- Patio
Recreation and Fitness
- Fitness Center
- Bicycle Storage
- Pool
Interior Features
- Balcony
- Storage Space
- Ceiling Fans
- Fireplace
- High Speed Internet Access
- Sprinkler System
- Heating
- Double Vanities
- Tub/Shower
- Trash Compactor
- Cable Ready
- Washer/Dryer
- Air Conditioning
- Wi Fi
Kitchen Amenities
- Oven
- Range
- Refrigerator
- Pantry
- Dishwasher
- Eat In Kitchen
- Microwave
- Ice Maker
- Kitchen
- Disposal
- Stainless Steel Appliances
Living Area Features
- Walk In Closets
- Sunroom
- Vaulted Ceiling
- Crown Molding
- Dining Room
- Linen Closet
- Carpet
- Office
- Window Coverings
- Views
- Hardwood Floors

Map
- Shopping
- Colleges
- Grocery
- Medical
- Parks

Map
Frequently Asked Questions about Lake Clearwater Apartments
Where is Lake Clearwater Apartments located?
Lake Clearwater Apartments is located at 3914 Lake Clearwater Pl near the Keystone area of Indianapolis, IN
What is the current rent range at Lake Clearwater Apartments?
1 Bedroom to 2 Bedroom Apartments at Lake Clearwater Apartments currently range from $1,305 to $1,970
When is the leasing office open?
- The office Hours for Lake Clearwater Apartments are
- Monday 9:00 am–5:00 pm
- Tuesday 9:00 am–5:00 pm
- Wednesday 9:00 am–5:00 pm
- Thursday 9:00 am–5:00 pm
- Friday 9:00 am–5:00 pm
- Saturday 10:00 am–5:00 pm
- Sunday Closed
Are pets allowed?
Call us today to find out our pet policy and if we allow pets
Renters Reviews and Ratings
Great place to live!
Property Manager Responded
Great maintenance and staff
Property Manager Responded
Amazing
Property Manager Responded
7 years and counting
Property Manager Responded
Top-Shelf Apartment Home
Excellent Maintenance
Property Manager Responded
Great value for the money
Property Manager Responded
Best Apts - Northside Indy
Property Manager Responded
The sound insulation is too poor. I can hear voices upstairs every night.
Property Manager Responded
If you want to hear every noise your neighbor makes, this is the place for you!
Property Manager Responded
Safe, beautiful, and affordable
Property Manager Responded
Best Apartment Experience thus Far
Nearby Schools
North Central High School
About GreatSchools Data on ApartmentHomeLiving.com.
Points of Interest
Time and distance from Lake Clearwater Apartments.
Arts Museums and Landmarks
Big Box and Retail
Kohl's
Petsmart
Carmax
Colleges and Universities
Ivy Tech Community College - Downtown Indianapolis Campus
Groceries
Kroger
The Fresh Market
Safeway
Hospitals
Fairbanks Alcohol & Drug Addiction Treatment Center
Military Bases
Naval Avionics Center
Parks and Recreation
Lake Clearwater Apartments has 5 parks within 10.6 miles, including Climb Time Indy, Caribbean Cove, SpaceQuest Planetarium, Benjamin Harrison House, and White River State Park.
Restaurants and Dining
Shopping Centers
Lake Clearwater Apartments has 5 shopping centers within 0.4 miles.
Nearby Neighborhoods
Rental Price Ranges in the Area
| Bedroom | Average Rent | Cheapest Rent | Highest Rent |
|---|---|---|---|
| Indianapolis Studio Apartments | $1,209 | $556 | $6,490 |
| Indianapolis 1 Bedroom Apartments | $1,371 | $518 | $4,285 |
| Indianapolis 2 Bedroom Apartments | $1,665 | $650 | $9,048 |
| Indianapolis 3 Bedroom Apartments | $2,012 | $799 | $9,205 |
| Indianapolis 4 Bedroom Apartments | $2,036 | $600 | $9,485 |
| Indianapolis 5 Bedroom Apartments | $5,086 | $950 | $10,000+ |
Browse Top Apartments in Indianapolis
By Price
- Cheap Indianapolis Apartments
- Indianapolis Apartments Under $600
- Indianapolis Apartments Under $700
- Indianapolis Apartments Under $800
- Indianapolis Apartments Under $900
- Indianapolis Apartments Under $1000
- Indianapolis Apartments Under $1200
- Indianapolis Apartments Under $1500
- Indianapolis Apartments Under $2000
- Indianapolis Luxury Apartments
By Community Type
- Indianapolis Apartments for Rent by Owner
- Indianapolis Apartments with Rent Specials
- Indianapolis Top Rated Apartments
- Indianapolis Corporate Apartments
- Indianapolis Furnished Apartments
- Indianapolis Gated Apartments
- Indianapolis Loft Apartments
- Indianapolis Low Income Apartments
- Indianapolis Military Apartments
- New Indianapolis Apartments
- Indianapolis Senior Apartments
- Indianapolis Short-term Apartments
- Indianapolis Student Apartments
- Indianapolis Apartments with Utilities Included


Open parking spaces available at no charge.