

- 1–2 Bedrooms
- $660-$1,450 Pricing
- 572–1,142 Square Feet
About Lake Forest Apartments
Enjoy living in one of the beautiful apartment homes at Lake Forest. Located in a quiet country setting, close to Kreager Park, the River Greenway, restaurants, and Georgetown Square Shopping Center, our community is locally owned and operated by the Jehl family. Built in three phases, there are several floorplans available, at different price ranges, some with utilities included - ask us which ones. All apartments come with either a carport or attached garage and have attic storage. All apartments are single story with your own private front entrance and rear patio. With such a large selection, you can find the perfect home that fits your needs! Available homes are offered to those on our wait list. Please give us a call to reserve your place in line for your new home. Our beautiful community is worth the wait!
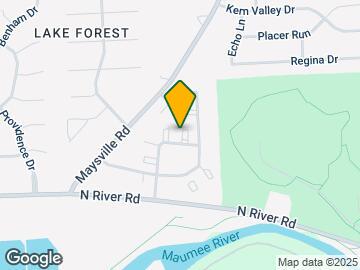
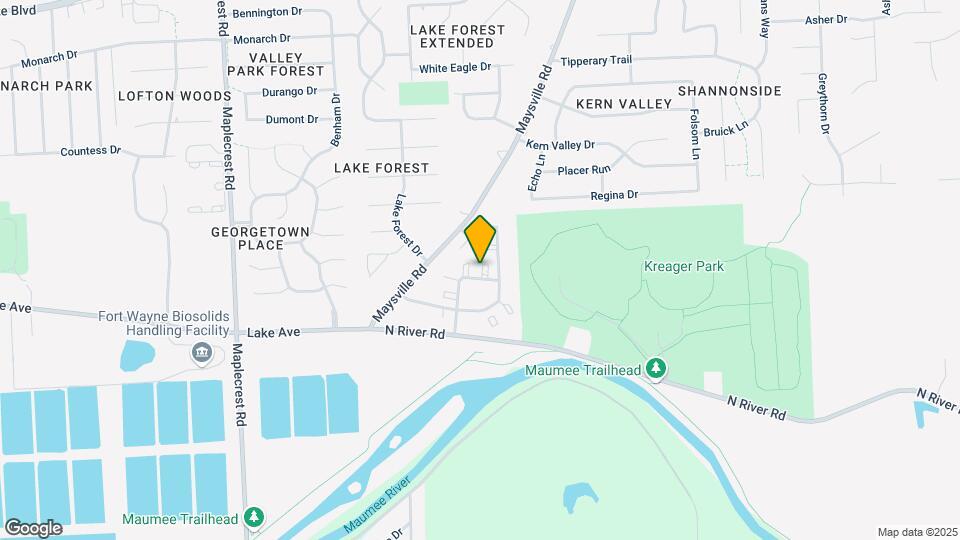
Lake Forest Apartments is located in the Kern Valley Neighborhood and 46815 Zip code of Fort Wayne, IN. This community is professionally managed by Jehl Partnership
Unique Features and Amenities
- *Select Homes Have Gas Included
- Attached Garage
- Breakfast Bar
- Community Laundry Room Available
- Free Reserved Carport
- Interior Amenities Vary By Floor Plan.
- Private Entrance
- Single Story
- Three Seasons Room
- Two Free Reserved Carports
- Wall Mounted Air Conditioning Unit
- Washer & Dryer Rental Available
- Washer And Dryer Rental Available
- Water, Sewage, And Trash Included
Property Contact Info
- Listed by:
- Agency:
- Vendor Logo:
- Website:
- View Property Website
- Call Us:
- (260) 305-1397
- Disclaimer:
Office Hours
| Monday | 9:00 am–5:00 pm |
| Tuesday | 9:00 am–5:00 pm |
| Wednesday | 9:00 am–5:00 pm |
| Thursday | 9:00 am–5:00 pm |
| Friday | 9:00 am–5:00 pm |
| Saturday | Closed |
| Sunday | Closed |
Floorplan Pricing and Availability
Lake Forest Apartments offers 1 to 2 Bedroom apartments starting from $660 and having 572–1,142 sq ft. Here is the current pricing and availability:
New! Interactive Property Map
1 Bedroom
Garden I
1 Bed, 1 Bath, 572 sq ftAvailability Details
Price Availability Date Unit Sq Ft From $660 Call for Availability Garden I 572 sq ft Model Amenities and Features
Kitchen
- Disposal
- Oven
- Refrigerator
Living Space
- Attic
- Carpet
- Double Pane Windows
- Window Coverings
Outdoor Space
- Patio
Unique Features
- *Select Homes Have Gas Included
- Community Laundry Room Available
- Free Reserved Carport
- Private Entrance
- Single Story
- Wall Mounted Air Conditioning Unit
- Water, Sewage, And Trash Included
Model Rent and Fees
Model Price Range
- $660 - $765
Cape Cod
1 Bed, 1 Bath, 624 sq ftAvailability Details
Price Availability Date Unit Sq Ft $830 Call for Availability Cape Cod 624 sq ft Model Amenities and Features
Features
- Air Conditioning
- Ceiling Fans
- Heating
- Washer/Dryer Hookup
Kitchen
- Dishwasher
- Disposal
- Oven
- Range
- Refrigerator
Living Space
- Attic
- Built-In Bookshelves
- Carpet
- Double Pane Windows
- Large Bedrooms
- Linen Closet
- Vaulted Ceiling
- Walk-In Closets
- Window Coverings
Outdoor Space
- Patio
Unique Features
- Free Reserved Carport
- Private Entrance
- Single Story
- Washer & Dryer Rental Available
- Water, Sewage, And Trash Included
Model Rent and Fees
Model Price
- $830
Cape Cod Larger
1 Bed, 1 Bath, 672 sq ftAvailability Details
Price Availability Date Unit Sq Ft $850 Call for Availability Cape Cod Larger 672 sq ft Model Amenities and Features
Features
- Air Conditioning
- Ceiling Fans
- Heating
- Washer/Dryer Hookup
Kitchen
- Dishwasher
- Disposal
Living Space
- Carpet
Model Rent and Fees
Model Price
- $850
The Keystone
1 Bed, 1 Bath, 712 sq ftLargest 1 BedroomThis is the largest 1 Bedroom at this PropertyModel Gallery
Floorplans
Availability Details
Price Availability Date Unit Sq Ft $1,100 Call for Availability The Keystone 712 sq ft Model Amenities and Features
Features
- Air Conditioning
- Ceiling Fans
- Heating
- Smoke Free
- Washer/Dryer Hookup
Kitchen
- Dishwasher
- Disposal
- Ice Maker
- Microwave
- Oven
- Refrigerator
- Stainless Steel Appliances
Living Space
- Attic
- Built-In Bookshelves
- Carpet
- Double Pane Windows
- Large Bedrooms
- Linen Closet
- Vaulted Ceiling
- Walk-In Closets
- Window Coverings
Outdoor Space
- Patio
Unique Features
- Attached Garage
- Private Entrance
- Single Story
- Washer And Dryer Rental Available
Model Rent and Fees
Model Price
- $1,100
Apartment Model: The Keystone$1,1001 Bedroom, 1 Bath, 712 sq ftUnavailable![]()
The Keystone - Floorplan 2 Bedrooms
Garden II
2 Beds, 1 Bath, 840 sq ftAvailability Details
Price Availability Date Unit Sq Ft From $735 Call for Availability Garden II 840 sq ft Model Amenities and Features
Kitchen
- Disposal
- Oven
- Refrigerator
Living Space
- Attic
- Carpet
- Double Pane Windows
- Window Coverings
Outdoor Space
- Patio
Unique Features
- *Select Homes Have Gas Included
- Community Laundry Room Available
- Free Reserved Carport
- Private Entrance
- Single Story
- Wall Mounted Air Conditioning Unit
- Water, Sewage, And Trash Included
Model Rent and Fees
Model Price Range
- $735 - $855
The Quad
2 Beds, 1 Bath, 850 sq ftAvailability Details
Price Availability Date Unit Sq Ft $800 Call for Availability The Quad 850 sq ft Model Amenities and Features
Features
- Air Conditioning
Kitchen
- Disposal
- Oven
- Refrigerator
Living Space
- Carpet
- Double Pane Windows
- Large Bedrooms
- Linen Closet
- Window Coverings
Outdoor Space
- Patio
Unique Features
- Private Entrance
- Single Story
- Two Free Reserved Carports
- Water, Sewage, And Trash Included
Model Rent and Fees
Model Price
- $800
New England
2 Beds, 1 Bath, 926 sq ftModel Gallery
3D Tours
Availability Details
Price Availability Date Unit Sq Ft $995 Call for Availability New England 926 sq ft Model Amenities and Features
Features
- Air Conditioning
- Ceiling Fans
- Washer/Dryer Hookup
Kitchen
- Dishwasher
- Disposal
- Oven
- Refrigerator
Living Space
- Attic
- Built-In Bookshelves
- Carpet
- Double Pane Windows
- Large Bedrooms
- Linen Closet
- Vaulted Ceiling
- Window Coverings
Outdoor Space
- Patio
Unique Features
- Free Reserved Carport
- Private Entrance
- Single Story
- Washer And Dryer Rental Available
- Water, Sewage, And Trash Included
Model Rent and Fees
Model Price
- $995
Apartment Model: New England$9952 Bedroom, 1 Bath, 926 sq ftUnavailableNew England - 3D Tour Villager I
2 Beds, 2 Baths, 1026 sq ftModel Gallery
Floorplans
Availability Details
Price Availability Date Unit Sq Ft $1,150 Call for Availability Villager I 1026 sq ft Model Amenities and Features
Features
- Air Conditioning
- Ceiling Fans
- Heating
- Washer/Dryer Hookup
Kitchen
- Dishwasher
- Disposal
- Oven
- Refrigerator
Living Space
- Attic
- Built-In Bookshelves
- Carpet
- Double Pane Windows
- Large Bedrooms
- Vaulted Ceiling
- Window Coverings
Outdoor Space
- Patio
Unique Features
- Breakfast Bar
- Free Reserved Carport
- Private Entrance
- Single Story
- Washer And Dryer Rental Available
- Water, Sewage, And Trash Included
Model Rent and Fees
Model Price
- $1,150
Apartment Model: Villager I$1,1502 Bedroom, 2 Bath, 1026 sq ftUnavailable![]()
Villager I - Floorplan The Providence
2 Beds, 2 Baths, 1094 sq ftModel Gallery
Floorplans
Availability Details
Price Availability Date Unit Sq Ft From $1,350 Call for Availability The Providence 1094 sq ft Model Amenities and Features
Features
- Air Conditioning
- Ceiling Fans
- Smoke Free
- Washer/Dryer Hookup
Kitchen
- Dishwasher
- Disposal
- Microwave
- Oven
- Refrigerator
- Stainless Steel Appliances
Living Space
- Attic
- Built-In Bookshelves
- Carpet
- Den
- Large Bedrooms
- Linen Closet
- Vaulted Ceiling
Outdoor Space
- Patio
Unique Features
- Attached Garage
- Private Entrance
- Single Story
- Three Seasons Room
- Washer And Dryer Rental Available
Model Rent and Fees
Model Price Range
- $1,350 - $1,450
Apartment Model: The ProvidenceFrom $1,3502 Bedroom, 2 Bath, 1094 sq ftUnavailable![]()
The Providence - Floorplan Villager II
2 Beds, 2 Baths, 1142 sq ftLargest 2 BedroomThis is the largest 2 Bedroom at this PropertyAvailability Details
Price Availability Date Unit Sq Ft $1,300 Call for Availability Villager II 1142 sq ft Model Amenities and Features
Features
- Air Conditioning
- Ceiling Fans
- Heating
- Washer/Dryer Hookup
Kitchen
- Dishwasher
- Disposal
- Oven
- Refrigerator
Living Space
- Attic
- Carpet
- Den
- Large Bedrooms
- Linen Closet
- Vaulted Ceiling
- Window Coverings
Outdoor Space
- Patio
Unique Features
- Attached Garage
- Breakfast Bar
- Private Entrance
- Single Story
- Washer And Dryer Rental Available
- Water, Sewage, And Trash Included
Model Rent and Fees
Model Price
- $1,300
Schedule a Tour
3D Tours
Property Information
- Renovated In Dec 2018
- 321 Units
- 1 Story
- Built in 1987
Lease Terms
- 12 mo
Fees and Policies
The fees listed below are community-provided and may exclude utilities or add-ons. All payments are made directly to the property and are non-refundable unless otherwise specified.
Required Fees
One-Time Basics
- Due at Application
- Application Fee Per ApplicantiCharged per applicant.$40.00
Pet Policy and Fees
Cats
- 2 Pet Limit
- 30 Lb Weight Limit
We welcome ONE dog in each home, with a maximum of two pets. Breed restrictions may apply.
Dogs
- 1 Pet Limit
- 30 Lb Weight Limit
We welcome ONE dog in each home, with a maximum of two pets. Breed restrictions may apply.
Parking Info and Fees
- CoverediFree carport with every home
- 1 Max
- Garage ParkingiVillager 2, Keystone and Providence Floor Plans
- 1 Max
Property Fee Disclaimer: Based on community-supplied data and independent market research. Subject to change without notice. May exclude fees for mandatory or optional services and usage-based utilities.
Features and Amenities
On-Site Services
- Maintenance On Site
- Package Service
- Planned Social Activities
- Property Manager On Site
- Recycling
- Renters Insurance Program
- Online Services
- 24 Hour Access
- Laundry Facilities
- Garden
Community Features
- Walk Up
Outdoor Features
- Grill
- Sundeck
- Picnic Area
- Cabana
- Patio
- Lawn
- Porch
- Yard
Recreation and Fitness
- Walking/Biking Trails
- Pool
Interior Features
- Storage Space
- Ceiling Fans
- High Speed Internet Access
- Heating
- Satellite Tv
- Tub/Shower
- Cable Ready
- Washer/Dryer Hookup
- Washer/Dryer
- Air Conditioning
- Wheelchair Accessible (Rooms)
- Smoke Free
Kitchen Amenities
- Range
- Refrigerator
- Pantry
- Breakfast Nook
- Oven
- Dishwasher
- Eat In Kitchen
- Microwave
- Disposal
- Stainless Steel Appliances
- Ice Maker
- Kitchen
Living Area Features
- Walk In Closets
- Sunroom
- Vaulted Ceiling
- Den
- Dining Room
- Built In Bookshelves
- Attic
- Linen Closet
- Views
- Double Pane Windows
- Carpet
- Window Coverings
- Large Bedrooms
Unique Amenities
- Garage Available

Map
- Shopping
- Colleges
- Grocery
- Medical

Map
Getting Around
30 / 100 Somewhat walkable
80 / 100 Very Bikeable
80 / 100 Very car friendly
Getting to Know the Area
40 / 100 Restaurants
20 / 100 Cafes
30 / 100 Nightlife
30 / 100 Shopping
90 / 100 Noise Level
Frequently Asked Questions about Lake Forest Apartments
Where is Lake Forest Apartments located?
Lake Forest Apartments is located at 6834 Lake Forest Village Cir near the Kern Valley area of Fort Wayne, IN
What is the current rent range at Lake Forest Apartments?
1 Bedroom to 2 Bedroom Apartments at Lake Forest Apartments currently range from $660 to $1,450
When is the leasing office open?
- The office Hours for Lake Forest Apartments are
- Monday 9:00 am–5:00 pm
- Tuesday 9:00 am–5:00 pm
- Wednesday 9:00 am–5:00 pm
- Thursday 9:00 am–5:00 pm
- Friday 9:00 am–5:00 pm
- Saturday Closed
- Sunday Closed
Are pets allowed?
Call us today to find out our pet policy and if we allow pets
Renters Reviews and Ratings
It's Our Home
Best Apartment Complex in Fort Wayne
Awesome!
It's Okay
Home Away From Home
Nice community
Lake Forest Apartments
Great apartment
Quality living starts here.
Happy Renter
Nearby Schools
New Haven Intermediate School
New Haven High School
New Haven Primary School
About GreatSchools Data on ApartmentHomeLiving.com.
Points of Interest
Time and distance from Lake Forest Apartments.
Big Box and Retail
Kroger
Lowe's
Walgreens
Colleges and Universities
Ivy Technical Community College, Northeast - North Campus
Ivy Technical Community College, Northeast - Coliseum Campus
Indiana University, Purdue University Fort Wayne
Groceries
Kroger
Aldi
Meijer
Hospitals
Shopping Centers
Lake Forest Apartments has 5 shopping centers within 1.0 miles.
Nearby Neighborhoods
Rental Price Ranges in the Area
| Bedroom | Average Rent | Cheapest Rent | Highest Rent |
|---|---|---|---|
| Fort Wayne Studio Apartments | $980 | $689 | $1,800 |
| Fort Wayne 1 Bedroom Apartments | $1,277 | $620 | $2,469 |
| Fort Wayne 2 Bedroom Apartments | $1,505 | $650 | $2,812 |
| Fort Wayne 3 Bedroom Apartments | $2,069 | $845 | $5,182 |
| Fort Wayne 4 Bedroom Apartments | $1,670 | $635 | $2,599 |
| 2 Bedroom Homes | $1,415 | $845 | $2,440 |
| 3 Bedroom Homes | $1,652 | $899 | $3,000 |
| 4 Bedroom Homes | $1,662 | $1,025 | $2,500 |
| 5 Bedroom Homes | $2,012 | $1,725 | $2,300 |
Browse Top Apartments in Fort Wayne
By Price
By Community Type
- Fort Wayne Apartments for Rent by Owner
- Fort Wayne Apartments with Rent Specials
- Fort Wayne Top Rated Apartments
- Fort Wayne Corporate Apartments
- Fort Wayne Furnished Apartments
- Fort Wayne Gated Apartments
- Fort Wayne Loft Apartments
- New Fort Wayne Apartments
- Fort Wayne Senior Apartments
- Fort Wayne Short-term Apartments
- Fort Wayne Student Apartments
- Fort Wayne Apartments with Utilities Included


Property Manager Responded