


- Studio–3 Bedrooms
- $1,872-$7,153 Pricing
- 605–3,513 Square Feet
About Lake House
The uniquely urban setting of Lake Ivanhoe inspires a higher standard of downtown living that blends simple pleasures and uncommon connections. Revel in the sunshine reflected on the lake from the comfort of sophisticated residences that rise above the heart of Ivanhoe Village. Walk, bike, or scooter over to your favorite local spots for happier hours, craveable restaurants, and eclectic shops. Nurture your outdoor nature with an evening run through the village, or dial-up your adventure setting and use your paddles to chase the sunset across the lake. Discover elevated living that's immersed in style.
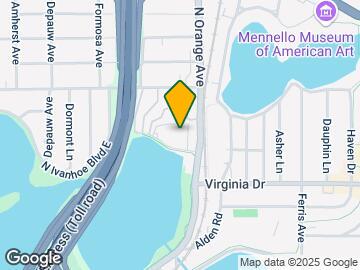
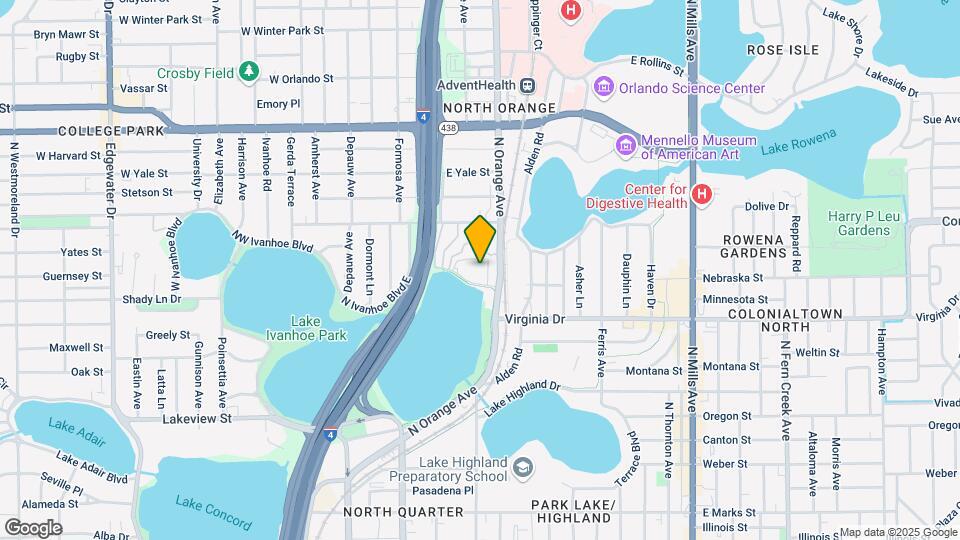
Lake House is located in the Uptown Orlando Neighborhood and 32804 Zip code of Orlando, FL. This community is professionally managed by Willow Bridge Property Company
Unique Features and Amenities
- 24-Hour Fitness Center with a City View
- Bike Racks
- Bike, Kayak & Paddle Board Storage
- Built-In Technology Package
- Conference Room
- Custom Solar Shades
- Designer Tile Backsplash
- Electric Car Charging Stations
- Electric Key Entry
- Farmhouse Sink *
- Floor-to-Ceiling Windows *
- French Door Refrigerators *
- Glass Balcony Railings *
- Green Building
- Outdoor Lounge & Dining Terrace
- Oversize Glass-Enclosed Showers *
- Pet-Friendly with On-Site Paw Spa
- Programmable Thermostats
- Smart Building Entry
- Spanish Speaking Staff
- Under-Counter Wine Refrigerator *
- Views of Lake Ivanhoe & Downtown Orlando *
- Zero-Edge Pool Overlooking the Downtown Skyline
Property Contact Info

- Listed by:
- Agency:
- Vendor Logo:
- Website:
- View Property Website
- Call Us:
- (689) 220-6064
- Disclaimer:
Office Hours
| Monday | 9:00 am–6:00 pm |
| Tuesday | 9:00 am–6:00 pm |
| Wednesday | 9:00 am–6:00 pm |
| Thursday | 9:00 am–6:00 pm |
| Friday | 9:00 am–6:00 pm |
| Saturday | 10:00 am–5:00 pm |
| Sunday | Closed |
Floorplan Pricing and Availability
Lake House offers Studio to 3 Bedroom apartments starting from $1,872 and having 605–3,513 sq ft. Here is the current pricing and availability:
New! Interactive Property Map
Studio
Floorplan E1
From $1,872
Studio, 1 Bath, 605 sq ftAvailable NowAvailability Details
Price Availability Date Unit Sq Ft Deposit View Details $1,872 Available Now 620 605 $500 $1,872 Available Now 820 605 $500 Model Amenities and Features
Features
- Air Conditioning
- Balcony
- Cable Ready
- Ceiling Fans
- Double Vanities
- Heating
- Smoke Free
- Sprinkler System
- Tub/Shower
- Washer/Dryer
Kitchen
- Dishwasher
- Disposal
- Freezer
- Ice Maker
- Kitchen
- Microwave
- Oven
- Quartz Countertops
- Range
- Refrigerator
- Stainless Steel Appliances
Model Rent and Fees
Model Price Range
- $1,872 - $2,723
Current Available Pricing
- $1,872
Unit 620 Rent and Fees
Unit Price
- $1,872
Deposit
- $500 deposit
Model Rent and Fees
Model Price Range
- $1,872 - $2,723
Unit 820 Rent and Fees
Unit Price
- $1,872
Deposit
- $500 deposit
Model Rent and Fees
Model Price Range
- $1,872 - $2,723
Apartment Unit: 620Apartment Model: E1$1,872Studio, 1 Bath, 605 sq ftAvailable NowApartment Unit: 820Apartment Model: E1$1,872Studio, 1 Bath, 605 sq ftAvailable Now1 Bedroom
Show Unavailable FloorplansFloorplan A4
From $2,562
1 Bed, 1 Bath, 774 sq ftAvailable NowModel Gallery
Floorplans
Availability Details
Price Availability Date Unit Sq Ft Deposit $2,562 Available Now 917 774 $500 Model Amenities and Features
Features
- Air Conditioning
- Balcony
- Cable Ready
- Ceiling Fans
- Double Vanities
- Heating
- Smoke Free
- Sprinkler System
- Tub/Shower
- Washer/Dryer
Kitchen
- Dishwasher
- Disposal
- Freezer
- Ice Maker
- Kitchen
- Microwave
- Oven
- Quartz Countertops
- Range
- Refrigerator
- Stainless Steel Appliances
Unit 917 Rent and Fees
Unit Price
- $2,562
Deposit
- $500 deposit
Model Rent and Fees
Model Price Range
- $2,562 - $3,389
Apartment Model: A4From $2,5621 Bedroom, 1 Bath, 774 sq ftAvailable Now![]()
A4 - Floorplan Apartment Unit: 917Apartment Model: A4$2,5621 Bedroom, 1 Bath, 774 sq ftAvailable NowFloorplan A2
From $2,455
1 Bed, 1 Bath, 721 sq ftAvailable Sep 16Cheapest 1 BedroomThis is the cheapest 1 Bedroom at this PropertyModel Gallery
Floorplans
Availability Details
Price Availability Date Unit Sq Ft Deposit $2,455 September 16, 2026 714 721 $500 Model Amenities and Features
Features
- Air Conditioning
- Balcony
- Cable Ready
- Ceiling Fans
- Double Vanities
- Heating
- Smoke Free
- Sprinkler System
- Tub/Shower
- Washer/Dryer
Kitchen
- Dishwasher
- Disposal
- Freezer
- Ice Maker
- Kitchen
- Microwave
- Oven
- Quartz Countertops
- Range
- Refrigerator
- Stainless Steel Appliances
Unit 714 Rent and Fees
Unit Price
- $2,455
Deposit
- $500 deposit
Model Rent and Fees
Model Price Range
- $2,455 - $3,232
Apartment Model: A2From $2,4551 Bedroom, 1 Bath, 721 sq ftAvailable September 16, 2026![]()
A2 - Floorplan Apartment Unit: 714Apartment Model: A2$2,4551 Bedroom, 1 Bath, 721 sq ftAvailable September 16, 2026Floorplan A1
1 Bed, 1 Bath, 690 sq ftModel Gallery
Floorplans
Availability Details
Availability Date Unit Sq Ft Call for Availability A1 690 sq ft Model Amenities and Features
Features
- Air Conditioning
- Balcony
- Cable Ready
- Ceiling Fans
- Double Vanities
- Heating
- Smoke Free
- Sprinkler System
- Tub/Shower
- Washer/Dryer
Kitchen
- Dishwasher
- Disposal
- Freezer
- Ice Maker
- Kitchen
- Microwave
- Oven
- Quartz Countertops
- Range
- Refrigerator
- Stainless Steel Appliances
Apartment Model: A1Call For Rates1 Bedroom, 1 Bath, 690 sq ftUnavailable![]()
A1 - Floorplan Floorplan A3
1 Bed, 1 Bath, 770 sq ftModel Gallery
Floorplans
Availability Details
Availability Date Unit Sq Ft Call for Availability A3 770 sq ft Model Amenities and Features
Features
- Air Conditioning
- Balcony
- Cable Ready
- Ceiling Fans
- Double Vanities
- Heating
- Smoke Free
- Sprinkler System
- Tub/Shower
- Washer/Dryer
Kitchen
- Dishwasher
- Disposal
- Freezer
- Ice Maker
- Kitchen
- Microwave
- Oven
- Quartz Countertops
- Range
- Refrigerator
- Stainless Steel Appliances
Apartment Model: A3Call For Rates1 Bedroom, 1 Bath, 770 sq ftUnavailable![]()
A3 - Floorplan TH1A
1 Bed, 2 Baths, 1223 sq ftAvailability Details
Availability Date Unit Sq Ft Call for Availability TH1A 1223 sq ft Model Amenities and Features
Features
- Air Conditioning
- Balcony
- Cable Ready
- Ceiling Fans
- Double Vanities
- Heating
- Smoke Free
- Sprinkler System
- Tub/Shower
- Washer/Dryer
Kitchen
- Dishwasher
- Disposal
- Freezer
- Ice Maker
- Kitchen
- Microwave
- Oven
- Quartz Countertops
- Range
- Refrigerator
- Stainless Steel Appliances
TH1B
1 Bed, 2 Baths, 1362 sq ftLargest 1 BedroomThis is the largest 1 Bedroom at this PropertyAvailability Details
Availability Date Unit Sq Ft Call for Availability TH1B 1362 sq ft Model Amenities and Features
Features
- Air Conditioning
- Balcony
- Cable Ready
- Ceiling Fans
- Double Vanities
- Heating
- Smoke Free
- Sprinkler System
- Tub/Shower
- Washer/Dryer
Kitchen
- Dishwasher
- Disposal
- Freezer
- Ice Maker
- Kitchen
- Microwave
- Oven
- Quartz Countertops
- Range
- Refrigerator
- Stainless Steel Appliances
2 Bedrooms
Show Unavailable FloorplansFloorplan B1
From $2,915
2 Beds, 2 Baths, 1048 sq ftAvailable Sep 29Model Gallery
Floorplans
Availability Details
Price Availability Date Unit Sq Ft Deposit View Details $2,969 September 29, 2026 512 1048 $500 $2,915 October 23, 2026 412 1048 $500 Model Amenities and Features
Features
- Air Conditioning
- Balcony
- Cable Ready
- Ceiling Fans
- Double Vanities
- Heating
- Smoke Free
- Sprinkler System
- Tub/Shower
- Washer/Dryer
Kitchen
- Dishwasher
- Disposal
- Freezer
- Ice Maker
- Kitchen
- Microwave
- Oven
- Quartz Countertops
- Range
- Refrigerator
- Stainless Steel Appliances
Model Rent and Fees
Model Price Range
- $2,915 - $4,155
Current Available Pricing
- $2,915 - $2,969
Unit 512 Rent and Fees
Unit Price
- $2,969
Deposit
- $500 deposit
Model Rent and Fees
Model Price Range
- $2,915 - $4,155
Unit 412 Rent and Fees
Unit Price
- $2,915
Deposit
- $500 deposit
Model Rent and Fees
Model Price Range
- $2,915 - $4,155
Apartment Model: B1From $2,9152 Bedroom, 2 Bath, 1048 sq ftAvailable September 29, 2026![]()
B1 - Floorplan Apartment Unit: 512Apartment Model: B1$2,9692 Bedroom, 2 Bath, 1048 sq ftAvailable September 29, 2026Apartment Unit: 412Apartment Model: B1$2,9152 Bedroom, 2 Bath, 1048 sq ftAvailable October 23, 2026Floorplan B2
2 Beds, 2 Baths, 1128 sq ftModel Gallery
Floorplans
Availability Details
Availability Date Unit Sq Ft Call for Availability B2 1128 sq ft Model Amenities and Features
Features
- Air Conditioning
- Balcony
- Cable Ready
- Ceiling Fans
- Double Vanities
- Heating
- Smoke Free
- Sprinkler System
- Tub/Shower
- Washer/Dryer
Kitchen
- Dishwasher
- Disposal
- Freezer
- Ice Maker
- Kitchen
- Microwave
- Oven
- Quartz Countertops
- Range
- Refrigerator
- Stainless Steel Appliances
Apartment Model: B2Call For Rates2 Bedroom, 2 Bath, 1128 sq ftUnavailable![]()
B2 - Floorplan Floorplan B3
2 Beds, 2 Baths, 1284 sq ftModel Gallery
Floorplans
Availability Details
Availability Date Unit Sq Ft Call for Availability B3 1284 sq ft Model Amenities and Features
Features
- Air Conditioning
- Balcony
- Cable Ready
- Ceiling Fans
- Double Vanities
- Heating
- Smoke Free
- Sprinkler System
- Tub/Shower
- Washer/Dryer
Kitchen
- Dishwasher
- Disposal
- Freezer
- Ice Maker
- Kitchen
- Microwave
- Oven
- Quartz Countertops
- Range
- Refrigerator
- Stainless Steel Appliances
Apartment Model: B3Call For Rates2 Bedroom, 2 Bath, 1284 sq ftUnavailable![]()
B3 - Floorplan Floorplan B4
2 Beds, 2 Baths, 1372 sq ftModel Gallery
Floorplans
Availability Details
Availability Date Unit Sq Ft Call for Availability B4 1372 sq ft Model Amenities and Features
Features
- Air Conditioning
- Balcony
- Cable Ready
- Ceiling Fans
- Double Vanities
- Heating
- Smoke Free
- Sprinkler System
- Tub/Shower
- Washer/Dryer
Kitchen
- Dishwasher
- Disposal
- Freezer
- Ice Maker
- Kitchen
- Microwave
- Oven
- Quartz Countertops
- Range
- Refrigerator
- Stainless Steel Appliances
Apartment Model: B4Call For Rates2 Bedroom, 2 Bath, 1372 sq ftUnavailable![]()
B4 - Floorplan Floorplan B5
2 Beds, 2.5 Baths, 1642 sq ftLargest 2 BedroomThis is the largest 2 Bedroom at this PropertyModel Gallery
Floorplans
Availability Details
Availability Date Unit Sq Ft Call for Availability B5 1642 sq ft Model Amenities and Features
Features
- Air Conditioning
- Balcony
- Cable Ready
- Ceiling Fans
- Double Vanities
- Heating
- Smoke Free
- Sprinkler System
- Tub/Shower
- Washer/Dryer
Kitchen
- Dishwasher
- Disposal
- Freezer
- Ice Maker
- Kitchen
- Microwave
- Oven
- Quartz Countertops
- Range
- Refrigerator
- Stainless Steel Appliances
Apartment Model: B5Call For Rates2 Bedroom, 2.5 Bath, 1642 sq ftUnavailable![]()
B5 - Floorplan 3 Bedrooms
Show Unavailable FloorplansFloorplan C1
From $4,859
3 Beds, 3 Baths, 1675 sq ftAvailable Aug 15Availability Details
Price Availability Date Unit Sq Ft Deposit $4,859 August 15, 2026 229 1675 $500 Model Amenities and Features
Features
- Air Conditioning
- Balcony
- Cable Ready
- Ceiling Fans
- Double Vanities
- Heating
- Smoke Free
- Sprinkler System
- Tub/Shower
- Washer/Dryer
Kitchen
- Dishwasher
- Disposal
- Freezer
- Ice Maker
- Kitchen
- Microwave
- Oven
- Quartz Countertops
- Range
- Refrigerator
- Stainless Steel Appliances
Unit 229 Rent and Fees
Unit Price
- $4,859
Deposit
- $500 deposit
Model Rent and Fees
Model Price Range
- $4,859 - $7,153
Apartment Unit: 229Apartment Model: C1$4,8593 Bedroom, 3 Bath, 1675 sq ftAvailable August 15, 2026TH3A
From $4,853
3 Beds, 3 Baths, 2075 sq ftAvailable Nov 11Cheapest 3 BedroomThis is the cheapest 3 Bedroom at this PropertyAvailability Details
Price Availability Date Unit Sq Ft Deposit $4,853 November 11, 2026 209 2075 $500 Model Amenities and Features
Features
- Air Conditioning
- Balcony
- Cable Ready
- Ceiling Fans
- Double Vanities
- Heating
- Smoke Free
- Sprinkler System
- Tub/Shower
- Washer/Dryer
Kitchen
- Dishwasher
- Disposal
- Freezer
- Ice Maker
- Kitchen
- Microwave
- Oven
- Quartz Countertops
- Range
- Refrigerator
- Stainless Steel Appliances
Unit 209 Rent and Fees
Unit Price
- $4,853
Deposit
- $500 deposit
Model Rent and Fees
Model Price Range
- $4,853 - $6,462
Apartment Unit: 209Apartment Model: TH3A$4,8533 Bedroom, 3 Bath, 2075 sq ftAvailable November 11, 2026Floorplan C2
3 Beds, 2 Baths, 1853 sq ftAvailability Details
Availability Date Unit Sq Ft Call for Availability C2 1853 sq ft Model Amenities and Features
Features
- Air Conditioning
- Balcony
- Cable Ready
- Ceiling Fans
- Double Vanities
- Heating
- Smoke Free
- Sprinkler System
- Tub/Shower
- Washer/Dryer
Kitchen
- Dishwasher
- Disposal
- Freezer
- Ice Maker
- Kitchen
- Microwave
- Oven
- Quartz Countertops
- Range
- Refrigerator
- Stainless Steel Appliances
TH3B
3 Beds, 2.5 Baths, 2269 sq ftAvailability Details
Availability Date Unit Sq Ft Call for Availability TH3B 2269 sq ft Model Amenities and Features
Features
- Air Conditioning
- Balcony
- Cable Ready
- Ceiling Fans
- Double Vanities
- Heating
- Smoke Free
- Sprinkler System
- Tub/Shower
- Washer/Dryer
Kitchen
- Dishwasher
- Disposal
- Freezer
- Ice Maker
- Kitchen
- Microwave
- Oven
- Quartz Countertops
- Range
- Refrigerator
- Stainless Steel Appliances
Floorplan PH
3 Beds, 2.5 Baths, 3513 sq ftLargest 3 BedroomThis is the largest 3 Bedroom at this PropertyAvailability Details
Availability Date Unit Sq Ft Call for Availability PH 3513 sq ft Model Amenities and Features
Features
- Air Conditioning
- Balcony
- Cable Ready
- Ceiling Fans
- Double Vanities
- Heating
- Smoke Free
- Sprinkler System
- Tub/Shower
- Washer/Dryer
Kitchen
- Dishwasher
- Disposal
- Freezer
- Ice Maker
- Kitchen
- Microwave
- Oven
- Quartz Countertops
- Range
- Refrigerator
- Stainless Steel Appliances
Schedule a Tour
Videos
3D Tours
Property Information
- 252 Units
- 9 Stories
- Built in 2020
Lease Terms
- 7 - 15 mo
- Short Term Lease Options
Fees and Policies
The fees listed below are community-provided and may exclude utilities or add-ons. All payments are made directly to the property and are non-refundable unless otherwise specified.
Required Fees
One-Time Basics
- Due at Application
- Application Fee Per ApplicantiCharged per applicant.$100.00
- Due at Move-In
- Administrative FeeiCharged per unit.$300.00
Other Fees and Policies
Pet Fees
- Cat
- Cat RentiCharged Per Pet.$20.00/mo
- Dog
- Dog RentiCharged Per Pet.$20.00/mo
- Other Pet
- Pet FeeiCharged per Pet.$400.00
None
Pitbulls, Staffordshire terriers, Rottweilers, German shepherds, Presa Canarios, Chows Chows, Doberman, Akitas, Wolf-Hybrids, Mastiffs, Cane Corses, Great Danes, Alaskan Malamutes, Siberian Huskies, Belgian Malanois, Saint Bernard
| Restrictions: Pitbulls, Staffordshire terriers, Rottweilers, German shepherds, Presa Canarios, Chows Chows, Doberman, Akitas, Wolf-Hybrids, Mastiffs, Cane Corses, Great Danes, Alaskan Malamutes, Siberian Huskies, Belgian Malanois, Saint Bernard.
Parking Fees
- Garage Attached
- Parking FeeiCharged Per Vehicle.$30.00/mo
- Garage Parking
Additional Parking Options
Property Fee Disclaimer: Based on community-supplied data and independent market research. Subject to change without notice. May exclude fees for mandatory or optional services and usage-based utilities.
Features and Amenities
On-Site Services
- Package Service
- Pet Washing Station
- Property Manager On Site
- Car Charging Station
- Online Services
- Pet Play Area
- Public Transportation
- 24 Hour Access
- Key Fob Entry
- Trash Pickup Door To Door
- Planned Social Activities
- Pet Care
- Maintenance On Site
Community Features
- Clubhouse
- Disposal Chutes
- Breakfast/Coffee Concierge
- Lounge
- Elevator
Outdoor Features
- Grill
- Lake Access
- Controlled Access
- Patio
Recreation and Fitness
- Fitness Center
- Bicycle Storage
- Pool
Interior Features
- Balcony
- Heating
- Ceiling Fans
- Sprinkler System
- Double Vanities
- Tub/Shower
- Cable Ready
- Washer/Dryer
- Air Conditioning
- Smoke Free
Kitchen Amenities
- Refrigerator
- Range
- Stainless Steel Appliances
- Ice Maker
- Kitchen
- Disposal
- Freezer
- Quartz Countertops
- Oven
- Microwave
- Dishwasher
Living Area Features
- Walk In Closets
- Recreation Room
- Views
- Window Coverings
- Floor To Ceiling Windows

Map
- Shopping
- Colleges
- Grocery
- Medical
- Parks

Map
Getting Around
60 / 100 Moderately walkable
50 / 100 Some public transit
50 / 100 Fairly bikeable
90 / 100 Exceptionally car friendly
Getting to Know the Area
90 / 100 Restaurants
80 / 100 Cafes
90 / 100 Nightlife
80 / 100 Shopping
100 / 100 Parks
10 / 100 Noise Level
Frequently Asked Questions about Lake House
Where is Lake House located?
Lake House is located at 295 NE Ivanhoe Blvd near the Uptown Orlando area of Orlando, FL
What is the current rent range at Lake House?
Studio to 3 Bedroom Apartments at Lake House currently range from $1,872 to $7,153
When is the leasing office open?
- The office Hours for Lake House are
- Monday 9:00 am–6:00 pm
- Tuesday 9:00 am–6:00 pm
- Wednesday 9:00 am–6:00 pm
- Thursday 9:00 am–6:00 pm
- Friday 9:00 am–6:00 pm
- Saturday 10:00 am–5:00 pm
- Sunday Closed
Are pets allowed?
Call us today to find out our pet policy and if we allow pets
Renters Reviews and Ratings
Verified RenterSubmitted by a verified resident of the apartment community. Participating residents may receive reward points in exchange for posting a review during their lease term, regardless of the nature of the review.
Property Manager Responded
Verified RenterSubmitted by a verified resident of the apartment community. Participating residents may receive reward points in exchange for posting a review during their lease term, regardless of the nature of the review.
Property Manager Responded
Verified RenterSubmitted by a verified resident of the apartment community. Participating residents may receive reward points in exchange for posting a review during their lease term, regardless of the nature of the review.
Property Manager Responded
Verified RenterSubmitted by a verified resident of the apartment community. Participating residents may receive reward points in exchange for posting a review during their lease term, regardless of the nature of the review.
Property Manager Responded
Verified RenterSubmitted by a verified resident of the apartment community. Participating residents may receive reward points in exchange for posting a review during their lease term, regardless of the nature of the review.
Property Manager Responded
Verified RenterSubmitted by a verified resident of the apartment community. Participating residents may receive reward points in exchange for posting a review during their lease term, regardless of the nature of the review.
Property Manager Responded
Verified RenterSubmitted by a verified resident of the apartment community. Participating residents may receive reward points in exchange for posting a review during their lease term, regardless of the nature of the review.
Property Manager Responded
Verified RenterSubmitted by a verified resident of the apartment community. Participating residents may receive reward points in exchange for posting a review during their lease term, regardless of the nature of the review.
Property Manager Responded
Verified RenterSubmitted by a verified resident of the apartment community. Participating residents may receive reward points in exchange for posting a review during their lease term, regardless of the nature of the review.
Property Manager Responded
Verified RenterSubmitted by a verified resident of the apartment community. Participating residents may receive reward points in exchange for posting a review during their lease term, regardless of the nature of the review.
Property Manager Responded
Verified RenterSubmitted by a verified resident of the apartment community. Participating residents may receive reward points in exchange for posting a review during their lease term, regardless of the nature of the review.
Property Manager Responded
Verified RenterSubmitted by a verified resident of the apartment community. Participating residents may receive reward points in exchange for posting a review during their lease term, regardless of the nature of the review.
Property Manager Responded
Nearby Schools
Princeton Elementary School
Edgewater High School
College Park Middle School
About GreatSchools Data on ApartmentHomeLiving.com.
Points of Interest
Time and distance from Lake House.
Big Box and Retail
Publix
Walgreens
Target
Colleges and Universities
Valencia Community College - Winter Park Campus
Groceries
The Fresh Market
Publix
Trader Joes
Hospitals
Adventhealth Orlando
Orlando Health
Aspire Health Partners
Military Bases
Naval Training Center
Parks and Recreation
Lake House has 1 park within 9.0 miles, including Universal Studios Florida.
Restaurants and Dining
Shopping Centers
Lake House has 5 shopping centers within 1.2 miles.
Nearby Neighborhoods
Rental Price Ranges in the Area
| Bedroom | Average Rent | Cheapest Rent | Highest Rent |
|---|---|---|---|
| Orlando Studio Apartments | $1,530 | $840 | $2,790 |
| Orlando 1 Bedroom Apartments | $1,723 | $250 | $4,288 |
| Orlando 2 Bedroom Apartments | $2,083 | $645 | $5,599 |
| Orlando 3 Bedroom Apartments | $2,483 | $732 | $9,000 |
| Orlando 4 Bedroom Apartments | $2,004 | $609 | $7,170 |
| Orlando 5 Bedroom Apartments | $1,534 | $899 | $3,850 |
Browse Top Apartments in Orlando
By Price
By Community Type
- Orlando Apartments for Rent by Owner
- Orlando Apartments with Rent Specials
- Orlando Top Rated Apartments
- Orlando Corporate Apartments
- Orlando Furnished Apartments
- Orlando Gated Apartments
- Orlando Loft Apartments
- Orlando Low Income Apartments
- New Orlando Apartments
- Orlando Senior Apartments
- Orlando Short-term Apartments
- Orlando Student Apartments
- Orlando Apartments with Utilities Included


| Restrictions: None.