


- Student Housing
- 1–2 Bedrooms
- $1,395-$1,850 Pricing
- 527–1,108 Square Feet
Rent Specials
SPECIAL: Units Starting at $1395 - Waived Administration Fee on Select Units Contact the leasing office for more details.
About Lake Lofts at Deerwood
Indulgent living at its finest. Nothing compares to loving the place you call home and you surely will at Lake Lofts at Deerwood Apartments, a one-of-a-kind community showcasing the perfect blend of style, comfort, and ambiance. Explore our resort-inspired features, professional services, and cozy interiors, then turn your attention to the well-connected location of our loft apartments in Jacksonville, FL, that puts you minutes away from I-95 and I-295. Short-term leases are available, too! Get comfortable in any of our one and two-bedroom residences. They impress with laminate floors, 10-foot ceilings, 2-inch wood blinds, and a sunroom, patio, or balcony. What's more, the bedrooms boast plush carpets and ceiling fans, the kitchens are equipped with Energy Star appliances, while the bathrooms showcase granite countertops and oversized garden tubs. And there's more – all our Jacksonville loft apartments feature washer/dryer sets and cable connections, while select units take it up a notch with tech features that include a Bluetooth smart lock and a Wi-Fi thermostat. Call us today for more details!
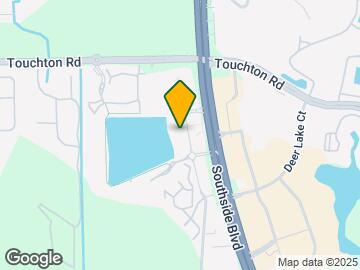
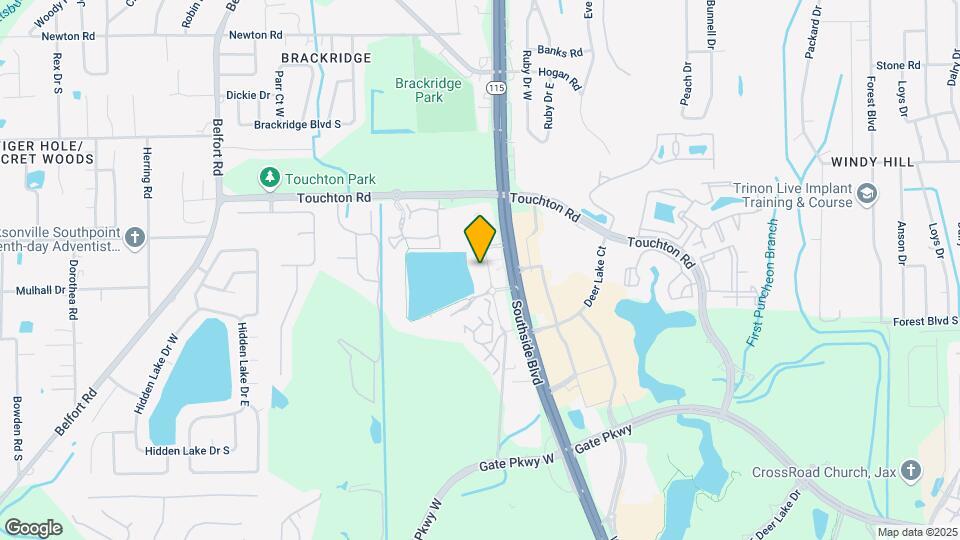
Lake Lofts at Deerwood is located in the Deerwood Neighborhood and 32216 Zip code of Jacksonville, FL. This community is professionally managed by Apartment Property Management Services, LLC
Unique Features and Amenities
- 10 ft Ceilings
- 2" Wood Blinds Provided
- Ceiling Fans in Bedrooms and Living Rooms
- Designer Kitchens with Energy Star Appliances
- Durable Plank Flooring
- Granite Countertops in Kitchen and Bathrooms
- Optional Technology Package on Select Units
- Plush Carpeting in Bedrooms
- Relaxing oversized garden tubs
- Walk to Nearby Publix, Restaurants and More
- Washer & Dryer Included
Property Contact Info

- Listed by:
- Agency:
- Vendor Logo:
- Website:
- View Property Website
- Call Us:
- (904) 861-6507
- Disclaimer:
Office Hours
| Monday | 9:00 am–5:00 pm |
| Tuesday | 9:00 am–5:00 pm |
| Wednesday | 9:00 am–5:00 pm |
| Thursday | 9:00 am–5:00 pm |
| Friday | 9:00 am–5:00 pm |
| Saturday | Closed |
| Sunday | Closed |
Floorplan Pricing and Availability
Lake Lofts at Deerwood offers 1 to 2 Bedroom apartments starting from $1,350 and having 527–1,108 sq ft. Here is the current pricing and availability:
New! Interactive Property Map
1 Bedroom
Show Unavailable FloorplansCrystal
From $1,425
1 Bed, 1 Bath, 689 sq ftAvailable NowLargest 1 BedroomThis is the largest 1 Bedroom at this PropertyModel Gallery
Floorplans
Availability Details
Price Availability Date Unit Sq Ft View Details $1,425 Available Now 105 689 $1,425 Available Now 123 689 $1,535 November 3, 2026 414 689 Model Amenities and Features
Features
- Air Conditioning
- Ceiling Fans
- Heating
- High Speed Internet Access
- Washer/Dryer
Kitchen
- Dishwasher
- Disposal
Living Space
- Carpet
- Hardwood Floors
Model Rent and Fees
Model Price Range
- $1,425 - $1,535
Unit 105 Amenities and Features
Features
- Air Conditioning
- Ceiling Fans
- Heating
- High Speed Internet Access
- Washer/Dryer
Kitchen
- Dishwasher
- Disposal
Living Space
- Carpet
- Hardwood Floors
Unit 105 Rent and Fees
Unit Price
- $1,425
Model Rent and Fees
Model Price Range
- $1,425 - $1,535
Unit 123 Amenities and Features
Features
- Air Conditioning
- Ceiling Fans
- Heating
- High Speed Internet Access
- Washer/Dryer
Kitchen
- Dishwasher
- Disposal
Living Space
- Carpet
- Hardwood Floors
Unit 123 Rent and Fees
Unit Price
- $1,425
Model Rent and Fees
Model Price Range
- $1,425 - $1,535
Unit 414 Amenities and Features
Features
- Air Conditioning
- Ceiling Fans
- Heating
- High Speed Internet Access
- Washer/Dryer
Kitchen
- Dishwasher
- Disposal
Living Space
- Carpet
- Hardwood Floors
Unit 414 Rent and Fees
Unit Price
- $1,535
Model Rent and Fees
Model Price Range
- $1,425 - $1,535
Apartment Model: CrystalFrom $1,4251 Bedroom, 1 Bath, 689 sq ftAvailable Now![]()
Crystal - Floorplan 1 ![]()
Crystal - Floorplan 2 Apartment Unit: 105Apartment Model: Crystal$1,4251 Bedroom, 1 Bath, 689 sq ftAvailable NowApartment Unit: 123Apartment Model: Crystal$1,4251 Bedroom, 1 Bath, 689 sq ftAvailable NowApartment Unit: 414Apartment Model: Crystal$1,5351 Bedroom, 1 Bath, 689 sq ftAvailable November 3, 2026Crescent
From $1,395
1 Bed, 1 Bath, 634 sq ftAvailable Sep 16Cheapest 1 BedroomThis is the cheapest 1 Bedroom at this PropertyModel Gallery
Floorplans
Availability Details
Price Availability Date Unit Sq Ft View Details $1,395 September 16, 2026 130 634 $1,395 September 21, 2026 112 634 Model Amenities and Features
Features
- Air Conditioning
- Ceiling Fans
- Heating
- High Speed Internet Access
- Washer/Dryer
Kitchen
- Dishwasher
- Disposal
- Ice Maker
Living Space
- Carpet
- Hardwood Floors
Model Rent and Fees
Model Price Range
- $1,395 - $1,465
Current Available Pricing
- $1,395
Unit 130 Amenities and Features
Features
- Air Conditioning
- Ceiling Fans
- Heating
- High Speed Internet Access
- Washer/Dryer
Kitchen
- Dishwasher
- Disposal
- Ice Maker
Living Space
- Carpet
- Hardwood Floors
Unit 130 Rent and Fees
Unit Price
- $1,395
Model Rent and Fees
Model Price Range
- $1,395 - $1,465
Unit 112 Amenities and Features
Features
- Air Conditioning
- Ceiling Fans
- Heating
- High Speed Internet Access
- Washer/Dryer
Kitchen
- Dishwasher
- Disposal
- Ice Maker
Living Space
- Carpet
- Hardwood Floors
Unit 112 Rent and Fees
Unit Price
- $1,395
Model Rent and Fees
Model Price Range
- $1,395 - $1,465
Apartment Model: CrescentFrom $1,3951 Bedroom, 1 Bath, 634 sq ftAvailable September 16, 2026![]()
Crescent - Floorplan 1 ![]()
Crescent - Floorplan 2 Apartment Unit: 130Apartment Model: Crescent$1,3951 Bedroom, 1 Bath, 634 sq ftAvailable September 16, 2026Apartment Unit: 112Apartment Model: Crescent$1,3951 Bedroom, 1 Bath, 634 sq ftAvailable September 21, 2026Cypress
1 Bed, 1 Bath, 527 sq ftModel Gallery
Floorplans
Availability Details
Price Availability Date Unit Sq Ft From $1,350 Call for Availability Cypress 527 sq ft Model Amenities and Features
Features
- Air Conditioning
- Ceiling Fans
- Heating
- High Speed Internet Access
- Washer/Dryer
Kitchen
- Dishwasher
- Disposal
Living Space
- Carpet
- Hardwood Floors
Model Rent and Fees
Model Price Range
- $1,350 - $1,410
Apartment Model: CypressFrom $1,3501 Bedroom, 1 Bath, 527 sq ftUnavailable![]()
Cypress - Floorplan 1 ![]()
Cypress - Floorplan 2 2 Bedrooms
Show Unavailable FloorplansValencia
From $1,695
2 Beds, 2 Baths, 1020 sq ftAvailable NowModel Gallery
Floorplans
Availability Details
Price Availability Date Unit Sq Ft From $1,695 Available Now Valencia 1020 sq ft Model Amenities and Features
Features
- Air Conditioning
- Balcony
- Cable Ready
- Ceiling Fans
- Heating
- Storage Space
- Washer/Dryer
- Washer/Dryer Hookup
Kitchen
- Dishwasher
- Disposal
- Ice Maker
- Kitchen
- Microwave
- Refrigerator
Living Space
- Crown Molding
- Hardwood Floors
- Views
- Walk-In Closets
Model Rent and Fees
Model Price Range
- $1,695 - $1,865
Apartment Model: ValenciaFrom $1,6952 Bedroom, 2 Bath, 1020 sq ftAvailable Now![]()
Valencia - Floorplan 1 ![]()
Valencia - Floorplan 2 Sawgrass
From $1,780
2 Beds, 2 Baths, 872 sq ftAvailable Sep 22Model Gallery
Floorplans
Availability Details
Price Availability Date Unit Sq Ft $1,780 September 22, 2026 209 872 Unit 209 Amenities and Features
Features
- Air Conditioning
- Ceiling Fans
- Heating
- High Speed Internet Access
- Smoke Free
- Washer/Dryer
Kitchen
- Dishwasher
- Disposal
Living Space
- Carpet
- Hardwood Floors
Unit 209 Rent and Fees
Unit Price
- $1,780
Model Rent and Fees
Model Price Range
- $1,675 - $1,780
Apartment Model: SawgrassFrom $1,6752 Bedroom, 2 Bath, 872 sq ftAvailable September 22, 2026![]()
Sawgrass - Floorplan 1 ![]()
Sawgrass - Floorplan 2 Apartment Unit: 209Apartment Model: Sawgrass$1,7802 Bedroom, 2 Bath, 872 sq ftAvailable September 22, 2026Half Moon
From $1,595
2 Beds, 2 Baths, 816 sq ftAvailable Oct 14Cheapest 2 BedroomThis is the cheapest 2 Bedroom at this PropertyModel Gallery
Floorplans
Availability Details
Price Availability Date Unit Sq Ft $1,595 October 14, 2026 219 816 Model Amenities and Features
Features
- Balcony
- Ceiling Fans
- Heating
- Washer/Dryer
- Washer/Dryer Hookup
- Wi-Fi
Kitchen
- Freezer
- Granite Countertops
- Ice Maker
- Kitchen
- Oven
Unit 219 Rent and Fees
Unit Price
- $1,595
Model Rent and Fees
Model Price Range
- $1,595 - $1,750
Apartment Model: Half MoonFrom $1,5952 Bedroom, 2 Bath, 816 sq ftAvailable October 14, 2026![]()
Half Moon - Floorplan 1 ![]()
Half Moon - Floorplan 2 Apartment Unit: 219Apartment Model: Half Moon$1,5952 Bedroom, 2 Bath, 816 sq ftAvailable October 14, 2026Tarpon
From $1,850
2 Beds, 2 Baths, 1108 sq ftAvailable Oct 30Largest 2 BedroomThis is the largest 2 Bedroom at this PropertyModel Gallery
Floorplans
Availability Details
Price Availability Date Unit Sq Ft $1,850 October 30, 2026 429 1108 Unit 429 Amenities and Features
Features
- Air Conditioning
- Balcony
- Cable Ready
- Ceiling Fans
- Heating
- High Speed Internet Access
- Storage Space
- Washer/Dryer
- Washer/Dryer Hookup
Kitchen
- Dishwasher
- Disposal
- Ice Maker
- Kitchen
- Microwave
- Refrigerator
Living Space
- Carpet
- Crown Molding
- Hardwood Floors
- Views
- Walk-In Closets
Unit 429 Rent and Fees
Unit Price
- $1,850
Model Rent and Fees
Model Price Range
- $1,850 - $1,969
Apartment Model: TarponFrom $1,8502 Bedroom, 2 Bath, 1108 sq ftAvailable October 30, 2026![]()
Tarpon - Floorplan 1 ![]()
Tarpon - Floorplan 2 Apartment Unit: 429Apartment Model: Tarpon$1,8502 Bedroom, 2 Bath, 1108 sq ftAvailable October 30, 2026Stafford
From $1,695
2 Beds, 2 Baths, 936 sq ftAvailable Nov 8Model Gallery
Floorplans
Availability Details
Price Availability Date Unit Sq Ft $1,695 November 8, 2026 102 936 Unit 102 Amenities and Features
Features
- Air Conditioning
- Ceiling Fans
- Heating
- High Speed Internet Access
- Smoke Free
- Washer/Dryer
- Washer/Dryer Hookup
Kitchen
- Dishwasher
- Disposal
Living Space
- Carpet
- Hardwood Floors
Unit 102 Rent and Fees
Unit Price
- $1,695
Model Rent and Fees
Model Price Range
- $1,625 - $1,785
Apartment Model: StaffordFrom $1,6252 Bedroom, 2 Bath, 936 sq ftAvailable November 8, 2026![]()
Stafford - Floorplan 1 ![]()
Stafford - Floorplan 2 Apartment Unit: 102Apartment Model: Stafford$1,6952 Bedroom, 2 Bath, 936 sq ftAvailable November 8, 2026Osborne
2 Beds, 2 Baths, 936 sq ftModel Gallery
Floorplans
Availability Details
Price Availability Date Unit Sq Ft From $1,695 Call for Availability Osborne 936 sq ft Model Amenities and Features
Features
- Balcony
- Ceiling Fans
- Heating
- Washer/Dryer
- Washer/Dryer Hookup
- Wi-Fi
Kitchen
- Freezer
- Granite Countertops
- Ice Maker
- Kitchen
- Oven
Model Rent and Fees
Model Price Range
- $1,695 - $1,800
Apartment Model: OsborneFrom $1,6952 Bedroom, 2 Bath, 936 sq ftUnavailable![]()
Osborne - Floorplan 1 ![]()
Osborne - Floorplan 2
Schedule a Tour
Videos
3D Tours
Property Information
- 130 Units
- 4 Stories
- Built in 2017
Lease Terms
- 7, 9, 12 mo
- Short Term Lease Options
Fees and Policies
The fees listed below are community-provided and may exclude utilities or add-ons. All payments are made directly to the property and are non-refundable unless otherwise specified.
Required Fees
One-Time Basics
- Due at Application
- Application Fee Per ApplicantiCharged per applicant.$75.00
- Due at Move-In
- Administrative FeeiCharged per unit.$275.00
Other Fees and Policies
Pet Fees
- Cat
- Cat FeeiMax of 2. Charged Per Pet.$350.00
- Cat RentiCharged Per Pet.$30.00/mo
- Dog
- Dog FeeiMax of 2. Charged Per Pet.$350.00
- Dog RentiCharged Per Pet.$30.00/mo
None
None
Max of 2. Breed Restrictions include but are not limited to: Pit Bull, Staffordshire Terriers, Rottweiler, German Shepherd, Siberian Husky, Alaskan Malamute, Doberman Pinscher, Chow, St. Bernard, Akita, Presa Canarios, Wolf Hybrids, and/or any mix herein.
Parking Info and Fees
- Surface Lot
- Covered
- Garage Parking
- Other
Property Fee Disclaimer: Based on community-supplied data and independent market research. Subject to change without notice. May exclude fees for mandatory or optional services and usage-based utilities.
Features and Amenities
On-Site Services
- Trash Pickup Door To Door
- Key Fob Entry
Community Features
- Lounge
- Business Center
- Clubhouse
- Elevator
Outdoor Features
- Courtyard
- Waterfront
- Gated
- Patio
Recreation and Fitness
- Fitness Center
- Pool
Interior Features
- Balcony
- Ceiling Fans
- Heating
- Washer/Dryer Hookup
- Washer/Dryer
- Wi Fi
Kitchen Amenities
- Oven
- Freezer
- Ice Maker
- Kitchen
- Granite Countertops
Living Area Features
- Walk In Closets
- Sunroom
- Carpet
- Crown Molding

Map
- Shopping
- Colleges
- Grocery
- Medical
- Parks
- Transportation

Map
Getting Around
50 / 100 Fairly walkable
30 / 100 Limited public transit
30 / 100 Somewhat Bikeable
100 / 100 Exceptionally car friendly
Getting to Know the Area
70 / 100 Restaurants
50 / 100 Cafes
60 / 100 Nightlife
60 / 100 Shopping
70 / 100 Parks
0 / 100 Noise Level
Frequently Asked Questions about Lake Lofts at Deerwood
Where is Lake Lofts at Deerwood located?
Lake Lofts at Deerwood is located at 4360 Deerwood Lake Pky near the Deerwood area of Jacksonville, FL
What is the current rent range at Lake Lofts at Deerwood?
1 Bedroom to 2 Bedroom Apartments at Lake Lofts at Deerwood currently range from $1,350 to $1,969
When is the leasing office open?
- The office Hours for Lake Lofts at Deerwood are
- Monday 9:00 am–5:00 pm
- Tuesday 9:00 am–5:00 pm
- Wednesday 9:00 am–5:00 pm
- Thursday 9:00 am–5:00 pm
- Friday 9:00 am–5:00 pm
- Saturday Closed
- Sunday Closed
Are pets allowed?
Call us today to find out our pet policy and if we allow pets
Are there any rent specials?
The current rent special at Lake Lofts at Deerwood is: SPECIAL: Units Starting at $1395 - Waived Administration Fee on Select Units Contact the leasing office for more details..
Renters Reviews and Ratings
Don’t be fooled by good reviews
Close to everything, quiet, modern, great management team!
Lake Lofts at Deerwood
Apartment
Amazing service/tour
Lake lofts review!
Great Fit!
Good Location, but Not safe, Vandalism of your Vehicle will happen
Property Manager Responded
Nearby Schools
Englewood High School
Hogan-Spring Glen Elementary School
Southside Middle School
About GreatSchools Data on ApartmentHomeLiving.com.
Points of Interest
Time and distance from Lake Lofts at Deerwood.
Arts Museums and Landmarks
Big Box and Retail
Aldi
Target
Walgreen's
Colleges and Universities
Groceries
Aldi
Publix
Hospitals
Ascension St. Vincent's Southside
Wekiva Springs Hospital
River Point Behavioral Health
Military Bases
Jacksonville Naval Air Station
Naval Aviation Depot
Mayport Naval Air Station
Parks and Recreation
Lake Lofts at Deerwood has 3 parks within 11.8 miles, including Timucuan Ecological and Historic Preserve, Tillie K. Fowler Regional Park, and Hanna Park.
Restaurants and Dining
Shopping Centers
Lake Lofts at Deerwood has 5 shopping centers within 0.2 miles.
Nearby Neighborhoods
Rental Price Ranges in the Area
| Bedroom | Average Rent | Cheapest Rent | Highest Rent |
|---|---|---|---|
| Jacksonville Studio Apartments | $1,325 | $365 | $3,419 |
| Jacksonville 1 Bedroom Apartments | $1,434 | $500 | $3,352 |
| Jacksonville 2 Bedroom Apartments | $1,721 | $647 | $10,000+ |
| Jacksonville 3 Bedroom Apartments | $2,071 | $958 | $9,258 |
| Jacksonville 4 Bedroom Apartments | $3,444 | $1,401 | $10,000+ |
| Jacksonville 5 Bedroom Apartments | $7,410 | $2,650 | $10,000+ |
Browse Top Apartments in Jacksonville
By Price
- Cheap Jacksonville Apartments
- Jacksonville Apartments Under $500
- Jacksonville Apartments Under $600
- Jacksonville Apartments Under $700
- Jacksonville Apartments Under $800
- Jacksonville Apartments Under $900
- Jacksonville Apartments Under $1000
- Jacksonville Apartments Under $1200
- Jacksonville Apartments Under $1500
- Jacksonville Apartments Under $2000
- Jacksonville Luxury Apartments
By Community Type
- Jacksonville Apartments for Rent by Owner
- Jacksonville Apartments with Rent Specials
- Jacksonville Top Rated Apartments
- Jacksonville Corporate Apartments
- Jacksonville Furnished Apartments
- Jacksonville Gated Apartments
- Jacksonville Loft Apartments
- Jacksonville Low Income Apartments
- Jacksonville Military Apartments
- New Jacksonville Apartments
- Jacksonville Senior Apartments
- Jacksonville Short-term Apartments
- Jacksonville Student Apartments
- Jacksonville Apartments with Utilities Included


Max of 2. Breed Restrictions include but are not limited to: Pit Bull, Staffordshire Terriers, Rottweiler, German Shepherd, Siberian Husky, Alaskan Malamute, Doberman Pinscher, Chow, St. Bernard, Akita, Presa Canarios, Wolf Hybrids, and/or any mix herein.