


- 1 Bedroom Bedrooms
- $1,343-$1,685 Pricing
- 525–610 Square Feet
About Lake Mirror Tower Apartments
Experience all things downtown by living at Lake Mirror Tower Apartments! Our historic building was restored to offer people a unique downtown living experience. Conveniently located in the heart of Downtown Lakeland, residents can walk to local shops, restaurants, farmers markets, and many other events. Our community features apartment homes with incredible lake and city views. Residents have access to on-site maintenance, fitness center, lobby to entertain family and friends, pool, grill station and on-site laundry facility. Our on-site team is here to provide a comfortable and exceptional experience for you and your family!
Lake Mirror Tower Apartments is located in the City of Lakeland Neighborhood and 33801 Zip code of Lakeland, FL. This community is professionally managed by Broadway Real Estate Services
Unique Features and Amenities
- Air Conditioner
- BBQ/Picnic Area
- Bike Racks
- Efficient Appliances
- Electronic Thermostat
- Extra Storage
- Historic Building
- Large Closets
- Off Street Parking
- Patio/Balcony
- Security Alarm
- View
- W/D Hookup
- Wheelchair Access
Property Contact Info

- Listed by:
- Agency:
- Vendor Logo:
- Website:
- View Property Website
- Call Us:
- (813) 730-4970
- Disclaimer:
Office Hours
| Monday | 8:30 am–5:30 pm |
| Tuesday | 8:30 am–5:30 pm |
| Wednesday | 8:30 am–5:30 pm |
| Thursday | 8:30 am–5:30 pm |
| Friday | 8:30 am–5:30 pm |
| Saturday | 10:00 am–4:00 pm |
| Sunday | Closed |
Floorplan Pricing and Availability
Lake Mirror Tower Apartments offers 1 Bedroom apartments starting from $1,343 and having 525–610 sq ft. Here is the current pricing and availability:
New! Interactive Property Map
1 Bedroom
Floorplan K
From $1,376
1 Bed, 1 Bath, 550 sq ftAvailable NowModel Gallery
Floorplans
Availability Details
Price Availability Date Unit Sq Ft $1,376 Available Now 01-0507 550 Model Amenities and Features
Features
- Air Conditioning
- Balcony
- Cable Ready
- Handrails
- Heating
- High Speed Internet Access
- Smoke Free
- Storage Space
- Tub/Shower
- Washer/Dryer
- Washer/Dryer Hookup
- Wheelchair Accessible (Rooms)
- Wi-Fi
Kitchen
- Dishwasher
- Disposal
- Freezer
- Ice Maker
- Island Kitchen
- Kitchen
- Microwave
- Oven
- Pantry
- Range
- Refrigerator
- Stainless Steel Appliances
Unit 01-0507 Rent and Fees
Unit Price
- $1,376
Model Rent and Fees
Model Price Range
- $1,376 - $1,685
Apartment Model: Floorplan KFrom $1,3761 Bedroom, 1 Bath, 550 sq ftAvailable Now![]()
Floorplan K - Floorplan 1 ![]()
Floorplan K - Floorplan 2 ![]()
Floorplan K - Floorplan 3 ![]()
Floorplan K - Floorplan 4 ![]()
Floorplan K - Floorplan 5 Apartment Unit: 01-0507Apartment Model: Floorplan K$1,3761 Bedroom, 1 Bath, 550 sq ftAvailable NowFloorplan J
From $1,433
1 Bed, 1 Bath, 570 sq ftAvailable NowModel Gallery
Floorplans
Availability Details
Price Availability Date Unit Sq Ft $1,433 Available Now 01-0505 570 Model Amenities and Features
Features
- Air Conditioning
- Balcony
- Cable Ready
- Handrails
- Heating
- High Speed Internet Access
- Smoke Free
- Storage Space
- Tub/Shower
- Washer/Dryer
- Washer/Dryer Hookup
- Wheelchair Accessible (Rooms)
- Wi-Fi
Kitchen
- Dishwasher
- Disposal
- Freezer
- Ice Maker
- Island Kitchen
- Kitchen
- Microwave
- Oven
- Pantry
- Range
- Refrigerator
- Stainless Steel Appliances
Unit 01-0505 Rent and Fees
Unit Price
- $1,433
Model Rent and Fees
Model Price Range
- $1,433 - $1,632
Apartment Model: Floorplan JFrom $1,4331 Bedroom, 1 Bath, 570 sq ftAvailable Now![]()
Floorplan J - Floorplan 1 ![]()
Floorplan J - Floorplan 2 ![]()
Floorplan J - Floorplan 3 ![]()
Floorplan J - Floorplan 4 Apartment Unit: 01-0505Apartment Model: Floorplan J$1,4331 Bedroom, 1 Bath, 570 sq ftAvailable NowFloorplan N
From $1,463
1 Bed, 1 Bath, 610 sq ftAvailable Aug 5Largest 1 BedroomThis is the largest 1 Bedroom at this PropertyModel Gallery
Floorplans
Availability Details
Price Availability Date Unit Sq Ft $1,463 August 5, 2026 01-0308 610 Model Amenities and Features
Features
- Air Conditioning
- Balcony
- Cable Ready
- Handrails
- Heating
- High Speed Internet Access
- Smoke Free
- Storage Space
- Tub/Shower
- Washer/Dryer
- Washer/Dryer Hookup
- Wheelchair Accessible (Rooms)
- Wi-Fi
Kitchen
- Dishwasher
- Disposal
- Freezer
- Ice Maker
- Island Kitchen
- Kitchen
- Microwave
- Oven
- Pantry
- Range
- Refrigerator
- Stainless Steel Appliances
Unit 01-0308 Rent and Fees
Unit Price
- $1,463
Model Rent and Fees
Model Price Range
- $1,463 - $1,664
Apartment Model: Floorplan NFrom $1,4631 Bedroom, 1 Bath, 610 sq ftAvailable August 5, 2026![]()
Floorplan N - Floorplan 1 ![]()
Floorplan N - Floorplan 2 ![]()
Floorplan N - Floorplan 3 ![]()
Floorplan N - Floorplan 4 ![]()
Floorplan N - Floorplan 5 ![]()
Floorplan N - Floorplan 6 Apartment Unit: 01-0308Apartment Model: Floorplan N$1,4631 Bedroom, 1 Bath, 610 sq ftAvailable August 5, 2026Floorplan M
From $1,448
1 Bed, 1 Bath, 525 sq ftAvailable Sep 5Model Gallery
Floorplans
Availability Details
Price Availability Date Unit Sq Ft $1,448 September 5, 2026 01-0610 525 Model Amenities and Features
Features
- Air Conditioning
- Balcony
- Cable Ready
- Handrails
- Heating
- High Speed Internet Access
- Smoke Free
- Storage Space
- Tub/Shower
- Washer/Dryer
- Washer/Dryer Hookup
- Wheelchair Accessible (Rooms)
- Wi-Fi
Kitchen
- Dishwasher
- Disposal
- Freezer
- Ice Maker
- Island Kitchen
- Kitchen
- Microwave
- Oven
- Pantry
- Range
- Refrigerator
- Stainless Steel Appliances
Unit 01-0610 Rent and Fees
Unit Price
- $1,448
Model Rent and Fees
Model Price Range
- $1,448 - $1,648
Apartment Model: Floorplan MFrom $1,4481 Bedroom, 1 Bath, 525 sq ftAvailable September 5, 2026![]()
Floorplan M - Floorplan 1 ![]()
Floorplan M - Floorplan 2 ![]()
Floorplan M - Floorplan 3 ![]()
Floorplan M - Floorplan 4 ![]()
Floorplan M - Floorplan 5 Apartment Unit: 01-0610Apartment Model: Floorplan M$1,4481 Bedroom, 1 Bath, 525 sq ftAvailable September 5, 2026Floorplan E
From $1,343
1 Bed, 1 Bath, 590 sq ftAvailable Sep 5Cheapest 1 BedroomThis is the cheapest 1 Bedroom at this PropertyModel Gallery
Floorplans
Availability Details
Price Availability Date Unit Sq Ft $1,343 September 5, 2026 01-0204 590 Model Amenities and Features
Features
- Air Conditioning
- Balcony
- Cable Ready
- Handrails
- Heating
- High Speed Internet Access
- Smoke Free
- Storage Space
- Tub/Shower
- Washer/Dryer
- Washer/Dryer Hookup
- Wheelchair Accessible (Rooms)
- Wi-Fi
Kitchen
- Dishwasher
- Disposal
- Freezer
- Ice Maker
- Island Kitchen
- Kitchen
- Microwave
- Oven
- Pantry
- Range
- Refrigerator
- Stainless Steel Appliances
Unit 01-0204 Rent and Fees
Unit Price
- $1,343
Model Rent and Fees
Model Price Range
- $1,343 - $1,536
Apartment Model: Floorplan EFrom $1,3431 Bedroom, 1 Bath, 590 sq ftAvailable September 5, 2026![]()
Floorplan E - Floorplan 1 ![]()
Floorplan E - Floorplan 2 ![]()
Floorplan E - Floorplan 3 Apartment Unit: 01-0204Apartment Model: Floorplan E$1,3431 Bedroom, 1 Bath, 590 sq ftAvailable September 5, 2026
Schedule a Tour
Property Information
- 76 Units
- 9 Stories
- Built in 1926
Fees and Policies
The fees listed below are community-provided and may exclude utilities or add-ons. All payments are made directly to the property and are non-refundable unless otherwise specified.
Required Fees
One-Time Basics
- Due at Application
- Application Fee Per ApplicantiCharged per applicant.$150.00
- Due at Move-In
- Administrative FeeiCharged per unit.$250.00
Other Fees and Policies
Pet Fees
- Cat
- Cat FeeiMax of 2. Charged Per Pet.$300.00
- Cat RentiCharged Per Pet.$25.00/mo
- Dog
- Dog FeeiMax of 2. Charged Per Pet.$300.00
- Dog RentiCharged Per Pet.$25.00/mo
None
Breed Restricted
Max of 2. | Restrictions: Breed Restricted.
Storage Fees
- Storage Unit
- Storage RentiCharged per rentable item.$55.00/mo
Parking Info and Fees
- Surface Lot
- Covered
- Garage Parking
Property Fee Disclaimer: Based on community-supplied data and independent market research. Subject to change without notice. May exclude fees for mandatory or optional services and usage-based utilities.
Features and Amenities
On-Site Services
- Maintenance On Site
- Dry Cleaning Service
- Planned Social Activities
- Property Manager On Site
- Online Services
- Recycling
- Renters Insurance Program
- Laundry Service
- Video Patrol
- Vision Impaired Accessible
- 24 Hour Access
- Key Fob Entry
- Laundry Facilities
Community Features
- Vintage Building
- Corporate Housing
- Breakfast/Coffee Concierge
- Lounge
- Multi Use Room
- Elevator
Outdoor Features
- Grill
- Waterfront
- Lake Access
- Picnic Area
- Controlled Access
Recreation and Fitness
- Fitness Center
- Bicycle Storage
- Walking/Biking Trails
- Pool
Interior Features
- Balcony
- Storage Space
- High Speed Internet Access
- Tub/Shower
- Heating
- Handrails
- Cable Ready
- Washer/Dryer Hookup
- Washer/Dryer
- Air Conditioning
- Wi Fi
- Wheelchair Accessible (Rooms)
- Smoke Free
Kitchen Amenities
- Disposal
- Freezer
- Stainless Steel Appliances
- Ice Maker
- Kitchen
- Microwave
- Dishwasher
- Island Kitchen
- Range
- Refrigerator
- Oven
- Pantry
Living Area Features
- Walk In Closets
- Vinyl Flooring
- Carpet
- Window Coverings
- Views
- Tile Floors
- Hardwood Floors

Map
- Shopping
- Colleges
- Grocery
- Medical
- Parks

Map
Frequently Asked Questions about Lake Mirror Tower Apartments
Where is Lake Mirror Tower Apartments located?
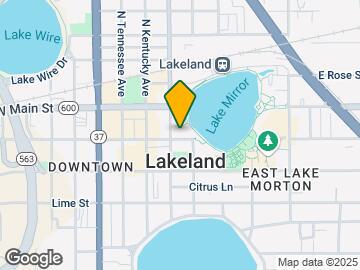
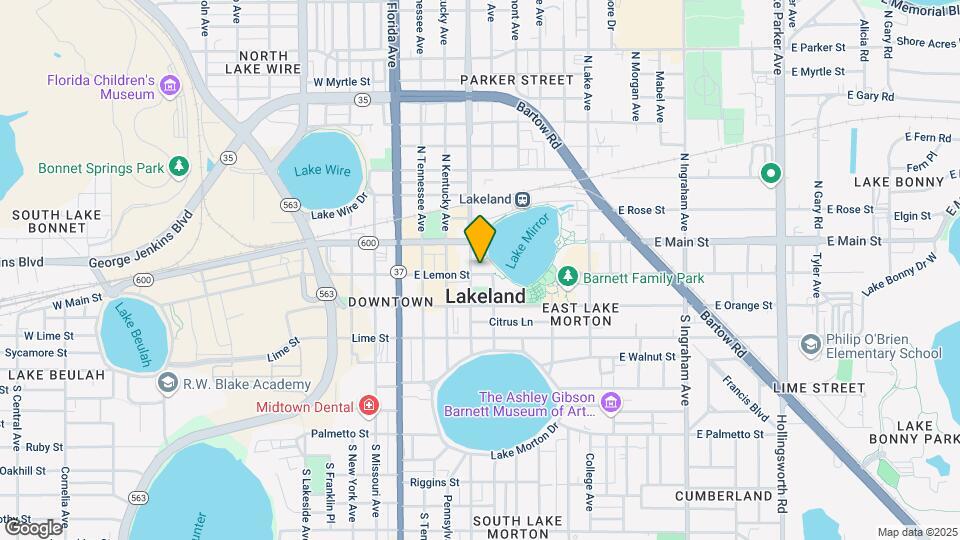
Lake Mirror Tower Apartments is located at 130 S Massachusetts Ave near the City of Lakeland area of Lakeland, FL
What is the current rent range at Lake Mirror Tower Apartments?
1 Bedrooms at Lake Mirror Tower Apartments currently start from $1,343. Call today for more info!
When is the leasing office open?
- The office Hours for Lake Mirror Tower Apartments are
- Monday 8:30 am–5:30 pm
- Tuesday 8:30 am–5:30 pm
- Wednesday 8:30 am–5:30 pm
- Thursday 8:30 am–5:30 pm
- Friday 8:30 am–5:30 pm
- Saturday 10:00 am–4:00 pm
- Sunday Closed
Are pets allowed?
Call us today to find out our pet policy and if we allow pets
Renters Reviews and Ratings
Wrongfully evicted
Property Manager Responded
Never returned security deposit
Property Manager Responded
Horrible Experience
Property Manager Responded
Overpriced but great location.
Nearby Schools
Philip O'brien Elementary School
P.A.C.E. Center For Girls
Dixieland Elementary School
Southwest Elementary School
Rochelle School of the Arts
Cleveland Court Elementary School
Crystal Lake Middle School
Rosabelle W. Blake Academy
About GreatSchools Data on ApartmentHomeLiving.com.
Points of Interest
Time and distance from Lake Mirror Tower Apartments.
Big Box and Retail
Walgreens
Autozone
Publix
Colleges and Universities
Groceries
Publix
Aldi
Winn-Dixie
Hospitals
Parks and Recreation
Lake Mirror Tower Apartments has 5 parks within 5.5 miles, including Barnett Park, Dobbins Park, Curtis Peterson Park, Adair Park, and Gator Family Theme Park.
Shopping Centers
Lake Mirror Tower Apartments has 5 shopping centers within 1.0 miles.
Nearby Neighborhoods
Rental Price Ranges in the Area
| Bedroom | Average Rent | Cheapest Rent | Highest Rent |
|---|---|---|---|
| Lakeland Studio Apartments | $1,231 | $550 | $2,099 |
| Lakeland 1 Bedroom Apartments | $1,428 | $790 | $1,998 |
| Lakeland 2 Bedroom Apartments | $1,687 | $995 | $2,324 |
| Lakeland 3 Bedroom Apartments | $1,967 | $1,258 | $3,559 |
| Lakeland 4 Bedroom Apartments | $2,237 | $1,430 | $2,595 |
Browse Top Apartments in Lakeland
By Price
By Community Type
- Lakeland Apartments for Rent by Owner
- Lakeland Apartments with Rent Specials
- Lakeland Top Rated Apartments
- Lakeland Corporate Apartments
- Lakeland Furnished Apartments
- Lakeland Gated Apartments
- Lakeland Low Income Apartments
- New Lakeland Apartments
- Lakeland Senior Apartments
- Lakeland Short-term Apartments
- Lakeland Student Apartments
- Lakeland Apartments with Utilities Included


Max of 2. | Restrictions: None.