


- 1–3 Bedrooms
- $1,789-$2,805 Pricing
- 691–1,387 Square Feet
Rent Specials
2 Months Free! New Homes Available Starting March 24th- Contact Us Today for More Info! Terms and Conditions Apply.
About Lake Nona Kelson
NOW LEASING- Our brand-new community is thoughtfully designed for those who expect more—from curated spaces to inspired connections. Every detail sets the stage for a lifestyle that redefines what “home” feels like. Join a community that redefines connected living in Lake Nona, offering exceptional blend of culture, wellness, and lifestyle. Indulge in upscale dining, exclusive entertainment, and rejuvenating wellness options, all within minutes. Kelson's location brings the best of Orlando right to your doorstep, offering a vibrant mix of sophistication and ease.
Lake Nona Kelson is located in the Lake Nona Neighborhood and 32824 Zip code of Orlando, FL. This community is professionally managed by SPM Property Management
Property Contact Info

- Listed by:
- Agency:
- Vendor Logo:
- Website:
- View Property Website
- Call Us:
- (321) 382-1694
- Disclaimer:
Office Hours
| Monday | 9:00 am–6:00 pm |
| Tuesday | 9:00 am–6:00 pm |
| Wednesday | 9:00 am–6:00 pm |
| Thursday | 9:00 am–6:00 pm |
| Friday | 9:00 am–6:00 pm |
| Saturday | 10:00 am–5:00 pm |
| Sunday | Closed |
Floorplan Pricing and Availability
Lake Nona Kelson offers 1 to 3 Bedroom apartments starting from $1,789 and having 691–1,387 sq ft. Here is the current pricing and availability:
New! Interactive Property Map
 ApartmentHomeLiving.com's new Interactive Property Map allows you to see where every available unit is located at this community.Try It Now >
1 Bedroom
Show Unavailable FloorplansSand Lake
From $1,789
1 Bed, 1 Bath, 691 sq ftAvailable NowCheapest 1 BedroomThis is the cheapest 1 Bedroom at this PropertyModel Gallery
Floorplans
Availability Details
Price Availability Date Unit Sq Ft View Details $1,804 Available Now 05-105 691 $1,804 Available Now 12-105 691 $1,789 September 21, 2026 07-305 691 Model Amenities and Features
Features
- Air Conditioning
- Ceiling Fans
- Framed Mirrors
- Heating
- Smoke Detector
- Smoke Free
- Storage Space
- Tenant Controlled HVAC
- Tub/Shower
- Washer/Dryer
- Windows
Kitchen
- Dishwasher
- Disposal
- Freezer
- Ice Maker
- Island Kitchen
- Kitchen
- Microwave
- Oven
- Quartz Countertops
- Refrigerator
- Stainless Steel Appliances
Model Rent and Fees
Model Price Range
- $1,789 - $1,904
Current Available Pricing
- $1,789 - $1,804
Unit 05-105 Rent and Fees
Unit Price
- $1,804
View Details and Rent EstimateModel Rent and Fees
Model Price Range
- $1,789 - $1,904
Unit 12-105 Rent and Fees
Unit Price
- $1,804
View Details and Rent EstimateModel Rent and Fees
Model Price Range
- $1,789 - $1,904
Unit 07-305 Rent and Fees
Unit Price
- $1,789
View Details and Rent EstimateModel Rent and Fees
Model Price Range
- $1,789 - $1,904
Apartment Model: Sand LakeFrom $1,7891 Bedroom, 1 Bath, 691 sq ftAvailable Now![]()
Sand Lake - Floorplan Apartment Unit: 05-105Apartment Model: Sand Lake$1,8041 Bedroom, 1 Bath, 691 sq ftAvailable NowApartment Unit: 12-105Apartment Model: Sand Lake$1,8041 Bedroom, 1 Bath, 691 sq ftAvailable NowApartment Unit: 07-305Apartment Model: Sand Lake$1,7891 Bedroom, 1 Bath, 691 sq ftAvailable September 21, 2026Baldwin
From $1,799
1 Bed, 1 Bath, 768 sq ftAvailable Aug 29Model Gallery
Floorplans
Availability Details
Price Availability Date Unit Sq Ft View Details $1,799 August 29, 2026 16-310 768 $1,864 September 21, 2026 07-104 768 $1,864 September 21, 2026 07-108 768 Model Amenities and Features
Features
- Air Conditioning
- Ceiling Fans
- Framed Mirrors
- Heating
- Smoke Detector
- Smoke Free
- Storage Space
- Tenant Controlled HVAC
- Tub/Shower
- Washer/Dryer
- Windows
Kitchen
- Dishwasher
- Disposal
- Freezer
- Ice Maker
- Island Kitchen
- Kitchen
- Microwave
- Oven
- Quartz Countertops
- Refrigerator
- Stainless Steel Appliances
Model Rent and Fees
Model Price Range
- $1,799 - $1,914
Current Available Pricing
- $1,799 - $1,864
Unit 16-310 Rent and Fees
Unit Price
- $1,799
View Details and Rent EstimateModel Rent and Fees
Model Price Range
- $1,799 - $1,914
Unit 07-104 Rent and Fees
Unit Price
- $1,864
View Details and Rent EstimateModel Rent and Fees
Model Price Range
- $1,799 - $1,914
Unit 07-108 Rent and Fees
Unit Price
- $1,864
View Details and Rent EstimateModel Rent and Fees
Model Price Range
- $1,799 - $1,914
Apartment Model: BaldwinFrom $1,7991 Bedroom, 1 Bath, 768 sq ftAvailable August 29, 2026![]()
Baldwin - Floorplan Apartment Unit: 16-310Apartment Model: Baldwin$1,7991 Bedroom, 1 Bath, 768 sq ftAvailable August 29, 2026Apartment Unit: 07-104Apartment Model: Baldwin$1,8641 Bedroom, 1 Bath, 768 sq ftAvailable September 21, 2026Apartment Unit: 07-108Apartment Model: Baldwin$1,8641 Bedroom, 1 Bath, 768 sq ftAvailable September 21, 2026Windermere
From $1,829
1 Bed, 1 Bath, 844 sq ftAvailable Aug 29Model Gallery
Floorplans
Availability Details
Price Availability Date Unit Sq Ft View Details $1,829 August 29, 2026 16-309 844 $1,844 September 21, 2026 07-107 844 $1,829 September 21, 2026 07-203 844 Model Amenities and Features
Features
- Air Conditioning
- Ceiling Fans
- Framed Mirrors
- Heating
- Smoke Detector
- Smoke Free
- Storage Space
- Tenant Controlled HVAC
- Tub/Shower
- Washer/Dryer
- Windows
Kitchen
- Dishwasher
- Disposal
- Freezer
- Ice Maker
- Island Kitchen
- Kitchen
- Microwave
- Oven
- Quartz Countertops
- Refrigerator
- Stainless Steel Appliances
Model Rent and Fees
Model Price Range
- $1,829 - $1,894
Current Available Pricing
- $1,829 - $1,844
Unit 16-309 Rent and Fees
Unit Price
- $1,829
View Details and Rent EstimateModel Rent and Fees
Model Price Range
- $1,829 - $1,894
Unit 07-107 Rent and Fees
Unit Price
- $1,844
View Details and Rent EstimateModel Rent and Fees
Model Price Range
- $1,829 - $1,894
Unit 07-203 Rent and Fees
Unit Price
- $1,829
View Details and Rent EstimateModel Rent and Fees
Model Price Range
- $1,829 - $1,894
Apartment Model: WindermereFrom $1,8291 Bedroom, 1 Bath, 844 sq ftAvailable August 29, 2026![]()
Windermere - Floorplan Apartment Unit: 16-309Apartment Model: Windermere$1,8291 Bedroom, 1 Bath, 844 sq ftAvailable August 29, 2026Apartment Unit: 07-107Apartment Model: Windermere$1,8441 Bedroom, 1 Bath, 844 sq ftAvailable September 21, 2026Apartment Unit: 07-203Apartment Model: Windermere$1,8291 Bedroom, 1 Bath, 844 sq ftAvailable September 21, 2026Eola
1 Bed, 1 Bath, 956 sq ftLargest 1 BedroomThis is the largest 1 Bedroom at this PropertyModel Gallery
Floorplans
Availability Details
Availability Date Unit Sq Ft Call for Availability Eola 956 sq ft Model Amenities and Features
Features
- Air Conditioning
- Ceiling Fans
- Framed Mirrors
- Heating
- Smoke Detector
- Smoke Free
- Storage Space
- Tenant Controlled HVAC
- Tub/Shower
- Washer/Dryer
- Windows
Kitchen
- Dishwasher
- Disposal
- Freezer
- Ice Maker
- Island Kitchen
- Kitchen
- Microwave
- Oven
- Quartz Countertops
- Refrigerator
- Stainless Steel Appliances
Apartment Model: EolaCall For Rates1 Bedroom, 1 Bath, 956 sq ftUnavailable![]()
Eola - Floorplan 2 Bedrooms
Rosenwood
From $2,299
2 Beds, 2 Baths, 1166 sq ftAvailable NowModel Gallery
Floorplans
Availability Details
Price Availability Date Unit Sq Ft View Details $2,299 Available Now 03-305 1166 $2,299 Available Now 03-307 1166 $2,299 Available Now 16-305 1166 Model Amenities and Features
Features
- Air Conditioning
- Ceiling Fans
- Framed Mirrors
- Heating
- Smoke Detector
- Smoke Free
- Storage Space
- Tenant Controlled HVAC
- Tub/Shower
- Washer/Dryer
- Windows
Kitchen
- Dishwasher
- Disposal
- Freezer
- Ice Maker
- Island Kitchen
- Kitchen
- Microwave
- Oven
- Quartz Countertops
- Refrigerator
- Stainless Steel Appliances
Model Rent and Fees
Model Price Range
- $2,199 - $2,364
Current Available Pricing
- $2,299
Unit 03-305 Rent and Fees
Unit Price
- $2,299
View Details and Rent EstimateModel Rent and Fees
Model Price Range
- $2,199 - $2,364
Unit 03-307 Rent and Fees
Unit Price
- $2,299
View Details and Rent EstimateModel Rent and Fees
Model Price Range
- $2,199 - $2,364
Unit 16-305 Rent and Fees
Unit Price
- $2,299
View Details and Rent EstimateModel Rent and Fees
Model Price Range
- $2,199 - $2,364
Apartment Model: RosenwoodFrom $2,1992 Bedroom, 2 Bath, 1166 sq ftAvailable Now![]()
Rosenwood - Floorplan Apartment Unit: 03-305Apartment Model: Rosenwood$2,2992 Bedroom, 2 Bath, 1166 sq ftAvailable NowApartment Unit: 03-307Apartment Model: Rosenwood$2,2992 Bedroom, 2 Bath, 1166 sq ftAvailable NowApartment Unit: 16-305Apartment Model: Rosenwood$2,2992 Bedroom, 2 Bath, 1166 sq ftAvailable NowBellavista
From $2,249
2 Beds, 2 Baths, 1092 sq ftAvailable NowCheapest 2 BedroomThis is the cheapest 2 Bedroom at this PropertyModel Gallery
Floorplans
Availability Details
Price Availability Date Unit Sq Ft View Details $2,249 Available Now 03-308 1092 $2,249 Available Now 16-206 1092 $2,249 Available Now 16-308 1092 Model Amenities and Features
Features
- Air Conditioning
- Ceiling Fans
- Framed Mirrors
- Heating
- Smoke Detector
- Smoke Free
- Storage Space
- Tenant Controlled HVAC
- Tub/Shower
- Washer/Dryer
- Windows
Kitchen
- Dishwasher
- Disposal
- Freezer
- Ice Maker
- Island Kitchen
- Kitchen
- Microwave
- Oven
- Quartz Countertops
- Refrigerator
- Stainless Steel Appliances
Model Rent and Fees
Model Price Range
- $2,249 - $2,364
Current Available Pricing
- $2,249
Unit 03-308 Rent and Fees
Unit Price
- $2,249
View Details and Rent EstimateModel Rent and Fees
Model Price Range
- $2,249 - $2,364
Unit 16-206 Rent and Fees
Unit Price
- $2,249
View Details and Rent EstimateModel Rent and Fees
Model Price Range
- $2,249 - $2,364
Unit 16-308 Rent and Fees
Unit Price
- $2,249
View Details and Rent EstimateModel Rent and Fees
Model Price Range
- $2,249 - $2,364
Apartment Model: BellavistaFrom $2,2492 Bedroom, 2 Bath, 1092 sq ftAvailable Now![]()
Bellavista - Floorplan Apartment Unit: 03-308Apartment Model: Bellavista$2,2492 Bedroom, 2 Bath, 1092 sq ftAvailable NowApartment Unit: 16-206Apartment Model: Bellavista$2,2492 Bedroom, 2 Bath, 1092 sq ftAvailable NowApartment Unit: 16-308Apartment Model: Bellavista$2,2492 Bedroom, 2 Bath, 1092 sq ftAvailable NowIsleworth
From $2,264
2 Beds, 2 Baths, 1091 sq ftAvailable NowModel Gallery
Floorplans
Availability Details
Price Availability Date Unit Sq Ft View Details $2,279 Available Now 03-112 1091 $2,264 Available Now 03-212 1091 $2,264 Available Now 03-312 1091 Model Amenities and Features
Features
- Air Conditioning
- Ceiling Fans
- Framed Mirrors
- Heating
- Smoke Detector
- Smoke Free
- Storage Space
- Tenant Controlled HVAC
- Tub/Shower
- Washer/Dryer
- Windows
Kitchen
- Dishwasher
- Disposal
- Freezer
- Ice Maker
- Island Kitchen
- Kitchen
- Microwave
- Oven
- Quartz Countertops
- Refrigerator
- Stainless Steel Appliances
Model Rent and Fees
Model Price Range
- $2,264 - $2,379
Current Available Pricing
- $2,264 - $2,279
Unit 03-112 Rent and Fees
Unit Price
- $2,279
View Details and Rent EstimateModel Rent and Fees
Model Price Range
- $2,264 - $2,379
Unit 03-212 Rent and Fees
Unit Price
- $2,264
View Details and Rent EstimateModel Rent and Fees
Model Price Range
- $2,264 - $2,379
Unit 03-312 Rent and Fees
Unit Price
- $2,264
View Details and Rent EstimateModel Rent and Fees
Model Price Range
- $2,264 - $2,379
Apartment Model: IsleworthFrom $2,2642 Bedroom, 2 Bath, 1091 sq ftAvailable Now![]()
Isleworth - Floorplan Apartment Unit: 03-112Apartment Model: Isleworth$2,2792 Bedroom, 2 Bath, 1091 sq ftAvailable NowApartment Unit: 03-212Apartment Model: Isleworth$2,2642 Bedroom, 2 Bath, 1091 sq ftAvailable NowApartment Unit: 03-312Apartment Model: Isleworth$2,2642 Bedroom, 2 Bath, 1091 sq ftAvailable NowOsprey
From $2,314
2 Beds, 2 Baths, 1178 sq ftAvailable NowLargest 2 BedroomThis is the largest 2 Bedroom at this PropertyModel Gallery
Floorplans
Availability Details
Price Availability Date Unit Sq Ft View Details $2,314 Available Now 03-211 1178 $2,314 Available Now 03-301 1178 $2,314 Available Now 03-311 1178 Model Amenities and Features
Features
- Air Conditioning
- Ceiling Fans
- Framed Mirrors
- Heating
- Smoke Detector
- Smoke Free
- Storage Space
- Tenant Controlled HVAC
- Tub/Shower
- Washer/Dryer
- Windows
Kitchen
- Dishwasher
- Disposal
- Freezer
- Ice Maker
- Island Kitchen
- Kitchen
- Microwave
- Oven
- Quartz Countertops
- Refrigerator
- Stainless Steel Appliances
Model Rent and Fees
Model Price Range
- $2,314 - $2,379
Current Available Pricing
- $2,314
Unit 03-211 Rent and Fees
Unit Price
- $2,314
View Details and Rent EstimateModel Rent and Fees
Model Price Range
- $2,314 - $2,379
Unit 03-301 Rent and Fees
Unit Price
- $2,314
View Details and Rent EstimateModel Rent and Fees
Model Price Range
- $2,314 - $2,379
Unit 03-311 Rent and Fees
Unit Price
- $2,314
View Details and Rent EstimateModel Rent and Fees
Model Price Range
- $2,314 - $2,379
Apartment Model: OspreyFrom $2,3142 Bedroom, 2 Bath, 1178 sq ftAvailable Now![]()
Osprey - Floorplan Apartment Unit: 03-211Apartment Model: Osprey$2,3142 Bedroom, 2 Bath, 1178 sq ftAvailable NowApartment Unit: 03-301Apartment Model: Osprey$2,3142 Bedroom, 2 Bath, 1178 sq ftAvailable NowApartment Unit: 03-311Apartment Model: Osprey$2,3142 Bedroom, 2 Bath, 1178 sq ftAvailable NowCypress Grove
From $2,599
2 Beds, 2 Baths, 1165 sq ftAvailable NowModel Gallery
Floorplans
Availability Details
Price Availability Date Unit Sq Ft View Details $2,755 Available Now 04-101 1165 $2,599 Available Now 02-101 1165 $2,755 Available Now 11-101 1165 Model Amenities and Features
Features
- Air Conditioning
- Ceiling Fans
- Framed Mirrors
- Heating
- Smoke Detector
- Smoke Free
- Storage Space
- Tenant Controlled HVAC
- Tub/Shower
- Washer/Dryer
- Windows
Kitchen
- Dishwasher
- Disposal
- Freezer
- Ice Maker
- Island Kitchen
- Kitchen
- Microwave
- Oven
- Quartz Countertops
- Refrigerator
- Stainless Steel Appliances
Model Rent and Fees
Model Price Range
- $2,599 - $2,805
Current Available Pricing
- $2,599 - $2,755
Unit 04-101 Rent and Fees
Unit Price
- $2,755
View Details and Rent EstimateModel Rent and Fees
Model Price Range
- $2,599 - $2,805
Unit 02-101 Rent and Fees
Unit Price
- $2,599
View Details and Rent EstimateModel Rent and Fees
Model Price Range
- $2,599 - $2,805
Unit 11-101 Rent and Fees
Unit Price
- $2,755
View Details and Rent EstimateModel Rent and Fees
Model Price Range
- $2,599 - $2,805
Apartment Model: Cypress GroveFrom $2,5992 Bedroom, 2 Bath, 1165 sq ftAvailable Now![]()
Cypress Grove - Floorplan Apartment Unit: 04-101Apartment Model: Cypress Grove$2,7552 Bedroom, 2 Bath, 1165 sq ftAvailable NowApartment Unit: 02-101Apartment Model: Cypress Grove$2,5992 Bedroom, 2 Bath, 1165 sq ftAvailable NowApartment Unit: 11-101Apartment Model: Cypress Grove$2,7552 Bedroom, 2 Bath, 1165 sq ftAvailable Now3 Bedrooms
Vista Cay
$2,679
3 Beds, 2 Baths, 1387 sq ftAvailable NowModel Gallery
Floorplans
Availability Details
Price Availability Date Unit Sq Ft View Details $2,679 Available Now 01-301 1387 $2,679 Available Now 18-301 1387 $2,679 Available Now 05-301 1387 Model Amenities and Features
Features
- Air Conditioning
- Ceiling Fans
- Framed Mirrors
- Heating
- Smoke Detector
- Smoke Free
- Storage Space
- Tenant Controlled HVAC
- Tub/Shower
- Washer/Dryer
- Windows
Kitchen
- Dishwasher
- Disposal
- Freezer
- Ice Maker
- Island Kitchen
- Kitchen
- Microwave
- Oven
- Quartz Countertops
- Refrigerator
- Stainless Steel Appliances
Model Rent and Fees
Model Price
- $2,679
Unit 01-301 Rent and Fees
Unit Price
- $2,679
View Details and Rent EstimateModel Rent and Fees
Price
- $2,679
Unit 18-301 Rent and Fees
Unit Price
- $2,679
View Details and Rent EstimateModel Rent and Fees
Price
- $2,679
Unit 05-301 Rent and Fees
Unit Price
- $2,679
View Details and Rent EstimateModel Rent and Fees
Price
- $2,679
Apartment Model: Vista CayFrom $2,6793 Bedroom, 2 Bath, 1387 sq ftAvailable Now![]()
Vista Cay - Floorplan Apartment Unit: 01-301Apartment Model: Vista Cay$2,6793 Bedroom, 2 Bath, 1387 sq ftAvailable NowApartment Unit: 18-301Apartment Model: Vista Cay$2,6793 Bedroom, 2 Bath, 1387 sq ftAvailable NowApartment Unit: 05-301Apartment Model: Vista Cay$2,6793 Bedroom, 2 Bath, 1387 sq ftAvailable NowSummerlake
$2,634
3 Beds, 2 Baths, 1302 sq ftAvailable Sep 7Model Gallery
Floorplans
Availability Details
Price Availability Date Unit Sq Ft $2,634 September 7, 2026 05-102 1302 Model Amenities and Features
Features
- Air Conditioning
- Ceiling Fans
- Framed Mirrors
- Heating
- Smoke Detector
- Smoke Free
- Storage Space
- Tenant Controlled HVAC
- Tub/Shower
- Washer/Dryer
- Windows
Kitchen
- Dishwasher
- Disposal
- Freezer
- Ice Maker
- Island Kitchen
- Kitchen
- Microwave
- Oven
- Quartz Countertops
- Refrigerator
- Stainless Steel Appliances
Unit 05-102 Rent and Fees
Unit Price
- $2,634
View Details and Rent EstimateModel Rent and Fees
Price
- $2,634
Apartment Model: Summerlake$2,6343 Bedroom, 2 Bath, 1302 sq ftAvailable September 7, 2026![]()
Summerlake - Floorplan Apartment Unit: 05-102Apartment Model: Summerlake$2,6343 Bedroom, 2 Bath, 1302 sq ftAvailable September 7, 2026


Schedule a Tour
Videos
3D Tours
Property Information
- Built in 2026
- 3 Stories
- 342 Units
Fees and Policies
The fees listed below are community-provided and may exclude utilities or add-ons. All payments are made directly to the property and are non-refundable unless otherwise specified. Use the Cost Calculator to determine costs based on your needs.
Required Fees
One-Time Basics
- Due at Application
- Application Fee Per ApplicantiCharged Per Unit.$50.00
- Due at Move-In
- Administrative FeeiCharged Per Unit.$200.00
- Security Deposit - RefundableiCharged Per Unit.$250.00
Utilities
- High Speed Internet AccessiCharged Per Unit.$70.00/mo
Other Fees and Policies
Personal Add-Ons
- Monthly Pet FeeiCharged Per Unit.$20.00/mo
- Valet TrashiCharged Per Unit.$25.00/mo
Pet Fees
- Cat
- Pet FeeiCharged Per Pet.$400.00
- Dog
- Pet FeeiCharged Per Pet.$400.00
Parking Fees
- Surface Lot
- Parking FeeiCharged Per Vehicle.$0.00/mo
Storage Fees
- Storage Small
- Storage FeeiCharged Per Rentable Item.$25.00/mo
- Storage Large
- Storage FeeiCharged Per Rentable Item.$30.00/mo
Property Fee Disclaimer: Based on community-supplied data and independent market research. Subject to change without notice. May exclude fees for mandatory or optional services and usage-based utilities.
Features and Amenities
On-Site Services
- Car Wash Area
- Maintenance On Site
- Pet Washing Station
- Trash Pickup Door To Door
- Property Manager On Site
- Pet Play Area
- Community Wide Wi Fi
- 24 Hour Access
- Key Fob Entry
- Car Charging Station
Community Features
- Lounge
- Conference Rooms
- Business Center
- Walk Up
- Clubhouse
- Elevator
Outdoor Features
- Grill
- Cabana
- Controlled Access
Recreation and Fitness
- Fitness Center
- Walking/Biking Trails
- Gameroom
- Playground
- Pool
Interior Features
- Windows
- Smoke Detector
- Tenant Controlled Hvac
- Storage Space
- Tub/Shower
- Framed Mirrors
- Heating
- Ceiling Fans
- Washer/Dryer
- Air Conditioning
- Smoke Free
Kitchen Amenities
- Refrigerator
- Stainless Steel Appliances
- Ice Maker
- Kitchen
- Quartz Countertops
- Dishwasher
- Oven
- Disposal
- Freezer
- Microwave
- Island Kitchen
Living Area Features
- Hardwood Floors

Map
- Shopping
- Colleges
- Grocery
- Medical
- Parks
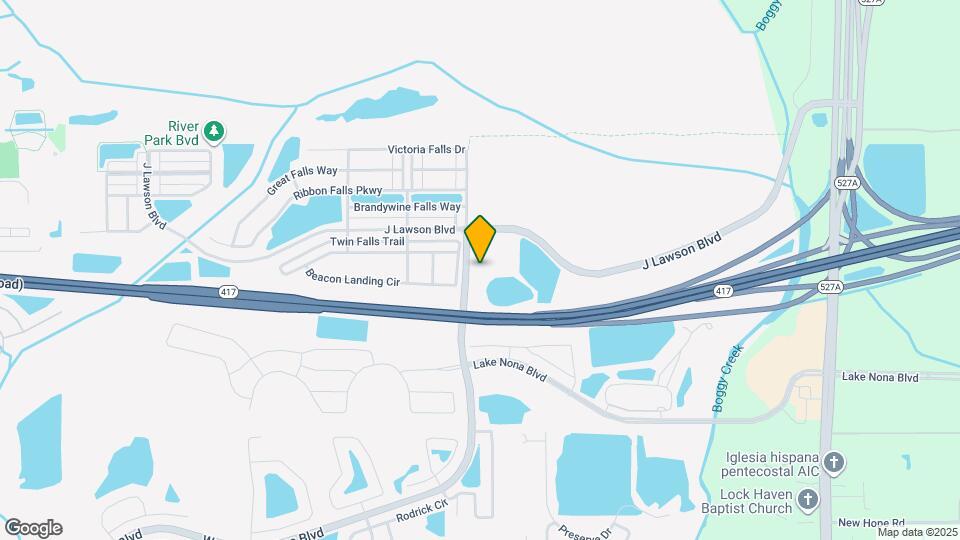
Map
Getting Around
20 / 100 Somewhat walkable
50 / 100 Fairly bikeable
90 / 100 Exceptionally car friendly
 details
Getting to Know the Area
30 / 100 Restaurants
20 / 100 Cafes
20 / 100 Nightlife
20 / 100 Shopping
80 / 100 Noise Level
Frequently Asked Questions about Lake Nona Kelson
Where is Lake Nona Kelson located?
Lake Nona Kelson is located at 2186 J Lawson Blvd near the Lake Nona area of Orlando, FL
What is the current rent range at Lake Nona Kelson?
1 Bedroom to 3 Bedroom Apartments at Lake Nona Kelson currently range from $1,789 to $2,805
When is the leasing office open?
- The office Hours for Lake Nona Kelson are
- Monday 9:00 am–6:00 pm
- Tuesday 9:00 am–6:00 pm
- Wednesday 9:00 am–6:00 pm
- Thursday 9:00 am–6:00 pm
- Friday 9:00 am–6:00 pm
- Saturday 10:00 am–5:00 pm
- Sunday Closed
Are pets allowed?
Call us today to find out our pet policy and if we allow pets
Are there any rent specials?
The current rent special at Lake Nona Kelson is: 2 Months Free! New Homes Available Starting March 24th- Contact Us Today for More Info! Terms and Conditions Apply..
Points of Interest
Time and distance from Lake Nona Kelson.
Big Box and Retail
Walgreen's
Publix
Walgreens
Colleges and Universities
University of Florida College of Pharmacy - Orlando Campus
University of Central Florida - College of Medicine
Groceries
Publix
Aldi
Trader Joe's
Hospitals
Parks and Recreation
Lake Nona Kelson has 1 park within 12.0 miles, including Universal Studios Florida.
Restaurants and Dining
Shopping Centers
Lake Nona Kelson has 5 shopping centers within 2.8 miles.
Nearby Neighborhoods
Rental Price Ranges in the Area
| Bedroom | Average Rent | Cheapest Rent | Highest Rent |
|---|---|---|---|
| Orlando Studio Apartments | $1,545 | $827 | $2,790 |
| Orlando 1 Bedroom Apartments | $1,721 | $250 | $4,571 |
| Orlando 2 Bedroom Apartments | $2,057 | $645 | $5,139 |
| Orlando 3 Bedroom Apartments | $2,450 | $750 | $9,000 |
| Orlando 4 Bedroom Apartments | $1,977 | $570 | $7,170 |
| Orlando 5 Bedroom Apartments | $2,146 | $899 | $10,000+ |
Browse Top Apartments in Orlando
By Price
By Community Type
- Orlando Apartments for Rent by Owner
- Orlando Apartments with Rent Specials
- Orlando Top Rated Apartments
- Orlando Corporate Apartments
- Orlando Furnished Apartments
- Orlando Gated Apartments
- Orlando Loft Apartments
- Orlando Low Income Apartments
- New Orlando Apartments
- Orlando Senior Apartments
- Orlando Short-term Apartments
- Orlando Student Apartments
- Orlando Apartments with Utilities Included