- 1–3 Bedrooms
- $1,790-$2,767 Pricing
- 725–1,689 Square Feet
About Lake Nona Water Mark
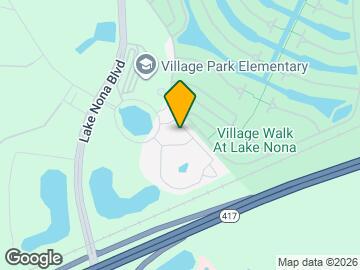
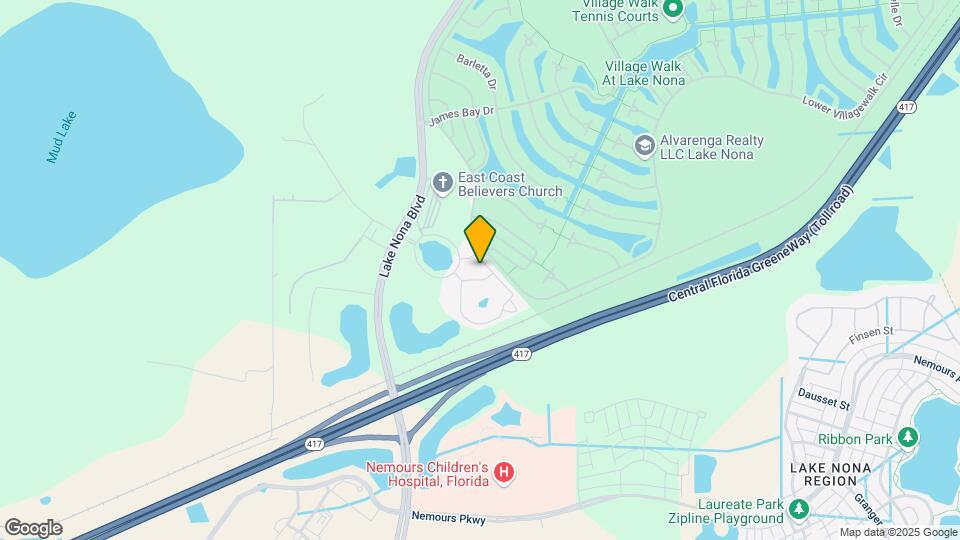
Experience a New Level of Style & Sophistication at Water MarkStyle and sophistication come together at Lake Nona Water Mark Apartments. Withbeautiful amenities and gorgeous lake views, our community offers a resort-inspiredretreat. Our stunning collection of apartments in Lake Nona exudes charm and elegance,along with a relaxing ambiance that instantly makes you feel at home.Palm trees, beach vibes, and first-class indulgence; this is what you're met by when youstep on our grounds. The huge zero-entry pool with scenic surroundings and an expansiveaqua deck put you in the right mood to entertain, while the sun-kissed veranda comes witheverything from a flat-screen TV to a cozy fireplace. Grab a coffee from the cybercafe toenergize your mornings, a latte to keep you going in the afternoon, and a drink to winddown in the evenings. We have an executive business & conference center where you canwork from home, an award-winning clubhouse media center when you need a break, aswell as a 24-hour fitness and conditioning club. Corporate and short-term leases are alsoavailable.Located at the intersection of 417 and Lake Nona Boulevard, our Lake Nona apartmentsare a short drive away from Downtown Orlando. Call today for a tour of your new home!
Lake Nona Water Mark is located in the Lake Nona Neighborhood and 32827 Zip code of Orlando, FL. This community is professionally managed by SPM Property Management
Unique Features and Amenities
- 1 GB Fiber Optic High Speed Internet Access
- 24-Hour Express Maintenance
- 24-Hour Fitness & Conditioning Club
- 7 ft. High Shower-Heads
- Abundant Natural Light
- Auto Spa with Vacuum
- Award-Winning School Systems
- Baseboards & Crown Molding Accents
- Beach-Inspired Zero Entry Pool & Aqua Deck
- Bedroom Suites with Large, Walk-In Closets
- Bicycle Repair & Storage Center
- Brushed Nickel Hardware
- Close to Orlando's Best Features
- Closest Apartments to Lake Nona Medical City
- Clubhouse Media Center
- Community Recycling Program
- Composting Program
- Convenient Valet Trash
- Custom Interior Paint Colors
- Cyber Café with Coffee Bar & Latte Maker
- Designer Bathroom Cabinets
- Designer Ceiling Fans
- Designer Faux Wood Floors
- Designer Pendant Lighting Package
- Eco-Friendly Designer Carpet
- Electric Car Charging Station
- Executive Business & Conference Center
- Full-Size Whirlpool Washer
- Furnished Apartments Available
- Garages Available
- Lake Nona Water Mark Bark Park
- Near Nature & Walking Trails
- Near Valencia College
- Online Resident Portal
- Open Kitchen/Living Room Design
- Outdoor Veranda
- Oversized Garden Tubs & Showers with Tile
- Play Park
- Private Porch or Balcony
- Sleek Platinum & Black GE® Appliances
- Soaring 9 Ft. Volume Ceilings
- Spacious Floor Plan with Extra Storage
- Stunning Views of Lake, Pool & Woods
- Under-Mount Sink with Integral Sprayer
- Upscale Kitchen Cabinetry
Property Contact Info

- Listed by:
- Agency:
- Vendor Logo:
- Website:
- View Property Website
- Call Us:
- (689) 210-2618
- Disclaimer:
Office Hours
| Monday | 9:00 am–6:00 pm |
| Tuesday | 9:00 am–6:00 pm |
| Wednesday | 9:00 am–6:00 pm |
| Thursday | 9:00 am–6:00 pm |
| Friday | 9:00 am–6:00 pm |
| Saturday | 10:00 am–5:00 pm |
| Sunday | Closed |
Floorplan Pricing and Availability
Lake Nona Water Mark offers 1 to 3 Bedroom apartments starting from $1,790 and having 725–1,689 sq ft. Here is the current pricing and availability:
New! Interactive Property Map
1 Bedroom
Captiva
From $1,790
1 Bed, 1 Bath, 870 sq ftAvailable NowModel Gallery
Floorplans
Availability Details
Price Availability Date Unit Sq Ft Deposit View Details $1,815 Available Now 0514 870 $250 $1,790 Available Now 1632 870 $250 $1,790 September 15, 2026 0832 870 $250 Model Amenities and Features
Features
- Cable Ready
Kitchen
- Granite Countertops
Unique Features
- 7 ft. High Shower-Heads
- Abundant Natural Light
- Baseboards & Crown Molding Accents
- Bedroom Suites with Large, Walk-In Closets
- Brushed Nickel Hardware
- Custom Interior Paint Colors
- Designer Bathroom Cabinets
- Designer Ceiling Fans
- Designer Faux Wood Floors
- Designer Pendant Lighting Package
- Eco-Friendly Designer Carpet
- Full-Size Whirlpool Washer
- Furnished Apartments Available
- Online Resident Portal
- Open Kitchen/Living Room Design
- Oversized Garden Tubs & Showers with Tile
- Private Porch or Balcony
- Sleek Platinum & Black GE® Appliances
- Soaring 9 Ft. Volume Ceilings
- Spacious Floor Plan with Extra Storage
- Stunning Views of Lake, Pool & Woods
- Under-Mount Sink with Integral Sprayer
- Upscale Kitchen Cabinetry
Model Rent and Fees
Model Price Range
- $1,790 - $1,865
Current Available Pricing
- $1,790 - $1,815
Deposit
- $250 deposit
Unit 0514 Amenities and Features
Features
- Cable Ready
Kitchen
- Granite Countertops
Unique Features
- 7 ft. High Shower-Heads
- Abundant Natural Light
- Baseboards & Crown Molding Accents
- Bedroom Suites with Large, Walk-In Closets
- Brushed Nickel Hardware
- Custom Interior Paint Colors
- Designer Bathroom Cabinets
- Designer Ceiling Fans
- Designer Faux Wood Floors
- Designer Pendant Lighting Package
- Eco-Friendly Designer Carpet
- Full-Size Whirlpool Washer
- Furnished Apartments Available
- Online Resident Portal
- Open Kitchen/Living Room Design
- Oversized Garden Tubs & Showers with Tile
- Private Porch or Balcony
- Sleek Platinum & Black GE® Appliances
- Soaring 9 Ft. Volume Ceilings
- Spacious Floor Plan with Extra Storage
- Stunning Views of Lake, Pool & Woods
- Under-Mount Sink with Integral Sprayer
- Upscale Kitchen Cabinetry
Unit 0514 Rent and Fees
Unit Price
- $1,815
View Details and Rent EstimateDeposit
- $250 deposit
Model Rent and Fees
Model Price Range
- $1,790 - $1,865
Unit 1632 Amenities and Features
Features
- Cable Ready
Kitchen
- Granite Countertops
Unique Features
- 7 ft. High Shower-Heads
- Abundant Natural Light
- Baseboards & Crown Molding Accents
- Bedroom Suites with Large, Walk-In Closets
- Brushed Nickel Hardware
- Custom Interior Paint Colors
- Designer Bathroom Cabinets
- Designer Ceiling Fans
- Designer Faux Wood Floors
- Designer Pendant Lighting Package
- Eco-Friendly Designer Carpet
- Full-Size Whirlpool Washer
- Furnished Apartments Available
- Online Resident Portal
- Open Kitchen/Living Room Design
- Oversized Garden Tubs & Showers with Tile
- Private Porch or Balcony
- Sleek Platinum & Black GE® Appliances
- Soaring 9 Ft. Volume Ceilings
- Spacious Floor Plan with Extra Storage
- Stunning Views of Lake, Pool & Woods
- Under-Mount Sink with Integral Sprayer
- Upscale Kitchen Cabinetry
Unit 1632 Rent and Fees
Unit Price
- $1,790
View Details and Rent EstimateDeposit
- $250 deposit
Model Rent and Fees
Model Price Range
- $1,790 - $1,865
Unit 0832 Amenities and Features
Features
- Cable Ready
Kitchen
- Granite Countertops
Unique Features
- 7 ft. High Shower-Heads
- Abundant Natural Light
- Baseboards & Crown Molding Accents
- Bedroom Suites with Large, Walk-In Closets
- Brushed Nickel Hardware
- Custom Interior Paint Colors
- Designer Bathroom Cabinets
- Designer Ceiling Fans
- Designer Faux Wood Floors
- Designer Pendant Lighting Package
- Eco-Friendly Designer Carpet
- Full-Size Whirlpool Washer
- Furnished Apartments Available
- Online Resident Portal
- Open Kitchen/Living Room Design
- Oversized Garden Tubs & Showers with Tile
- Private Porch or Balcony
- Sleek Platinum & Black GE® Appliances
- Soaring 9 Ft. Volume Ceilings
- Spacious Floor Plan with Extra Storage
- Stunning Views of Lake, Pool & Woods
- Under-Mount Sink with Integral Sprayer
- Upscale Kitchen Cabinetry
Unit 0832 Rent and Fees
Unit Price
- $1,790
View Details and Rent EstimateDeposit
- $250 deposit
Model Rent and Fees
Model Price Range
- $1,790 - $1,865
Apartment Model: CaptivaFrom $1,7901 Bedroom, 1 Bath, 870 sq ftAvailable Now![]()
Captiva - Floorplan Apartment Unit: 0514Apartment Model: Captiva$1,8151 Bedroom, 1 Bath, 870 sq ftAvailable NowApartment Unit: 1632Apartment Model: Captiva$1,7901 Bedroom, 1 Bath, 870 sq ftAvailable NowApartment Unit: 0832Apartment Model: Captiva$1,7901 Bedroom, 1 Bath, 870 sq ftAvailable September 15, 2026Siesta Key
1 Bed, 1 Bath, 725 sq ftAvailable SoonModel Gallery
Floorplans
Availability Details
Availability Date Unit Sq Ft Available Soon Siesta Key 725 sq ft Model Amenities and Features
Features
- Cable Ready
Kitchen
- Granite Countertops
Unique Features
- 7 ft. High Shower-Heads
- Abundant Natural Light
- Baseboards & Crown Molding Accents
- Bedroom Suites with Large, Walk-In Closets
- Brushed Nickel Hardware
- Custom Interior Paint Colors
- Designer Bathroom Cabinets
- Designer Ceiling Fans
- Designer Faux Wood Floors
- Designer Pendant Lighting Package
- Eco-Friendly Designer Carpet
- Full-Size Whirlpool Washer
- Furnished Apartments Available
- Online Resident Portal
- Open Kitchen/Living Room Design
- Oversized Garden Tubs & Showers with Tile
- Private Porch or Balcony
- Sleek Platinum & Black GE® Appliances
- Soaring 9 Ft. Volume Ceilings
- Spacious Floor Plan with Extra Storage
- Stunning Views of Lake, Pool & Woods
- Under-Mount Sink with Integral Sprayer
- Upscale Kitchen Cabinetry
Apartment Model: Siesta KeyCall For Rates1 Bedroom, 1 Bath, 725 sq ftAvailable Soon![]()
Siesta Key - Floorplan 2 Bedrooms
Sanibel
From $1,999
2 Beds, 2 Baths, 1178 sq ftAvailable NowModel Gallery
Floorplans
3D Tours
Availability Details
Price Availability Date Unit Sq Ft Deposit View Details $2,099 Available Now 1321 1178 $250 $2,099 Available Now 1521 1178 $250 $1,999 Available Now 1522 1178 $250 Model Amenities and Features
Features
- Cable Ready
Kitchen
- Granite Countertops
Unique Features
- 7 ft. High Shower-Heads
- Abundant Natural Light
- Baseboards & Crown Molding Accents
- Bedroom Suites with Large, Walk-In Closets
- Brushed Nickel Hardware
- Custom Interior Paint Colors
- Designer Bathroom Cabinets
- Designer Ceiling Fans
- Designer Faux Wood Floors
- Designer Pendant Lighting Package
- Eco-Friendly Designer Carpet
- Full-Size Whirlpool Washer
- Furnished Apartments Available
- Online Resident Portal
- Open Kitchen/Living Room Design
- Oversized Garden Tubs & Showers with Tile
- Private Porch or Balcony
- Sleek Platinum & Black GE® Appliances
- Soaring 9 Ft. Volume Ceilings
- Spacious Floor Plan with Extra Storage
- Stunning Views of Lake, Pool & Woods
- Under-Mount Sink with Integral Sprayer
- Upscale Kitchen Cabinetry
Model Rent and Fees
Model Price Range
- $1,999 - $2,099
Deposit
- $250 deposit
Unit 1321 Amenities and Features
Features
- Cable Ready
Kitchen
- Granite Countertops
Unique Features
- 7 ft. High Shower-Heads
- Abundant Natural Light
- Baseboards & Crown Molding Accents
- Bedroom Suites with Large, Walk-In Closets
- Brushed Nickel Hardware
- Custom Interior Paint Colors
- Designer Bathroom Cabinets
- Designer Ceiling Fans
- Designer Faux Wood Floors
- Designer Pendant Lighting Package
- Eco-Friendly Designer Carpet
- Full-Size Whirlpool Washer
- Furnished Apartments Available
- Online Resident Portal
- Open Kitchen/Living Room Design
- Oversized Garden Tubs & Showers with Tile
- Private Porch or Balcony
- Sleek Platinum & Black GE® Appliances
- Soaring 9 Ft. Volume Ceilings
- Spacious Floor Plan with Extra Storage
- Stunning Views of Lake, Pool & Woods
- Under-Mount Sink with Integral Sprayer
- Upscale Kitchen Cabinetry
Unit 1321 Rent and Fees
Unit Price
- $2,099
View Details and Rent EstimateDeposit
- $250 deposit
Model Rent and Fees
Model Price Range
- $1,999 - $2,099
Unit 1521 Amenities and Features
Features
- Cable Ready
Kitchen
- Granite Countertops
Unique Features
- 7 ft. High Shower-Heads
- Abundant Natural Light
- Baseboards & Crown Molding Accents
- Bedroom Suites with Large, Walk-In Closets
- Brushed Nickel Hardware
- Custom Interior Paint Colors
- Designer Bathroom Cabinets
- Designer Ceiling Fans
- Designer Faux Wood Floors
- Designer Pendant Lighting Package
- Eco-Friendly Designer Carpet
- Full-Size Whirlpool Washer
- Furnished Apartments Available
- Online Resident Portal
- Open Kitchen/Living Room Design
- Oversized Garden Tubs & Showers with Tile
- Private Porch or Balcony
- Sleek Platinum & Black GE® Appliances
- Soaring 9 Ft. Volume Ceilings
- Spacious Floor Plan with Extra Storage
- Stunning Views of Lake, Pool & Woods
- Under-Mount Sink with Integral Sprayer
- Upscale Kitchen Cabinetry
Unit 1521 Rent and Fees
Unit Price
- $2,099
View Details and Rent EstimateDeposit
- $250 deposit
Model Rent and Fees
Model Price Range
- $1,999 - $2,099
Unit 1522 Amenities and Features
Features
- Cable Ready
Kitchen
- Granite Countertops
Unique Features
- 7 ft. High Shower-Heads
- Abundant Natural Light
- Baseboards & Crown Molding Accents
- Bedroom Suites with Large, Walk-In Closets
- Brushed Nickel Hardware
- Custom Interior Paint Colors
- Designer Bathroom Cabinets
- Designer Ceiling Fans
- Designer Faux Wood Floors
- Designer Pendant Lighting Package
- Eco-Friendly Designer Carpet
- Full-Size Whirlpool Washer
- Furnished Apartments Available
- Online Resident Portal
- Open Kitchen/Living Room Design
- Oversized Garden Tubs & Showers with Tile
- Private Porch or Balcony
- Sleek Platinum & Black GE® Appliances
- Soaring 9 Ft. Volume Ceilings
- Spacious Floor Plan with Extra Storage
- Stunning Views of Lake, Pool & Woods
- Under-Mount Sink with Integral Sprayer
- Upscale Kitchen Cabinetry
Unit 1522 Rent and Fees
Unit Price
- $1,999
View Details and Rent EstimateDeposit
- $250 deposit
Model Rent and Fees
Model Price Range
- $1,999 - $2,099
Apartment Model: SanibelFrom $1,9992 Bedroom, 2 Bath, 1178 sq ftAvailable NowFloorplans3D Tours![]()
Sanibel - Floorplan Sanibel - 3D Tour Apartment Unit: 1321Apartment Model: Sanibel$2,0992 Bedroom, 2 Bath, 1178 sq ftAvailable NowApartment Unit: 1521Apartment Model: Sanibel$2,0992 Bedroom, 2 Bath, 1178 sq ftAvailable NowApartment Unit: 1522Apartment Model: Sanibel$1,9992 Bedroom, 2 Bath, 1178 sq ftAvailable NowDelray
2 Beds, 2 Baths, 1400 sq ftAvailable SoonModel Gallery
Floorplans
Availability Details
Availability Date Unit Sq Ft Available Soon Delray 1400 sq ft Model Amenities and Features
Features
- Cable Ready
Kitchen
- Granite Countertops
Unique Features
- 7 ft. High Shower-Heads
- Abundant Natural Light
- Baseboards & Crown Molding Accents
- Bedroom Suites with Large, Walk-In Closets
- Brushed Nickel Hardware
- Custom Interior Paint Colors
- Designer Bathroom Cabinets
- Designer Ceiling Fans
- Designer Faux Wood Floors
- Designer Pendant Lighting Package
- Eco-Friendly Designer Carpet
- Full-Size Whirlpool Washer
- Furnished Apartments Available
- Online Resident Portal
- Open Kitchen/Living Room Design
- Oversized Garden Tubs & Showers with Tile
- Private Porch or Balcony
- Sleek Platinum & Black GE® Appliances
- Soaring 9 Ft. Volume Ceilings
- Spacious Floor Plan with Extra Storage
- Stunning Views of Lake, Pool & Woods
- Under-Mount Sink with Integral Sprayer
- Upscale Kitchen Cabinetry
Apartment Model: DelrayCall For Rates2 Bedroom, 2 Bath, 1400 sq ftAvailable Soon![]()
Delray - Floorplan 3 Bedrooms
Clearwater
$2,718
3 Beds, 2 Baths, 1476 sq ftAvailable NowModel Gallery
Floorplans
Availability Details
Price Availability Date Unit Sq Ft Deposit $2,718 Available Now 0316 1476 $250 Unit 0316 Amenities and Features
Features
- Cable Ready
Kitchen
- Granite Countertops
Unique Features
- 7 ft. High Shower-Heads
- Abundant Natural Light
- Baseboards & Crown Molding Accents
- Bedroom Suites with Large, Walk-In Closets
- Brushed Nickel Hardware
- Custom Interior Paint Colors
- Designer Bathroom Cabinets
- Designer Ceiling Fans
- Designer Faux Wood Floors
- Designer Pendant Lighting Package
- Eco-Friendly Designer Carpet
- Full-Size Whirlpool Washer
- Furnished Apartments Available
- Online Resident Portal
- Open Kitchen/Living Room Design
- Oversized Garden Tubs & Showers with Tile
- Private Porch or Balcony
- Sleek Platinum & Black GE® Appliances
- Soaring 9 Ft. Volume Ceilings
- Spacious Floor Plan with Extra Storage
- Stunning Views of Lake, Pool & Woods
- Under-Mount Sink with Integral Sprayer
- Upscale Kitchen Cabinetry
Unit 0316 Rent and Fees
Unit Price
- $2,718
View Details and Rent EstimateDeposit
- $250 deposit
Model Rent and Fees
Price
- $2,718
Apartment Model: Clearwater$2,7183 Bedroom, 2 Bath, 1476 sq ftAvailable Now![]()
Clearwater - Floorplan Apartment Unit: 0316Apartment Model: Clearwater$2,7183 Bedroom, 2 Bath, 1476 sq ftAvailable NowAtlantic
$2,767
3 Beds, 2 Baths, 1689 sq ftAvailable Oct 7Model Gallery
Floorplans
3D Tours
Availability Details
Price Availability Date Unit Sq Ft Deposit $2,767 October 7, 2026 0525 1689 $250 Unit 0525 Amenities and Features
Features
- Cable Ready
Kitchen
- Granite Countertops
Unique Features
- 7 ft. High Shower-Heads
- Abundant Natural Light
- Baseboards & Crown Molding Accents
- Bedroom Suites with Large, Walk-In Closets
- Brushed Nickel Hardware
- Custom Interior Paint Colors
- Designer Bathroom Cabinets
- Designer Ceiling Fans
- Designer Faux Wood Floors
- Designer Pendant Lighting Package
- Eco-Friendly Designer Carpet
- Full-Size Whirlpool Washer
- Furnished Apartments Available
- Online Resident Portal
- Open Kitchen/Living Room Design
- Oversized Garden Tubs & Showers with Tile
- Private Porch or Balcony
- Sleek Platinum & Black GE® Appliances
- Soaring 9 Ft. Volume Ceilings
- Spacious Floor Plan with Extra Storage
- Stunning Views of Lake, Pool & Woods
- Under-Mount Sink with Integral Sprayer
- Upscale Kitchen Cabinetry
Unit 0525 Rent and Fees
Unit Price
- $2,767
View Details and Rent EstimateDeposit
- $250 deposit
Model Rent and Fees
Price
- $2,767
Apartment Model: Atlantic$2,7673 Bedroom, 2 Bath, 1689 sq ftAvailable October 7, 2026Floorplans3D Tours![]()
Atlantic - Floorplan Atlantic - 3D Tour Apartment Unit: 0525Apartment Model: Atlantic$2,7673 Bedroom, 2 Bath, 1689 sq ftAvailable October 7, 2026
Schedule a Tour
3D Tours
Property Information
- 279 Units
- 3 Stories
- Built in 2013
- Furnished
Lease Terms
- 10 - 14 mo
Fees and Policies
The fees listed below are community-provided and may exclude utilities or add-ons. All payments are made directly to the property and are non-refundable unless otherwise specified. Use the Cost Calculator to determine costs based on your needs.
Required Fees
One-Time Basics
- Due at Application
- Application FeeiApplication fee charged per applicant Charged per applicant.$75.00
- Due at Move-In
- Administrative FeeiOne-time administrative fee charged at lease creation Charged per unit.$250.00
- Security DepositiSecurity deposit (fixed amount) Charged Per Unit.$250.00
Other Fees and Policies
Personal Add-Ons
- Garage (private/detached)iCustom recurring fee: Garage (private/detached) Charged Per Unit.$175.00/mo
- Trash Valet FeeiTrash valet service fee Charged per unit.$27.00/mo
- Liablity Program (CLIP)iCustom recurring fee: Liablity Program (CLIP) Charged per unit.$12.00/mo
Situational Fees
- Late FeeiLate payment fee charged when rent is paid after due date Charged Per Unit.$150.00
- NSF FeeiNon-sufficient funds fee charged for returned payments Charged Per Unit.$75.00
Pet Fees
- Other Pet
- All Pets Pet RentiMonthly pet rent for all pets Charged Per Pet.$25.00/mo
- Cat
- Cat Pet RentiMonthly cat rent for all pets Charged Per Pet.$25.00/mo
- Dog
- Dog Pet RentiMonthly dog rent for all pets Charged Per Pet.$25.00/mo
- 2 Pet Limit
- 100 Lb Weight Limit
- 2 Pet Limit
- 100 Lb Weight Limit
Cats
Dogs
Prohibited Breeds: Pit Bulls, Pit Bull Terriers, American Staffordshire Terriers, Rottweilers, Chows, Dobermans, Akitas, German Shepherds, Dalmatians, Mastiffs, Wolfs, Wolfdog Hybrid, Rhodesian Ridgeback or any mix of the above or animals with a predominant physical characteristics of one of the above.
Property Fee Disclaimer: Based on community-supplied data and independent market research. Subject to change without notice. May exclude fees for mandatory or optional services and usage-based utilities.
Features and Amenities
On-Site Services
- Maintenance On Site
- Composting
- Property Manager On Site
- Car Charging Station
- Recycling
- Public Transportation
Community Features
- Corporate Housing
- Clubhouse
Recreation and Fitness
- Spa
- Media Center/Movie Theatre
- Walking/Biking Trails
- Pool
Interior Features
- Balcony
- Ceiling Fans
- Fireplace
- High Speed Internet Access
- Cable Ready
- Washer/Dryer
- Air Conditioning
- Wi Fi
Kitchen Amenities
- Range
- Refrigerator
- Stainless Steel Appliances
- Ice Maker
- Kitchen
- Dishwasher
- Oven
- Pantry
- Microwave
- Disposal
- Freezer
- Granite Countertops
Living Area Features
- Walk In Closets
- Views
- Crown Molding
- Carpet
- Hardwood Floors
Outdoor Features
- Porch
- Deck

Map
- Shopping
- Colleges
- Grocery
- Medical

Map
Getting Around
30 / 100 Somewhat walkable
50 / 100 Fairly bikeable
80 / 100 Very car friendly
Getting to Know the Area
40 / 100 Restaurants
30 / 100 Cafes
20 / 100 Nightlife
20 / 100 Shopping
30 / 100 Noise Level
Frequently Asked Questions about Lake Nona Water Mark
Where is Lake Nona Water Mark located?
Lake Nona Water Mark is located at 7650 Lower Gateway Loop near the Lake Nona area of Orlando, FL
What is the current rent range at Lake Nona Water Mark?
1 Bedroom to 3 Bedroom Apartments at Lake Nona Water Mark currently range from $1,790 to $2,767
When is the leasing office open?
- The office Hours for Lake Nona Water Mark are
- Monday 9:00 am–6:00 pm
- Tuesday 9:00 am–6:00 pm
- Wednesday 9:00 am–6:00 pm
- Thursday 9:00 am–6:00 pm
- Friday 9:00 am–6:00 pm
- Saturday 10:00 am–5:00 pm
- Sunday Closed
Are pets allowed?
Call us today to find out our pet policy and if we allow pets
Renters Reviews and Ratings
Customer Interactions Top Notch
Property Manager Responded
Lack of Privacy / Lack of Communication
Property Manager Responded
Be aware they will just come in your apartment whenever they want
Property Manager Responded
Fantastic
Property Manager Responded
Luxury
Property Manager Responded
great experience
Property Manager Responded
Relax & Unwind
Property Manager Responded
Nearby Schools
Narcoossee Middle School
About GreatSchools Data on ApartmentHomeLiving.com.
Points of Interest
Time and distance from Lake Nona Water Mark.
Big Box and Retail
Lowe's
Goodwill
Aldi
Colleges and Universities
University of Central Florida - College of Medicine
University of Florida College of Pharmacy - Orlando Campus
Groceries
Aldi
Publix
Hospitals
Nemours Children's Hospital
Blackberry Center
St. Cloud Regional Medical Center
Restaurants and Dining
Shopping Centers
Lake Nona Water Mark has 5 shopping centers within 2.9 miles.
Nearby Neighborhoods
Rental Price Ranges in the Area
| Bedroom | Average Rent | Cheapest Rent | Highest Rent |
|---|---|---|---|
| Orlando Studio Apartments | $1,523 | $345 | $2,790 |
| Orlando 1 Bedroom Apartments | $1,714 | $529 | $4,062 |
| Orlando 2 Bedroom Apartments | $2,038 | $645 | $5,215 |
| Orlando 3 Bedroom Apartments | $2,464 | $732 | $9,000 |
| Orlando 4 Bedroom Apartments | $2,063 | $570 | $6,938 |
| Orlando 5 Bedroom Apartments | $2,322 | $899 | $10,000+ |
Browse Top Apartments in Orlando
By Price
By Community Type
- Orlando Apartments for Rent by Owner
- Orlando Apartments with Rent Specials
- Orlando Top Rated Apartments
- Orlando Corporate Apartments
- Orlando Furnished Apartments
- Orlando Gated Apartments
- Orlando Loft Apartments
- Orlando Low Income Apartments
- New Orlando Apartments
- Orlando Senior Apartments
- Orlando Short-term Apartments
- Orlando Student Apartments
- Orlando Apartments with Utilities Included


Property Manager Responded