

- 1–2 Bedrooms
- $1,255-$2,010 Pricing
- 560–1,070 Square Feet
About Lake Pointe Village
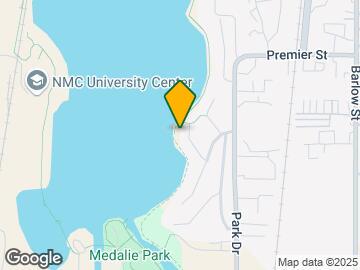
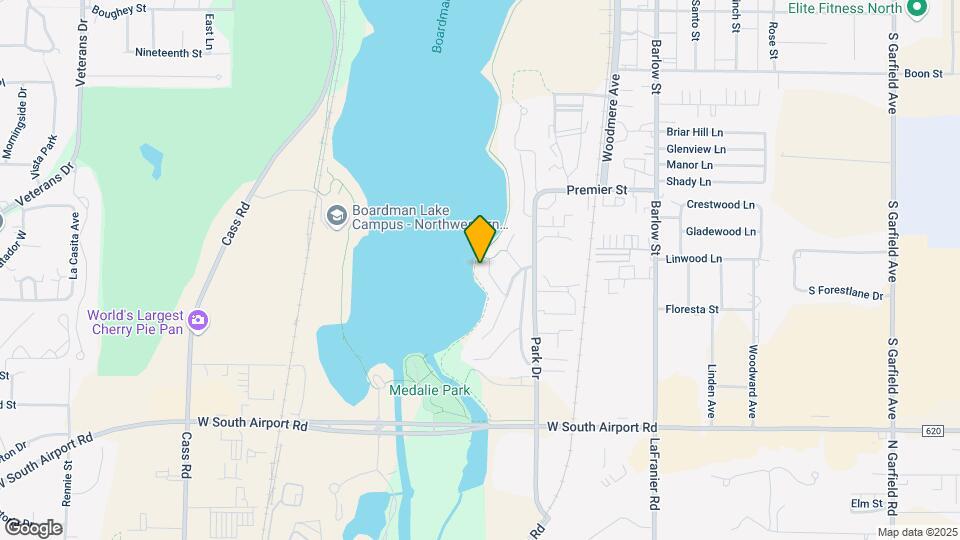
Taking Applications for Wait List - To be placed on the Lake Pointe Village waiting list we require a completed application, application fee ($50), credit check, background check, and proof of income. The wait for all units could range anywhere from 1 month to 6 months depending on style/cost/amenities. Lake Pointe Village is spread out over 19 acres of wooded landscape nestled against Boardman Lake. You are steps from the Boardman Lake Trail which connects to 20+ miles of the TART trail system. We are 2.5 miles from the heart of Traverse City and gorgeous West Grand Traverse Bay! Some of our amenities include outdoor pool & hot tub (summer), 24 hr resident access cardio/weight room and clubhouse with amazing lake views, full kitchen and fireplace.
Lake Pointe Village is located in the 49686 Zip code of Traverse City, MI. This community is professionally managed by MountainView Properties, Inc.
Unique Features and Amenities
- Beautiful Lake View!
- Covered Carport, 24 Hr Maintenance
- Fireplace
- First floor
- Framed Mirrors
- Grill
- Handrails
- Intercom
- Lake Access
- Lake side
- Lakefront
- Lakefront Views
- Lower lake front
- New remodel with new countertops/cabinet
- Planned Social Activities
- Sprinkler System
- Tub/Shower
- Updated kitchen
- upgraded apartment!
- Upstairs
- Vaulted Ceiling
- Walk-In Closets
- Walking/Biking Trails
- Wood burning fireplace
Property Contact Info

- Listed by:
- Agency:
- Vendor Logo:
- Website:
- View Property Website
- Call Us:
- (231) 715-5910
- Disclaimer:
Office Hours
| Monday | 8:00 am–5:00 pm |
| Tuesday | 8:00 am–5:00 pm |
| Wednesday | 8:00 am–5:00 pm |
| Thursday | 8:00 am–5:00 pm |
| Friday | 8:00 am–5:00 pm |
| Saturday | Closed |
| Sunday | Closed |
Floorplan Pricing and Availability
Lake Pointe Village offers 1 to 2 Bedroom apartments starting from $2,010 and having 560–1,070 sq ft. Here is the current pricing and availability:
New! Interactive Property Map
1 Bedroom
Birchwood II
1 Bed, 1 Bath, 700 sq ftAvailability Details
Price Availability Date Unit Sq Ft From $1,255 Call for Availability Birchwood II 700 sq ft Model Amenities and Features
Features
- Air Conditioning
- Cable Ready
- Ceiling Fans
- Tub/Shower
- Washer/Dryer
- Washer/Dryer Hookup
Kitchen
- Dishwasher
- Disposal
- Kitchen
- Microwave
- Oven
- Range
- Refrigerator
Living Space
- Carpet
- Double Pane Windows
- Linen Closet
- Walk-In Closets
- Window Coverings
Outdoor Space
- Deck
- Patio
Unique Features
- First floor
Model Rent and Fees
Model Price Range
- $1,255 - $1,395
Birchwood I
1 Bed, 1 Bath, 680 sq ftModel Gallery
Photos
Availability Details
Price Availability Date Unit Sq Ft $1,325 Call for Availability Birchwood I 680 sq ft Model Amenities and Features
Features
- Air Conditioning
- Cable Ready
- Ceiling Fans
- Heating
- Tub/Shower
- Washer/Dryer
Kitchen
- Dishwasher
- Disposal
- Kitchen
- Microwave
- Oven
- Range
- Refrigerator
Outdoor Space
- Patio
Model Rent and Fees
Model Price
- $1,325
Apartment Model: Birchwood I$1,3251 Bedroom, 1 Bath, 680 sq ftUnavailable![]()
Birchwood I - Image 1 ![]()
Birchwood I - Image 2 ![]()
Birchwood I - Image 3 Birchwood III
1 Bed, 1 Bath, 700 sq ftAvailability Details
Price Availability Date Unit Sq Ft Deposit $1,335 Call for Availability Birchwood III 700 sq ft $250 Model Amenities and Features
Features
- Air Conditioning
- Balcony
- Ceiling Fans
- Handrails
- Heating
- Intercom
- Tub/Shower
- Washer/Dryer
Kitchen
- Dishwasher
- Disposal
- Kitchen
- Microwave
- Oven
- Pantry
- Range
- Refrigerator
Living Space
- Carpet
- Dining Room
- Linen Closet
- Vaulted Ceiling
- Walk-In Closets
- Window Coverings
Outdoor Space
- Deck
- Patio
Unique Features
- Covered Carport, 24 Hr Maintenance
- Lower lake front
- upgraded apartment!
- Upstairs
Model Rent and Fees
Model Price
- $1,335
Deposit
- $250 deposit
Arbor
1 Bed, 1 Bath, 560 sq ftModel Gallery
Photos
Availability Details
Price Availability Date Unit Sq Ft $1,300 Call for Availability Arbor 560 sq ft Model Amenities and Features
Features
- Air Conditioning
- Balcony
- Cable Ready
- Handrails
- High Speed Internet Access
- Tub/Shower
- Washer/Dryer
Kitchen
- Dishwasher
- Disposal
- Kitchen
- Microwave
- Range
- Refrigerator
Living Space
- Vaulted Ceiling
- Walk-In Closets
Outdoor Space
- Deck
Model Rent and Fees
Model Price
- $1,300
Apartment Model: Arbor$1,3001 Bedroom, 1 Bath, 560 sq ftUnavailable![]()
Arbor - Image 1 ![]()
Arbor - Image 2 ![]()
Arbor - Image 3 Aspen
1 Bed, 1 Bath, 700 sq ftModel Gallery
Photos
Availability Details
Price Availability Date Unit Sq Ft $1,595 Call for Availability Aspen 700 sq ft Model Amenities and Features
Features
- Air Conditioning
- Balcony
- Cable Ready
- Ceiling Fans
- Intercom
- Tub/Shower
- Washer/Dryer
Kitchen
- Dishwasher
- Disposal
- Kitchen
- Microwave
- Oven
- Range
- Refrigerator
- Stainless Steel Appliances
Living Space
- Carpet
- Double Pane Windows
- Linen Closet
- Vaulted Ceiling
- Views
- Vinyl Flooring
Outdoor Space
- Deck
Unique Features
- Lakefront
Model Rent and Fees
Model Price
- $1,595
Apartment Model: Aspen$1,5951 Bedroom, 1 Bath, 700 sq ftUnavailable![]()
Aspen - Image 1 ![]()
Aspen - Image 2 ![]()
Aspen - Image 3 2 Bedrooms
Show Unavailable FloorplansEvergreen
$2,010
2 Beds, 2 Baths, 1070 sq ftAvailable Sep 25Largest 2 BedroomThis is the largest 2 Bedroom at this PropertyModel Gallery
Photos
Availability Details
Price Availability Date Unit Sq Ft Deposit $2,010 September 25, 2026 Evergreen 1070 sq ft $250 Model Amenities and Features
Features
- Air Conditioning
- Balcony
- Ceiling Fans
- Fireplace
- Handrails
- Intercom
- Tub/Shower
- Washer/Dryer
- Washer/Dryer Hookup
Kitchen
- Dishwasher
- Disposal
- Microwave
- Range
- Refrigerator
- Stainless Steel Appliances
Living Space
- Carpet
- Vaulted Ceiling
- Views
- Walk-In Closets
- Window Coverings
Outdoor Space
- Deck
- Patio
Unique Features
- Beautiful Lake View!
- Upstairs
- Wood burning fireplace
Model Rent and Fees
Model Price
- $2,010
Deposit
- $250 deposit
Apartment Model: Evergreen$2,0102 Bedroom, 2 Bath, 1070 sq ftAvailable September 25, 2026![]()
Evergreen - Image 1 ![]()
Evergreen - Image 2 ![]()
Evergreen - Image 3 ![]()
Evergreen - Image 4 ![]()
Evergreen - Image 5 ![]()
Evergreen - Image 6 ![]()
Evergreen - Image 7 ![]()
Evergreen - Image 8 ![]()
Evergreen - Image 9 ![]()
Evergreen - Image 10 Cherrywood
2 Beds, 1 Bath, 860 sq ftModel Gallery
Photos
Availability Details
Price Availability Date Unit Sq Ft $1,535 Call for Availability Cherrywood 860 sq ft Model Amenities and Features
Features
- Air Conditioning
- Balcony
- Cable Ready
- Ceiling Fans
- Intercom
- Tub/Shower
- Washer/Dryer
Kitchen
- Dishwasher
- Disposal
- Kitchen
- Microwave
- Oven
- Range
- Refrigerator
- Stainless Steel Appliances
Living Space
- Vaulted Ceiling
- Views
- Walk-In Closets
- Window Coverings
Outdoor Space
- Deck
- Patio
Unique Features
- Lakefront Views
- New remodel with new countertops/cabinet
- Upstairs
- Wood burning fireplace
Model Rent and Fees
Model Price
- $1,535
Apartment Model: Cherrywood$1,5352 Bedroom, 1 Bath, 860 sq ftUnavailable![]()
Cherrywood - Image 1 ![]()
Cherrywood - Image 2 ![]()
Cherrywood - Image 3 Driftwood
2 Beds, 2 Baths, 960 sq ftModel Gallery
Photos
Availability Details
Price Availability Date Unit Sq Ft $1,750 Call for Availability Driftwood 960 sq ft Model Amenities and Features
Features
- Air Conditioning
- Cable Ready
- Ceiling Fans
- Handrails
- Heating
- Intercom
- Storage Space
- Tub/Shower
- Washer/Dryer
- Washer/Dryer Hookup
Kitchen
- Dishwasher
- Disposal
- Kitchen
- Microwave
- Oven
- Range
- Refrigerator
Living Space
- Carpet
- Vaulted Ceiling
- Walk-In Closets
- Window Coverings
Outdoor Space
- Deck
- Patio
Unique Features
- Fireplace
- Lower lake front
- upgraded apartment!
Model Rent and Fees
Model Price
- $1,750
Apartment Model: Driftwood$1,7502 Bedroom, 2 Bath, 960 sq ftUnavailable![]()
Driftwood - Image 1 ![]()
Driftwood - Image 2 ![]()
Driftwood - Image 3 ![]()
Driftwood - Image 4
Schedule a Tour
Property Information
- 260 Units
- 2 Stories
- Built in 1988
Lease Terms
- 12 mo
Fees and Policies
The fees listed below are community-provided and may exclude utilities or add-ons. All payments are made directly to the property and are non-refundable unless otherwise specified.
Required Fees
One-Time Basics
- Due at Application
- Application Fee Per ApplicantiCharged per applicant.$50.00
- Due at Move-In
- Administrative FeeiCharged per unit.$100.00
Pet Policy and Fees
Cats
- 1 Pet Limit
- 30 Lb Weight Limit
- Declawed
One pet per apartment
Comments: $300 move-in fee, $25 extra per month
Dogs
- 1 Pet Limit
- 30 Lb Weight Limit
One pet per apartment
Comments: Dogs must be 30 pounds or less at their adult weight. Breed restrictions in place. $300 move-in fee, adds $40 per month.
Parking Info and Fees
- CoverediAmple Open Parking Available
- 1 Max
Property Fee Disclaimer: Based on community-supplied data and independent market research. Subject to change without notice. May exclude fees for mandatory or optional services and usage-based utilities.
Features and Amenities
On-Site Services
- Maintenance On Site
- Planned Social Activities
- Property Manager On Site
- 24 Hour Access
- Laundry Facilities
Community Features
- Clubhouse
- Multi Use Room
- Walk Up
Outdoor Features
- Grill
- Sundeck
- Lake Access
- Waterfront
- Courtyard
- Lawn
- Patio
- Deck
Recreation and Fitness
- Fitness Center
- Walking/Biking Trails
- Pool
Interior Features
- Balcony
- Storage Space
- Ceiling Fans
- Fireplace
- High Speed Internet Access
- Sprinkler System
- Tub/Shower
- Framed Mirrors
- Heating
- Handrails
- Intercom
- Cable Ready
- Washer/Dryer Hookup
- Washer/Dryer
- Air Conditioning
- Wi Fi
- Smoke Free
Kitchen Amenities
- Disposal
- Range
- Refrigerator
- Oven
- Pantry
- Dishwasher
- Microwave
- Kitchen
- Stainless Steel Appliances
Living Area Features
- Walk In Closets
- Vaulted Ceiling
- Double Pane Windows
- Carpet
- Dining Room
- Vinyl Flooring
- Window Coverings
- Linen Closet
- Views

Map
- Shopping
- Colleges
- Medical

Map
Frequently Asked Questions about Lake Pointe Village
Where is Lake Pointe Village located?
Lake Pointe Village is located at 1646 Maple Ridge Way, Traverse City, MI
What is the current rent range at Lake Pointe Village?
1 Bedrooms at Lake Pointe Village currently start from $2,010. Call today for more info!
When is the leasing office open?
- The office Hours for Lake Pointe Village are
- Monday 8:00 am–5:00 pm
- Tuesday 8:00 am–5:00 pm
- Wednesday 8:00 am–5:00 pm
- Thursday 8:00 am–5:00 pm
- Friday 8:00 am–5:00 pm
- Saturday Closed
- Sunday Closed
Are pets allowed?
Call us today to find out our pet policy and if we allow pets
Renters Reviews and Ratings
Eh..
Gross.
Wonderful place to call home
So impressed
Wonderful place to live
People make all the difference, even if moving in from a distance away.
BEST living experience so far!
Gratitude
Great complex - Excellent Management
Quiet & Peaceful
Location! Location! Location!
Beautiful location!
Nearby Schools
Traverse Heights Elementary School
Central High School
Central Grade School
East Middle School
About GreatSchools Data on ApartmentHomeLiving.com.
Points of Interest
Time and distance from Lake Pointe Village.
Big Box and Retail
Radioshack
Lowe's
Jcpenney
Colleges and Universities
Hospitals
Munson Medical Center
Shopping Centers
Lake Pointe Village has 5 shopping centers within 1.1 miles.
Nearby Neighborhoods
Rental Price Ranges in the Area
| Bedroom | Average Rent | Cheapest Rent | Highest Rent |
|---|---|---|---|
| Traverse City Studio Apartments | $1,491 | $1,275 | $1,600 |
| Traverse City 1 Bedroom Apartments | $1,602 | $694 | $2,508 |
| Traverse City 2 Bedroom Apartments | $2,028 | $818 | $3,348 |
| Traverse City 3 Bedroom Apartments | $2,543 | $1,154 | $3,365 |
| Traverse City 4 Bedroom Apartments | $3,005 | $2,775 | $3,095 |
Browse Top Apartments in Traverse City
By Price
By Community Type
- Traverse City Apartments for Rent by Owner
- Traverse City Apartments with Rent Specials
- Traverse City Top Rated Apartments
- Traverse City Corporate Apartments
- Traverse City Furnished Apartments
- Traverse City Gated Apartments
- Traverse City Loft Apartments
- Traverse City Low Income Apartments
- New Traverse City Apartments
- Traverse City Senior Apartments
- Traverse City Short-term Apartments
- Traverse City Apartments with Utilities Included


