


- 1–2 Bedrooms
- $1,673-$2,095 Total Monthly Price
Total Monthly Price
Base Rent$1,665 - $2,087Required Monthly Fees$8Total Monthly Price$1,673 - $2,095 - 821–1,153 Square Feet
About Lake Susan Apartments
Welcome to Lake Susan Apartments in Chanhassen, Minnesota. Nestled on the pristine shores of Lake Susan and adjacent to the natural beauty of Riley Creek, our community offers an unparalleled living experience that blends the tranquility of nature with contemporary convenience. Wake up to stunning lake views, step out onto your private balcony to watch the sunset, and explore miles of scenic trails right from your doorstep.
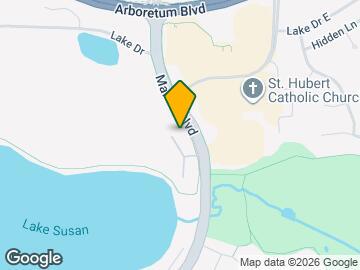
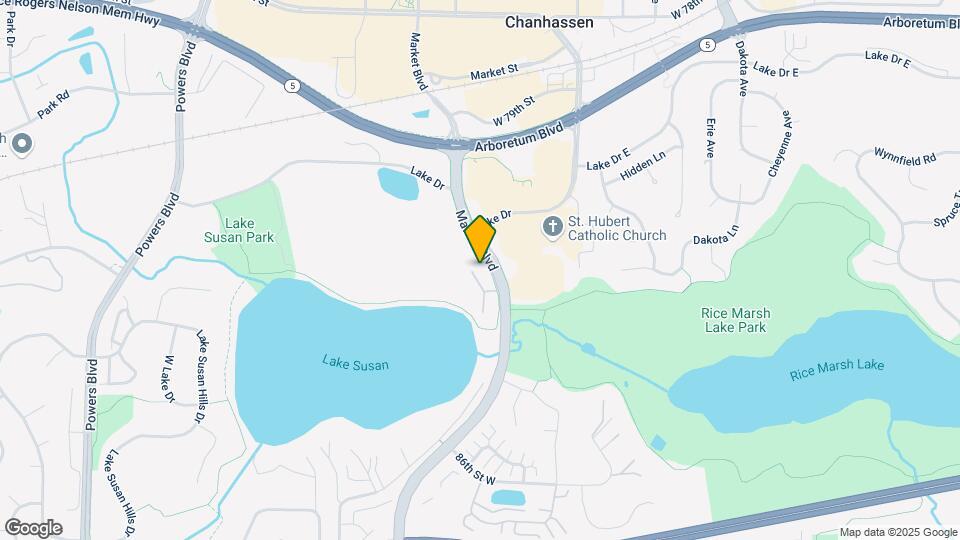
Lake Susan Apartments is located in the Carver County Neighborhood and 55317 Zip code of Chanhassen, MN. This community is professionally managed by Reacor Ltd.
Unique Features and Amenities
- *In Select Units
- BBQ Picnic Area
- Climate Controlled Parking Garage
- Fire Pit
- Gas Heating
- In-Unit Washer and Dryer
- Laundry in-unit
- Outdoor Terrace
Property Contact Info

- Listed by:
- Agency:
- Vendor Logo:
- Website:
- View Property Website
- Call Us:
- (952) 900-5604
- Disclaimer:
Office Hours
| Monday | 9:00 am–5:00 pm |
| Tuesday | 9:00 am–5:00 pm |
| Wednesday | 9:00 am–5:00 pm |
| Thursday | 9:00 am–5:00 pm |
| Friday | 9:00 am–5:00 pm |
| Saturday | Closed |
| Sunday | Closed |
Floorplan Pricing and Availability
Lake Susan Apartments offers 1 to 2 Bedroom apartments starting from $1,681 and having 821–1,153 sq ft. Here is the current pricing and availability:
New! Interactive Property Map
1 Bedroom
Floorplan Oak
$1,681
1 Bed, 1 Bath, 821 sq ftTotal Monthly PriceAvailable Sep 25Total Monthly Price
Base Rent$1,673Required Monthly Fees$8Total Monthly Price$1,681Model Gallery
Floorplans
Availability Details
Prices shown for this property are the Total Monthly Price including Fees.Price Availability Date Unit Sq Ft Deposit $1,681 September 25, 2026 3206 821 $500 Model Amenities and Features
Features
- Air Conditioning
Kitchen
- Dishwasher
- Freezer
- Microwave
- Refrigerator
Unit 3206 Lease Information
Unit Price
- $1,681Total Monthly PriceBase Rent: $1,673Required Monthly Fees: $8
View Details and Rent EstimateDeposit
- $500 deposit
Unit Description
The Oak offers a well-balanced one-bedroom layout with an open floor plan designed for everyday ease. Enjoy an eat-in kitchen with a breakfast island, oversized windows for natural light, and in-unit washer and dryer for added convenience.
Model Lease Information
Price
- $1,681Total Monthly Price
Apartment Model: Oak$1,6811 Bedroom, 1 Bath, 821 sq ftAvailable September 25, 2026Floor plans are artist's rendering. All dimensions are approximate. Actual product and specifications may vary in dimension or detail. Not all features are available in every rental home. Please see a representative for details.
![]()
Oak - Floorplan 1 Floor plans are artist's rendering. All dimensions are approximate. Actual product and specifications may vary in dimension or detail. Not all features are available in every rental home. Please see a representative for details.
![]()
Oak - Floorplan 2 Apartment Unit: 3206Apartment Model: Oak$1,6811 Bedroom, 1 Bath, 821 sq ftAvailable September 25, 20262 Bedrooms
Maple
From $1,833
2 Beds, 1 Bath, 1031 sq ftTotal Monthly PriceAvailable NowTotal Monthly Price
Base Rent$1,825 - $1,915Required Monthly Fees$8Total Monthly Price$1,833 - $1,923Cheapest 2 BedroomThis is the cheapest 2 Bedroom at this PropertyModel Gallery
Floorplans
Availability Details
Prices shown for this property are the Total Monthly Price including Fees.Price Availability Date Unit Sq Ft Deposit View Details $1,923 Available Now 3209 1031 $500 $1,833 Available Now 1201 1031 $500 Model Amenities and Features
Features
- Air Conditioning
- Washer/Dryer
Kitchen
- Dishwasher
- Disposal
- Microwave
Living Space
- Walk-In Closets
- Window Coverings
Model Lease Information
Model Price Range
- $1,833 - $1,923Total Monthly PriceBase Rent: $1,825 - $1,915Required Monthly Fees: $8
Deposit
- $500 deposit
Unit 3209 Amenities and Features
Features
- Balcony
Living Space
- Walk-In Closets
Unique Features
- Faux Wood Blinds
- Neutral Color Granite Countertops
- Southwest Facing
- Stacked Washer/Dryer
- Stainless Kitchen Appliances
Unit 3209 Lease Information
Unit Price
- $1,923Total Monthly PriceBase Rent: $1,915Required Monthly Fees: $8
View Details and Rent EstimateDeposit
- $500 deposit
Unit Description
The Maple features a spacious one-bedroom plus den design with room to spread out and settle in. Highlights include 9-foot ceilings, large closets, an open kitchen with breakfast island, and bright living spaces framed by oversized windows.
Model Lease Information
Model Price Range
- $1,833 - $1,923Total Monthly Price
Unit 1201 Amenities and Features
Features
- Air Conditioning
- Washer/Dryer
Kitchen
- Dishwasher
- Disposal
- Microwave
Living Space
- Walk-In Closets
- Window Coverings
Unique Features
- Black Granite Countertops
- Community View
- SouthEast Facing
- Stacked Washer/Dryer
- Stainless Kitchen Appliances
- Walk-in Bedroom Closets
Unit 1201 Lease Information
Unit Price
- $1,833Total Monthly PriceBase Rent: $1,825Required Monthly Fees: $8
View Details and Rent EstimateDeposit
- $500 deposit
Unit Description
The Maple features a spacious one-bedroom plus den design with room to spread out and settle in. Highlights include 9-foot ceilings, large closets, an open kitchen with breakfast island, and bright living spaces framed by oversized windows.
Model Lease Information
Model Price Range
- $1,833 - $1,923Total Monthly Price
Apartment Model: MapleFrom $1,8332 Bedroom, 1 Bath, 1031 sq ftAvailable NowFloor plans are artist's rendering. All dimensions are approximate. Actual product and specifications may vary in dimension or detail. Not all features are available in every rental home. Please see a representative for details.
![]()
Maple - Floorplan 1 Floor plans are artist's rendering. All dimensions are approximate. Actual product and specifications may vary in dimension or detail. Not all features are available in every rental home. Please see a representative for details.
![]()
Maple - Floorplan 2 Apartment Unit: 3209Apartment Model: Maple$1,9232 Bedroom, 1 Bath, 1031 sq ftAvailable NowApartment Unit: 1201Apartment Model: Maple$1,8332 Bedroom, 1 Bath, 1031 sq ftAvailable NowCedar
$2,103
2 Beds, 2 Baths, 1125 sq ftTotal Monthly PriceAvailable NowTotal Monthly Price
Base Rent$2,095Required Monthly Fees$8Total Monthly Price$2,103Model Gallery
Floorplans
Photos
Availability Details
Prices shown for this property are the Total Monthly Price including Fees.Price Availability Date Unit Sq Ft Deposit $2,103 Available Now 1317 1125 $500 Unit 1317 Amenities and Features
Features
- Air Conditioning
- Washer/Dryer
Kitchen
- Dishwasher
- Disposal
- Microwave
Living Space
- Walk-In Closets
- Window Coverings
Unique Features
- Black Granite Countertops
- Community View
- Gas Fireplace
- Lake View
- Large Balcony
- SouthEast Facing
- Stacked Washer/Dryer
- Stainless Kitchen Appliances
- Walk-in Bedroom Closets
Unit 1317 Lease Information
Unit Price
- $2,103Total Monthly PriceBase Rent: $2,095Required Monthly Fees: $8
View Details and Rent EstimateDeposit
- $500 deposit
Unit Description
The Cedar provides a comfortable two-bedroom layout with privacy and flexibility in mind. An open living area, eat-in kitchen with breakfast island, and generous closet space make this home ideal for both relaxing and entertaining.
Model Lease Information
Price
- $2,103Total Monthly Price
Apartment Model: Cedar$2,1032 Bedroom, 2 Bath, 1125 sq ftAvailable NowFloorplansPhotos![]()
Cedar - Image 1 ![]()
Cedar - Image 2 ![]()
Cedar - Image 3 ![]()
Cedar - Image 4 ![]()
Cedar - Image 5 ![]()
Cedar - Image 6 ![]()
Cedar - Image 7 ![]()
Cedar - Image 8 ![]()
Cedar - Image 9 ![]()
Cedar - Image 10 Floor plans are artist's rendering. All dimensions are approximate. Actual product and specifications may vary in dimension or detail. Not all features are available in every rental home. Please see a representative for details.
![]()
Cedar - Floorplan 1 Floor plans are artist's rendering. All dimensions are approximate. Actual product and specifications may vary in dimension or detail. Not all features are available in every rental home. Please see a representative for details.
![]()
Cedar - Floorplan 2 Floor plans are artist's rendering. All dimensions are approximate. Actual product and specifications may vary in dimension or detail. Not all features are available in every rental home. Please see a representative for details.
![]()
Cedar - Floorplan 3 Floor plans are artist's rendering. All dimensions are approximate. Actual product and specifications may vary in dimension or detail. Not all features are available in every rental home. Please see a representative for details.
![]()
Cedar - Floorplan 4 Floor plans are artist's rendering. All dimensions are approximate. Actual product and specifications may vary in dimension or detail. Not all features are available in every rental home. Please see a representative for details.
![]()
Cedar - Floorplan 5 Floor plans are artist's rendering. All dimensions are approximate. Actual product and specifications may vary in dimension or detail. Not all features are available in every rental home. Please see a representative for details.
![]()
Cedar - Floorplan 6 Floor plans are artist's rendering. All dimensions are approximate. Actual product and specifications may vary in dimension or detail. Not all features are available in every rental home. Please see a representative for details.
![]()
Cedar - Floorplan 7 Floor plans are artist's rendering. All dimensions are approximate. Actual product and specifications may vary in dimension or detail. Not all features are available in every rental home. Please see a representative for details.
![]()
Cedar - Floorplan 8 Floor plans are artist's rendering. All dimensions are approximate. Actual product and specifications may vary in dimension or detail. Not all features are available in every rental home. Please see a representative for details.
![]()
Cedar - Floorplan 9 Floor plans are artist's rendering. All dimensions are approximate. Actual product and specifications may vary in dimension or detail. Not all features are available in every rental home. Please see a representative for details.
![]()
Cedar - Floorplan 10 Apartment Unit: 1317Apartment Model: Cedar$2,1032 Bedroom, 2 Bath, 1125 sq ftAvailable NowWillow
From $1,983
2 Beds, 2 Baths, 1153 sq ftTotal Monthly PriceAvailable Aug 21Total Monthly Price
Base Rent$1,975 - $2,095Required Monthly Fees$8Total Monthly Price$1,983 - $2,103Largest 2 BedroomThis is the largest 2 Bedroom at this PropertyModel Gallery
Floorplans
3D Tours
Availability Details
Prices shown for this property are the Total Monthly Price including Fees.Price Availability Date Unit Sq Ft Deposit View Details $1,983 August 21, 2026 1116 1153 $500 $2,103 September 7, 2026 1208 1153 $500 Model Amenities and Features
Features
- Air Conditioning
- Washer/Dryer
Kitchen
- Dishwasher
- Disposal
- Microwave
Living Space
- Walk-In Closets
- Window Coverings
Model Lease Information
Model Price Range
- $1,983 - $2,103Total Monthly PriceBase Rent: $1,975 - $2,095Required Monthly Fees: $8
Deposit
- $500 deposit
Unit 1116 Amenities and Features
Features
- Balcony
Unique Features
- Black Granite Countertops
- North Facing
- Stacked Washer/Dryer
- Stainless Kitchen Appliances
- Walk-in Bedroom Closets
Unit 1116 Lease Information
Unit Price
- $1,983Total Monthly PriceBase Rent: $1,975Required Monthly Fees: $8
View Details and Rent EstimateDeposit
- $500 deposit
Unit Description
The Willow expands on modern two-bedroom living with a thoughtfully designed open floor plan and oversized windows throughout. Enjoy 9-foot ceilings, carpeted bedrooms, in-unit washer and dryer, and a kitchen built for everyday living.
Model Lease Information
Model Price Range
- $1,983 - $2,103Total Monthly Price
Unit 1208 Amenities and Features
Features
- Balcony
Unique Features
- Neutral Color Granite Countertops
- Stacked Washer/Dryer
- Stainless Kitchen Appliances
- Walk-in Bedroom Closets
- West Facing
Unit 1208 Lease Information
Unit Price
- $2,103Total Monthly PriceBase Rent: $2,095Required Monthly Fees: $8
View Details and Rent EstimateDeposit
- $500 deposit
Unit Description
The Willow expands on modern two-bedroom living with a thoughtfully designed open floor plan and oversized windows throughout. Enjoy 9-foot ceilings, carpeted bedrooms, in-unit washer and dryer, and a kitchen built for everyday living.
Model Lease Information
Model Price Range
- $1,983 - $2,103Total Monthly Price
Apartment Model: WillowFrom $1,9832 Bedroom, 2 Bath, 1153 sq ftAvailable August 21, 2026Floorplans3D ToursFloor plans are artist's rendering. All dimensions are approximate. Actual product and specifications may vary in dimension or detail. Not all features are available in every rental home. Please see a representative for details.
![]()
Willow - Floorplan 1 Floor plans are artist's rendering. All dimensions are approximate. Actual product and specifications may vary in dimension or detail. Not all features are available in every rental home. Please see a representative for details.
![]()
Willow - Floorplan 2 Willow - 3D Tour Apartment Unit: 1116Apartment Model: Willow$1,9832 Bedroom, 2 Bath, 1153 sq ftAvailable August 21, 2026Apartment Unit: 1208Apartment Model: Willow$2,1032 Bedroom, 2 Bath, 1153 sq ftAvailable September 7, 2026
Schedule a Tour
3D Tours
Property Information
- 162 Units
- 3 Stories
- Built in 2000
Lease Terms
- 6 - 13 mo
Fees and Policies
The fees listed below are community-provided and may exclude utilities or add-ons. All payments are made directly to the property and are non-refundable unless otherwise specified. Use the Cost Calculator to determine costs based on your needs.
Required Fees
One-Time Basics
- Due at Application
- Application Fee Per ApplicantiCharged per applicant.$50.00
- Due at Move-In
- Administrative FeeiCharged per unit.$150.00
- Security Deposit - RefundableiCharged Per Unit.$500.00
Utilities
- Utility - Billing Administrative FeeiCharged Per Unit.$8.00/mo
- Trash Admin FeeiCharged Per Unit.Varies/mo
- Utility - GasiCharged Per Unit.Varies/mo
- Utility - ElectriciCharged Per Unit.Varies/mo
- Utility - Water/SeweriCharged Per Unit.Varies/mo
Other Fees and Policies
Personal Add-Ons
- Insurance premiumi$10.75 Charged per unit.$11.00
- Utility administration feei$4.25 Charged per unit.$4.25/mo
Pet Fees
- Cat
- Pet FeeiCharged Per Pet.$300.00
- Monthly Pet FeeiCharged Per Pet.$30.00/mo
Parking Fees
- Garage Attached
- Parking FeeiCharged Per Vehicle.$75.00/mo
Property Fee Disclaimer: Based on community-supplied data and independent market research. Subject to change without notice. May exclude fees for mandatory or optional services and usage-based utilities.
Features and Amenities
Unique Amenities
- *In Select Units
- BBQ Picnic Area
- Climate Controlled Parking Garage
- Fire Pit
- Gas Heating
- In-Unit Washer and Dryer
- Laundry in-unit
- Outdoor Terrace
Community Features
- Corporate Housing
- Elevator
Recreation and Fitness
- Pool
Interior Features
- Air Conditioning
Kitchen Amenities
- Dishwasher
- Microwave
- Refrigerator
- Freezer
Living Area Features
- Walk In Closets
- Window Coverings

Map
- Shopping
- Grocery
- Medical

Map
Frequently Asked Questions about Lake Susan Apartments
Where is Lake Susan Apartments located?
Lake Susan Apartments is located at 8260 Market Blvd near the Carver County area of Chanhassen, MN
What is the current rent range at Lake Susan Apartments?
1 Bedroom to 2 Bedroom Apartments at Lake Susan Apartments currently range from $1,681 to $2,103
When is the leasing office open?
- The office Hours for Lake Susan Apartments are
- Monday 9:00 am–5:00 pm
- Tuesday 9:00 am–5:00 pm
- Wednesday 9:00 am–5:00 pm
- Thursday 9:00 am–5:00 pm
- Friday 9:00 am–5:00 pm
- Saturday Closed
- Sunday Closed
Are pets allowed?
Call us today to find out our pet policy and if we allow pets
Renters Reviews and Ratings
Verified RenterSubmitted by a verified resident of the apartment community. Participating residents may receive reward points in exchange for posting a review during their lease term, regardless of the nature of the review.
Property Manager Responded
Verified RenterSubmitted by a verified resident of the apartment community. Participating residents may receive reward points in exchange for posting a review during their lease term, regardless of the nature of the review.
Property Manager Responded
Verified RenterSubmitted by a verified resident of the apartment community. Participating residents may receive reward points in exchange for posting a review during their lease term, regardless of the nature of the review.
Property Manager Responded
Verified RenterSubmitted by a verified resident of the apartment community. Participating residents may receive reward points in exchange for posting a review during their lease term, regardless of the nature of the review.
Property Manager Responded
Verified RenterSubmitted by a verified resident of the apartment community. Participating residents may receive reward points in exchange for posting a review during their lease term, regardless of the nature of the review.
Property Manager Responded
Verified RenterSubmitted by a verified resident of the apartment community. Participating residents may receive reward points in exchange for posting a review during their lease term, regardless of the nature of the review.
Property Manager Responded
Verified RenterSubmitted by a verified resident of the apartment community. Participating residents may receive reward points in exchange for posting a review during their lease term, regardless of the nature of the review.
Property Manager Responded
Verified RenterSubmitted by a verified resident of the apartment community. Participating residents may receive reward points in exchange for posting a review during their lease term, regardless of the nature of the review.
Property Manager Responded
Verified RenterSubmitted by a verified resident of the apartment community. Participating residents may receive reward points in exchange for posting a review during their lease term, regardless of the nature of the review.
Property Manager Responded
Verified RenterSubmitted by a verified resident of the apartment community. Participating residents may receive reward points in exchange for posting a review during their lease term, regardless of the nature of the review.
Property Manager Responded
Nearby Schools
Chanhassen High School
Pioneer Ridge Middle School
About GreatSchools Data on ApartmentHomeLiving.com.
Points of Interest
Time and distance from Lake Susan Apartments.
Big Box and Retail
Walgreens
Target
Costco
Groceries
Aldi
Cub Foods
Hospitals
St. Francis Regional Medical Center
Park Nicollet Methodist Hospital
Shopping Centers
Lake Susan Apartments has 5 shopping centers within 0.8 miles.
Nearby Neighborhoods
Rental Price Ranges in the Area
| Bedroom | Average Rent | Cheapest Rent | Highest Rent |
|---|---|---|---|
| Chanhassen Studio Apartments | $1,420 | $974 | $1,950 |
| Chanhassen 1 Bedroom Apartments | $1,669 | $1,073 | $3,250 |
| Chanhassen 2 Bedroom Apartments | $2,183 | $1,255 | $8,750 |
| Chanhassen 3 Bedroom Apartments | $2,758 | $1,575 | $6,218 |
| 2 Bedroom Homes | $1,731 | $1,350 | $1,950 |
| 3 Bedroom Homes | $2,494 | $1,950 | $3,250 |
| 4 Bedroom Homes | $3,378 | $2,750 | $3,999 |
| 5 Bedroom Homes | $3,047 | $2,895 | $3,200 |
Browse Top Apartments in Chanhassen
By Price
By Community Type
- Chanhassen Apartments for Rent by Owner
- Chanhassen Apartments with Rent Specials
- Chanhassen Top Rated Apartments
- Chanhassen Corporate Apartments
- Chanhassen Furnished Apartments
- Chanhassen Gated Apartments
- Chanhassen Low Income Apartments
- New Chanhassen Apartments
- Chanhassen Senior Apartments
- Chanhassen Short-term Apartments
- Chanhassen Apartments with Utilities Included


$100/month for the second vehicle per apartment.