

- Studio–2 Bedrooms
- $795-$1,029 Pricing
- 500–860 Square Feet
Rent Specials
First Full Month's Rent FREE! New applicants only as of 8/6/26 and must apply by 8/22/26. *Restrictions Appy*
About Lake in the Pines
Lake in the Pines Apartments welcomes you home with a thoughtful selection of studio, one, and two-bedroom residences paired with well-rounded amenities and attentive resident services. Ideally located, our apartments in Fayetteville, NC, are designed to shelter you from the hustle and bustle of the city while also allowing for easy access to all its conveniences. From the moment you first tour our homes, you'll be greeted with spacious walk-in closets, central air conditioning, and even dishwashers in select homes. White shaker cabinets are also available in select homes, along with private patio or balconies for whenever you need a breath of fresh air. And if you thought this couldn't get any better, wait until you discover our community features: Sparkling Swimming Pool & Sundeck Resident Clubhouse Leash-Free Dog Park 24/7 Package Pick-up with Hub by Amazon High Speed Internet Laundry Facilities in Each Building Tucked into a quiet yet connected part of Fayetteville, NC, our apartments make getting around feel effortless. The FAST bus route runs close by, while Rosehill Road and Interstate 295 open the door to easy trips across town. From Fort Liberty to Methodist University and Fayetteville State University, plus local employers and neighborhood favorites, everything you need sits comfortably within reach. Contact us today to schedule a private tour – we can't wait to show you around!
Lake in the Pines is located in the Lake Pines Neighborhood and 28311 Zip code of Fayetteville, NC. This community is professionally managed by Edward Rose & Sons

Unique Features and Amenities
- 24/7 Package Pick-up with Hub by Amazon
- Bark Park Coming Soon
- Central Air Conditioning
- Convenient to Fort Bragg and Pope Air Force Base
- Corporate Housing - VIA by Edward Rose & Sons
- Dishwasher in Select Homes
- Furnished Apartments - Contact VIA For A Quote
- Hometown Hero Discount Program
- Leash-Free Dog Park
- New Outdoor BBQ Picnic Area
- Newly Renovated Clubhouse
- Private Patio or Balcony
- Spacious Walk-In Closets
- Views and Locations
- Visit EdwardRose.Com To Apply
- Water Included in Rent
- White Shaker Cabinets *Select Homes
Property Contact Info

- Listed by:
- Agency:
- Vendor Logo:
- Website:
- View Property Website
- Call Us:
- (910) 745-7728
- Disclaimer:
Office Hours
| Monday | 9:00 am–6:00 pm |
| Tuesday | 9:00 am–6:00 pm |
| Wednesday | 9:00 am–7:00 pm |
| Thursday | 9:00 am–6:00 pm |
| Friday | 9:00 am–6:00 pm |
| Saturday | 10:00 am–3:00 pm |
| Sunday | 10:00 am–3:00 pm |
Floorplan Pricing and Availability
Lake in the Pines offers Studio to 2 Bedroom apartments starting from $731 and having 500–860 sq ft. Here is the current pricing and availability:
New! Interactive Property Map
Studio
Larkspur
Studio, 1 Bath, 500 sq ftModel Gallery
Floorplans
Availability Details
Price Availability Date Unit Sq Ft From $731 Call for Availability Larkspur 500 sq ft Model Amenities and Features
Features
- Air Conditioning
- Balcony
- Cable Ready
- Heating
- High Speed Internet Access
- Tub/Shower
Kitchen
- Dishwasher
- Disposal
- Kitchen
- Oven
- Pantry
- Range
- Refrigerator
Model Rent and Fees
Model Price Range
- $731 - $985
Apartment Model: LarkspurFrom $731Studio, 1 Bath, 500 sq ftUnavailable![]()
Larkspur - Floorplan 1 Bedroom
Primrose
From $795
1 Bed, 1 Bath, 560 sq ftAvailable NowCheapest 1 BedroomThis is the cheapest 1 Bedroom at this PropertyModel Gallery
Floorplans
3D Tours
Availability Details
Price Availability Date Unit Sq Ft View Details $795 Available Now 01304 550 $864 Available Now 07307 550 $854 Available Now 06308 550 Model Amenities and Features
Features
- Heating
- High Speed Internet Access
- Tub/Shower
Kitchen
- Dishwasher
- Disposal
- Kitchen
- Range
Living Space
- Carpet
- Dining Room
- Walk-In Closets
- Window Coverings
Model Rent and Fees
Model Price Range
- $795 - $1,108
Current Available Pricing
- $795 - $864
Unit 01304 Amenities and Features
Features
- Heating
- High Speed Internet Access
- Tub/Shower
Kitchen
- Dishwasher
- Disposal
- Kitchen
- Range
Living Space
- Carpet
- Dining Room
- Walk-In Closets
- Window Coverings
Unit 01304 Rent and Fees
Unit Price
- $795
Model Rent and Fees
Model Price Range
- $795 - $1,108
Unit 07307 Amenities and Features
Features
- Heating
- High Speed Internet Access
- Tub/Shower
Kitchen
- Dishwasher
- Disposal
- Kitchen
- Range
Living Space
- Carpet
- Dining Room
- Walk-In Closets
- Window Coverings
Unit 07307 Rent and Fees
Unit Price
- $864
Model Rent and Fees
Model Price Range
- $795 - $1,108
Unit 06308 Amenities and Features
Features
- Heating
- High Speed Internet Access
- Tub/Shower
Kitchen
- Dishwasher
- Disposal
- Kitchen
- Range
Living Space
- Carpet
- Dining Room
- Walk-In Closets
- Window Coverings
Unit 06308 Rent and Fees
Unit Price
- $854
Model Rent and Fees
Model Price Range
- $795 - $1,108
Apartment Model: PrimroseFrom $7951 Bedroom, 1 Bath, 560 sq ftAvailable NowFloorplans3D Tours![]()
Primrose - Floorplan Primrose - 3D Tour Primrose - 3D Tour Apartment Unit: 01304Apartment Model: Primrose$7951 Bedroom, 1 Bath, 550 sq ftAvailable NowApartment Unit: 07307Apartment Model: Primrose$8641 Bedroom, 1 Bath, 550 sq ftAvailable NowApartment Unit: 06308Apartment Model: Primrose$8541 Bedroom, 1 Bath, 550 sq ftAvailable NowOrchid
From $833
1 Bed, 1 Bath, 680 sq ftAvailable NowModel Gallery
Floorplans
3D Tours
Availability Details
Price Availability Date Unit Sq Ft View Details $833 Available Now 11105 680 $853 Available Now 11204 680 $853 August 17, 2026 08212 680 Model Amenities and Features
Features
- Air Conditioning
- Cable Ready
- Heating
- High Speed Internet Access
- Tub/Shower
Kitchen
- Dishwasher
- Disposal
- Kitchen
- Range
Living Space
- Carpet
- Dining Room
- Walk-In Closets
- Window Coverings
Model Rent and Fees
Model Price Range
- $833 - $979
Current Available Pricing
- $833 - $853
Unit 11105 Amenities and Features
Features
- Air Conditioning
- Cable Ready
- Heating
- High Speed Internet Access
- Tub/Shower
Kitchen
- Dishwasher
- Disposal
- Kitchen
- Range
Living Space
- Carpet
- Dining Room
- Walk-In Closets
- Window Coverings
Unit 11105 Rent and Fees
Unit Price
- $833
Model Rent and Fees
Model Price Range
- $833 - $979
Unit 11204 Amenities and Features
Features
- Air Conditioning
- Cable Ready
- Heating
- High Speed Internet Access
- Tub/Shower
Kitchen
- Dishwasher
- Disposal
- Kitchen
- Range
Living Space
- Carpet
- Dining Room
- Walk-In Closets
- Window Coverings
Unit 11204 Rent and Fees
Unit Price
- $853
Model Rent and Fees
Model Price Range
- $833 - $979
Unit 08212 Amenities and Features
Features
- Air Conditioning
- Cable Ready
- Heating
- High Speed Internet Access
- Tub/Shower
Kitchen
- Dishwasher
- Disposal
- Kitchen
- Range
Living Space
- Carpet
- Dining Room
- Walk-In Closets
- Window Coverings
Unit 08212 Rent and Fees
Unit Price
- $853
Model Rent and Fees
Model Price Range
- $833 - $979
Apartment Model: OrchidFrom $8331 Bedroom, 1 Bath, 680 sq ftAvailable NowFloorplans3D Tours![]()
Orchid - Floorplan Orchid - 3D Tour Apartment Unit: 11105Apartment Model: Orchid$8331 Bedroom, 1 Bath, 680 sq ftAvailable NowApartment Unit: 11204Apartment Model: Orchid$8531 Bedroom, 1 Bath, 680 sq ftAvailable NowApartment Unit: 08212Apartment Model: Orchid$8531 Bedroom, 1 Bath, 680 sq ftAvailable August 17, 2026Orchid View
From $857
1 Bed, 1 Bath, 700 sq ftAvailable NowLargest 1 BedroomThis is the largest 1 Bedroom at this PropertyModel Gallery
Floorplans
Availability Details
Price Availability Date Unit Sq Ft View Details $857 Available Now 11106 700 $867 Available Now 13103 700 $877 August 15, 2026 11311 700 Model Amenities and Features
Features
- Air Conditioning
- Balcony
- Cable Ready
- Heating
- High Speed Internet Access
- Tub/Shower
Kitchen
- Dishwasher
- Disposal
- Kitchen
- Oven
- Pantry
- Range
- Refrigerator
Model Rent and Fees
Model Price Range
- $857 - $1,194
Current Available Pricing
- $857 - $877
Unit 11106 Rent and Fees
Unit Price
- $857
Model Rent and Fees
Model Price Range
- $857 - $1,194
Unit 13103 Rent and Fees
Unit Price
- $867
Model Rent and Fees
Model Price Range
- $857 - $1,194
Unit 11311 Rent and Fees
Unit Price
- $877
Model Rent and Fees
Model Price Range
- $857 - $1,194
Apartment Model: Orchid ViewFrom $8571 Bedroom, 1 Bath, 700 sq ftAvailable Now![]()
Orchid View - Floorplan Apartment Unit: 11106Apartment Model: Orchid View$8571 Bedroom, 1 Bath, 700 sq ftAvailable NowApartment Unit: 13103Apartment Model: Orchid View$8671 Bedroom, 1 Bath, 700 sq ftAvailable NowApartment Unit: 11311Apartment Model: Orchid View$8771 Bedroom, 1 Bath, 700 sq ftAvailable August 15, 2026Primrose Deluxe
From $898
1 Bed, 1 Bath, 580 sq ftAvailable NowModel Gallery
Floorplans
Availability Details
Price Availability Date Unit Sq Ft $898 Available Now 07310 630 Unit 07310 Amenities and Features
Features
- Cable Ready
- Heating
- High Speed Internet Access
- Tub/Shower
Kitchen
- Dishwasher
- Disposal
- Kitchen
- Range
Living Space
- Carpet
- Dining Room
- Walk-In Closets
- Window Coverings
Unit 07310 Rent and Fees
Unit Price
- $898
Model Rent and Fees
Model Price Range
- $898 - $1,120
Apartment Model: Primrose DeluxeFrom $8981 Bedroom, 1 Bath, 580 sq ftAvailable Now![]()
Primrose Deluxe - Floorplan Apartment Unit: 07310Apartment Model: Primrose Deluxe$8981 Bedroom, 1 Bath, 630 sq ftAvailable Now2 Bedrooms
Show Unavailable FloorplansMarigold
From $894
2 Beds, 1 Bath, 680 sq ftAvailable NowCheapest 2 BedroomThis is the cheapest 2 Bedroom at this PropertyModel Gallery
Floorplans
Availability Details
Price Availability Date Unit Sq Ft View Details $894 Available Now 04301 680 $918 Available Now 01202 680 Model Amenities and Features
Features
- Heating
- High Speed Internet Access
- Tub/Shower
Kitchen
- Dishwasher
- Disposal
- Kitchen
- Range
Living Space
- Carpet
- Dining Room
- Walk-In Closets
- Window Coverings
Model Rent and Fees
Model Price Range
- $894 - $1,223
Current Available Pricing
- $894 - $918
Unit 04301 Amenities and Features
Features
- Heating
- High Speed Internet Access
- Tub/Shower
Kitchen
- Dishwasher
- Disposal
- Kitchen
- Range
Living Space
- Carpet
- Dining Room
- Walk-In Closets
- Window Coverings
Unit 04301 Rent and Fees
Unit Price
- $894
Model Rent and Fees
Model Price Range
- $894 - $1,223
Unit 01202 Amenities and Features
Features
- Heating
- High Speed Internet Access
- Tub/Shower
Kitchen
- Dishwasher
- Disposal
- Kitchen
- Range
Living Space
- Carpet
- Dining Room
- Walk-In Closets
- Window Coverings
Unit 01202 Rent and Fees
Unit Price
- $918
Model Rent and Fees
Model Price Range
- $894 - $1,223
Apartment Model: MarigoldFrom $8942 Bedroom, 1 Bath, 680 sq ftAvailable Now![]()
Marigold - Floorplan Apartment Unit: 04301Apartment Model: Marigold$8942 Bedroom, 1 Bath, 680 sq ftAvailable NowApartment Unit: 01202Apartment Model: Marigold$9182 Bedroom, 1 Bath, 680 sq ftAvailable NowIris
From $941
2 Beds, 1 Bath, 860 sq ftAvailable NowLargest 2 BedroomThis is the largest 2 Bedroom at this PropertyModel Gallery
Floorplans
3D Tours
Availability Details
Price Availability Date Unit Sq Ft View Details $941 Available Now 11316 860 $955 October 5, 2026 08109 860 $950 December 9, 2026 10116 860 Model Amenities and Features
Features
- Air Conditioning
- Cable Ready
- Heating
- High Speed Internet Access
- Tub/Shower
Kitchen
- Dishwasher
- Disposal
- Kitchen
- Range
Living Space
- Carpet
- Dining Room
- Window Coverings
Model Rent and Fees
Model Price Range
- $941 - $1,282
Current Available Pricing
- $941 - $955
Unit 11316 Amenities and Features
Features
- Air Conditioning
- Cable Ready
- Heating
- High Speed Internet Access
- Tub/Shower
Kitchen
- Dishwasher
- Disposal
- Kitchen
- Range
Living Space
- Carpet
- Dining Room
- Window Coverings
Unit 11316 Rent and Fees
Unit Price
- $941
Model Rent and Fees
Model Price Range
- $941 - $1,282
Unit 08109 Amenities and Features
Features
- Air Conditioning
- Cable Ready
- Heating
- High Speed Internet Access
- Tub/Shower
Kitchen
- Dishwasher
- Disposal
- Kitchen
- Range
Living Space
- Carpet
- Dining Room
- Window Coverings
Unit 08109 Rent and Fees
Unit Price
- $955
Model Rent and Fees
Model Price Range
- $941 - $1,282
Unit 10116 Amenities and Features
Features
- Air Conditioning
- Cable Ready
- Heating
- High Speed Internet Access
- Tub/Shower
Kitchen
- Dishwasher
- Disposal
- Kitchen
- Range
Living Space
- Carpet
- Dining Room
- Window Coverings
Unit 10116 Rent and Fees
Unit Price
- $950
Model Rent and Fees
Model Price Range
- $941 - $1,282
Apartment Model: IrisFrom $9412 Bedroom, 1 Bath, 860 sq ftAvailable NowFloorplans3D Tours![]()
Iris - Floorplan Iris - 3D Tour Apartment Unit: 11316Apartment Model: Iris$9412 Bedroom, 1 Bath, 860 sq ftAvailable NowApartment Unit: 08109Apartment Model: Iris$9552 Bedroom, 1 Bath, 860 sq ftAvailable October 5, 2026Apartment Unit: 10116Apartment Model: Iris$9502 Bedroom, 1 Bath, 860 sq ftAvailable December 9, 2026Iris View
From $974
2 Beds, 1 Bath, 825 sq ftAvailable NowModel Gallery
Floorplans
Availability Details
Price Availability Date Unit Sq Ft View Details $993 Available Now 09210 825 $999 Available Now 10315 825 $993 August 13, 2026 09110 825 Model Amenities and Features
Features
- Air Conditioning
- Balcony
- Cable Ready
- Heating
- High Speed Internet Access
- Tub/Shower
Kitchen
- Dishwasher
- Disposal
- Kitchen
- Oven
- Pantry
- Range
- Refrigerator
Model Rent and Fees
Model Price Range
- $974 - $1,345
Current Available Pricing
- $993 - $999
Unit 09210 Rent and Fees
Unit Price
- $993
Model Rent and Fees
Model Price Range
- $974 - $1,345
Unit 10315 Rent and Fees
Unit Price
- $999
Model Rent and Fees
Model Price Range
- $974 - $1,345
Unit 09110 Rent and Fees
Unit Price
- $993
Model Rent and Fees
Model Price Range
- $974 - $1,345
Apartment Model: Iris ViewFrom $9742 Bedroom, 1 Bath, 825 sq ftAvailable Now![]()
Iris View - Floorplan Apartment Unit: 09210Apartment Model: Iris View$9932 Bedroom, 1 Bath, 825 sq ftAvailable NowApartment Unit: 10315Apartment Model: Iris View$9992 Bedroom, 1 Bath, 825 sq ftAvailable NowApartment Unit: 09110Apartment Model: Iris View$9932 Bedroom, 1 Bath, 825 sq ftAvailable August 13, 2026Marigold Deluxe
2 Beds, 1 Bath, 680 sq ftModel Gallery
Floorplans
Availability Details
Price Availability Date Unit Sq Ft From $1,151 Call for Availability Marigold Deluxe 680 sq ft Model Amenities and Features
Features
- Cable Ready
- Heating
- High Speed Internet Access
- Tub/Shower
Kitchen
- Dishwasher
- Disposal
- Kitchen
- Range
Living Space
- Carpet
- Dining Room
- Walk-In Closets
- Window Coverings
Model Rent and Fees
Model Price Range
- $1,151 - $1,471
Apartment Model: Marigold DeluxeFrom $1,1512 Bedroom, 1 Bath, 680 sq ftUnavailable![]()
Marigold Deluxe - Floorplan
Schedule a Tour
3D Tours
Property Information
- 615 Units
- 3 Stories
- Built in 1993
- Furnished
Fees and Policies
The fees listed below are community-provided and may exclude utilities or add-ons. All payments are made directly to the property and are non-refundable unless otherwise specified.
Required Fees
One-Time Basics
- Due at Application
- Reservation/Holding FeeiOnce approved the holding fee is required and it will go towards the deposit. Charged Per Unit.$300.00
- Application Fee Per ApplicantiCharged per applicant.$50.00
Other Fees and Policies
Pet Fees
- Cat
- Cat FeeiMax of 2. Charged Per Unit.$300.00
- Cat RentiCharged Per Pet.$30.00/mo
- Dog
- Dog FeeiMax of 2. Charged Per Unit.$300.00
- Dog RentiCharged Per Pet.$30.00/mo
See Community Website Amenity Page for Pet Policy Details
Max of 2. | Restrictions: See Community Website Amenity Page for Pet Policy Details.
Parking Info and Fees
- Surface Lot
- 1 Max
Property Fee Disclaimer: Based on community-supplied data and independent market research. Subject to change without notice. May exclude fees for mandatory or optional services and usage-based utilities.
Features and Amenities
On-Site Services
- Maintenance On Site
- Online Services
- Laundry Facilities
Community Features
- Corporate Housing
- Clubhouse
- Walk Up
Outdoor Features
- Grill
- Sundeck
- Picnic Area
- Patio
Recreation and Fitness
- Pool
Interior Features
- Balcony
- Tub/Shower
- High Speed Internet Access
- Heating
- Cable Ready
- Air Conditioning
Kitchen Amenities
- Dishwasher
- Range
- Refrigerator
- Oven
- Pantry
- Disposal
- Kitchen
Living Area Features
- Walk In Closets
- Den
- Dining Room
- Linen Closet
- Window Coverings
- Carpet

Map
- Shopping
- Colleges
- Grocery
- Medical

Map
Getting Around
30 / 100 Somewhat walkable
30 / 100 Somewhat Bikeable
90 / 100 Exceptionally car friendly
Getting to Know the Area
40 / 100 Restaurants
20 / 100 Cafes
20 / 100 Nightlife
30 / 100 Shopping
30 / 100 Parks
100 / 100 Noise Level
Frequently Asked Questions about Lake in the Pines
Where is Lake in the Pines located?
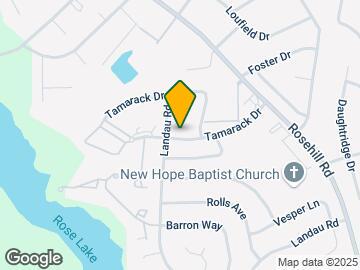
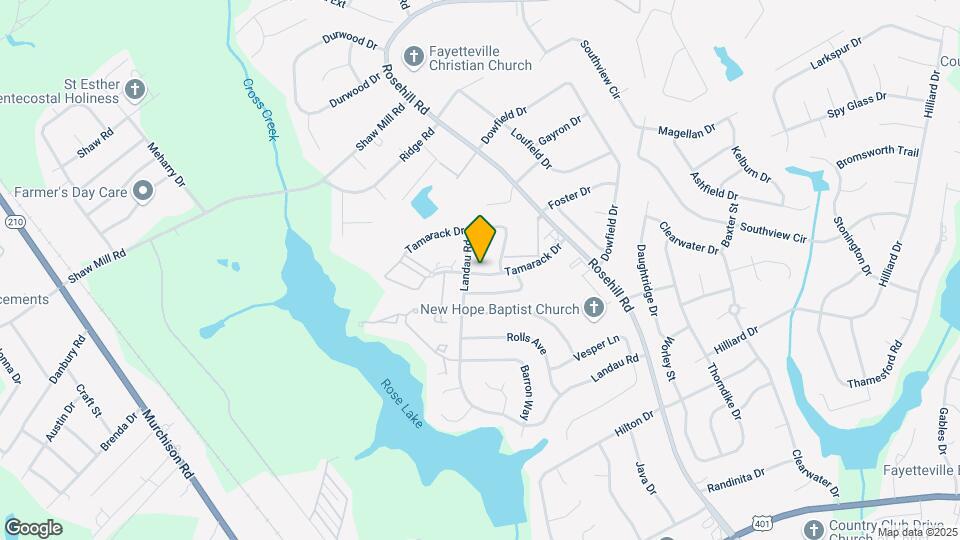
Lake in the Pines is located at 848 Tamarack near the Lake Pines area of Fayetteville, NC
What is the current rent range at Lake in the Pines?
Studio to 2 Bedroom Apartments at Lake in the Pines currently range from $731 to $1,471
When is the leasing office open?
- The office Hours for Lake in the Pines are
- Monday 9:00 am–6:00 pm
- Tuesday 9:00 am–6:00 pm
- Wednesday 9:00 am–7:00 pm
- Thursday 9:00 am–6:00 pm
- Friday 9:00 am–6:00 pm
- Saturday 10:00 am–3:00 pm
- Sunday 10:00 am–3:00 pm
Are pets allowed?
Call us today to find out our pet policy and if we allow pets
Are there any rent specials?
The current rent special at Lake in the Pines is: First Full Month's Rent FREE! New applicants only as of 8/6/26 and must apply by 8/22/26. *Restrictions Appy*.
Renters Reviews and Ratings
Great Living, Great Staff
Maintenance
Great move in
The women in the office was excellent.
ITS GIVING THEY SPENT MY DEPOSIT ON BUG SPRAY
NO NO NO SAVE YOUR MONEY
Property Manager Responded
Don’t Move Here!
One of the worst apartments I’ve lived in.
Property Manager Responded
Do not do it!
Property Manager Responded
5 star staff. 5 star value
Property Manager Responded
DO NOT LIVE HERE
Friendly and Accommodating Staff
Property Manager Responded
Nearby Schools
Luther Nick Jeralds Middle
Westarea Elementary
Lucile Souders Elementary
E E Smith High
Margaret Willis Elementary
About GreatSchools Data on ApartmentHomeLiving.com.
Points of Interest
Time and distance from Lake in the Pines.
Big Box and Retail
Petsmart
Jcpenney
Macy's
Colleges and Universities
Groceries
Food Lion
Hospitals
Cape Fear Valley Medical Center
Womack Army Medical Center (Fort Bragg)
Military Bases
Fort Bragg Manchester
Pope Army Airfield
Shopping Centers
Lake in the Pines has 5 shopping centers within 1.6 miles.
Nearby Neighborhoods
Rental Price Ranges in the Area
| Bedroom | Average Rent | Cheapest Rent | Highest Rent |
|---|---|---|---|
| Fayetteville Studio Apartments | $911 | $650 | $2,369 |
| Fayetteville 1 Bedroom Apartments | $1,136 | $500 | $2,178 |
| Fayetteville 2 Bedroom Apartments | $1,297 | $850 | $1,960 |
| Fayetteville 3 Bedroom Apartments | $1,613 | $1,100 | $3,747 |
| Fayetteville 4 Bedroom Apartments | $2,515 | $1,701 | $5,172 |
| 2 Bedroom Homes | $1,184 | $600 | $2,500 |
| 3 Bedroom Homes | $1,631 | $800 | $3,500 |
| 4 Bedroom Homes | $2,051 | $1,300 | $3,000 |
| 5 Bedroom Homes | $2,575 | $2,200 | $3,300 |
| 6 Bedroom Homes | $3,150 | $3,150 | $3,150 |
Browse Top Apartments in Fayetteville
By Price
- Cheap Fayetteville Apartments
- Fayetteville Apartments Under $600
- Fayetteville Apartments Under $800
- Fayetteville Apartments Under $900
- Fayetteville Apartments Under $1000
- Fayetteville Apartments Under $1200
- Fayetteville Apartments Under $1500
- Fayetteville Apartments Under $2000
- Fayetteville Luxury Apartments
By Community Type
- Fayetteville Apartments for Rent by Owner
- Fayetteville Apartments with Rent Specials
- Fayetteville Top Rated Apartments
- Fayetteville Corporate Apartments
- Fayetteville Furnished Apartments
- Fayetteville Gated Apartments
- Fayetteville Loft Apartments
- Fayetteville Low Income Apartments
- Fayetteville Military Apartments
- New Fayetteville Apartments
- Fayetteville Senior Apartments
- Fayetteville Short-term Apartments
- Fayetteville Student Apartments
- Fayetteville Apartments with Utilities Included


Max of 2. | Restrictions: See Community Website Amenity Page for Pet Policy Details.