


- Studio–3 Bedrooms
- $1,312-$2,660 Total Monthly Price
Total Monthly Price
Base Rent$1,312 - $2,660Total Monthly Price$1,312 - $2,660 - 550–1,288 Square Feet
Rent Specials
Now Offering one month free for 2 and 3 bedroom apartments! Waived admin fee of $175. Call Lake in the Woods Office for details! Restrictions Apply*
About Lake in the Woods Apartments
Embrace luxury apartment living in Melbourne, FL at Lake in the Woods Apartments, where a peaceful, resort-inspired setting meets modern comfort. Our pet-friendly apartments feature stylish finishes, vinyl plank flooring, vaulted ceilings, designer lighting, and private lake or wooded views, creating a calm retreat you'll love coming home to. Enjoy high-end community amenities including a sparkling swimming pool, 24-hour fitness center, clubhouse, business center, racquetball courts, car care center, and outdoor picnic areas with grills. Inside each spacious home, you'll find screened patios, washer and dryer hookups, air conditioning, and sleek appliances designed to make everyday living effortless—all in a location that feels like a getaway, every day.
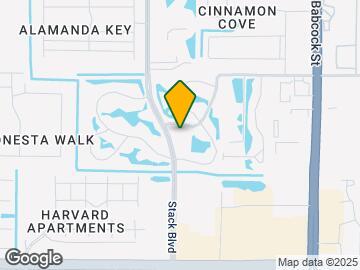
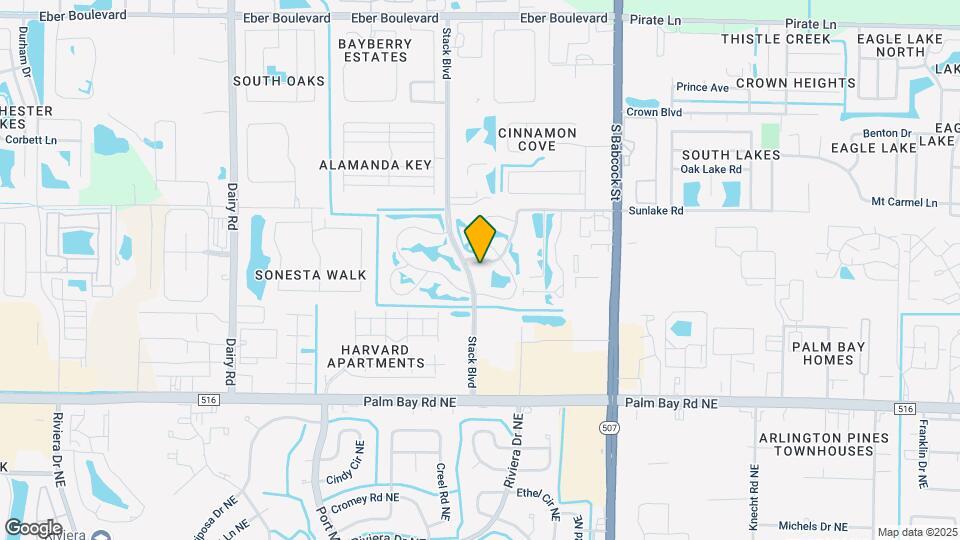
Lake in the Woods Apartments is located in the Melbourne Neighborhood and 32901 Zip code of Melbourne, FL. This community is professionally managed by RAM Partners, LLC
Unique Features and Amenities
- 24-hour Fitness
- All Black Kitchen Appliances Included
- Fenced Pet Park
- Lake View*
- Large Walk-in Closets
- Outdoor Kitchen with Gas Grill and Seating Area
- Pest Control Included
- Spacious 1, 2, and 3-Bedroom Floor Plans
- Spacious Screened Patio or Balcony
- Upgraded Brushed Nickel Lighting Fixtures
- Valet Trash Service, 24-hour Billiard Rm
- Vinyl Wood Plank Flooring with Carpeted Bedrooms
- Washer/Dryer Connections for Full-Size Machines
Property Contact Info

- Listed by:
- Agency:
- Vendor Logo:
- Website:
- View Property Website
- Call Us:
- (321) 341-7548
- Disclaimer:
Office Hours
| Monday | 8:30 am–5:30 pm |
| Tuesday | 8:30 am–5:30 pm |
| Wednesday | 8:30 am–5:30 pm |
| Thursday | 8:30 am–5:30 pm |
| Friday | 8:30 am–5:30 pm |
| Saturday | 10:00 am–5:00 pm |
| Sunday | Closed |
Floorplan Pricing and Availability
Lake in the Woods Apartments offers Studio to 3 Bedroom apartments starting from $1,312 and having 550–1,288 sq ft. Here is the current pricing and availability:
New! Interactive Property Map
Studio
The Sommerset
From $1,312
Studio, 1 Bath, 550 sq ftTotal Monthly PriceAvailable Jul 15Total Monthly Price
Base Rent$1,312 - $1,884Total Monthly Price$1,312 - $1,884Model Gallery
Floorplans
Availability Details
Prices shown for this property are the Total Monthly Price including Fees.Price Availability Date Unit Sq Ft Deposit $1,312 July 15, 2026 10-07 550 $500 Unit 10-07 Amenities and Features
Kitchen
- Eat-in Kitchen
Outdoor Space
- Yard
Unique Features
- 24-hour Fitness
Unit 10-07 Lease Information
Unit Price
- $1,312Total Monthly PriceBase Rent: $1,312Required Monthly Fees: None
View Details and Rent EstimateDeposit
- $500 deposit
Model Lease Information
Model Price Range
- $1,312 - $1,884Total Monthly Price
Apartment Model: The SommersetFrom $1,312Studio, 1 Bath, 550 sq ftAvailable July 15, 2026Floor plans are artist's rendering. All dimensions are approximate. Actual product and specifications may vary in dimension or detail. Not all features are available in every rental home. Please see a representative for details.
![]()
The Sommerset - Floorplan Apartment Unit: 10-07Apartment Model: The Sommerset$1,312Studio, 1 Bath, 550 sq ftAvailable July 15, 2026The Yorkshire
From $1,432
Studio, 2 Baths, 763 sq ftTotal Monthly PriceAvailable Jul 18Total Monthly Price
Base Rent$1,432 - $2,057Total Monthly Price$1,432 - $2,057Model Gallery
Floorplans
Availability Details
Prices shown for this property are the Total Monthly Price including Fees.Price Availability Date Unit Sq Ft Deposit $1,432 July 18, 2026 10-06 763 $500 Unit 10-06 Amenities and Features
Features
- Air Conditioning
- Washer/Dryer Hookup
Kitchen
- Dishwasher
- Disposal
Unit 10-06 Lease Information
Unit Price
- $1,432Total Monthly PriceBase Rent: $1,432Required Monthly Fees: None
View Details and Rent EstimateDeposit
- $500 deposit
Model Lease Information
Model Price Range
- $1,432 - $2,057Total Monthly Price
Apartment Model: The YorkshireFrom $1,432Studio, 2 Bath, 763 sq ftAvailable July 18, 2026Floor plans are artist's rendering. All dimensions are approximate. Actual product and specifications may vary in dimension or detail. Not all features are available in every rental home. Please see a representative for details.
![]()
The Yorkshire - Floorplan 1 Floor plans are artist's rendering. All dimensions are approximate. Actual product and specifications may vary in dimension or detail. Not all features are available in every rental home. Please see a representative for details.
![]()
The Yorkshire - Floorplan 2 Apartment Unit: 10-06Apartment Model: The Yorkshire$1,432Studio, 2 Bath, 763 sq ftAvailable July 18, 20261 Bedroom
The Dartmouth
From $1,483
1 Bed, 1 Bath, 768 sq ftTotal Monthly PriceAvailable Jul 31Total Monthly Price
Base Rent$1,483 - $2,210Total Monthly Price$1,483 - $2,210Model Gallery
Floorplans
Photos
Availability Details
Prices shown for this property are the Total Monthly Price including Fees.Price Availability Date Unit Sq Ft Deposit $1,483 July 31, 2026 06-03 768 $500 Unit 06-03 Amenities and Features
Features
- Air Conditioning
- Washer/Dryer Hookup
Kitchen
- Dishwasher
- Disposal
Unit 06-03 Lease Information
Unit Price
- $1,483Total Monthly PriceBase Rent: $1,483Required Monthly Fees: None
View Details and Rent EstimateDeposit
- $500 deposit
Model Lease Information
Model Price Range
- $1,483 - $2,210Total Monthly Price
Apartment Model: The DartmouthFrom $1,4831 Bedroom, 1 Bath, 768 sq ftAvailable July 31, 2026FloorplansPhotos![]()
The Dartmouth - Image Floor plans are artist's rendering. All dimensions are approximate. Actual product and specifications may vary in dimension or detail. Not all features are available in every rental home. Please see a representative for details.
![]()
The Dartmouth - Floorplan Apartment Unit: 06-03Apartment Model: The Dartmouth$1,4831 Bedroom, 1 Bath, 768 sq ftAvailable July 31, 2026The Cambridge
From $1,475
1 Bed, 1.5 Baths, 1036 sq ftTotal Monthly PriceAvailable Jul 25Total Monthly Price
Base Rent$1,475 - $2,201Total Monthly Price$1,475 - $2,201Model Gallery
Floorplans
Availability Details
Prices shown for this property are the Total Monthly Price including Fees.Price Availability Date Unit Sq Ft Deposit View Details Call For Rates July 25, 2026 11-02 1036 $500 $1,475 July 31, 2026 06-04 1036 $500 Model Amenities and Features
Features
- Air Conditioning
- Washer/Dryer Hookup
Kitchen
- Dishwasher
- Disposal
Model Lease Information
Model Price Range
- $1,475 - $2,201Total Monthly PriceBase Rent: $1,475 - $2,201Required Monthly Fees: None
Current Available Pricing
- Call For RatesTotal Monthly Price
Unit 11-02 Amenities and Features
Features
- Air Conditioning
- Washer/Dryer Hookup
Kitchen
- Dishwasher
- Disposal
Unit 11-02 Lease Information
Deposit
- $500 deposit
Model Lease Information
Model Price Range
- $1,475 - $2,201Total Monthly Price
Unit 06-04 Amenities and Features
Features
- Air Conditioning
- Washer/Dryer Hookup
Kitchen
- Dishwasher
- Disposal
Unit 06-04 Lease Information
Unit Price
- $1,475Total Monthly PriceBase Rent: $1,475Required Monthly Fees: None
View Details and Rent EstimateDeposit
- $500 deposit
Model Lease Information
Model Price Range
- $1,475 - $2,201Total Monthly Price
Apartment Model: The CambridgeFrom $1,4751 Bedroom, 1.5 Bath, 1036 sq ftAvailable July 25, 2026Floor plans are artist's rendering. All dimensions are approximate. Actual product and specifications may vary in dimension or detail. Not all features are available in every rental home. Please see a representative for details.
![]()
The Cambridge - Floorplan 1 Floor plans are artist's rendering. All dimensions are approximate. Actual product and specifications may vary in dimension or detail. Not all features are available in every rental home. Please see a representative for details.
![]()
The Cambridge - Floorplan 2 Apartment Unit: 11-02Apartment Model: The CambridgeCall For Rates1 Bedroom, 1.5 Bath, 1036 sq ftAvailable July 25, 2026Apartment Unit: 06-04Apartment Model: The Cambridge$1,4751 Bedroom, 1.5 Bath, 1036 sq ftAvailable July 31, 20262 Bedrooms
Show Unavailable FloorplansThe Lancaster
From $1,665
2 Beds, 2 Baths, 967 sq ftTotal Monthly PriceAvailable Jul 31Total Monthly Price
Base Rent$1,665 - $2,231Total Monthly Price$1,665 - $2,231Model Gallery
Floorplans
Availability Details
Prices shown for this property are the Total Monthly Price including Fees.Price Availability Date Unit Sq Ft Deposit View Details $1,665 July 31, 2026 18-07 967 $500 $1,695 August 10, 2026 03-01 967 $500 $1,680 August 29, 2026 02-05 967 $500 Model Amenities and Features
Features
- Air Conditioning
- Washer/Dryer Hookup
Kitchen
- Dishwasher
- Disposal
Model Lease Information
Model Price Range
- $1,665 - $2,231Total Monthly PriceBase Rent: $1,665 - $2,231Required Monthly Fees: None
Current Available Pricing
- $1,665 - $1,695 Total Monthly Price
Unit 18-07 Amenities and Features
Features
- Air Conditioning
- Washer/Dryer Hookup
Kitchen
- Dishwasher
- Disposal
Unit 18-07 Lease Information
Unit Price
- $1,665Total Monthly PriceBase Rent: $1,665Required Monthly Fees: None
View Details and Rent EstimateDeposit
- $500 deposit
Model Lease Information
Model Price Range
- $1,665 - $2,231Total Monthly Price
Unit 03-01 Amenities and Features
Features
- Air Conditioning
- Washer/Dryer Hookup
Kitchen
- Dishwasher
- Disposal
Unit 03-01 Lease Information
Unit Price
- $1,695Total Monthly PriceBase Rent: $1,695Required Monthly Fees: None
View Details and Rent EstimateDeposit
- $500 deposit
Model Lease Information
Model Price Range
- $1,665 - $2,231Total Monthly Price
Unit 02-05 Amenities and Features
Features
- Air Conditioning
- Washer/Dryer Hookup
Kitchen
- Dishwasher
- Disposal
Unit 02-05 Lease Information
Unit Price
- $1,680Total Monthly PriceBase Rent: $1,680Required Monthly Fees: None
View Details and Rent EstimateDeposit
- $500 deposit
Model Lease Information
Model Price Range
- $1,665 - $2,231Total Monthly Price
Apartment Model: The LancasterFrom $1,6652 Bedroom, 2 Bath, 967 sq ftAvailable July 31, 2026Floor plans are artist's rendering. All dimensions are approximate. Actual product and specifications may vary in dimension or detail. Not all features are available in every rental home. Please see a representative for details.
![]()
The Lancaster - Floorplan Apartment Unit: 18-07Apartment Model: The Lancaster$1,6652 Bedroom, 2 Bath, 967 sq ftAvailable July 31, 2026Apartment Unit: 03-01Apartment Model: The Lancaster$1,6952 Bedroom, 2 Bath, 967 sq ftAvailable August 10, 2026Apartment Unit: 02-05Apartment Model: The Lancaster$1,6802 Bedroom, 2 Bath, 967 sq ftAvailable August 29, 2026The Essex
2 Beds, 2.5 Baths, 1288 sq ftModel Gallery
Floorplans
Availability Details
Prices shown for this property are the Total Monthly Price including Fees.Availability Date Unit Sq Ft Call for Availability The Essex 1288 sq ft Model Amenities and Features
Features
- Air Conditioning
- Washer/Dryer Hookup
Kitchen
- Dishwasher
- Disposal
Apartment Model: The EssexCall For Rates2 Bedroom, 2.5 Bath, 1288 sq ftUnavailableFloor plans are artist's rendering. All dimensions are approximate. Actual product and specifications may vary in dimension or detail. Not all features are available in every rental home. Please see a representative for details.
![]()
The Essex - Floorplan 1 Floor plans are artist's rendering. All dimensions are approximate. Actual product and specifications may vary in dimension or detail. Not all features are available in every rental home. Please see a representative for details.
![]()
The Essex - Floorplan 2 3 Bedrooms
The Worthington
From $1,731
3 Beds, 2.5 Baths, 1191 sq ftTotal Monthly PriceAvailable NowTotal Monthly Price
Base Rent$1,731 - $2,660Total Monthly Price$1,731 - $2,660Model Gallery
Floorplans
Availability Details
Prices shown for this property are the Total Monthly Price including Fees.Price Availability Date Unit Sq Ft Deposit View Details $1,731 Available Now 05-10 1191 $500 $2,012 Available Now 21-07 1191 $500 $1,916 July 30, 2026 21-02 1191 $500 Model Amenities and Features
Features
- Air Conditioning
- Washer/Dryer Hookup
Kitchen
- Dishwasher
- Disposal
Model Lease Information
Model Price Range
- $1,731 - $2,660Total Monthly PriceBase Rent: $1,731 - $2,660Required Monthly Fees: None
Current Available Pricing
- $1,731 - $2,012 Total Monthly Price
Unit 05-10 Amenities and Features
Features
- Air Conditioning
- Washer/Dryer Hookup
Kitchen
- Dishwasher
- Disposal
Unit 05-10 Lease Information
Unit Price
- $1,731Total Monthly PriceBase Rent: $1,731Required Monthly Fees: None
View Details and Rent EstimateDeposit
- $500 deposit
Model Lease Information
Model Price Range
- $1,731 - $2,660Total Monthly Price
Unit 21-07 Amenities and Features
Features
- Air Conditioning
- Washer/Dryer Hookup
Kitchen
- Dishwasher
- Disposal
Unit 21-07 Lease Information
Unit Price
- $2,012Total Monthly PriceBase Rent: $2,012Required Monthly Fees: None
View Details and Rent EstimateDeposit
- $500 deposit
Model Lease Information
Model Price Range
- $1,731 - $2,660Total Monthly Price
Unit 21-02 Amenities and Features
Features
- Air Conditioning
- Washer/Dryer Hookup
Kitchen
- Dishwasher
- Disposal
Unit 21-02 Lease Information
Unit Price
- $1,916Total Monthly PriceBase Rent: $1,916Required Monthly Fees: None
View Details and Rent EstimateDeposit
- $500 deposit
Model Lease Information
Model Price Range
- $1,731 - $2,660Total Monthly Price
Apartment Model: The WorthingtonFrom $1,7313 Bedroom, 2.5 Bath, 1191 sq ftAvailable NowFloor plans are artist's rendering. All dimensions are approximate. Actual product and specifications may vary in dimension or detail. Not all features are available in every rental home. Please see a representative for details.
![]()
The Worthington - Floorplan Apartment Unit: 05-10Apartment Model: The Worthington$1,7313 Bedroom, 2.5 Bath, 1191 sq ftAvailable NowApartment Unit: 21-07Apartment Model: The Worthington$2,0123 Bedroom, 2.5 Bath, 1191 sq ftAvailable NowApartment Unit: 21-02Apartment Model: The Worthington$1,9163 Bedroom, 2.5 Bath, 1191 sq ftAvailable July 30, 2026
Schedule a Tour
Videos
3D Tours
Property Information
- 200 Units
- 2 Stories
- Built in 1987
Lease Terms
- 7 - 13 mo
Fees and Policies
The fees listed below are community-provided and may exclude utilities or add-ons. All payments are made directly to the property and are non-refundable unless otherwise specified. Use the Cost Calculator to determine costs based on your needs.
Required Fees
Utilities
- Water/SeweriWater/Sewer Charged Per Unit.Varies/mo
- TrashiTrash Charged per unit.$25.00/mo
- Utility Billing FeeiUtility Billing Fee Charged per unit.$8.00/mo
Other Fees and Policies
Personal Add-Ons
- Pet Management - Third PartyiPet Management - Third Party Charged Per Pet.Varies/yr
Situational Fees
- Early Termination FeeiEarly Termination Fee Charged Per Unit.200.0% of base rent/per occurrence
- Late FeeiLate Fee Charged Per Unit.$100.00/per occurrence
- Lease ViolationiLease Violation Charged Per Unit.Varies/per occurrence
- Legal / Eviction FeesiLegal / Eviction Fees Charged Per Unit.Varies/per occurrence
- MTM Flat FeeiMonth to Month Flat Fee Charged Per Unit.$0.00/per occurrence
- NSF Tenant FeeiNSF Tenant Fee Charged Per Unit.$50.00/per occurrence
- Conditional Security DepositiConditional Security Deposit Charged per unit.Varies
- Forced Placed InsuranceiForced Placed Insurance Charged per unit.$25.00/mo
- Rent PlusiRental Payment Credit Reporting Charged per unit.$10-$15/mo
Pet Fees
- Cat
- Cat FeeiMax of 2. Charged Per Pet.$400.00
- Cat RentiCharged Per Pet.$25.00/mo
- Dog
- Dog FeeiMax of 2. Charged Per Pet.$400.00
- Dog RentiCharged Per Pet.$25.00/mo
- Other Pet
- Pet FeeiPet Fee Charged Per Pet.$250-$450
- Pet RentiPet Rent Charged Per Pet.$25-$45/mo
None
Breed Restrictions
Max of 2. | Restrictions: Breed Restrictions.
Parking Info and Fees
- Covered
- Streeti1 Assigned Space
- 1 Max
- Other
Property Fee Disclaimer: Based on community-supplied data and independent market research. Subject to change without notice. May exclude fees for mandatory or optional services and usage-based utilities.
Features and Amenities
On-Site Services
- Maintenance On Site
- Package Service
- Recycling
- Laundry Facilities
Community Features
- Business Center
- Clubhouse
- Multi Use Room
- Walk Up
Outdoor Features
- Courtyard
- Picnic Area
- Patio
- Yard
Recreation and Fitness
- Fitness Center
- Tennis Court
- Racquetball Court
- Basketball Court
- Pool
Interior Features
- High Speed Internet Access
- Heating
- Washer/Dryer Hookup
- Air Conditioning
Kitchen Amenities
- Dishwasher
- Eat In Kitchen
- Range
- Refrigerator
- Disposal
- Kitchen
Living Area Features
- Recreation Room
- Vaulted Ceiling

Map
- Shopping
- Colleges
- Grocery
- Medical

Map
Frequently Asked Questions about Lake in the Woods Apartments
Where is Lake in the Woods Apartments located?
Lake in the Woods Apartments is located at 333 Lake in the Woods Dr near the Melbourne area of Melbourne, FL
What is the current rent range at Lake in the Woods Apartments?
Studio to 3 Bedroom Apartments at Lake in the Woods Apartments currently range from $1,312 to $2,012
When is the leasing office open?
- The office Hours for Lake in the Woods Apartments are
- Monday 8:30 am–5:30 pm
- Tuesday 8:30 am–5:30 pm
- Wednesday 8:30 am–5:30 pm
- Thursday 8:30 am–5:30 pm
- Friday 8:30 am–5:30 pm
- Saturday 10:00 am–5:00 pm
- Sunday Closed
Are pets allowed?
Call us today to find out our pet policy and if we allow pets
Are there any rent specials?
The current rent special at Lake in the Woods Apartments is: Now Offering one month free for 2 and 3 bedroom apartments! Waived admin fee of $175. Call Lake in the Woods Office for details! Restrictions Apply*.
Renters Reviews and Ratings
Verified RenterSubmitted by a verified resident of the apartment community. Participating residents may receive reward points in exchange for posting a review during their lease term, regardless of the nature of the review.
Property Manager Responded
Verified RenterSubmitted by a verified resident of the apartment community. Participating residents may receive reward points in exchange for posting a review during their lease term, regardless of the nature of the review.
Live here for over 2 years
Property Manager Responded
Nearby Schools
Palm Bay Magnet Senior High School
Stone Magnet Middle School
About GreatSchools Data on ApartmentHomeLiving.com.
Points of Interest
Time and distance from Lake in the Woods Apartments.
Big Box and Retail
Walgreens
Target
Lowe's
Colleges and Universities
Eastern Florida State College - Palm Bay Campus
Eastern Florida State College - Melbourne Campus
Groceries
Publix
Aldi
Hospitals
Palm Bay Hospital
Holmes Regional Medical Center
Circles Of Care
Shopping Centers
Lake in the Woods Apartments has 5 shopping centers within 0.6 miles.
Nearby Neighborhoods
Rental Price Ranges in the Area
| Bedroom | Average Rent | Cheapest Rent | Highest Rent |
|---|---|---|---|
| Melbourne Studio Apartments | $1,344 | $750 | $2,009 |
| Melbourne 1 Bedroom Apartments | $1,605 | $900 | $2,515 |
| Melbourne 2 Bedroom Apartments | $1,872 | $1,225 | $7,756 |
| Melbourne 3 Bedroom Apartments | $2,269 | $1,599 | $5,686 |
| Melbourne 4 Bedroom Apartments | $3,107 | $1,749 | $6,617 |
Browse Top Apartments in Melbourne
By Price
By Community Type
- Melbourne Apartments for Rent by Owner
- Melbourne Apartments with Rent Specials
- Melbourne Top Rated Apartments
- Melbourne Corporate Apartments
- Melbourne Furnished Apartments
- Melbourne Gated Apartments
- Melbourne Loft Apartments
- Melbourne Low Income Apartments
- Melbourne Military Apartments
- New Melbourne Apartments
- Melbourne Senior Apartments
- Melbourne Short-term Apartments
- Melbourne Student Apartments
- Melbourne Apartments with Utilities Included


Max of 2. | Restrictions: None.