


- 1–3 Bedrooms
- $1,855-$2,410 Pricing
- 778–1,612 Square Feet
About Lake's Edge Apartments
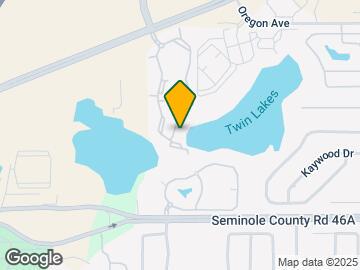
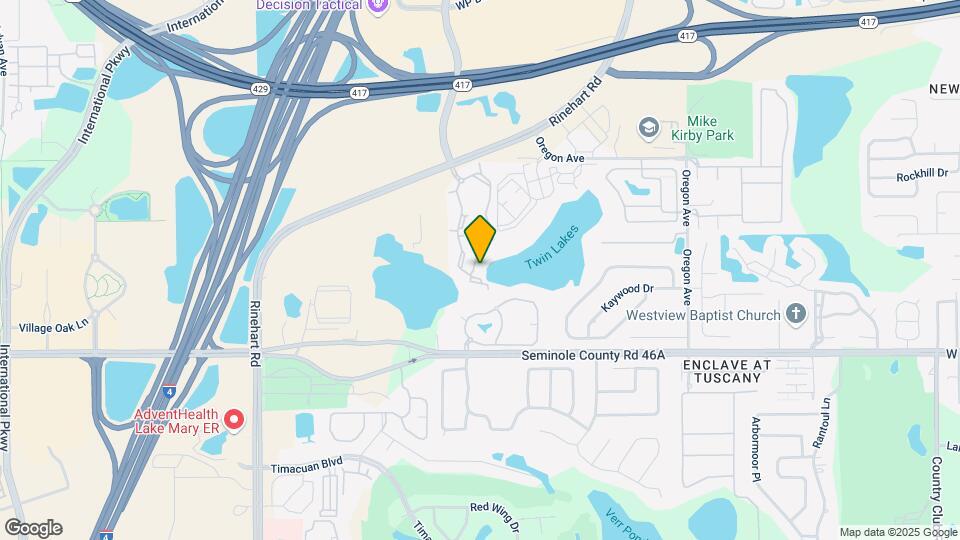
Conveniently located at I-4 and I-417, Lake's Edge Apartments offers upscale apartment living in a park-like setting with unique, open floor plans and custom interiors. Modern conveniences for an active lifestyle include a resort-style swimming pool, a cardio/strength wellness center, a gourmet outdoor kitchen, pet spa, Starbucks coffee station, and resident business center. Welcome to your new home ... the perfect place to rest, recharge and rejuvenate!
Lake's Edge Apartments is located in the Lake Mary Neighborhood and 32771 Zip code of Sanford, FL. This community is professionally managed by NTS Capital
Unique Features and Amenities
- 1st Floor
- 2nd Floor
- 3rd Floor
- 9-Foot Ceilings
- Additional storage available
- Air Conditioner
- Built-in Microwave
- Carpeted Floors
- Den/Study in select apartment homes
- Easy Access to Freeways and Shopping
- Full Size Washer/Dryer in all apartment homes
- Internet cafe with Starbucks coffee bar
- Lake View
- Less than 1 mile to I-4 and 417
- Mini Blinds and Vertical Blinds
- Plank Flooring in select apartments homes
- Pond View
- Pool View
- Private Balconies and Patios
- Spacious Walk-In Closets
- Walking distance to Seminole Town Center Mall
- Yoga/Pilates Studio
Property Contact Info

- Listed by:
- Agency:
- Vendor Logo:
- Website:
- View Property Website
- Call Us:
- (689) 300-4431
- Disclaimer:
Office Hours
| Monday | 9:00 am–5:00 pm |
| Tuesday | 9:00 am–5:00 pm |
| Wednesday | 9:00 am–5:00 pm |
| Thursday | 9:00 am–5:00 pm |
| Friday | 9:00 am–5:00 pm |
| Saturday | 10:00 am–5:00 pm |
| Sunday | Closed |
Floorplan Pricing and Availability
Lake's Edge Apartments offers 1 to 3 Bedroom apartments starting from $1,570 and having 778–1,612 sq ft. Here is the current pricing and availability:
New! Interactive Property Map
1 Bedroom
Show Unavailable FloorplansOberon
From $1,570
1 Bed, 1 Bath, 789 sq ftAvailable Jul 27Cheapest 1 BedroomThis is the cheapest 1 Bedroom at this PropertyModel Gallery
Floorplans
Availability Details
Price Availability Date Unit Sq Ft View Details $1,600 July 27, 2026 07105 789 $1,570 August 21, 2026 08105 789 $1,600 October 3, 2026 05105 789 Model Amenities and Features
Features
- High Speed Internet Access
- Smoke Free
Model Rent and Fees
Model Price Range
- $1,570 - $1,600
Unit 07105 Amenities and Features
Kitchen
- Stainless Steel Appliances
Unique Features
- 1st Floor
Unit 07105 Rent and Fees
Unit Price
- $1,600
Model Rent and Fees
Model Price Range
- $1,570 - $1,600
Unit 08105 Amenities and Features
Kitchen
- Stainless Steel Appliances
Unique Features
- 1st Floor
Unit 08105 Rent and Fees
Unit Price
- $1,570
Model Rent and Fees
Model Price Range
- $1,570 - $1,600
Unit 05105 Amenities and Features
Kitchen
- Stainless Steel Appliances
Unique Features
- 1st Floor
Unit 05105 Rent and Fees
Unit Price
- $1,600
Model Rent and Fees
Model Price Range
- $1,570 - $1,600
Apartment Model: OberonFrom $1,5701 Bedroom, 1 Bath, 789 sq ftAvailable July 27, 2026![]()
Oberon - Floorplan Apartment Unit: 07105Apartment Model: Oberon$1,6001 Bedroom, 1 Bath, 789 sq ftAvailable July 27, 2026Apartment Unit: 08105Apartment Model: Oberon$1,5701 Bedroom, 1 Bath, 789 sq ftAvailable August 21, 2026Apartment Unit: 05105Apartment Model: Oberon$1,6001 Bedroom, 1 Bath, 789 sq ftAvailable October 3, 2026Waterstone
$1,630
1 Bed, 1 Bath, 828 sq ftAvailable Aug 26Model Gallery
Floorplans
Availability Details
Price Availability Date Unit Sq Ft $1,630 August 26, 2026 11301 828 Unit 11301 Amenities and Features
Kitchen
- Stainless Steel Appliances
Unique Features
- 3rd Floor
Unit 11301 Rent and Fees
Unit Price
- $1,630
Model Rent and Fees
Price
- $1,630
Apartment Model: Waterstone$1,6301 Bedroom, 1 Bath, 828 sq ftAvailable August 26, 2026![]()
Waterstone - Floorplan Apartment Unit: 11301Apartment Model: Waterstone$1,6301 Bedroom, 1 Bath, 828 sq ftAvailable August 26, 2026Acacia
1 Bed, 1 Bath, 778 sq ftModel Gallery
Floorplans
Availability Details
Availability Date Unit Sq Ft Call for Availability Acacia 778 sq ft Model Amenities and Features
Features
- High Speed Internet Access
- Smoke Free
Apartment Model: AcaciaCall For Rates1 Bedroom, 1 Bath, 778 sq ftUnavailable![]()
Acacia - Floorplan Keenan
1 Bed, 1 Bath, 927 sq ftLargest 1 BedroomThis is the largest 1 Bedroom at this PropertyModel Gallery
Floorplans
Availability Details
Price Availability Date Unit Sq Ft $1,855 Call for Availability Keenan 927 sq ft Model Amenities and Features
Features
- High Speed Internet Access
- Smoke Free
Model Rent and Fees
Model Price
- $1,855
Apartment Model: Keenan$1,8551 Bedroom, 1 Bath, 927 sq ftUnavailable![]()
Keenan - Floorplan 2 Bedrooms
Show Unavailable FloorplansAshton
From $1,825
2 Beds, 2 Baths, 1227 sq ftAvailable NowCheapest 2 BedroomThis is the cheapest 2 Bedroom at this PropertyModel Gallery
Floorplans
Availability Details
Price Availability Date Unit Sq Ft View Details $1,825 Available Now 18207 1227 $1,925 September 3, 2026 02307 1227 Model Amenities and Features
Features
- High Speed Internet Access
- Smoke Free
Model Rent and Fees
Model Price Range
- $1,825 - $1,925
Unit 18207 Amenities and Features
Kitchen
- Stainless Steel Appliances
Unique Features
- 2nd Floor
Unit 18207 Rent and Fees
Unit Price
- $1,825
Model Rent and Fees
Model Price Range
- $1,825 - $1,925
Unit 02307 Amenities and Features
Kitchen
- Stainless Steel Appliances
Unique Features
- 3rd Floor
Unit 02307 Rent and Fees
Unit Price
- $1,925
Model Rent and Fees
Model Price Range
- $1,825 - $1,925
Apartment Model: AshtonFrom $1,8252 Bedroom, 2 Bath, 1227 sq ftAvailable Now![]()
Ashton - Floorplan Apartment Unit: 18207Apartment Model: Ashton$1,8252 Bedroom, 2 Bath, 1227 sq ftAvailable NowApartment Unit: 02307Apartment Model: Ashton$1,9252 Bedroom, 2 Bath, 1227 sq ftAvailable September 3, 2026Knighton
$1,880
2 Beds, 2 Baths, 1133 sq ftAvailable NowModel Gallery
Floorplans
Availability Details
Price Availability Date Unit Sq Ft $1,880 Available Now 12305 1133 Unit 12305 Amenities and Features
Kitchen
- Stainless Steel Appliances
Unique Features
- 3rd Floor
Unit 12305 Rent and Fees
Unit Price
- $1,880
Model Rent and Fees
Price
- $1,880
Apartment Model: Knighton$1,8802 Bedroom, 2 Bath, 1133 sq ftAvailable Now![]()
Knighton - Floorplan Apartment Unit: 12305Apartment Model: Knighton$1,8802 Bedroom, 2 Bath, 1133 sq ftAvailable NowHarrison with garage
$2,175
2 Beds, 2 Baths, 1209 sq ftAvailable NowModel Gallery
Floorplans
Availability Details
Price Availability Date Unit Sq Ft $2,175 Available Now 16206 1209 Unit 16206 Amenities and Features
Kitchen
- Stainless Steel Appliances
Unique Features
- 2nd Floor
Unit 16206 Rent and Fees
Unit Price
- $2,175
Model Rent and Fees
Price
- $2,175
Apartment Model: Harrison with garage$2,1752 Bedroom, 2 Bath, 1209 sq ftAvailable Now![]()
Harrison with garage - Floorplan Apartment Unit: 16206Apartment Model: Harrison with garage$2,1752 Bedroom, 2 Bath, 1209 sq ftAvailable NowRedmon
From $1,870
2 Beds, 2 Baths, 1066 sq ftAvailable Jul 18Model Gallery
Floorplans
Availability Details
Price Availability Date Unit Sq Ft View Details $1,870 July 18, 2026 07207 1066 $1,890 July 19, 2026 09207 1066 Model Amenities and Features
Features
- High Speed Internet Access
- Smoke Free
Model Rent and Fees
Model Price Range
- $1,870 - $1,890
Unit 07207 Amenities and Features
Features
- High Speed Internet Access
- Smoke Free
Unique Features
- 2nd Floor
Unit 07207 Rent and Fees
Unit Price
- $1,870
Model Rent and Fees
Model Price Range
- $1,870 - $1,890
Unit 09207 Amenities and Features
Kitchen
- Stainless Steel Appliances
Unique Features
- 2nd Floor
Unit 09207 Rent and Fees
Unit Price
- $1,890
Model Rent and Fees
Model Price Range
- $1,870 - $1,890
Apartment Model: RedmonFrom $1,8702 Bedroom, 2 Bath, 1066 sq ftAvailable July 18, 2026![]()
Redmon - Floorplan Apartment Unit: 07207Apartment Model: Redmon$1,8702 Bedroom, 2 Bath, 1066 sq ftAvailable July 18, 2026Apartment Unit: 09207Apartment Model: Redmon$1,8902 Bedroom, 2 Bath, 1066 sq ftAvailable July 19, 2026Somerton
$2,155
2 Beds, 2 Baths, 1141 sq ftAvailable Sep 15Model Gallery
Floorplans
Availability Details
Price Availability Date Unit Sq Ft $2,155 September 15, 2026 04211 1141 Unit 04211 Amenities and Features
Kitchen
- Stainless Steel Appliances
Unique Features
- 2nd Floor
Unit 04211 Rent and Fees
Unit Price
- $2,155
Model Rent and Fees
Price
- $2,155
Apartment Model: Somerton$2,1552 Bedroom, 2 Bath, 1141 sq ftAvailable September 15, 2026![]()
Somerton - Floorplan Apartment Unit: 04211Apartment Model: Somerton$2,1552 Bedroom, 2 Bath, 1141 sq ftAvailable September 15, 2026Opus
2 Beds, 2 Baths, 1147 sq ftAvailable NowModel Gallery
Floorplans
Availability Details
Price Availability Date Unit Sq Ft $2,065 Available Now 04203 1147 Model Amenities and Features
Features
- High Speed Internet Access
- Smoke Free
Unit 04203 Rent and Fees
Unit Price
- $2,065
Model Rent and Fees
Price
- Call For Rates
Apartment Model: OpusCall For Rates2 Bedroom, 2 Bath, 1147 sq ft![]()
Opus - Floorplan Apartment Unit: 04203Apartment Model: 2 Beds, 2 baths$2,0652 Bedroom, 2 Bath, 1147 sq ftAvailable NowHarrison
2 Beds, 2 Baths, 1209 sq ftModel Gallery
Floorplans
Availability Details
Price Availability Date Unit Sq Ft $1,895 Call for Availability Harrison 1209 sq ft Model Amenities and Features
Features
- High Speed Internet Access
- Smoke Free
Model Rent and Fees
Model Price
- $1,895
Apartment Model: Harrison$1,8952 Bedroom, 2 Bath, 1209 sq ftUnavailable![]()
Harrison - Floorplan Ashton with garage
2 Beds, 2 Baths, 1227 sq ftModel Gallery
Floorplans
Availability Details
Price Availability Date Unit Sq Ft $2,095 Call for Availability Ashton with garage 1227 sq ft Model Amenities and Features
Features
- Air Conditioning
- Balcony
- Cable Ready
Kitchen
- Dishwasher
- Disposal
- Kitchen
- Microwave
- Stainless Steel Appliances
Model Rent and Fees
Model Price
- $2,095
Apartment Model: Ashton with garage$2,0952 Bedroom, 2 Bath, 1227 sq ftUnavailable![]()
Ashton with garage - Floorplan 3 Bedrooms
Hartwell
3 Beds, 2 Baths, 1260 sq ftModel Gallery
Floorplans
Availability Details
Price Availability Date Unit Sq Ft From $1,920 Call for Availability Hartwell 1260 sq ft Model Amenities and Features
Features
- High Speed Internet Access
- Smoke Free
Model Rent and Fees
Model Price Range
- $1,920 - $1,940
Apartment Model: HartwellFrom $1,9203 Bedroom, 2 Bath, 1260 sq ftUnavailable![]()
Hartwell - Floorplan Hartwell with garage
3 Beds, 2 Baths, 1260 sq ftModel Gallery
Floorplans
Availability Details
Price Availability Date Unit Sq Ft $2,165 Call for Availability Hartwell with garage 1260 sq ft Model Amenities and Features
Features
- High Speed Internet Access
- Smoke Free
Model Rent and Fees
Model Price
- $2,165
Apartment Model: Hartwell with garage$2,1653 Bedroom, 2 Bath, 1260 sq ftUnavailable![]()
Hartwell with garage - Floorplan Evanston
3 Beds, 2 Baths, 1422 sq ftModel Gallery
Floorplans
Availability Details
Price Availability Date Unit Sq Ft $2,410 Call for Availability Evanston 1422 sq ft Model Amenities and Features
Features
- High Speed Internet Access
- Smoke Free
Model Rent and Fees
Model Price
- $2,410
Apartment Model: Evanston$2,4103 Bedroom, 2 Bath, 1422 sq ftUnavailable![]()
Evanston - Floorplan Markham
3 Beds, 2 Baths, 1612 sq ftLargest 3 BedroomThis is the largest 3 Bedroom at this PropertyModel Gallery
Floorplans
Availability Details
Availability Date Unit Sq Ft Call for Availability Markham 1612 sq ft Model Amenities and Features
Features
- High Speed Internet Access
- Smoke Free
Apartment Model: MarkhamCall For Rates3 Bedroom, 2 Bath, 1612 sq ftUnavailable![]()
Markham - Floorplan
Schedule a Tour
Property Information
- Renovated In 2017
- 362 Units
- 3 Stories
- Built in 2000
Lease Terms
- 7 - 15 mo
- Short Term Lease Options
Fees and Policies
The fees listed below are community-provided and may exclude utilities or add-ons. All payments are made directly to the property and are non-refundable unless otherwise specified.
Required Fees
One-Time Basics
- Due at Application
- Application Fee Per ApplicantiCharged per applicant.$75.00
- Due at Move-In
- Administrative FeeiCharged per unit.$250.00
Pet Policy and Fees
Cats
- 2 Pet Limit
None
Comments: | Restrictions: None
Dogs
- 2 Pet Limit
None
Comments: | Restrictions: None
Parking Info and Fees
- Garage Parking
- Other
Property Fee Disclaimer: Based on community-supplied data and independent market research. Subject to change without notice. May exclude fees for mandatory or optional services and usage-based utilities.
Features and Amenities
On-Site Services
- Maintenance On Site
- Package Service
- Property Manager On Site
Community Features
- Business Center
- Corporate Housing
- Walk Up
Outdoor Features
- Pond
- Gated
Recreation and Fitness
- Fitness Center
- Spa
- Tennis Court
- Pool
Interior Features
- Balcony
- Cable Ready
- Air Conditioning
Kitchen Amenities
- Dishwasher
- Microwave
- Disposal
- Stainless Steel Appliances
- Kitchen
Living Area Features
- Walk In Closets
- Den

Map
- Shopping
- Colleges
- Grocery
- Medical
- Parks

Map
Frequently Asked Questions about Lake's Edge Apartments
Where is Lake's Edge Apartments located?
Lake's Edge Apartments is located at 1000 Plantation Lakes Cir near the Lake Mary area of Sanford, FL
What is the current rent range at Lake's Edge Apartments?
1 Bedroom to 3 Bedroom Apartments at Lake's Edge Apartments currently range from $1,570 to $2,175
When is the leasing office open?
- The office Hours for Lake's Edge Apartments are
- Monday 9:00 am–5:00 pm
- Tuesday 9:00 am–5:00 pm
- Wednesday 9:00 am–5:00 pm
- Thursday 9:00 am–5:00 pm
- Friday 9:00 am–5:00 pm
- Saturday 10:00 am–5:00 pm
- Sunday Closed
Are pets allowed?
Call us today to find out our pet policy and if we allow pets
Renters Reviews and Ratings
We are happy
Calm Neighborhood
Property Manager Responded
Love it here
Property Manager Responded
Best Apartment Complex in Sanford
Property Manager Responded
Fabulous place to live at and great location
Property Manager Responded
Fabulous place to live at and great location
Property Manager Responded
Wonderful community for families
Property Manager Responded
Wonderful community!
Property Manager Responded
Overall a Solid Place to Live in Sanford
Maintenance team rocks.
Worst experience with lease office (management)
Amazing place to live
Nearby Schools
Bentley Elementary School
Sanford Middle School
Wilson Elementary School
About GreatSchools Data on ApartmentHomeLiving.com.
Points of Interest
Time and distance from Lake's Edge Apartments.
Big Box and Retail
Carmax
Kohl's
Petsmart
Colleges and Universities
Seminole State College of Florida - Sanford - Lake Mary Campus
Seminole State College of Florida - Altamonte Springs Campus
Groceries
Winn Dixie
Publix
Winn-Dixie
Hospitals
Parks and Recreation
Lake's Edge Apartments has 1 park within 3.2 miles, including Central Florida Zoo.
Restaurants and Dining
Shopping Centers
Lake's Edge Apartments has 5 shopping centers within 0.9 miles.
Nearby Neighborhoods
Rental Price Ranges in the Area
| Bedroom | Average Rent | Cheapest Rent | Highest Rent |
|---|---|---|---|
| Sanford Studio Apartments | $1,407 | $1,100 | $2,249 |
| Sanford 1 Bedroom Apartments | $1,737 | $1,083 | $2,994 |
| Sanford 2 Bedroom Apartments | $2,045 | $1,161 | $3,402 |
| Sanford 3 Bedroom Apartments | $2,432 | $1,493 | $4,475 |
| Sanford 4 Bedroom Apartments | $1,907 | $1,907 | $1,907 |
Browse Top Apartments in Sanford
By Price
By Community Type
- Sanford Apartments for Rent by Owner
- Sanford Apartments with Rent Specials
- Sanford Top Rated Apartments
- Sanford Corporate Apartments
- Sanford Furnished Apartments
- Sanford Gated Apartments
- Sanford Low Income Apartments
- New Sanford Apartments
- Sanford Senior Apartments
- Sanford Short-term Apartments
- Sanford Student Apartments
- Sanford Apartments with Utilities Included


Property Manager Responded