

- 1–2 Bedrooms
- $1,552-$1,676 Pricing
- 962–1,168 Square Feet
About Lakehill Townhomes
Nestled in a quiet Carrollton residential neighborhood, Lakehill Townhomes provides everything you need for today’s busy life styles. Quiet living and relaxation are made easy with our large floor plans.
Lakehill Townhomes is located in the Carrollton Neighborhood and 75006 Zip code of Carrollton, TX. This community is professionally managed by Hidden Bend Townhomes LLC
Unique Features and Amenities
- Air Conditioner
- Breathtaking Lake Views*
- Cable
- Carport
- Ceiling Fans with light fixtures
- Ceramic Tile Entries
- Extra Storage
- Full Size Washer/Dryer in Connections
- Garage
- Heat
- High Speed Internet
- Individual Climate Control
- lakeview, outdoor grills and lounge
- Laminate Hardwood Flooring* in select units
- Large Closets
- Large kitchens with Ceramic Tile, icemakers and self cleaning ovens
- Large Pets welcome, no aggressive breeds
- On site Laundry Facility
- On Site maintenance with 24 hour emergency maintenance
- Private Balcony/Private Patio
- Secluded 2 level pool with waterfall
- Spacious 1 bedroom den and 2 bedroom floorplans
- Townhomes include a garage, covered parking or carport,private fenced yard*
- Vertical Blinds throughout
- View
Property Contact Info
- Listed by:
- Agency:
- Vendor Logo:
- Website:
- View Property Website
- Call Us:
- (469) 702-9941
- Disclaimer:
Office Hours
| Monday | 9:00 am–5:00 pm |
| Tuesday | 9:00 am–5:00 pm |
| Wednesday | 9:00 am–5:00 pm |
| Thursday | 9:00 am–5:00 pm |
| Friday | 9:00 am–5:00 pm |
| Saturday | Closed |
| Sunday | Closed |
Floorplan Pricing and Availability
Lakehill Townhomes offers 1 to 2 Bedroom apartments starting from $1,552 and having 962–1,168 sq ft. Here is the current pricing and availability:
New! Interactive Property Map
1 Bedroom
Show Unavailable Floorplans1bdrm-Den 1.5 Bth Garage
From $1,552
1 Bed, 1.5 Baths, 962 sq ftAvailable NowModel Gallery
Floorplans
Photos
3D Tours
Availability Details
Price Availability Date Unit Sq Ft $1,552 Available Now 12B 962 Unit 12B Amenities and Features
Features
- Air Conditioning
- Balcony
- Cable Ready
- Ceiling Fans
- Fireplace
- Handrails
- Heating
- Satellite TV
- Sprinkler System
- Storage Space
- Tub/Shower
- Washer/Dryer Hookup
Kitchen
- Dishwasher
- Disposal
- Eat-in Kitchen
- Freezer
- Ice Maker
- Microwave
- Oven
- Pantry
- Range
- Refrigerator
Living Space
- Carpet
- Den
- Dining Room
- Family Room
- Linen Closet
- Tile Floors
- Views
- Vinyl Flooring
- Walk-In Closets
- Window Coverings
Outdoor Space
- Courtyard
- Grill
- Patio
- Yard
Unique Features
- Air Conditioner
- Cable
- Carport
- Full Size Washer/Dryer in Connections
- Garage
- Individual Climate Control
- Large Closets
- Private Balcony/Private Patio
- View
Utilities
- Heat
Unit 12B Rent and Fees
Unit Price
- $1,552
Deposit
- $300 deposit
Model Rent and Fees
Model Price Range
- $1,516 - $1,699
Apartment Model: 1bdrm-Den 1.5 Bth GarageFrom $1,5161 Bedroom, 1.5 Bath, 962 sq ftAvailable NowFloorplansPhotos3D Tours![]()
1bdrm-Den 1.5 Bth Garage - Image 1 ![]()
1bdrm-Den 1.5 Bth Garage - Image 2 ![]()
1bdrm-Den 1.5 Bth Garage - Image 3 ![]()
1bdrm-Den 1.5 Bth Garage - Image 4 ![]()
1bdrm-Den 1.5 Bth Garage - Image 5 ![]()
1bdrm-Den 1.5 Bth Garage - Floorplan 1bdrm-Den 1.5 Bth Garage - 3D Tour Apartment Unit: 12BApartment Model: 1bdrm-Den 1.5 Bth Garage$1,5521 Bedroom, 1.5 Bath, 962 sq ftAvailable Now1bdrm-Den 1.5 Bth Yd/Lake View
From $1,642
1 Bed, 1.5 Baths, 962 sq ftAvailable Sep 15Model Gallery
Floorplans
Availability Details
Price Availability Date Unit Sq Ft $1,642 September 15, 2026 3B 962 Unit 3B Amenities and Features
Features
- Balcony
- Ceiling Fans
- Fireplace
- Handrails
- View
Garage and Parking
- Garage
Kitchen
- Dishwasher
- Disposal
- Microwave
- Range
- Refrigerator
Living Space
- Window Coverings
Outdoor Space
- Courtyard
- Patio
Unique Features
- Air Conditioner
- Cable
- Carport
- Full Size Washer/Dryer in Connections
- Individual Climate Control
- Large Closets
- Private Balcony/Private Patio
Utilities
- Heat
Unit 3B Rent and Fees
Unit Price
- $1,642
Deposit
- $300 deposit
Model Rent and Fees
Model Price Range
- $1,642 - $1,929
Apartment Model: 1bdrm-Den 1.5 Bth Yd/Lake ViewFrom $1,6421 Bedroom, 1.5 Bath, 962 sq ftAvailable September 15, 2026![]()
1bdrm-Den 1.5 Bth Yd/Lake View - Floorplan Apartment Unit: 3BApartment Model: 1bdrm-Den 1.5 Bth Yd/Lake View$1,6421 Bedroom, 1.5 Bath, 962 sq ftAvailable September 15, 20261bdrm-Den 1.5 Bth Yard
1 Bed, 1.5 Baths, 962 sq ftModel Gallery
Floorplans
Availability Details
Price Availability Date Unit Sq Ft Deposit $1,542 Call for Availability 1bdrm-Den 1.5 Bth Yard 962 sq ft $300 Model Amenities and Features
Features
- Ceiling Fans
- Fireplace
Kitchen
- Dishwasher
- Disposal
- Microwave
- Range
Unique Features
- Air Conditioner
- Balcony
- Cable
- Carport
- Courtyard
- Full Size Washer/Dryer in Connections
- Garage
- Handrails
- Heat
- Individual Climate Control
- Large Closets
- Patio
- Private Balcony/Private Patio
- Refrigerator
- View
- Window Coverings
Model Rent and Fees
Model Price
- $1,542
Deposit
- $300 deposit
Apartment Model: 1bdrm-Den 1.5 Bth Yard$1,5421 Bedroom, 1.5 Bath, 962 sq ftUnavailable![]()
1bdrm-Den 1.5 Bth Yard - Floorplan 2 Bedrooms
Show Unavailable Floorplans2 Bdrm 2.5 Bath Yard
From $1,676
2 Beds, 2.5 Baths, 1168 sq ftAvailable Sep 25Model Gallery
Floorplans
Availability Details
Price Availability Date Unit Sq Ft $1,676 September 25, 2026 5D 1168 Unit 5D Amenities and Features
Features
- Balcony
- Ceiling Fans
- Fireplace
- Handrails
- View
Kitchen
- Dishwasher
- Disposal
- Microwave
- Range
- Refrigerator
Living Space
- Window Coverings
Outdoor Space
- Courtyard
- Patio
Unique Features
- Air Conditioner
- Carport
- Full Size Washer/Dryer in Connections
- Garage
- Individual Climate Control
- Large Closets
- Private Balcony/Private Patio
Utilities
- Cable
- Heat
Unit 5D Rent and Fees
Unit Price
- $1,676
Deposit
- $300 deposit
Model Rent and Fees
Model Price Range
- $1,676 - $1,885
Apartment Model: 2 Bdrm 2.5 Bath YardFrom $1,6762 Bedroom, 2.5 Bath, 1168 sq ftAvailable September 25, 2026![]()
2 Bdrm 2.5 Bath Yard - Floorplan Apartment Unit: 5DApartment Model: 2 Bdrm 2.5 Bath Yard$1,6762 Bedroom, 2.5 Bath, 1168 sq ftAvailable September 25, 20262bdrm 2.5 Bath Garage
From $1,600
2 Beds, 2.5 Baths, 1168 sq ftAvailable Oct 27Cheapest 2 BedroomThis is the cheapest 2 Bedroom at this PropertyModel Gallery
Floorplans
Availability Details
Price Availability Date Unit Sq Ft $1,600 October 27, 2026 17A 1168 Unit 17A Amenities and Features
Features
- Balcony
- Ceiling Fans
- Fireplace
- Handrails
Kitchen
- Dishwasher
- Disposal
- Microwave
- Range
- Refrigerator
Living Space
- Window Coverings
Outdoor Space
- Courtyard
- Patio
Unique Features
- Air Conditioner
- Carport
- Full Size Washer/Dryer in Connections
- Garage
- Heat
- Individual Climate Control
- Large Closets
- Private Balcony/Private Patio
- View
Utilities
- Cable
Unit 17A Rent and Fees
Unit Price
- $1,600
Deposit
- $300 deposit
Model Rent and Fees
Model Price Range
- $1,600 - $1,832
Apartment Model: 2bdrm 2.5 Bath GarageFrom $1,6002 Bedroom, 2.5 Bath, 1168 sq ftAvailable October 27, 2026![]()
2bdrm 2.5 Bath Garage - Floorplan Apartment Unit: 17AApartment Model: 2bdrm 2.5 Bath Garage$1,6002 Bedroom, 2.5 Bath, 1168 sq ftAvailable October 27, 20262br 1.5 Bath Yard
2 Beds, 1.5 Baths, 1054 sq ftModel Gallery
Floorplans
Availability Details
Price Availability Date Unit Sq Ft Deposit From $1,487 Call for Availability 2br 1.5 Bath Yard 1054 sq ft $300 Model Amenities and Features
Features
- Ceiling Fans
- Fireplace
Kitchen
- Dishwasher
- Disposal
- Microwave
- Range
Unique Features
- Air Conditioner
- Balcony
- Cable
- Carport
- Courtyard
- Full Size Washer/Dryer in Connections
- Garage
- Handrails
- Heat
- Individual Climate Control
- Large Closets
- Patio
- Private Balcony/Private Patio
- Refrigerator
- View
- Window Coverings
Model Rent and Fees
Model Price Range
- $1,487 - $1,567
Deposit
- $300 deposit
Apartment Model: 2br 1.5 Bath YardFrom $1,4872 Bedroom, 1.5 Bath, 1054 sq ftUnavailable![]()
2br 1.5 Bath Yard - Floorplan 2bdrm 1.5 Bth Garage
2 Beds, 1.5 Baths, 1054 sq ftModel Gallery
Floorplans
Availability Details
Price Availability Date Unit Sq Ft Deposit $1,527 Call for Availability 2bdrm 1.5 Bth Garage 1054 sq ft $300 Model Amenities and Features
Features
- Ceiling Fans
- Fireplace
Kitchen
- Dishwasher
- Disposal
- Microwave
- Range
Unique Features
- Air Conditioner
- Balcony
- Cable
- Carport
- Courtyard
- Full Size Washer/Dryer in Connections
- Garage
- Handrails
- Heat
- Individual Climate Control
- Large Closets
- Patio
- Private Balcony/Private Patio
- Refrigerator
- View
- Window Coverings
Model Rent and Fees
Model Price
- $1,527
Deposit
- $300 deposit
Apartment Model: 2bdrm 1.5 Bth Garage$1,5272 Bedroom, 1.5 Bath, 1054 sq ftUnavailable![]()
2bdrm 1.5 Bth Garage - Floorplan 2 Bdrm 1.5 Bath Yard/Lake View
2 Beds, 1.5 Baths, 1054 sq ftModel Gallery
Floorplans
Availability Details
Price Availability Date Unit Sq Ft Deposit $1,667 Call for Availability 2 Bdrm 1.5 Bath Yard/Lake View 1054 sq ft $300 Model Amenities and Features
Features
- Ceiling Fans
- Fireplace
Kitchen
- Dishwasher
- Disposal
- Microwave
- Range
Unique Features
- Air Conditioner
- Balcony
- Cable
- Carport
- Courtyard
- Full Size Washer/Dryer in Connections
- Garage
- Handrails
- Heat
- Individual Climate Control
- Large Closets
- Patio
- Private Balcony/Private Patio
- Refrigerator
- View
- Window Coverings
Model Rent and Fees
Model Price
- $1,667
Deposit
- $300 deposit
Apartment Model: 2 Bdrm 1.5 Bath Yard/Lake View$1,6672 Bedroom, 1.5 Bath, 1054 sq ftUnavailable![]()
2 Bdrm 1.5 Bath Yard/Lake View - Floorplan 2 Bdrm 2.5 Bath Yard/Lake View
2 Beds, 2.5 Baths, 1168 sq ftModel Gallery
Floorplans
Availability Details
Price Availability Date Unit Sq Ft Deposit $1,740 Call for Availability 2 Bdrm 2.5 Bath Yard/Lake View 1168 sq ft $300 Model Amenities and Features
Features
- Ceiling Fans
- Fireplace
Kitchen
- Dishwasher
- Disposal
- Microwave
- Range
Unique Features
- Air Conditioner
- Balcony
- Cable
- Carport
- Courtyard
- Full Size Washer/Dryer in Connections
- Garage
- Handrails
- Heat
- Individual Climate Control
- Large Closets
- Patio
- Private Balcony/Private Patio
- Refrigerator
- View
- Window Coverings
Model Rent and Fees
Model Price
- $1,740
Deposit
- $300 deposit
Apartment Model: 2 Bdrm 2.5 Bath Yard/Lake View$1,7402 Bedroom, 2.5 Bath, 1168 sq ftUnavailable![]()
2 Bdrm 2.5 Bath Yard/Lake View - Floorplan
Schedule a Tour
3D Tours
Property Information
- 72 Units
- 2 Stories
- Built in 1982
- Renovated In 2012
Fees and Policies
The fees listed below are community-provided and may exclude utilities or add-ons. All payments are made directly to the property and are non-refundable unless otherwise specified.
Required Fees
One-Time Basics
- Due at Application
- Application Fee Per ApplicantiCharged per applicant.$45.00
Other Fees and Policies
Pet Fees
- Cat
- Pet DepositiMax of 3. Charged Per Pet.$150.00
- Monthly Pet FeeiMax of 3. Charged Per Pet.$35.00
- Dog
- Pet DepositiMax of 3. Charged Per Pet.$150.00
- Monthly Pet FeeiMax of 3. Charged Per Pet.$35.00
We allow 3 pets per apartment home. Maximum weight of pet allowed is 75 lbs. Pet deposit is $150 and pet rent is $15 to $35. Please call our leasing office for our complete pet policy.
Max of 3. $15/1 pet, $25/2 pets, $35/3 pets.
Parking Fees
- Other
- Parking DepositiCharged per vehicle.$0.00
We offer one covered parking space and/or a 1-car garage with remote, depending upon floorplan and availability. Please call for more information.
Property Fee Disclaimer: Based on community-supplied data and independent market research. Subject to change without notice. May exclude fees for mandatory or optional services and usage-based utilities.
Features and Amenities
On-Site Services
- Maintenance On Site
- Package Service
- Property Manager On Site
- Online Services
- Laundry Facilities
Community Features
- Clubhouse
- Corporate Housing
- Lounge
Outdoor Features
- Grill
- Pond
- Cabana
- Waterfront
- Yard
- Patio
Recreation and Fitness
- Pool
Interior Features
- Storage Space
- Ceiling Fans
- High Speed Internet Access
- Satellite Tv
- Heating
- Sprinkler System
- Cable Ready
- Air Conditioning
- Smoke Free
Kitchen Amenities
- Disposal
- Freezer
- Ice Maker
- Kitchen
- Refrigerator
- Pantry
- Dishwasher
- Eat In Kitchen
- Microwave
- Breakfast Nook
- Oven
Living Area Features
- Walk In Closets
- Den
- Dining Room
- Family Room
- Vinyl Flooring
- Carpet
- Linen Closet

Map
- Shopping
- Colleges
- Grocery
- Medical
- Parks
- Transportation

Map
Getting Around
50 / 100 Fairly walkable
30 / 100 Limited public transit
50 / 100 Fairly bikeable
80 / 100 Very car friendly
Getting to Know the Area
70 / 100 Restaurants
40 / 100 Cafes
60 / 100 Nightlife
60 / 100 Shopping
50 / 100 Parks
40 / 100 Noise Level
Frequently Asked Questions about Lakehill Townhomes
Where is Lakehill Townhomes located?
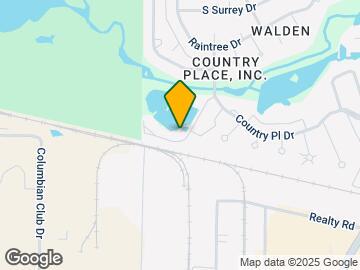

Lakehill Townhomes is located at 2610 Lakehill Ln near the Carrollton area of Carrollton, TX
What is the current rent range at Lakehill Townhomes?
1 Bedroom to 2 Bedroom Apartments at Lakehill Townhomes currently range from $1,552 to $1,676
When is the leasing office open?
- The office Hours for Lakehill Townhomes are
- Monday 9:00 am–5:00 pm
- Tuesday 9:00 am–5:00 pm
- Wednesday 9:00 am–5:00 pm
- Thursday 9:00 am–5:00 pm
- Friday 9:00 am–5:00 pm
- Saturday Closed
- Sunday Closed
Are pets allowed?
Call us today to find out our pet policy and if we allow pets
Renters Reviews and Ratings
Poor Experience
Rat Infested
Nearby Schools
Country Place Elementary School
Smith High School
About GreatSchools Data on ApartmentHomeLiving.com.
Points of Interest
Time and distance from Lakehill Townhomes.
Arts Museums and Landmarks
Big Box and Retail
Target
Goodwill
Walgreens
Colleges and Universities
Collin County Community College - Courtyard Center Campus
Groceries
Winco Foods
Sprouts Farmers Market
Tom Thumb
Hospitals
Methodist Hospital For Surgery
First Texas Hospital Carrollton
Dallas Medical Center
Parks and Recreation
Lakehill Townhomes has 1 park within 9.1 miles, including Texas Stadium.
Restaurants and Dining
Shopping Centers
Lakehill Townhomes has 5 shopping centers within 0.6 miles.
Transit Stations
Downtown Carrollton Station-Green Line
Farmers Branch Station-Green Line
Trinity Mills Station-Green Line
Nearby Neighborhoods
Rental Price Ranges in the Area
| Bedroom | Average Rent | Cheapest Rent | Highest Rent |
|---|---|---|---|
| Carrollton Studio Apartments | $1,338 | $699 | $4,813 |
| Carrollton 1 Bedroom Apartments | $1,460 | $734 | $6,887 |
| Carrollton 2 Bedroom Apartments | $1,882 | $993 | $10,000+ |
| Carrollton 3 Bedroom Apartments | $2,550 | $1,425 | $9,248 |
| Carrollton 4 Bedroom Apartments | $5,798 | $2,659 | $10,000+ |
Browse Top Apartments in Carrollton
By Price
By Community Type
- Carrollton Apartments with Rent Specials
- Carrollton Top Rated Apartments
- Carrollton Corporate Apartments
- Carrollton Furnished Apartments
- Carrollton Gated Apartments
- Carrollton Loft Apartments
- Carrollton Low Income Apartments
- New Carrollton Apartments
- Carrollton Senior Apartments
- Carrollton Short-term Apartments
- Carrollton Student Apartments
- Carrollton Apartments with Utilities Included


Max of 3. $15/1 pet, $25/2 pets, $35/3 pets.