- 1–3 Bedrooms
- $1,284-$2,042 Total Monthly Price
Total Monthly Price
Base Rent$1,284 - $2,042Total Monthly Price$1,284 - $2,042 - 687–1,160 Square Feet
Rent Specials
Enjoy up to ten weeks free on select units. Restrictions apply, see agent for details.
About Lakes at North Port Apartments
UNDER NEW MANAGEMENT: Discover our newly renovated apartments at the Lakes at North Port Apartments in North Port, FL, where comfort and convenience come together. Choose from one-, two-, and three-bedroom homes featuring lake views, stainless steel appliances, and walk-in closets — everything you need for everyday living. Step outside and enjoy community amenities like a swimming pool, picnic and barbecue areas, fitness center, and a pet-friendly environment with an on-site dog park and more. With convenient access to I-75, you're minutes from shopping, dining, beaches, and attractions. Lakes at North Port Apartments is designed to make every day feel exceptional. Self-guided tours are available every day.
Lakes at North Port Apartments is located in the North Port Neighborhood and 34289 Zip code of North Port, FL. This community is professionally managed by BH Management Services
Unique Features and Amenities
- Ample Community Green Space
- Built-In Microwave
- Flexible Lease Terms
- Grilling Station
- In-Sink Disposal
- Large Closets
- Newly Renovated Homes Available
- On-Site Lake
- Pet Friendly
- Pure Air Community
- Storage Units
- Washer and Dryer Hookups
- Wood-Look Floors
Property Contact Info

- Listed by:
- Agency:
- Vendor Logo:
- Website:
- View Property Website
- Call Us:
- (941) 787-5557
- Disclaimer:
Office Hours
| Monday | 10:00 am–6:00 pm |
| Tuesday | 10:00 am–7:00 pm |
| Wednesday | 10:00 am–6:00 pm |
| Thursday | 10:00 am–7:00 pm |
| Friday | 10:00 am–6:00 pm |
| Saturday | 10:00 am–5:00 pm |
| Sunday | 12:00 pm–5:00 pm |
Floorplan Pricing and Availability
Lakes at North Port Apartments offers 1 to 3 Bedroom apartments starting from $1,284 and having 687–1,160 sq ft. Here is the current pricing and availability:
New! Interactive Property Map
1 Bedroom
Haven
From $1,284
1 Bed, 1 Bath, 687 sq ftTotal Monthly PriceAvailable NowTotal Monthly Price
Base Rent$1,284 - $1,511Total Monthly Price$1,284 - $1,511Model Gallery
Floorplans
Availability Details
Prices shown for this property are the Total Monthly Price including Fees.Price Availability Date Unit Sq Ft View Details $1,289 Available Now 07-307 687 $1,289 Available Now 10-301 687 $1,304 Available Now 07-308 687 Model Amenities and Features
Features
- Air Conditioning
- Ceiling Fans
- High Speed Internet Access
- Smoke Free
- Storage Space
- Tub/Shower
- Washer/Dryer
- Washer/Dryer Hookup
Kitchen
- Dishwasher
- Disposal
- Granite Countertops
- Kitchen
- Microwave
- Range
- Refrigerator
- Stainless Steel Appliances
Model Lease Information
Model Price Range
- $1,284 - $1,511Total Monthly PriceBase Rent: $1,284 - $1,511Required Monthly Fees: None
Current Available Pricing
- $1,289 - $1,304 Total Monthly Price
Unit 07-307 Lease Information
Unit Price
- $1,289Total Monthly PriceBase Rent: $1,289Required Monthly Fees: None
View Details and Rent EstimateModel Lease Information
Model Price Range
- $1,284 - $1,511Total Monthly Price
Unit 10-301 Lease Information
Unit Price
- $1,289Total Monthly PriceBase Rent: $1,289Required Monthly Fees: None
View Details and Rent EstimateModel Lease Information
Model Price Range
- $1,284 - $1,511Total Monthly Price
Unit 07-308 Lease Information
Unit Price
- $1,304Total Monthly PriceBase Rent: $1,304Required Monthly Fees: None
View Details and Rent EstimateModel Lease Information
Model Price Range
- $1,284 - $1,511Total Monthly Price
Apartment Model: HavenFrom $1,2841 Bedroom, 1 Bath, 687 sq ftAvailable NowFloor plans are artist's rendering. All dimensions are approximate. Actual product and specifications may vary in dimension or detail. Not all features are available in every rental home. Please see a representative for details.
![]()
Haven - Floorplan 1 Floor plans are artist's rendering. All dimensions are approximate. Actual product and specifications may vary in dimension or detail. Not all features are available in every rental home. Please see a representative for details.
![]()
Haven - Floorplan 2 Apartment Unit: 07-307Apartment Model: Haven$1,2891 Bedroom, 1 Bath, 687 sq ftAvailable NowApartment Unit: 10-301Apartment Model: Haven$1,2891 Bedroom, 1 Bath, 687 sq ftAvailable NowApartment Unit: 07-308Apartment Model: Haven$1,3041 Bedroom, 1 Bath, 687 sq ftAvailable NowHaven - Deluxe
From $1,344
1 Bed, 1 Bath, 687 sq ftTotal Monthly PriceAvailable NowTotal Monthly Price
Base Rent$1,344 - $1,565Total Monthly Price$1,344 - $1,565Model Gallery
Floorplans
Availability Details
Prices shown for this property are the Total Monthly Price including Fees.Price Availability Date Unit Sq Ft View Details $1,344 Available Now 02-301 687 $1,392 Available Now 05-206 687 $1,402 Available Now 02-307 687 Model Amenities and Features
Features
- High Speed Internet Access
- Smoke Free
- Tub/Shower
- Washer/Dryer
Kitchen
- Dishwasher
- Kitchen
- Range
Living Space
- Dining Room
- Walk-In Closets
Model Lease Information
Model Price Range
- $1,344 - $1,565Total Monthly PriceBase Rent: $1,344 - $1,565Required Monthly Fees: None
Current Available Pricing
- $1,344 - $1,402 Total Monthly Price
Unit 02-301 Amenities and Features
Features
- High Speed Internet Access
- Smoke Free
- Tub/Shower
- Washer/Dryer
Kitchen
- Dishwasher
- Kitchen
- Range
Living Space
- Dining Room
- Walk-In Closets
Unit 02-301 Lease Information
Unit Price
- $1,344Total Monthly PriceBase Rent: $1,344Required Monthly Fees: None
View Details and Rent EstimateModel Lease Information
Model Price Range
- $1,344 - $1,565Total Monthly Price
Unit 05-206 Amenities and Features
Features
- High Speed Internet Access
- Smoke Free
- Tub/Shower
- Washer/Dryer
Kitchen
- Dishwasher
- Kitchen
- Range
Living Space
- Dining Room
- Walk-In Closets
Unit 05-206 Lease Information
Unit Price
- $1,392Total Monthly PriceBase Rent: $1,392Required Monthly Fees: None
View Details and Rent EstimateModel Lease Information
Model Price Range
- $1,344 - $1,565Total Monthly Price
Unit 02-307 Amenities and Features
Features
- High Speed Internet Access
- Smoke Free
- Tub/Shower
- Washer/Dryer
Kitchen
- Dishwasher
- Kitchen
- Range
Living Space
- Dining Room
- Walk-In Closets
Unit 02-307 Lease Information
Unit Price
- $1,402Total Monthly PriceBase Rent: $1,402Required Monthly Fees: None
View Details and Rent EstimateModel Lease Information
Model Price Range
- $1,344 - $1,565Total Monthly Price
Apartment Model: Haven - DeluxeFrom $1,3441 Bedroom, 1 Bath, 687 sq ftAvailable NowFloor plans are artist's rendering. All dimensions are approximate. Actual product and specifications may vary in dimension or detail. Not all features are available in every rental home. Please see a representative for details.
![]()
Haven - Deluxe - Floorplan 1 Floor plans are artist's rendering. All dimensions are approximate. Actual product and specifications may vary in dimension or detail. Not all features are available in every rental home. Please see a representative for details.
![]()
Haven - Deluxe - Floorplan 2 Apartment Unit: 02-301Apartment Model: Haven - Deluxe$1,3441 Bedroom, 1 Bath, 687 sq ftAvailable NowApartment Unit: 05-206Apartment Model: Haven - Deluxe$1,3921 Bedroom, 1 Bath, 687 sq ftAvailable NowApartment Unit: 02-307Apartment Model: Haven - Deluxe$1,4021 Bedroom, 1 Bath, 687 sq ftAvailable Now2 Bedrooms
Retreat
From $1,335
2 Beds, 2 Baths, 904 sq ftTotal Monthly PriceAvailable NowTotal Monthly Price
Base Rent$1,325 - $1,589Total Monthly Price$1,325 - $1,589Model Gallery
Floorplans
Availability Details
Prices shown for this property are the Total Monthly Price including Fees.Price Availability Date Unit Sq Ft View Details $1,350 Available Now 04-202 904 $1,335 Available Now 13-206 904 $1,350 Available Now 04-208 904 Model Amenities and Features
Features
- Air Conditioning
- Ceiling Fans
- High Speed Internet Access
- Smoke Free
- Storage Space
- Tub/Shower
- Washer/Dryer
- Washer/Dryer Hookup
Kitchen
- Dishwasher
- Disposal
- Granite Countertops
- Kitchen
- Microwave
- Range
- Refrigerator
- Stainless Steel Appliances
Model Lease Information
Model Price Range
- $1,325 - $1,589Total Monthly PriceBase Rent: $1,325 - $1,589Required Monthly Fees: None
Current Available Pricing
- $1,335 - $1,350 Total Monthly Price
Unit 04-202 Lease Information
Unit Price
- $1,350Total Monthly PriceBase Rent: $1,350Required Monthly Fees: None
View Details and Rent EstimateModel Lease Information
Model Price Range
- $1,325 - $1,589Total Monthly Price
Unit 13-206 Lease Information
Unit Price
- $1,335Total Monthly PriceBase Rent: $1,335Required Monthly Fees: None
View Details and Rent EstimateModel Lease Information
Model Price Range
- $1,325 - $1,589Total Monthly Price
Unit 04-208 Lease Information
Unit Price
- $1,350Total Monthly PriceBase Rent: $1,350Required Monthly Fees: None
View Details and Rent EstimateModel Lease Information
Model Price Range
- $1,325 - $1,589Total Monthly Price
Apartment Model: RetreatFrom $1,3252 Bedroom, 2 Bath, 904 sq ftAvailable NowFloor plans are artist's rendering. All dimensions are approximate. Actual product and specifications may vary in dimension or detail. Not all features are available in every rental home. Please see a representative for details.
![]()
Retreat - Floorplan 1 Floor plans are artist's rendering. All dimensions are approximate. Actual product and specifications may vary in dimension or detail. Not all features are available in every rental home. Please see a representative for details.
![]()
Retreat - Floorplan 2 Apartment Unit: 04-202Apartment Model: Retreat$1,3502 Bedroom, 2 Bath, 904 sq ftAvailable NowApartment Unit: 13-206Apartment Model: Retreat$1,3352 Bedroom, 2 Bath, 904 sq ftAvailable NowApartment Unit: 04-208Apartment Model: Retreat$1,3502 Bedroom, 2 Bath, 904 sq ftAvailable NowRetreat - Deluxe
From $1,590
2 Beds, 2 Baths, 904 sq ftTotal Monthly PriceAvailable NowTotal Monthly Price
Base Rent$1,590 - $1,825Total Monthly Price$1,590 - $1,825Model Gallery
Floorplans
Availability Details
Prices shown for this property are the Total Monthly Price including Fees.Price Availability Date Unit Sq Ft View Details $1,600 Available Now 03-304 904 $1,605 Available Now 03-206 904 $1,590 Available Now 13-204 904 Model Amenities and Features
Features
- High Speed Internet Access
- Smoke Free
- Storage Space
- Tub/Shower
- Washer/Dryer
Kitchen
- Dishwasher
- Kitchen
- Range
Living Space
- Dining Room
Model Lease Information
Model Price Range
- $1,590 - $1,825Total Monthly PriceBase Rent: $1,590 - $1,825Required Monthly Fees: None
Current Available Pricing
- $1,590 - $1,605 Total Monthly Price
Unit 03-304 Amenities and Features
Features
- High Speed Internet Access
- Smoke Free
- Storage Space
- Tub/Shower
- Washer/Dryer
Kitchen
- Dishwasher
- Kitchen
- Range
Living Space
- Dining Room
Unit 03-304 Lease Information
Unit Price
- $1,600Total Monthly PriceBase Rent: $1,600Required Monthly Fees: None
View Details and Rent EstimateModel Lease Information
Model Price Range
- $1,590 - $1,825Total Monthly Price
Unit 03-206 Amenities and Features
Features
- High Speed Internet Access
- Smoke Free
- Storage Space
- Tub/Shower
- Washer/Dryer
Kitchen
- Dishwasher
- Kitchen
- Range
Living Space
- Dining Room
Unit 03-206 Lease Information
Unit Price
- $1,605Total Monthly PriceBase Rent: $1,605Required Monthly Fees: None
View Details and Rent EstimateModel Lease Information
Model Price Range
- $1,590 - $1,825Total Monthly Price
Unit 13-204 Amenities and Features
Features
- High Speed Internet Access
- Smoke Free
- Storage Space
- Tub/Shower
- Washer/Dryer
Kitchen
- Dishwasher
- Kitchen
- Range
Living Space
- Dining Room
Unit 13-204 Lease Information
Unit Price
- $1,590Total Monthly PriceBase Rent: $1,590Required Monthly Fees: None
View Details and Rent EstimateModel Lease Information
Model Price Range
- $1,590 - $1,825Total Monthly Price
Apartment Model: Retreat - DeluxeFrom $1,5902 Bedroom, 2 Bath, 904 sq ftAvailable NowFloor plans are artist's rendering. All dimensions are approximate. Actual product and specifications may vary in dimension or detail. Not all features are available in every rental home. Please see a representative for details.
![]()
Retreat - Deluxe - Floorplan 1 Floor plans are artist's rendering. All dimensions are approximate. Actual product and specifications may vary in dimension or detail. Not all features are available in every rental home. Please see a representative for details.
![]()
Retreat - Deluxe - Floorplan 2 Apartment Unit: 03-304Apartment Model: Retreat - Deluxe$1,6002 Bedroom, 2 Bath, 904 sq ftAvailable NowApartment Unit: 03-206Apartment Model: Retreat - Deluxe$1,6052 Bedroom, 2 Bath, 904 sq ftAvailable NowApartment Unit: 13-204Apartment Model: Retreat - Deluxe$1,5902 Bedroom, 2 Bath, 904 sq ftAvailable Now3 Bedrooms
Sanctuary
From $1,470
3 Beds, 2 Baths, 1160 sq ftTotal Monthly PriceAvailable NowTotal Monthly Price
Base Rent$1,470 - $1,803Total Monthly Price$1,470 - $1,803Model Gallery
Floorplans
Availability Details
Prices shown for this property are the Total Monthly Price including Fees.Price Availability Date Unit Sq Ft View Details $1,539 Available Now 02-305 1160 $1,470 Available Now 12-304 1160 $1,529 Available Now 06-204 1160 Model Amenities and Features
Features
- Air Conditioning
- Ceiling Fans
- High Speed Internet Access
- Smoke Free
- Storage Space
- Tub/Shower
- Washer/Dryer
- Washer/Dryer Hookup
Kitchen
- Dishwasher
- Disposal
- Granite Countertops
- Kitchen
- Microwave
- Range
- Refrigerator
- Stainless Steel Appliances
Model Lease Information
Model Price Range
- $1,470 - $1,803Total Monthly PriceBase Rent: $1,470 - $1,803Required Monthly Fees: None
Current Available Pricing
- $1,470 - $1,539 Total Monthly Price
Unit 02-305 Lease Information
Unit Price
- $1,539Total Monthly PriceBase Rent: $1,539Required Monthly Fees: None
View Details and Rent EstimateModel Lease Information
Model Price Range
- $1,470 - $1,803Total Monthly Price
Unit 12-304 Lease Information
Unit Price
- $1,470Total Monthly PriceBase Rent: $1,470Required Monthly Fees: None
View Details and Rent EstimateModel Lease Information
Model Price Range
- $1,470 - $1,803Total Monthly Price
Unit 06-204 Lease Information
Unit Price
- $1,529Total Monthly PriceBase Rent: $1,529Required Monthly Fees: None
View Details and Rent EstimateModel Lease Information
Model Price Range
- $1,470 - $1,803Total Monthly Price
Apartment Model: SanctuaryFrom $1,4703 Bedroom, 2 Bath, 1160 sq ftAvailable NowFloor plans are artist's rendering. All dimensions are approximate. Actual product and specifications may vary in dimension or detail. Not all features are available in every rental home. Please see a representative for details.
![]()
Sanctuary - Floorplan 1 Floor plans are artist's rendering. All dimensions are approximate. Actual product and specifications may vary in dimension or detail. Not all features are available in every rental home. Please see a representative for details.
![]()
Sanctuary - Floorplan 2 Apartment Unit: 02-305Apartment Model: Sanctuary$1,5393 Bedroom, 2 Bath, 1160 sq ftAvailable NowApartment Unit: 12-304Apartment Model: Sanctuary$1,4703 Bedroom, 2 Bath, 1160 sq ftAvailable NowApartment Unit: 06-204Apartment Model: Sanctuary$1,5293 Bedroom, 2 Bath, 1160 sq ftAvailable NowSanctuary - Deluxe
From $1,830
3 Beds, 2 Baths, 1160 sq ftTotal Monthly PriceAvailable NowTotal Monthly Price
Base Rent$1,830 - $2,042Total Monthly Price$1,830 - $2,042Model Gallery
Floorplans
3D Tours
Availability Details
Prices shown for this property are the Total Monthly Price including Fees.Price Availability Date Unit Sq Ft View Details $1,830 Available Now 08-203 1160 $1,845 Available Now 04-205 1160 $1,830 Available Now 08-204 1160 Model Amenities and Features
Features
- High Speed Internet Access
- Smoke Free
- Storage Space
- Tub/Shower
- Washer/Dryer
Kitchen
- Dishwasher
- Kitchen
- Range
Living Space
- Dining Room
Model Lease Information
Model Price Range
- $1,830 - $2,042Total Monthly PriceBase Rent: $1,830 - $2,042Required Monthly Fees: None
Current Available Pricing
- $1,830 - $1,845 Total Monthly Price
Unit 08-203 Amenities and Features
Features
- High Speed Internet Access
- Smoke Free
- Storage Space
- Tub/Shower
- Washer/Dryer
Kitchen
- Dishwasher
- Kitchen
- Range
Living Space
- Dining Room
Unit 08-203 Lease Information
Unit Price
- $1,830Total Monthly PriceBase Rent: $1,830Required Monthly Fees: None
View Details and Rent EstimateModel Lease Information
Model Price Range
- $1,830 - $2,042Total Monthly Price
Unit 04-205 Amenities and Features
Features
- High Speed Internet Access
- Smoke Free
- Storage Space
- Tub/Shower
- Washer/Dryer
Kitchen
- Dishwasher
- Kitchen
- Range
Living Space
- Dining Room
Unit 04-205 Lease Information
Unit Price
- $1,845Total Monthly PriceBase Rent: $1,845Required Monthly Fees: None
View Details and Rent EstimateModel Lease Information
Model Price Range
- $1,830 - $2,042Total Monthly Price
Unit 08-204 Amenities and Features
Features
- High Speed Internet Access
- Smoke Free
- Storage Space
- Tub/Shower
- Washer/Dryer
Kitchen
- Dishwasher
- Kitchen
- Range
Living Space
- Dining Room
Unit 08-204 Lease Information
Unit Price
- $1,830Total Monthly PriceBase Rent: $1,830Required Monthly Fees: None
View Details and Rent EstimateModel Lease Information
Model Price Range
- $1,830 - $2,042Total Monthly Price
Apartment Model: Sanctuary - DeluxeFrom $1,8303 Bedroom, 2 Bath, 1160 sq ftAvailable NowFloorplans3D ToursFloor plans are artist's rendering. All dimensions are approximate. Actual product and specifications may vary in dimension or detail. Not all features are available in every rental home. Please see a representative for details.
![]()
Sanctuary - Deluxe - Floorplan 1 Floor plans are artist's rendering. All dimensions are approximate. Actual product and specifications may vary in dimension or detail. Not all features are available in every rental home. Please see a representative for details.
![]()
Sanctuary - Deluxe - Floorplan 2 Sanctuary - Deluxe - 3D Tour Apartment Unit: 08-203Apartment Model: Sanctuary - Deluxe$1,8303 Bedroom, 2 Bath, 1160 sq ftAvailable NowApartment Unit: 04-205Apartment Model: Sanctuary - Deluxe$1,8453 Bedroom, 2 Bath, 1160 sq ftAvailable NowApartment Unit: 08-204Apartment Model: Sanctuary - Deluxe$1,8303 Bedroom, 2 Bath, 1160 sq ftAvailable Now
Schedule a Tour
3D Tours
Property Information
- 312 Units
- 3 Stories
- Built in 2000
Lease Terms
- 7 - 15 mo
- Short Term Lease Options
Fees and Policies
The fees listed below are community-provided and may exclude utilities or add-ons. All payments are made directly to the property and are non-refundable unless otherwise specified. Use the Cost Calculator to determine costs based on your needs.
Required Fees
One-Time Basics
- Due at Move-In
- Security DepositiMax of 1. Required security deposit or nonrefundable fee is based on screening outcome. Required security deposits are eligible for a refund after move-out. Zero upfront and/or deposit alternative options may be available. See agent to learn about all options. Charged Per Unit.Varies
Utilities
- Valet TrashiMax of 1. Charged Per Unit.$20.00/mo
- Estimated Common Area MaintiMax of 1. Charged per unit.$15.00/mo
- Pest Control FeeiMax of 1. Charged per unit.$10.00/mo
- UtilitiesiMax of 1. Contact local utility providers to get monthly cost estimates based on approximate household usage. Charged per unit.Varies/mo
Other Fees and Policies
Pet Fees
- Cat
- Pet FeeiMax of 2. Large dogs welcome, breed restrictions will apply. Amount varies based on number of pets, connect with an agent for more details. Charged Per Pet.$300.00
- Pet RentiMax of 2. Large dogs welcome, breed restrictions will apply. Amount varies based on number of pets, connect with an agent for more details. Charged Per Pet.$30.00/mo
- Dog
- Pet FeeiMax of 2. Large dogs welcome, breed restrictions will apply. Amount varies based on number of pets, connect with an agent for more details. Charged Per Pet.$300.00
- Pet RentiMax of 2. Large dogs welcome, breed restrictions will apply. Amount varies based on number of pets, connect with an agent for more details. Charged Per Pet.$30.00/mo
None
None
Max of 2.
Property Fee Disclaimer: Based on community-supplied data and independent market research. Subject to change without notice. May exclude fees for mandatory or optional services and usage-based utilities.
Features and Amenities
On-Site Services
- Maintenance On Site
- Property Manager On Site
- Online Services
- Laundry Facilities
Community Features
- Business Center
- Clubhouse
Outdoor Features
- Grill
- Lake Access
- Waterfront
- Picnic Area
Recreation and Fitness
- Fitness Center
- Playground
- Pool
Interior Features
- Storage Space
- Ceiling Fans
- High Speed Internet Access
- Tub/Shower
- Washer/Dryer Hookup
- Washer/Dryer
- Air Conditioning
- Smoke Free
Kitchen Amenities
- Stainless Steel Appliances
- Kitchen
- Disposal
- Dishwasher
- Microwave
- Range
- Refrigerator
- Granite Countertops
Living Area Features
- Walk In Closets
- Family Room
- Dining Room
- Vinyl Flooring

Map
- Shopping
- Grocery
- Medical

Map
Frequently Asked Questions about Lakes at North Port Apartments
Where is Lakes at North Port Apartments located?
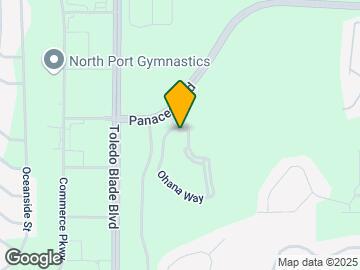
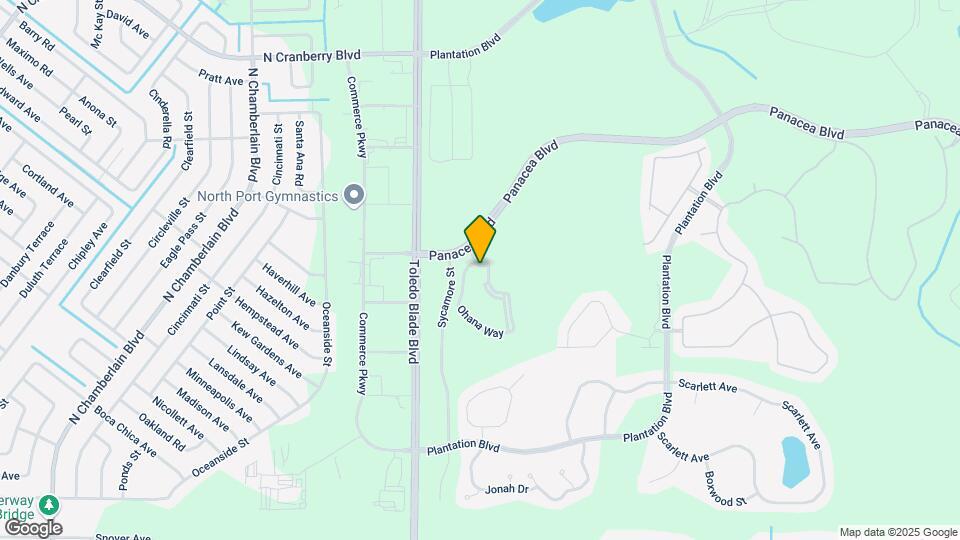
Lakes at North Port Apartments is located at 1015 Ohaha Way near the North Port area of North Port, FL
What is the current rent range at Lakes at North Port Apartments?
1 Bedroom to 3 Bedroom Apartments at Lakes at North Port Apartments currently range from $1,284 to $1,855
When is the leasing office open?
- The office Hours for Lakes at North Port Apartments are
- Monday 10:00 am–6:00 pm
- Tuesday 10:00 am–7:00 pm
- Wednesday 10:00 am–6:00 pm
- Thursday 10:00 am–7:00 pm
- Friday 10:00 am–6:00 pm
- Saturday 10:00 am–5:00 pm
- Sunday 12:00 pm–5:00 pm
Are pets allowed?
Call us today to find out our pet policy and if we allow pets
Are there any rent specials?
The current rent special at Lakes at North Port Apartments is: Enjoy up to ten weeks free on select units. Restrictions apply, see agent for details..
Renters Reviews and Ratings
If you love mold you love the lakes at north port
What an Unhelpful Waste of Time
Misleading location at best.
DO NOT MOVE HERE!!!!
Not a bad place
Mold issues that reoccur, overpriced
Worst apartment
DO NOT MOVE HERE
Property Manager Responded
Only perk is it's dog friendly to large dog breeds.
Property Manager Responded
Recommended!!!!
poor maintenance & rude staff
economical
Nearby Schools
Heron Creek Middle School
Woodland Middle School
Cranberry Elementary School
North Port High School
About GreatSchools Data on ApartmentHomeLiving.com.
Points of Interest
Time and distance from Lakes at North Port Apartments.
Big Box and Retail
Walgreens
Aldi
Target
Groceries
Aldi
Publix
Hospitals
Sarasota Memorial Health Care Center & Er At North Port
Shopping Centers
Lakes at North Port Apartments has 5 shopping centers within 3.9 miles.
Nearby Neighborhoods
Rental Price Ranges in the Area
| Bedroom | Average Rent | Cheapest Rent | Highest Rent |
|---|---|---|---|
| North Port Studio Apartments | $1,480 | $1,104 | $2,399 |
| North Port 1 Bedroom Apartments | $1,724 | $1,150 | $2,775 |
| North Port 2 Bedroom Apartments | $1,984 | $1,300 | $3,305 |
| North Port 3 Bedroom Apartments | $2,516 | $1,470 | $7,200 |
| North Port 4 Bedroom Apartments | $4,199 | $1,765 | $6,538 |
Browse Top Apartments in North Port
By Price
By Community Type
- North Port Apartments for Rent by Owner
- North Port Apartments with Rent Specials
- North Port Top Rated Apartments
- North Port Corporate Apartments
- North Port Furnished Apartments
- North Port Gated Apartments
- North Port Low Income Apartments
- New North Port Apartments
- North Port Senior Apartments
- North Port Short-term Apartments
- North Port Apartments with Utilities Included


Max of 2.