


- 1–3 Bedrooms
- $884-$1,949 Pricing
- 637–1,182 Square Feet
Rent Specials
Move-In Special~~Apply and move in select units between 7/31/26–8/31/26 and receive $750 off your 1st month’s rent! * Must move in by 8/31/26. Select units. 12-15 month lease terms. Restrictions apply. Speak with our team for more information.
About Lakes at Westview
The Lakes at Westview Apartments in Conroe, Texas offers a variety of distinctive one, two, and three bedroom apartment homes. Residents will enjoy many community amenities including resort-style swimming pools, fitness centers, and an indoor basketball court. From cozy fireplaces and expansive garden tubs to private oversized patios, the attention to detail in our interiors sparkles. Conveniently located north of The Woodlands and 30 minutes from Downtown Houston, our community is within a short distance of the Houston Hobby Airport, Sam Houston State University, Lonestar College, Conroe Medical Center, and Lake Conroe, making The Lakes at Westview Apartments an ideal place for professionals, students, university staff, and medical personnel to call home. If you are looking for the ultimate in luxury apartment living, come home to The Lakes at Westview Apartments today.
Lakes at Westview is located in the 77304 Zip code of Conroe, TX. This community is professionally managed by BSR Real Estate Investment Trust
Unique Features and Amenities
- 2" Wood Blinds
- Built-In Bookshelf
- Built-In Microwave
- Cable and High-Speed Internet Ready
- Cozy Fireplace
- Elegant Vaulted Ceiling
- Expansive Garden Tub
- Granite counters
- Granite Countertops in Kitchen and Baths
- Hardwood-Style Floors
- Konecto/Project Plank
- Large Closets
- Outdoor Storage
- Private Oversized Patio
- Stunning Water Views
- Washer and Dryer
- Washer and Dryer Connections
Property Contact Info

- Listed by:
- Agency:
- Vendor Logo:
- Website:
- View Property Website
- Call Us:
- (936) 666-3967
- Disclaimer:
Office Hours
| Monday | 9:00 am–6:00 pm |
| Tuesday | 9:00 am–6:00 pm |
| Wednesday | 9:00 am–6:00 pm |
| Thursday | 9:00 am–6:00 pm |
| Friday | 9:00 am–6:00 pm |
| Saturday | 10:00 am–5:00 pm |
| Sunday | Closed |
Floorplan Pricing and Availability
Lakes at Westview offers 1 to 3 Bedroom apartments starting from $952 and having 637–1,182 sq ft. Here is the current pricing and availability:
New! Interactive Property Map
1 Bedroom
Show Unavailable FloorplansRayburn B
From $952
1 Bed, 1 Bath, 724 sq ftAvailable NowCheapest 1 BedroomThis is the cheapest 1 Bedroom at this PropertyModel Gallery
Floorplans
Availability Details
Price Availability Date Unit Sq Ft View Details $967 Available Now 1537 724 $987 Available Now 1632 724 $966 Available Soon 1621 724 Model Amenities and Features
Features
- Air Conditioning
- Cable Ready
- Ceiling Fans
- Fireplace
- Heating
- High Speed Internet Access
- Storage Space
- Tub/Shower
- Washer/Dryer
- Washer/Dryer Hookup
- Windows
Kitchen
- Dishwasher
- Disposal
- Granite Countertops
- Kitchen
- Microwave
- Range
- Refrigerator
Model Rent and Fees
Model Price Range
- $952 - $1,143
Current Available Pricing
- $966 - $987
Unit 1537 Amenities and Features
Unique Features
- Konecto/Project Plank
Unit 1537 Rent and Fees
Unit Price
- $967
Model Rent and Fees
Model Price Range
- $952 - $1,143
Unit 1632 Amenities and Features
Living Space
- Views
Unique Features
- Konecto/Project Plank
Unit 1632 Rent and Fees
Unit Price
- $987
Model Rent and Fees
Model Price Range
- $952 - $1,143
Unit 1621 Amenities and Features
Unique Features
- 2nd Floor
- Konecto/Project Plank
Unit 1621 Rent and Fees
Unit Price
- $966
Model Rent and Fees
Model Price Range
- $952 - $1,143
Apartment Model: Rayburn BFrom $9521 Bedroom, 1 Bath, 724 sq ftAvailable Now![]()
Rayburn B - Floorplan Apartment Unit: 1537Apartment Model: Rayburn B$9671 Bedroom, 1 Bath, 724 sq ftAvailable NowApartment Unit: 1632Apartment Model: Rayburn B$9871 Bedroom, 1 Bath, 724 sq ftAvailable NowApartment Unit: 1621Apartment Model: Rayburn B$9661 Bedroom, 1 Bath, 724 sq ftAvailable SoonCanyon A
From $1,067
1 Bed, 1 Bath, 637 sq ftAvailable Sep 8Model Gallery
Floorplans
3D Tours
Availability Details
Price Availability Date Unit Sq Ft View Details $1,067 September 8, 2026 325 637 $1,127 September 10, 2026 514 637 Model Amenities and Features
Features
- Air Conditioning
- Cable Ready
- Ceiling Fans
- Heating
- High Speed Internet Access
- Tub/Shower
- Washer/Dryer
- Washer/Dryer Hookup
Kitchen
- Dishwasher
- Disposal
- Kitchen
- Microwave
- Range
Living Space
- Carpet
- Dining Room
- Tile Floors
- Vinyl Flooring
- Walk-In Closets
- Window Coverings
Model Rent and Fees
Model Price Range
- $1,067 - $1,236
Current Available Pricing
- $1,067 - $1,127
Unit 325 Amenities and Features
Features
- Air Conditioning
- Cable Ready
- Ceiling Fans
- Heating
- High Speed Internet Access
- Tub/Shower
- Washer/Dryer
- Washer/Dryer Hookup
Kitchen
- Dishwasher
- Disposal
- Kitchen
- Microwave
- Range
Living Space
- Carpet
- Dining Room
- Tile Floors
- Vinyl Flooring
- Walk-In Closets
- Window Coverings
Unique Features
- 2nd Floor
- Konecto/Project Plank
Unit 325 Rent and Fees
Unit Price
- $1,067
Model Rent and Fees
Model Price Range
- $1,067 - $1,236
Unit 514 Amenities and Features
Living Space
- Views
Unique Features
- 1st Floor
- Konecto/Project Plank
Unit 514 Rent and Fees
Unit Price
- $1,127
Model Rent and Fees
Model Price Range
- $1,067 - $1,236
Apartment Model: Canyon AFrom $1,0671 Bedroom, 1 Bath, 637 sq ftAvailable September 8, 2026Floorplans3D Tours![]()
Canyon A - Floorplan Canyon A - 3D Tour Apartment Unit: 325Apartment Model: Canyon A$1,0671 Bedroom, 1 Bath, 637 sq ftAvailable September 8, 2026Apartment Unit: 514Apartment Model: Canyon A$1,1271 Bedroom, 1 Bath, 637 sq ftAvailable September 10, 2026Rayburn B
1 Bed, 1 Bath, 726 sq ftModel Gallery
Floorplans
Photos
3D Tours
Availability Details
Price Availability Date Unit Sq Ft $1,281 Call for Availability Rayburn B 726 sq ft Model Amenities and Features
Features
- Tub/Shower
Living Space
- Carpet
- Dining Room
- Vinyl Flooring
Unique Features
- Granite counters
Model Rent and Fees
Model Price
- $1,281
Apartment Model: Rayburn B$1,2811 Bedroom, 1 Bath, 726 sq ftUnavailableFloorplansPhotos3D Tours![]()
Rayburn B - Image 1 ![]()
Rayburn B - Image 2 ![]()
Rayburn B - Image 3 ![]()
Rayburn B - Image 4 ![]()
Rayburn B - Image 5 ![]()
Rayburn B - Floorplan Rayburn B - 3D Tour Toledo B2
1 Bed, 1 Bath, 750 sq ftLargest 1 BedroomThis is the largest 1 Bedroom at this PropertyModel Gallery
Floorplans
3D Tours
Availability Details
Price Availability Date Unit Sq Ft $1,196 Call for Availability Toledo B2 750 sq ft Model Amenities and Features
Features
- High Speed Internet Access
- Tub/Shower
Kitchen
- Kitchen
- Range
Living Space
- Carpet
- Dining Room
- Vinyl Flooring
Model Rent and Fees
Model Price
- $1,196
Apartment Model: Toledo B2$1,1961 Bedroom, 1 Bath, 750 sq ftUnavailableFloorplans3D Tours![]()
Toledo B2 - Floorplan Toledo B2 - 3D Tour 2 Bedrooms
Travis C
From $1,202
2 Beds, 2 Baths, 1016 sq ftAvailable NowModel Gallery
Floorplans
Photos
3D Tours
Availability Details
Price Availability Date Unit Sq Ft View Details $1,207 Available Now 1425 1016 $1,217 August 6, 2026 1634 1016 $1,267 August 7, 2026 1214 1016 Model Amenities and Features
Features
- Ceiling Fans
- Heating
- High Speed Internet Access
- Tub/Shower
Kitchen
- Kitchen
- Range
Living Space
- Carpet
- Dining Room
- Tile Floors
- Vinyl Flooring
Model Rent and Fees
Model Price Range
- $1,202 - $1,387
Current Available Pricing
- $1,207 - $1,267
Unit 1425 Amenities and Features
Features
- Ceiling Fans
- Heating
- High Speed Internet Access
- Tub/Shower
Kitchen
- Kitchen
- Range
Living Space
- Carpet
- Dining Room
- Tile Floors
- Vinyl Flooring
Unique Features
- 2nd Floor
- Konecto/Project Plank
Unit 1425 Rent and Fees
Unit Price
- $1,207
Model Rent and Fees
Model Price Range
- $1,202 - $1,387
Unit 1634 Amenities and Features
Living Space
- Views
Unique Features
- Konecto/Project Plank
Unit 1634 Rent and Fees
Unit Price
- $1,217
Model Rent and Fees
Model Price Range
- $1,202 - $1,387
Unit 1214 Amenities and Features
Living Space
- Views
Unique Features
- 1st Floor
- Konecto/Project Plank
Unit 1214 Rent and Fees
Unit Price
- $1,267
Model Rent and Fees
Model Price Range
- $1,202 - $1,387
Apartment Model: Travis CFrom $1,2022 Bedroom, 2 Bath, 1016 sq ftAvailable NowFloorplansPhotos3D Tours![]()
Travis C - Image 1 ![]()
Travis C - Image 2 ![]()
Travis C - Image 3 ![]()
Travis C - Image 4 ![]()
Travis C - Image 5 ![]()
Travis C - Image 6 ![]()
Travis C - Image 7 ![]()
Travis C - Image 8 ![]()
Travis C - Image 9 ![]()
Travis C - Image 10 ![]()
Travis C - Floorplan Travis C - 3D Tour Travis C - 3D Tour Apartment Unit: 1425Apartment Model: Travis C$1,2072 Bedroom, 2 Bath, 1016 sq ftAvailable NowApartment Unit: 1634Apartment Model: Travis C$1,2172 Bedroom, 2 Bath, 1016 sq ftAvailable August 6, 2026Apartment Unit: 1214Apartment Model: Travis C$1,2672 Bedroom, 2 Bath, 1016 sq ftAvailable August 7, 2026Travis C
From $1,228
2 Beds, 2 Baths, 1016 sq ftAvailable Aug 8Model Gallery
Floorplans
Availability Details
Price Availability Date Unit Sq Ft View Details $1,239 August 8, 2026 331 1016 $1,249 August 12, 2026 123 1016 $1,228 August 14, 2026 635 1016 Model Amenities and Features
Features
- Air Conditioning
- Cable Ready
- Ceiling Fans
- Fireplace
- Heating
- High Speed Internet Access
- Storage Space
- Tub/Shower
- Washer/Dryer
- Washer/Dryer Hookup
- Windows
Kitchen
- Dishwasher
- Disposal
- Granite Countertops
- Kitchen
- Microwave
- Range
- Refrigerator
Model Rent and Fees
Model Price Range
- $1,228 - $1,407
Current Available Pricing
- $1,228 - $1,249
Unit 331 Rent and Fees
Unit Price
- $1,239
Model Rent and Fees
Model Price Range
- $1,228 - $1,407
Unit 123 Amenities and Features
Unique Features
- 2nd Floor
- Konecto/Project Plank
Unit 123 Rent and Fees
Unit Price
- $1,249
Model Rent and Fees
Model Price Range
- $1,228 - $1,407
Unit 635 Amenities and Features
Unique Features
- Konecto/Project Plank
Unit 635 Rent and Fees
Unit Price
- $1,228
Model Rent and Fees
Model Price Range
- $1,228 - $1,407
Apartment Model: Travis CFrom $1,2282 Bedroom, 2 Bath, 1016 sq ftAvailable August 8, 2026![]()
Travis C - Floorplan Apartment Unit: 331Apartment Model: Travis C$1,2392 Bedroom, 2 Bath, 1016 sq ftAvailable August 8, 2026Apartment Unit: 123Apartment Model: Travis C$1,2492 Bedroom, 2 Bath, 1016 sq ftAvailable August 12, 2026Apartment Unit: 635Apartment Model: Travis C$1,2282 Bedroom, 2 Bath, 1016 sq ftAvailable August 14, 20263 Bedrooms
Livingston D
From $1,949
3 Beds, 2 Baths, 1182 sq ftAvailable Sep 24Model Gallery
Floorplans
3D Tours
Availability Details
Price Availability Date Unit Sq Ft $1,949 September 24, 2026 128 1182 Unit 128 Amenities and Features
Features
- Air Conditioning
- Cable Ready
- Ceiling Fans
- Fireplace
- Heating
- High Speed Internet Access
- Tub/Shower
- Washer/Dryer
- Washer/Dryer Hookup
Kitchen
- Dishwasher
- Disposal
- Kitchen
- Microwave
- Range
Living Space
- Carpet
- Dining Room
- Tile Floors
- Vinyl Flooring
- Walk-In Closets
- Window Coverings
Unique Features
- 2nd Floor
- Konecto/Project Plank
Unit 128 Rent and Fees
Unit Price
- $1,949
Model Rent and Fees
Model Price Range
- $1,800 - $1,949
Apartment Model: Livingston DFrom $1,8003 Bedroom, 2 Bath, 1182 sq ftAvailable September 24, 2026Floorplans3D Tours![]()
Livingston D - Floorplan Livingston D - 3D Tour Apartment Unit: 128Apartment Model: Livingston D$1,9493 Bedroom, 2 Bath, 1182 sq ftAvailable September 24, 2026
Schedule a Tour
Videos
3D Tours
Property Information
- 355 Units
- 3 Stories
- Built in 2005
Lease Terms
- 3 - 15 mo
Fees and Policies
The fees listed below are community-provided and may exclude utilities or add-ons. All payments are made directly to the property and are non-refundable unless otherwise specified.
Required Fees
One-Time Basics
- Due at Application
- Application Fee Per ApplicantiCharged per applicant.$75.00
- Due at Move-In
- Administrative FeeiCharged per unit.$0.00
Other Fees and Policies
Pet Fees
- Cat
- Pet DepositiMax of 2. Charged per Pet.$200.00
- One-Time Pet FeeiMax of 2. Charged Per Pet.$200.00
- Monthly Pet FeeiMax of 2. Charged Per Pet.$30.00/mo
- Dog
- Pet DepositiMax of 2. Charged per Pet.$200.00
- One-Time Pet FeeiMax of 2. Charged Per Pet.$200.00
- Monthly Pet FeeiMax of 2. Charged Per Pet.$30.00/mo
Max of 2. The Lakes at Westview Apartments is a pet-friendly apartment community and provides a wonderful place for not only you to live, but also a wonderful place for your pet to live. Pets are known to better your physical health and mental well-being. T...
Parking Fees
- Covered
- Parking FeeiMax of 1. Charged per vehicle.$0-$50/mo
- Garage
- Parking FeeiMax of 1. Charged per vehicle.$100.00/mo
- Surface Lot
- Parking FeeiMax of 1. Charged per vehicle.$0.00/mo
Max of 1. $40 carport parking and $85 for garage parking.
Max of 1. Parking Available.
Property Fee Disclaimer: Based on community-supplied data and independent market research. Subject to change without notice. May exclude fees for mandatory or optional services and usage-based utilities.
Features and Amenities
Community Features
- Business Center
- Multi Use Room
- Walk Up
Recreation and Fitness
- Fitness Center
- Basketball Court
- Pool
Interior Features
- Windows
- Storage Space
- Heating
- Tub/Shower
- Ceiling Fans
- Fireplace
- High Speed Internet Access
- Cable Ready
- Washer/Dryer Hookup
- Washer/Dryer
- Air Conditioning
Kitchen Amenities
- Dishwasher
- Microwave
- Disposal
- Kitchen
- Range
- Refrigerator
- Granite Countertops
Living Area Features
- Walk In Closets
- Built In Bookshelves
- Vinyl Flooring
- Carpet
- Tile Floors
- Window Coverings
- Vaulted Ceiling
- Crown Molding
- Dining Room
- Hardwood Floors
Outdoor Features
- Patio
Unique Amenities
- Garage Available

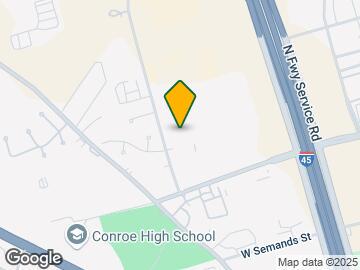

Map
- Shopping
- Colleges
- Grocery
- Medical

Map
Getting Around
60 / 100 Moderately walkable
40 / 100 Fairly bikeable
100 / 100 Exceptionally car friendly
Getting to Know the Area
70 / 100 Restaurants
50 / 100 Cafes
60 / 100 Nightlife
70 / 100 Shopping
90 / 100 Noise Level
Frequently Asked Questions about Lakes at Westview
Where is Lakes at Westview located?
Lakes at Westview is located at 1900 Westview Blvd, Conroe, TX
What is the current rent range at Lakes at Westview?
1 Bedroom to 3 Bedroom Apartments at Lakes at Westview currently range from $952 to $1,949
When is the leasing office open?
- The office Hours for Lakes at Westview are
- Monday 9:00 am–6:00 pm
- Tuesday 9:00 am–6:00 pm
- Wednesday 9:00 am–6:00 pm
- Thursday 9:00 am–6:00 pm
- Friday 9:00 am–6:00 pm
- Saturday 10:00 am–5:00 pm
- Sunday Closed
Are pets allowed?
Call us today to find out our pet policy and if we allow pets
Are there any rent specials?
The current rent special at Lakes at Westview is: Move-In Special~~Apply and move in select units between 7/31/26–8/31/26 and receive $750 off your 1st month’s rent! * Must move in by 8/31/26. Select units. 12-15 month lease terms. Restrictions apply. Speak with our team for more information..
Renters Reviews and Ratings
I love it here
Property Manager Responded
Maintenance Pool area
Apartment is fine, staff is not helpful.
Great management
Horrible customer service
Property Manager Responded
Ten Years
Happy Resident
Property Manager Responded
Love this place
Property Manager Responded
I love my complex!
Property Manager Responded
Good but could be great!
Apartment Warning
Property Manager Responded
Great Find!!
Property Manager Responded
Nearby Schools
Reaves Elementary School
Conroe High School
Cryar Intermediate
Peet Junior High School
About GreatSchools Data on ApartmentHomeLiving.com.
Points of Interest
Time and distance from Lakes at Westview.
Big Box and Retail
Lowe's
Kroger
Aldi
Colleges and Universities
Lone Star College - Montgomery and University Center
Groceries
Kroger
Aldi
Heb
Hospitals
Aspire Behavioral Health Of Conroe
Hca Houston Healthcare Conroe
Woodland Springs
Shopping Centers
Lakes at Westview has 5 shopping centers within 0.6 miles.
Nearby Neighborhoods
Rental Price Ranges in the Area
| Bedroom | Average Rent | Cheapest Rent | Highest Rent |
|---|---|---|---|
| Conroe Studio Apartments | $958 | $469 | $1,099 |
| Conroe 1 Bedroom Apartments | $1,245 | $487 | $2,800 |
| Conroe 2 Bedroom Apartments | $1,561 | $585 | $3,776 |
| Conroe 3 Bedroom Apartments | $2,079 | $1,200 | $8,451 |
| Conroe 4 Bedroom Apartments | $2,123 | $1,475 | $2,853 |
| 2 Bedroom Homes | $1,597 | $900 | $3,500 |
| 3 Bedroom Homes | $2,079 | $1,175 | $5,500 |
| 4 Bedroom Homes | $2,512 | $1,395 | $10,000+ |
| 5 Bedroom Homes | $3,176 | $1,860 | $6,500 |
| 6 Bedroom Homes | $13,700 | $9,900 | $10,000+ |
Browse Top Apartments in Conroe
By Price
By Community Type
- Conroe Apartments for Rent by Owner
- Conroe Apartments with Rent Specials
- Conroe Top Rated Apartments
- Conroe Corporate Apartments
- Conroe Furnished Apartments
- Conroe Gated Apartments
- Conroe Loft Apartments
- Conroe Low Income Apartments
- New Conroe Apartments
- Conroe Senior Apartments
- Conroe Short-term Apartments
- Conroe Student Apartments
- Conroe Apartments with Utilities Included


Max of 2. The Lakes at Westview Apartments is a pet-friendly apartment community and provides a wonderful place for not only you to live, but also a wonderful place for your pet to live. Pets are known to better your physical health and mental well-being. T...