


- 1–2 Bedrooms
- $2,869-$4,467 Pricing
- 570–899 Square Feet
About Lakeshore Landing
We offer Self-Guided Tours by Appointment Only. Lakeshore Landing apartments in San Mateo, CA offer comfort and convenience nestled along scenic shores. Our welcoming apartment community is comprised of one-, one-plus-den, and two-bedroom floor plans featuring smart layouts enhanced by modern touches. Each apartment includes spacious storage, an in-home washer and dryer, and a private patio or balcony to extend your living outdoors. Select homes also benefit from vaulted ceilings, quartz countertops, stainless steel appliances, and wood-style flooring. Around our pet-friendly community, experience easy living with a host of amenities at your disposal. Skip the gym membership and take advantage of our fitness center, pool and spa, or waterfront jogging and biking trails. Our community is excellent for commuting with a location just off Highway 101, one mile away from Caltrain, and with a SamTrans stop right outside our grounds. Price reflected is base rent and does not include mandatory or optional fees. Detailed fee information and fee schedules can be found on the community's Leasing Info page on our Essex website.
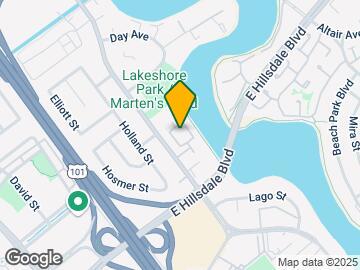
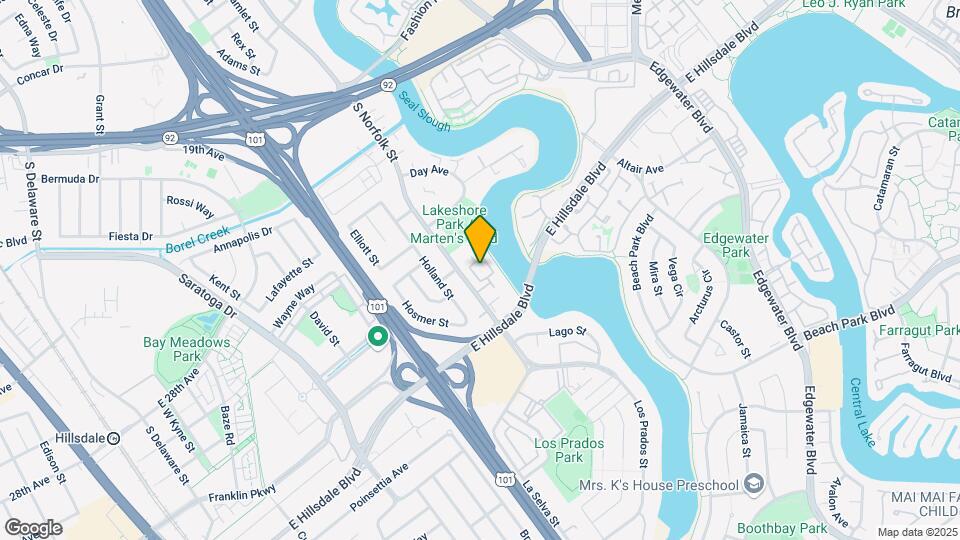
Lakeshore Landing is located in the Shoreview Neighborhood and 94403 Zip code of San Mateo, CA. This community is professionally managed by Essex Property Trust, Inc.
Unique Features and Amenities
- Barbecue area
- Coat closet
- Extra storage
- Keyless entry
- Modern bathroom
- Night Patrol
- Online resident portal
- Open concept floor plan
- Outdoor fireplace
- Parking
- Pet friendly
- Smart home technology
- Storage Units
- Ultrafast Internet connectivity
- Walk-in closet
- Waterfront views
Property Contact Info

- Listed by:
- Agency:
- Vendor Logo:
- Website:
- View Property Website
- Call Us:
- (650) 648-7347
- Disclaimer:
Floorplan Pricing and Availability
Lakeshore Landing offers 1 to 2 Bedroom apartments starting from $2,869 and having 570–899 sq ft. Here is the current pricing and availability:
New! Interactive Property Map
1 Bedroom
Bayfront + Den
From $3,607
1 Bed, 1 Bath, 835 sq ftAvailable NowModel Gallery
Floorplans
Availability Details
Price Availability Date Unit Sq Ft 3D Tours View Details $3,607 Available Now 61207 835 $3,617 June 6, 2026 23208 835 Model Amenities and Features
Features
- Balcony
- Fireplace
- Heating
- Washer/Dryer
Kitchen
- Dishwasher
- Granite Countertops
- Microwave
- Quartz Countertops
- Stainless Steel Appliances
Living Space
- Hardwood Floors
- Vaulted Ceiling
Unique Features
- Coat closet
- Extra storage
- Keyless entry
- Modern bathroom
- Open concept floor plan
- Smart home technology
- Ultrafast Internet connectivity
- Walk-in closet
Model Rent and Fees
Model Price Range
- $3,607 - $3,617
Unit 61207 Gallery
3D Tours
Unit 61207 Amenities and Features
Features
- Washer/Dryer
Unique Features
- 2nd floor
- Coat closet
- Extra storage
- Keyless entry
- Mandatory Fee: Utilities cost based on usage plus Monthly Utility Service Fee (ConService) $6.11/mon
- Modern bathroom
- Open concept floor plan
- Refreshed kitchen and bath
- Smart home technology
- Ultrafast Internet connectivity
- Walk-in closet
- Wood-style flooring
Unit 61207 Rent and Fees
Unit Price
- $3,607
Model Rent and Fees
Model Price Range
- $3,607 - $3,617
Unit 23208 Amenities and Features
Features
- Washer/Dryer
Unique Features
- 2nd floor
- Coat closet
- Extra storage
- Keyless entry
- Mandatory Fee: Utilities cost based on usage plus Monthly Utility Service Fee (ConService) $6.11/mon
- Modern bathroom
- Open concept floor plan
- Smart home technology
- Ultrafast Internet connectivity
- Walk-in closet
- Wood-style flooring throughout home
Unit 23208 Rent and Fees
Unit Price
- $3,617
Model Rent and Fees
Model Price Range
- $3,607 - $3,617
Apartment Model: Bayfront + DenFrom $3,6071 Bedroom, 1 Bath, 835 sq ftAvailable Now![]()
Bayfront + Den - Floorplan Apartment Unit: 61207Apartment Model: Bayfront + Den$3,6071 Bedroom, 1 Bath, 835 sq ftAvailable NowUnit: 61207 - 3D Tour Apartment Unit: 23208Apartment Model: Bayfront + Den$3,6171 Bedroom, 1 Bath, 835 sq ftAvailable June 6, 2026Shoreline
From $2,869
1 Bed, 1 Bath, 570 sq ftAvailable Jun 14Model Gallery
Floorplans
Availability Details
Price Availability Date Unit Sq Ft 3D Tours View Details $3,069 June 14, 2026 53307 570 $3,097 June 19, 2026 59207 570 $3,087 June 30, 2026 13301 570 Model Amenities and Features
Features
- Balcony
- Fireplace
- Heating
- Washer/Dryer
Kitchen
- Dishwasher
- Granite Countertops
- Microwave
- Quartz Countertops
- Stainless Steel Appliances
Living Space
- Hardwood Floors
- Vaulted Ceiling
Unique Features
- Coat closet
- Extra storage
- Keyless entry
- Modern bathroom
- Open concept floor plan
- Smart home technology
- Ultrafast Internet connectivity
- Walk-in closet
Model Rent and Fees
Model Price Range
- $2,869 - $3,097
Current Available Pricing
- $3,069 - $3,097
Unit 53307 Amenities and Features
Features
- Fireplace
- Washer/Dryer
Unique Features
- 3rd floor
- Coat closet
- Extra storage
- Keyless entry
- Mandatory Fee: Utilities cost based on usage plus Monthly Utility Service Fee (ConService) $6.11/mon
- Modern bathroom
- Open concept floor plan
- Remodeled unit interior
- Smart home technology
- Ultrafast Internet connectivity
- Vaulted ceilings
- Walk-in closet
Unit 53307 Rent and Fees
Unit Price
- $3,069
Model Rent and Fees
Model Price Range
- $2,869 - $3,097
Unit 59207 Amenities and Features
Features
- Washer/Dryer
Unique Features
- 2nd floor
- Coat closet
- Extra storage
- Keyless entry
- Mandatory Fee: Utilities cost based on usage plus Monthly Utility Service Fee (ConService) $6.11/mon
- Modern bathroom
- Open concept floor plan
- Refreshed kitchen and bath
- Smart home technology
- Ultrafast Internet connectivity
- Walk-in closet
- Water view
Unit 59207 Rent and Fees
Unit Price
- $3,097
Model Rent and Fees
Model Price Range
- $2,869 - $3,097
Unit 13301 Gallery
3D Tours
Unit 13301 Amenities and Features
Features
- Fireplace
- Washer/Dryer
Unique Features
- 3rd floor
- Coat closet
- Extra storage
- Keyless entry
- Mandatory Fee: Utilities cost based on usage plus Monthly Utility Service Fee (ConService) $6.11/mon
- Modern bathroom
- Open concept floor plan
- Refreshed kitchen and bath
- Smart home technology
- Ultrafast Internet connectivity
- Vaulted ceilings
- Walk-in closet
- Wood-style flooring
Unit 13301 Rent and Fees
Unit Price
- $3,087
Model Rent and Fees
Model Price Range
- $2,869 - $3,097
Apartment Model: ShorelineFrom $2,8691 Bedroom, 1 Bath, 570 sq ftAvailable June 14, 2026![]()
Shoreline - Floorplan Apartment Unit: 53307Apartment Model: Shoreline$3,0691 Bedroom, 1 Bath, 570 sq ftAvailable June 14, 2026Apartment Unit: 59207Apartment Model: Shoreline$3,0971 Bedroom, 1 Bath, 570 sq ftAvailable June 19, 2026Apartment Unit: 13301Apartment Model: Shoreline$3,0871 Bedroom, 1 Bath, 570 sq ftAvailable June 30, 2026Unit: 13301 - 3D Tour 2 Bedrooms
Harbor
From $4,269
2 Beds, 2 Baths, 899 sq ftAvailable Jun 1Model Gallery
Floorplans
Availability Details
Price Availability Date Unit Sq Ft 3D Tours View Details $4,339 June 1, 2026 51111 899 $4,269 June 28, 2026 63211 899 $4,387 July 8, 2026 61213 899 Model Amenities and Features
Features
- Balcony
- Fireplace
- Heating
- Washer/Dryer
Kitchen
- Dishwasher
- Granite Countertops
- Microwave
- Quartz Countertops
- Stainless Steel Appliances
Living Space
- Hardwood Floors
- Vaulted Ceiling
Unique Features
- Coat closet
- Extra storage
- Keyless entry
- Modern bathroom
- Open concept floor plan
- Smart home technology
- Ultrafast Internet connectivity
- Walk-in closet
Model Rent and Fees
Model Price Range
- $4,269 - $4,387
Unit 51111 Amenities and Features
Bedroom Closets
- Walk-in closet
Features
- Balcony
- Fireplace
- Heating
- Washer/Dryer
Kitchen
- Dishwasher
- Granite Countertops
- Microwave
- Quartz Countertops
- Stainless Steel Appliances
Living Space
- Hardwood Floors
- Vaulted Ceiling
Unique Features
- 1st floor
- Coat closet
- Extra storage
- Front load washer/dryer
- Keyless entry
- Mandatory Fee: Utilities cost based on usage plus Monthly Utility Service Fee (ConService) $6.11/mon
- Modern bathroom
- Open concept floor plan
- Smart home technology
- Ultrafast Internet connectivity
- Wood-style flooring
Unit 51111 Rent and Fees
Unit Price
- $4,339
Model Rent and Fees
Model Price Range
- $4,269 - $4,387
Unit 63211 Gallery
3D Tours
Unit 63211 Amenities and Features
Features
- Washer/Dryer
Unique Features
- 2nd floor
- Coat closet
- Extra storage
- Keyless entry
- Mandatory Fee: Utilities cost based on usage plus Monthly Utility Service Fee (ConService) $6.11/mon
- Modern bathroom
- Open concept floor plan
- Smart home technology
- Ultrafast Internet connectivity
- Walk-in closet
Unit 63211 Rent and Fees
Unit Price
- $4,269
Model Rent and Fees
Model Price Range
- $4,269 - $4,387
Unit 61213 Amenities and Features
Features
- Washer/Dryer
Unique Features
- 2nd floor
- Coat closet
- Extra storage
- Keyless entry
- Mandatory Fee: Utilities cost based on usage plus Monthly Utility Service Fee (ConService) $6.11/mon
- Modern bathroom
- Open concept floor plan
- Refreshed kitchen and bath
- Smart home technology
- Ultrafast Internet connectivity
- Walk-in closet
- Wood-style flooring
Unit 61213 Rent and Fees
Unit Price
- $4,387
Model Rent and Fees
Model Price Range
- $4,269 - $4,387
Apartment Model: HarborFrom $4,2692 Bedroom, 2 Bath, 899 sq ftAvailable June 1, 2026![]()
Harbor - Floorplan Apartment Unit: 51111Apartment Model: Harbor$4,3392 Bedroom, 2 Bath, 899 sq ftAvailable June 1, 2026Apartment Unit: 63211Apartment Model: Harbor$4,2692 Bedroom, 2 Bath, 899 sq ftAvailable June 28, 2026Unit: 63211 - 3D Tour Apartment Unit: 61213Apartment Model: Harbor$4,3872 Bedroom, 2 Bath, 899 sq ftAvailable July 8, 2026Marina
$4,467
2 Beds, 2 Baths, 858 sq ftAvailable Jul 4Model Gallery
Floorplans
Availability Details
Price Availability Date Unit Sq Ft 3D Tours $4,467 July 4, 2026 59103 858 Unit 59103 Gallery
3D Tours
Unit 59103 Amenities and Features
Features
- Washer/Dryer
Unique Features
- 1st floor
- Coat closet
- Extra storage
- Keyless entry
- Mandatory Fee: Utilities cost based on usage plus Monthly Utility Service Fee (ConService) $6.11/mon
- Modern bathroom
- Open concept floor plan
- Smart home technology
- Ultrafast Internet connectivity
- Walk-in closet
- Water view
- Wood-style flooring throughout home
Unit 59103 Rent and Fees
Unit Price
- $4,467
Model Rent and Fees
Price
- $4,467
Apartment Model: Marina$4,4672 Bedroom, 2 Bath, 858 sq ftAvailable July 4, 2026![]()
Marina - Floorplan Apartment Unit: 59103Apartment Model: Marina$4,4672 Bedroom, 2 Bath, 858 sq ftAvailable July 4, 2026Unit: 59103 - 3D Tour
Schedule a Tour
3D Tours
Property Information
- 308 Units
- 2 Stories
- Built in 1988
Lease Terms
- We have flexible lease terms and pricing to fit your needs!
Fees and Policies
The fees listed below are community-provided and may exclude utilities or add-ons. All payments are made directly to the property and are non-refundable unless otherwise specified.
Required Fees
One-Time Basics
- Due at Application
- Application Fee Per ApplicantiCharged per applicant.$48.00
- Due at Move-In
- Administrative FeeiCharged per unit.$0.00
Other Fees and Policies
Situational Fees
- Late FeeiCharged per unit.$0.00
- Security Deposit - Non-RefundableiCharged per unit.$0.00
Pet Fees
- Cat
- Pet DepositiCharged Per Pet.$500.00
- One-Time Pet FeeiCharged Per Pet.$0.00
- Monthly Pet FeeiCharged Per Pet.$50.00/mo
- Dog
- Pet DepositiCharged Per Pet.$500.00
- One-Time Pet FeeiCharged Per Pet.$0.00
- Monthly Pet FeeiCharged Per Pet.$75.00/mo
A deposit of $500 is required for up to 2 pets.
A deposit of $500 is required for up to 2 pets. We do not allow guardian dog breeds/crossbreeds, such as Alaskan Malamutes, Rottweilers, Doberman Pinschers, Pit Bulls, German Shepherds, Akitas, Bullmastiffs, Mastiffs, Wolf Dogs or any dog that the landlord believes is a related breed. Restrictions are subject to change without notice. Restrictions do not apply to dogs that aid disabled individuals for equal access to housing.
Pets must be spayed/neutered.
Property Fee Disclaimer: Based on community-supplied data and independent market research. Subject to change without notice. May exclude fees for mandatory or optional services and usage-based utilities.
Features and Amenities
On-Site Services
- Maintenance On Site
Community Features
- Walk Up
- Elevator
Outdoor Features
- Controlled Access
Recreation and Fitness
- Fitness Center
- Pool
Interior Features
- Smoke Free

Map
- Shopping
- Colleges
- Grocery
- Medical
- Transportation

Map
Hours and Contact Info
| Monday | 9:00 am–6:00 pm |
| Tuesday | 9:00 am–6:00 pm |
| Wednesday | 10:00 am–6:00 pm |
| Thursday | 9:00 am–6:00 pm |
| Friday | 9:00 am–6:00 pm |
| Saturday | 9:00 am–6:00 pm |
| Sunday | 10:00 am–5:00 pm |
Frequently Asked Questions about Lakeshore Landing
Where is Lakeshore Landing located?
Lakeshore Landing is located at 2717 S Norfolk St near the Shoreview area of San Mateo, CA
What is the current rent range at Lakeshore Landing?
1 Bedroom to 2 Bedroom Apartments at Lakeshore Landing currently range from $2,869 to $4,467
When is the leasing office open?
- The office Hours for Lakeshore Landing are
- Monday 9:00 am–6:00 pm
- Tuesday 9:00 am–6:00 pm
- Wednesday 10:00 am–6:00 pm
- Thursday 9:00 am–6:00 pm
- Friday 9:00 am–6:00 pm
- Saturday 9:00 am–6:00 pm
- Sunday 10:00 am–5:00 pm
Are pets allowed?
Call us today to find out our pet policy and if we allow pets
Renters Reviews and Ratings
No parking. Nothing good about this place.
August 30, 2020Nothing great about this place. Apartments are small. No parking and amenities were not design for the amount of residents living in this location. During lunch time, the hallways smell like a bunch of restaurants cooking different foods at the same time. Stay away from this place. You have been warned.Review from Apartments.com
Wrong information
February 2, 2020Me and my family (5 people) called asking about the parking information. They gave the answer we wanted saying yes for additional parking. We all drive 30 miles to see the apartment as scheduled. When we arrive there’s no parking and we can’t even talk to the same person we called. Very frustrating. Don’t even bother on checking this place.Review from Apartments.com
Points of Interest
Time and distance from Lakeshore Landing.
Big Box and Retail
Target
Michael's
Dsw
Colleges and Universities
Groceries
Safeway
Trader Joe's
Whole Foods
Hospitals
San Mateo Medical Center
Sequoia Hospital
Kaiser Foundation Hospital - Redwood City
Military Bases
Air National Guard Base
Shopping Centers
Lakeshore Landing has 5 shopping centers within 0.9 miles.
Transit Stations
Hillsdale-Caltrain
Hayward Park-Caltrain
Belmont-Caltrain
Nearby Neighborhoods
Rental Price Ranges in the Area
| Bedroom | Average Rent | Cheapest Rent | Highest Rent |
|---|---|---|---|
| San Mateo Studio Apartments | $2,843 | $1,875 | $3,899 |
| San Mateo 1 Bedroom Apartments | $3,710 | $2,090 | $8,352 |
| San Mateo 2 Bedroom Apartments | $4,631 | $2,491 | $7,420 |
| San Mateo 3 Bedroom Apartments | $5,778 | $2,860 | $7,495 |
| San Mateo 4 Bedroom Apartments | $6,742 | $5,610 | $7,875 |
Browse Top Apartments in San Mateo
By Community Type
- San Mateo Apartments for Rent by Owner
- San Mateo Apartments with Rent Specials
- San Mateo Top Rated Apartments
- San Mateo Corporate Apartments
- San Mateo Furnished Apartments
- San Mateo Gated Apartments
- San Mateo Low Income Apartments
- New San Mateo Apartments
- San Mateo Senior Apartments
- San Mateo Short-term Apartments
- San Mateo Student Apartments
- San Mateo Apartments with Utilities Included


Pets must be spayed/neutered.