


- Studio–2 Bedrooms
- $785-$1,255 Pricing
- 415–1,260 Square Feet
About Lakeside Apartments
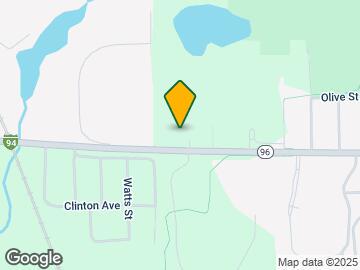
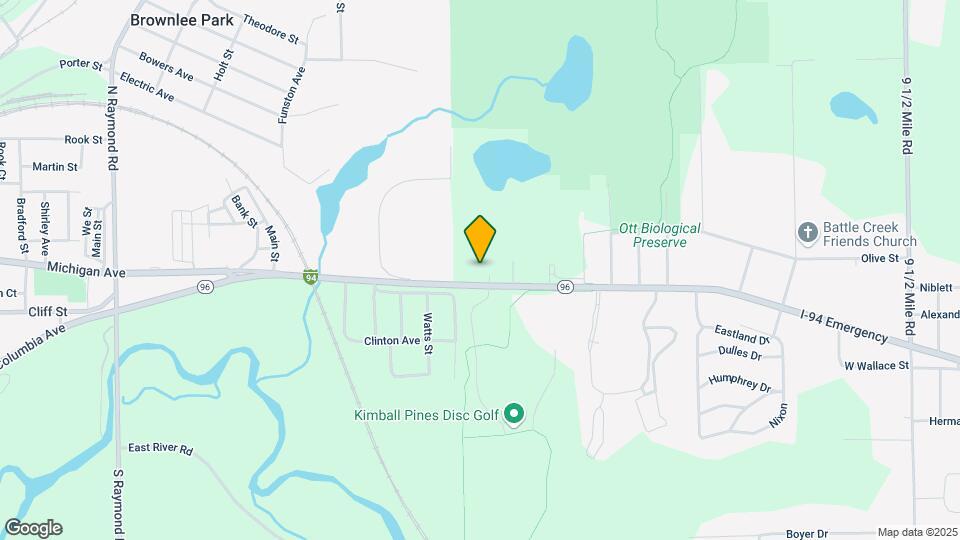
Welcome to Lakeside Apartments, a serene lakeside community located at 1103 E. Michigan Ave., Battle Creek, MI 49014. Choose from spacious studio, one-, and two-bedroom floor plans featuring oversized closets, fully equipped kitchens, and private lake access.Experience premium apartment living in Battle Creek—schedule your tour today at Lakeside Apartments.
Lakeside Apartments is located in the Battle Creek Neighborhood and 49014 Zip code of Battle Creek, MI. This community is professionally managed by Highlands Vista Group Management LLC
Unique Features and Amenities
- Assigned Parking
- BBQ/Picnic Area
- Carpeting
- Carport
- Ceiling Fan
- Central Air Conditioning & Heating
- Easy Access to Local Expressways
- Efficient Appliances
- Entry Foyer with Coat Closet*
- Large Closets
- Linen Closet Storage
- Online Resident Portal
- Oversized Windows
- Patio/Balcony
- Private Lake Access
- Sandy Beach and Sunbathing Deck
- Washer Dryer (in select units)
Property Contact Info

- Listed by:
- Agency:
- Vendor Logo:
- Website:
- View Property Website
- Call Us:
- (269) 883-1760
- Disclaimer:
Office Hours
| Monday | 9:00 am–6:00 pm |
| Tuesday | 9:00 am–6:00 pm |
| Wednesday | 9:00 am–6:00 pm |
| Thursday | 9:00 am–6:00 pm |
| Friday | 9:00 am–6:00 pm |
| Saturday | Closed |
| Sunday | Closed |
Floorplan Pricing and Availability
Lakeside Apartments offers Studio to 2 Bedroom apartments starting from $900 and having 415–1,260 sq ft. Here is the current pricing and availability:
New! Interactive Property Map
Studio
Studio
Studio, 1 Bath, 415 sq ftModel Gallery
Floorplans
Availability Details
Price Availability Date Unit Sq Ft $785 Call for Availability Studio 415 sq ft Model Amenities and Features
Features
- Cable Ready
- Ceiling Fans
- Washer/Dryer
Kitchen
- Dishwasher
- Disposal
- Microwave
Living Space
- Carpet
- Walk-In Closets
- Window Coverings
Model Rent and Fees
Model Price
- $785
Apartment Model: Studio$785Studio, 1 Bath, 415 sq ftUnavailable![]()
Studio - Floorplan 1 Bedroom
Show Unavailable FloorplansFloorplan A2
From $1,000
1 Bed, 1 Bath, 744 sq ftAvailable Aug 29Model Gallery
Floorplans
Availability Details
Price Availability Date Unit Sq Ft View Details $1,000 August 29, 2026 1115-17 744 $1,040 September 10, 2026 1133-02 744 $1,040 September 14, 2026 1115-08 744 Model Amenities and Features
Features
- Air Conditioning
- Cable Ready
- Ceiling Fans
- Washer/Dryer
Kitchen
- Dishwasher
- Disposal
- Microwave
Living Space
- Carpet
- Dining Room
- Walk-In Closets
- Window Coverings
Model Rent and Fees
Model Price Range
- $1,000 - $1,040
Unit 1115-17 Amenities and Features
Features
- Air Conditioning
- Cable Ready
- Ceiling Fans
- Washer/Dryer
Kitchen
- Dishwasher
- Disposal
- Microwave
Living Space
- Carpet
- Dining Room
- Walk-In Closets
- Window Coverings
Unit 1115-17 Rent and Fees
Unit Price
- $1,000
Model Rent and Fees
Model Price Range
- $1,000 - $1,040
Unit 1133-02 Amenities and Features
Features
- Air Conditioning
- Cable Ready
- Ceiling Fans
- Washer/Dryer
Kitchen
- Dishwasher
- Disposal
- Microwave
Living Space
- Carpet
- Dining Room
- Walk-In Closets
- Window Coverings
Unit 1133-02 Rent and Fees
Unit Price
- $1,040
Model Rent and Fees
Model Price Range
- $1,000 - $1,040
Unit 1115-08 Amenities and Features
Features
- Air Conditioning
- Cable Ready
- Ceiling Fans
- Washer/Dryer
Kitchen
- Dishwasher
- Disposal
- Microwave
Living Space
- Carpet
- Dining Room
- Walk-In Closets
- Window Coverings
Unit 1115-08 Rent and Fees
Unit Price
- $1,040
Model Rent and Fees
Model Price Range
- $1,000 - $1,040
Apartment Model: A2From $1,0001 Bedroom, 1 Bath, 744 sq ftAvailable August 29, 2026![]()
A2 - Floorplan Apartment Unit: 1115-17Apartment Model: A2$1,0001 Bedroom, 1 Bath, 744 sq ftAvailable August 29, 2026Apartment Unit: 1133-02Apartment Model: A2$1,0401 Bedroom, 1 Bath, 744 sq ftAvailable September 10, 2026Apartment Unit: 1115-08Apartment Model: A2$1,0401 Bedroom, 1 Bath, 744 sq ftAvailable September 14, 2026Floorplan A
$900
1 Bed, 1 Bath, 600 sq ftAvailable Oct 9Cheapest 1 BedroomThis is the cheapest 1 Bedroom at this PropertyModel Gallery
Floorplans
Availability Details
Price Availability Date Unit Sq Ft $900 October 9, 2026 1109-33 600 Unit 1109-33 Amenities and Features
Features
- Air Conditioning
- Cable Ready
- Ceiling Fans
- Washer/Dryer
Kitchen
- Dishwasher
- Disposal
- Microwave
Living Space
- Carpet
- Dining Room
- Walk-In Closets
- Window Coverings
Unit 1109-33 Rent and Fees
Unit Price
- $900
Model Rent and Fees
Price
- $900
Apartment Model: A$9001 Bedroom, 1 Bath, 600 sq ftAvailable October 9, 2026![]()
A - Floorplan Apartment Unit: 1109-33Apartment Model: A$9001 Bedroom, 1 Bath, 600 sq ftAvailable October 9, 2026Floorplan A1
1 Bed, 1 Bath, 684 sq ftModel Gallery
Floorplans
Photos
3D Tours
Availability Details
Price Availability Date Unit Sq Ft $925 Call for Availability A1 684 sq ft Model Amenities and Features
Features
- Air Conditioning
- Balcony
- Cable Ready
- Ceiling Fans
- Heating
- Washer/Dryer
Kitchen
- Dishwasher
- Kitchen
- Microwave
- Range
- Refrigerator
Model Rent and Fees
Model Price
- $925
Apartment Model: A1$9251 Bedroom, 1 Bath, 684 sq ftUnavailableFloorplansPhotos3D Tours![]()
A1 - Image 1 ![]()
A1 - Image 2 ![]()
A1 - Image 3 ![]()
A1 - Image 4 ![]()
A1 - Image 5 ![]()
A1 - Floorplan A1 - 3D Tour Floorplan A3
1 Bed, 1 Bath, 800 sq ftLargest 1 BedroomThis is the largest 1 Bedroom at this PropertyModel Gallery
Floorplans
Availability Details
Price Availability Date Unit Sq Ft $950 Call for Availability A3 800 sq ft Model Amenities and Features
Features
- Air Conditioning
- Balcony
- Cable Ready
- Ceiling Fans
- Heating
- Washer/Dryer
Kitchen
- Dishwasher
- Kitchen
- Microwave
- Range
- Refrigerator
Model Rent and Fees
Model Price
- $950
Apartment Model: A3$9501 Bedroom, 1 Bath, 800 sq ftUnavailable![]()
A3 - Floorplan 2 Bedrooms
Show Unavailable FloorplansFloorplan B4
From $1,185
2 Beds, 1 Bath, 1260 sq ftAvailable Jul 17Largest 2 BedroomThis is the largest 2 Bedroom at this PropertyModel Gallery
Floorplans
Availability Details
Price Availability Date Unit Sq Ft $1,185 July 17, 2026 1137-36 1260 Model Amenities and Features
Features
- Air Conditioning
- Balcony
- Cable Ready
- Ceiling Fans
- Heating
- Washer/Dryer
Kitchen
- Dishwasher
- Kitchen
- Microwave
- Range
- Refrigerator
Unit 1137-36 Rent and Fees
Unit Price
- $1,185
Model Rent and Fees
Model Price Range
- $1,150 - $1,185
Apartment Model: B4From $1,1502 Bedroom, 1 Bath, 1260 sq ftAvailable July 17, 2026![]()
B4 - Floorplan Apartment Unit: 1137-36Apartment Model: B4$1,1852 Bedroom, 1 Bath, 1260 sq ftAvailable July 17, 2026Floorplan B1
From $1,110
2 Beds, 1 Bath, 1004 sq ftAvailable Aug 24Cheapest 2 BedroomThis is the cheapest 2 Bedroom at this PropertyModel Gallery
Floorplans
Photos
3D Tours
Availability Details
Price Availability Date Unit Sq Ft View Details $1,210 August 24, 2026 1133-05 1004 $1,210 September 4, 2026 1103-18 1004 $1,110 September 22, 2026 1135-20 1004 Model Amenities and Features
Features
- Air Conditioning
- Balcony
- Cable Ready
- Ceiling Fans
- Heating
- Washer/Dryer
Kitchen
- Dishwasher
- Kitchen
- Microwave
- Range
- Refrigerator
Model Rent and Fees
Model Price Range
- $1,110 - $1,210
Unit 1133-05 Rent and Fees
Unit Price
- $1,210
Model Rent and Fees
Model Price Range
- $1,110 - $1,210
Unit 1103-18 Rent and Fees
Unit Price
- $1,210
Model Rent and Fees
Model Price Range
- $1,110 - $1,210
Unit 1135-20 Rent and Fees
Unit Price
- $1,110
Model Rent and Fees
Model Price Range
- $1,110 - $1,210
Apartment Model: B1From $1,1102 Bedroom, 1 Bath, 1004 sq ftAvailable August 24, 2026FloorplansPhotos3D Tours![]()
B1 - Image 1 ![]()
B1 - Image 2 ![]()
B1 - Image 3 ![]()
B1 - Image 4 ![]()
B1 - Image 5 ![]()
B1 - Image 6 ![]()
B1 - Image 7 ![]()
B1 - Image 8 ![]()
B1 - Floorplan B1 - 3D Tour B1 - 3D Tour Apartment Unit: 1133-05Apartment Model: B1$1,2102 Bedroom, 1 Bath, 1004 sq ftAvailable August 24, 2026Apartment Unit: 1103-18Apartment Model: B1$1,2102 Bedroom, 1 Bath, 1004 sq ftAvailable September 4, 2026Apartment Unit: 1135-20Apartment Model: B1$1,1102 Bedroom, 1 Bath, 1004 sq ftAvailable September 22, 2026Floorplan B
2 Beds, 1 Bath, 944 sq ftModel Gallery
Floorplans
3D Tours
Availability Details
Price Availability Date Unit Sq Ft $950 Call for Availability B 944 sq ft Model Amenities and Features
Features
- Air Conditioning
- Balcony
- Cable Ready
- Ceiling Fans
- Heating
- Washer/Dryer
Kitchen
- Dishwasher
- Kitchen
- Microwave
- Range
- Refrigerator
Model Rent and Fees
Model Price
- $950
Apartment Model: B$9502 Bedroom, 1 Bath, 944 sq ftUnavailableFloorplans3D Tours![]()
B - Floorplan B - 3D Tour Floorplan B3
2 Beds, 1 Bath, 1200 sq ftModel Gallery
Floorplans
3D Tours
Availability Details
Price Availability Date Unit Sq Ft $1,075 Call for Availability B3 1200 sq ft Model Amenities and Features
Features
- Air Conditioning
- Cable Ready
- Ceiling Fans
- Tub/Shower
- Washer/Dryer
Kitchen
- Dishwasher
- Disposal
- Microwave
Living Space
- Carpet
- Dining Room
- Walk-In Closets
- Window Coverings
Model Rent and Fees
Model Price
- $1,075
Apartment Model: B3$1,0752 Bedroom, 1 Bath, 1200 sq ftUnavailableFloorplans3D Tours![]()
B3 - Floorplan B3 - 3D Tour B2TH
2 Beds, 1.5 Baths, 1179 sq ftModel Gallery
Floorplans
3D Tours
Availability Details
Price Availability Date Unit Sq Ft $1,255 Call for Availability B2TH 1179 sq ft Model Amenities and Features
Features
- Air Conditioning
- Cable Ready
- Ceiling Fans
- Washer/Dryer
Kitchen
- Dishwasher
- Disposal
- Microwave
Living Space
- Carpet
- Dining Room
- Walk-In Closets
- Window Coverings
Model Rent and Fees
Model Price
- $1,255
Apartment Model: B2TH$1,2552 Bedroom, 1.5 Bath, 1179 sq ftUnavailableFloorplans3D Tours![]()
B2TH - Floorplan B2TH - 3D Tour
Schedule a Tour
3D Tours
Property Information
- 188 Units
- 2 Stories
- Built in 1989
- Renovated In 1988
Lease Terms
- 12 mo
Fees and Policies
The fees listed below are community-provided and may exclude utilities or add-ons. All payments are made directly to the property and are non-refundable unless otherwise specified.
Required Fees
One-Time Basics
- Due at Application
- Application Fee Per ApplicantiCharged per applicant.$50.00
- Due at Move-In
- Administrative FeeiCharged per unit.$75.00
Other Fees and Policies
Pet Fees
- Cat
- Cat FeeiMax of 2. Charged Per Pet.$300.00
- Cat RentiCharged Per Pet.$25.00/mo
- Dog
- Dog FeeiMax of 2. Charged Per Pet.$300.00
- Dog RentiCharged Per Pet.$25.00/mo
non-refundable
non-refundable
Max of 2. Max 2 pets per apartment.
Parking Info and Fees
- Other
Property Fee Disclaimer: Based on community-supplied data and independent market research. Subject to change without notice. May exclude fees for mandatory or optional services and usage-based utilities.
Features and Amenities
On-Site Services
- Property Manager On Site
- Recycling
- Renters Insurance Program
- Laundry Facilities
Community Features
- Clubhouse
Outdoor Features
- Grill
- Picnic Area
- Lake Access
- Patio
- Deck
Recreation and Fitness
- Fitness Center
- Volleyball Court
Interior Features
- Balcony
- Ceiling Fans
- Heating
- Cable Ready
- Washer/Dryer
- Air Conditioning
Kitchen Amenities
- Dishwasher
- Microwave
- Range
- Refrigerator
- Kitchen
Living Area Features
- Office
- Linen Closet

Map
- Shopping
- Colleges
- Medical

Map
Frequently Asked Questions about Lakeside Apartments
Where is Lakeside Apartments located?
Lakeside Apartments is located at 1103 E Michigan Ave near the Battle Creek area of Battle Creek, MI
What is the current rent range at Lakeside Apartments?
Studio to 2 Bedroom Apartments at Lakeside Apartments currently range from $900 to $1,210
When is the leasing office open?
- The office Hours for Lakeside Apartments are
- Monday 9:00 am–6:00 pm
- Tuesday 9:00 am–6:00 pm
- Wednesday 9:00 am–6:00 pm
- Thursday 9:00 am–6:00 pm
- Friday 9:00 am–6:00 pm
- Saturday Closed
- Sunday Closed
Are pets allowed?
Call us today to find out our pet policy and if we allow pets
Renters Reviews and Ratings
Hard to get things fixed or get ahold of people
Property Manager Responded
Would not recommend
Property Manager Responded
you get what you pay for
Property Manager Responded
Wouldn’t go anywhere else
Property Manager Responded
Excellent
RUN FAR AWAY FROM THIS PLACE
Property Manager Responded
Dissatisfied
Very disappointed!
I Love Lakeside!
Nearby Schools
Harper Creek High School
Harper Creek Middle School
Wattles Park Elementary School
About GreatSchools Data on ApartmentHomeLiving.com.
Points of Interest
Time and distance from Lakeside Apartments.
Big Box and Retail
Walgreens
Kohl's
Lowe's
Colleges and Universities
Hospitals
Military Bases
Kellogg Airport Air Guard Station
Shopping Centers
Lakeside Apartments has 5 shopping centers within 2.8 miles.
Nearby Neighborhoods
Rental Price Ranges in the Area
| Bedroom | Average Rent | Cheapest Rent | Highest Rent |
|---|---|---|---|
| Battle Creek Studio Apartments | $872 | $776 | $1,090 |
| Battle Creek 1 Bedroom Apartments | $978 | $678 | $1,595 |
| Battle Creek 2 Bedroom Apartments | $1,258 | $570 | $2,499 |
| Battle Creek 3 Bedroom Apartments | $1,475 | $433 | $2,499 |
| Battle Creek 4 Bedroom Apartments | $1,734 | $1,044 | $2,300 |
Browse Top Apartments in Battle Creek
By Price
- Cheap Battle Creek Apartments
- Battle Creek Apartments Under $600
- Battle Creek Apartments Under $700
- Battle Creek Apartments Under $800
- Battle Creek Apartments Under $900
- Battle Creek Apartments Under $1000
- Battle Creek Apartments Under $1200
- Battle Creek Apartments Under $1500
- Battle Creek Apartments Under $2000
- Battle Creek Luxury Apartments
By Community Type
- Battle Creek Apartments with Rent Specials
- Battle Creek Top Rated Apartments
- Battle Creek Corporate Apartments
- Battle Creek Furnished Apartments
- Battle Creek Gated Apartments
- Battle Creek Low Income Apartments
- New Battle Creek Apartments
- Battle Creek Senior Apartments
- Battle Creek Short-term Apartments
- Battle Creek Student Apartments
- Battle Creek Apartments with Utilities Included


Max of 2. Max 2 pets per apartment.