
Your message has been sent! Thank you!

Lakeside Crossing at Eagle Creek Apartments and Townhomes

Verified
This is a CoStar Verified® Listing

Lakeside Crossing at Eagle Creek Apartments and Townhomes in Indianapolis, IN is verified by CoStar’s® proprietary screening and fraud detection process, so you can shop and rent with confidence on ApartmentHomeLiving.com. Always protect yourself when shopping online.

(463) 227-0463
Check Availability
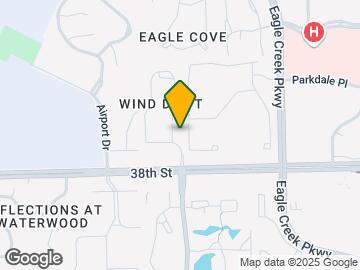
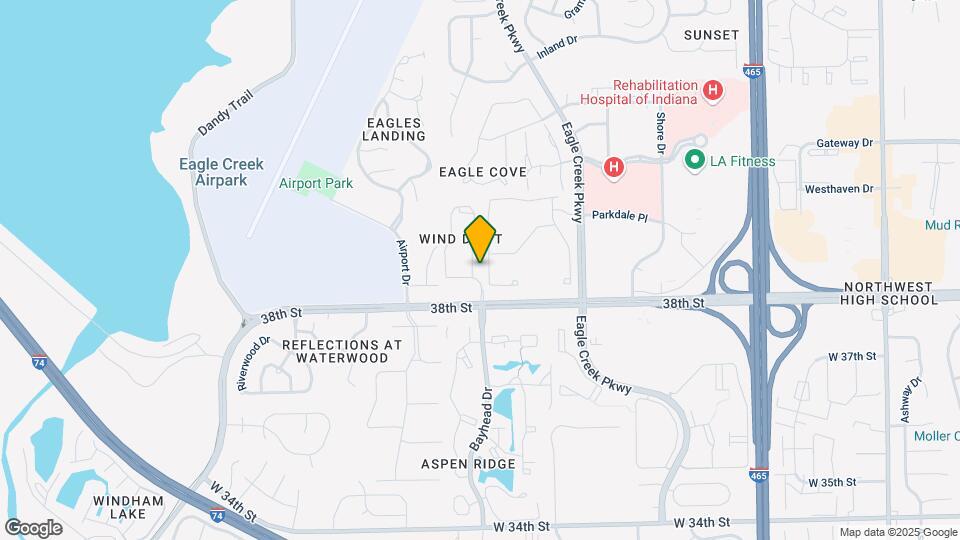
3833 Wind Drift Dr, Indianapolis, IN 46254

Contact

Lakeside Crossing at Eagle Creek Apartments and Townhomes

3833 Wind Drift Dr
Indianapolis, IN 46254
(463) 227-0463
Lakeside Crossing at Eagle Creek Apartments and Townhomes in Indianapolis, IN - Building Photo
  • 1–3 Bedrooms
  • $1,105-$2,479 Pricing
  • 671–1,345 Square Feet

Rent Specials

$500 Off! The Best Apartments Go Fast. Lock Yours In Today. A $500 rent credit will be applied to the first full month’s rent on new leases of 10 months or longer. Applicants must apply on or after 7/28/26 and move in by 8/28/26 to qualify. Offer is subject to approval and may be modified or discontinued at any time.

About Lakeside Crossing at Eagle Creek Apartments and Townhomes

Welcome to your new home at Lakeside Crossing at Eagle Creek. When exploring the neighborhood, you will discover a variety of local shopping, dining, and entertainment options just around the corner. We are just minutes away from Eagle Creek Golf Club and Indianapolis Motor Speedway. We offer 1 and 2 bedroom apartment homes and 2 and 3 bedroom townhomes. Kitchens come complete with dishwashers, microwaves, and refrigerators. Curl up with your favorite furry friend on your balcony or patio, as we are a pet-friendly community. Relax on our sundeck overlooking our shimmering swimming pool, or watch the little ones have fun at our children's play area. Keeping in shape won't be difficult when using our state-of-the-art fitness center. Give us a call today and let us show your next home at Lakeside Crossing at Eagle Creek.

Lakeside Crossing at Eagle Creek Apartments and Townhomes is located in the Eagle Creek Neighborhood and 46254 Zip code of Indianapolis, IN. This community is professionally managed by Morgan Properties

Unique Features and Amenities

  • Air Conditioner
  • Black Appliances
  • Electric Fireplace
  • Espresso Cabinets
  • Extra Storage Available
  • First Floor
  • Grilling Station
  • High-Speed Internet Included
  • Lake View
  • Maple Cabinets
  • Modern White Cabinets
  • Non-Smoking Community
  • Patio or Balcony
  • Second Floor
  • Side-by-Side Washer and Dryer
  • Stackable Washer and Dryer
  • Third Floor
  • Tile Backsplash
  • Vinyl Plank Flooring
  • Walk-in Closets in Select Homes
  • Washer & Dryer
  • Washer and Dryer
  • Wood Burning Fireplace in Select Homes

See All Amenities

Property Contact Info

Office Hours

Monday10:00 am–6:00 pm
Tuesday10:00 am–6:00 pm
Wednesday10:00 am–6:00 pm
Thursday10:00 am–6:00 pm
Friday10:00 am–6:00 pm
SaturdayClosed
SundayClosed

Floorplan Pricing and Availability

Lakeside Crossing at Eagle Creek Apartments and Townhomes offers 1 to 3 Bedroom apartments starting from $1,105 and having 671–1,345 sq ft. Here is the current pricing and availability:

  • 1 Bedroom

    One Bedroom

    From $1,105

    1 Bed, 1 Bath
    Available Now

    Availability Details

    PriceAvailability DateUnitSq FtDepositView Details
    $1,105Available Now38542A671$250
    $1,105Available Now39052A671$250

    Model Amenities and Features

    Features

    • Air Conditioning
    • Balcony
    • Cable Ready
    • Fireplace
    • High Speed Internet Access
    • Washer/Dryer

    Kitchen

    • Dishwasher
    • Granite Countertops
    • Kitchen
    • Microwave
    • Refrigerator
    • Stainless Steel Appliances

    Model Rent and Fees

    Model Price Range

    • $1,105 - $1,625

    Current Available Pricing

    • $1,105

    Unit 38542A Amenities and Features

    Kitchen

    • Dishwasher
    • Granite Countertops
    • Microwave
    • Stainless Steel Appliances

    Unique Features

    • Modern White Cabinets
    • Second Floor
    • Stackable Washer and Dryer
    • Tile Backsplash
    • Vinyl Plank Flooring

    Unit 38542A Rent and Fees

    Unit Price

    • $1,105

    Deposit

    • $250 deposit

    Model Rent and Fees

    Model Price Range

    • $1,105 - $1,625

    Unit 39052A Amenities and Features

    Kitchen

    • Dishwasher
    • Granite Countertops
    • Microwave
    • Stainless Steel Appliances

    Unique Features

    • Modern White Cabinets
    • Second Floor
    • Stackable Washer and Dryer
    • Tile Backsplash
    • Vinyl Plank Flooring

    Unit 39052A Rent and Fees

    Unit Price

    • $1,105

    Deposit

    • $250 deposit

    Model Rent and Fees

    Model Price Range

    • $1,105 - $1,625
  • 2 Bedrooms

    Two Bedroom

    From $1,215

    2 Beds, 1 Bath
    Available Now

    Availability Details

    PriceAvailability DateUnitSq FtDepositView Details
    $1,310Available Now38392A956$250
    $1,215Available Now39162B956$250
    $1,215 January 19, 202739161D956$250

    Model Amenities and Features

    Features

    • Air Conditioning
    • Balcony
    • Cable Ready
    • Fireplace
    • High Speed Internet Access
    • Washer/Dryer

    Kitchen

    • Dishwasher
    • Granite Countertops
    • Kitchen
    • Microwave
    • Refrigerator
    • Stainless Steel Appliances

    Model Rent and Fees

    Model Price Range

    • $1,215 - $1,893

    Current Available Pricing

    • $1,215 - $1,310

    Unit 38392A Amenities and Features

    Features

    • Fireplace

    Kitchen

    • Dishwasher
    • Granite Countertops
    • Microwave
    • Stainless Steel Appliances

    Unique Features

    • Modern White Cabinets
    • Second Floor
    • Side-by-Side Washer and Dryer
    • Tile Backsplash
    • Vinyl Plank Flooring

    Unit 38392A Rent and Fees

    Unit Price

    • $1,310

    Deposit

    • $250 deposit

    Model Rent and Fees

    Model Price Range

    • $1,215 - $1,893

    Unit 39162B Amenities and Features

    Features

    • Fireplace

    Kitchen

    • Granite Countertops
    • Microwave

    Unique Features

    • Black Appliances
    • Lake View
    • Modern White Cabinets
    • Second Floor
    • Side-by-Side Washer and Dryer
    • Vinyl Plank Flooring

    Unit 39162B Rent and Fees

    Unit Price

    • $1,215

    Deposit

    • $250 deposit

    Model Rent and Fees

    Model Price Range

    • $1,215 - $1,893

    Unit 39161D Amenities and Features

    Features

    • Fireplace

    Kitchen

    • Granite Countertops
    • Microwave

    Unique Features

    • Black Appliances
    • First Floor
    • Modern White Cabinets
    • Side-by-Side Washer and Dryer
    • Vinyl Plank Flooring

    Unit 39161D Rent and Fees

    Unit Price

    • $1,215

    Deposit

    • $250 deposit

    Model Rent and Fees

    Model Price Range

    • $1,215 - $1,893

    Two Bedroom 1.5 Bath Townhome

    2 Beds, 1.5 Baths
     

    Availability Details

    Availability DateUnit
    Call for AvailabilityTwo Bedroom 1.5 Bath Townhome

    Model Amenities and Features

    Features

    • Air Conditioning
    • Balcony
    • Cable Ready
    • Fireplace
    • High Speed Internet Access
    • Washer/Dryer

    Kitchen

    • Dishwasher
    • Granite Countertops
    • Kitchen
    • Microwave
    • Refrigerator
    • Stainless Steel Appliances
    Show Unavailable Floorplans
  • 3 Bedrooms

    Three Bedroom Townhome

    From $1,785

    3 Beds, 2.5 Baths
    Available Sep 17

    Availability Details

    PriceAvailability DateUnitSq FtDeposit
    $1,785 September 17, 202639411345$250

    Unit 3941 Amenities and Features

    Kitchen

    • Dishwasher
    • Granite Countertops
    • Microwave
    • Stainless Steel Appliances

    Unique Features

    • Modern White Cabinets
    • Side-by-Side Washer and Dryer
    • Tile Backsplash
    • Vinyl Plank Flooring

    Unit 3941 Rent and Fees

    Unit Price

    • $1,785

    Deposit

    • $250 deposit

    Model Rent and Fees

    Model Price Range

    • $1,785 - $2,479
Price shown is base rent. Excludes user-selected optional fees and variable or usage-based fees and required charges due at or prior to move-in or at move-out. View Fees and Policies for details. Price, availability, fees, and any applicable rent special are subject to change without notice.

Schedule a Tour

Request Tour
Call us at: (463) 227-0463 to request a tour.

3D Tours

Property Information

  • 166 Units
  • 3 Stories
  • Built in 1980

Fees and Policies

The fees listed below are community-provided and may exclude utilities or add-ons. All payments are made directly to the property and are non-refundable unless otherwise specified.

Ask About Our Fees

Required Fees

One-Time Basics

Due at Application
Application Fee Per ApplicantiCharged per applicant.$60.00
Due at Move-In
Administrative FeeiCharged per unit.$175.00

Utilities

Amenity FeeiCharged per unit.$65.00/mo

Other Fees and Policies

Pet Fees

Cat
Cat FeeiMax of 2. Charged Per Pet.$250.00
Cat RentiCharged Per Pet.$25.00/mo
Restrictions:

None

Comments:

Max of 2. There is a one-time, non-refundable pet fee of $250 per pet. There is a $25 monthly pet rent.

Dog
Dog FeeiMax of 2. Charged Per Pet.$250.00
Dog RentiCharged Per Pet.$25.00/mo
Restrictions:

Breed Restrictions Apply

Comments:

Max of 2. There is a one-time, non-refundable pet fee of $250 per pet. There is a $25 monthly pet rent.

Parking Info and Fees

Covered

Property Fee Disclaimer: Based on community-supplied data and independent market research. Subject to change without notice. May exclude fees for mandatory or optional services and usage-based utilities.

Features and Amenities

On-Site Services

  • Maintenance On Site
  • Package Service
  • Property Manager On Site
  • 24 Hour Access
  • Laundry Facilities

Community Features

  • Business Center
  • Clubhouse
  • Walk Up
  • Corporate Housing

Outdoor Features

  • Grill
  • Sundeck
  • Patio

Recreation and Fitness

  • Fitness Center
  • Playground
  • Pool

Interior Features

  • Balcony
  • Fireplace
  • High Speed Internet Access
  • Cable Ready
  • Washer/Dryer
  • Air Conditioning

Kitchen Amenities

  • Dishwasher
  • Microwave
  • Refrigerator
  • Kitchen
  • Stainless Steel Appliances
  • Granite Countertops

Living Area Features

  • Walk In Closets
  • Linen Closet
  • Views
  • Window Coverings
Google Map

Map

3833 Wind Drift Dr, Indianapolis, IN 46254

Getting Around

  • 50 / 100 Fairly walkable

    Some day-to-day needs are within walking distance

  • 30 / 100 Limited public transit

    Transit is available for some trips

  • 50 / 100 Fairly bikeable

    Somewhat suitable for bicycle commuting and/or recreation

  • 90 / 100 Exceptionally car friendly

    Excellent access to freeways and/or major arteries, with almost no chance of parking problems

Scores provided by Local Logic details

Getting to Know the Area

  • 60 / 100 Restaurants

    Variety of restaurants within a few minutes

  • 40 / 100 Cafes

    Some cafés within a few minutes

  • 40 / 100 Nightlife

    Some bars within walking distance

  • 50 / 100 Shopping

    Several shops within walking distance

  • 80 / 100 Parks

    Very large amount of park space within a few minutes

  • 0 / 100 Noise Level

    Many sources of noise nearby

Scores provided by Local Logic

Frequently Asked Questions about Lakeside Crossing at Eagle Creek Apartments and Townhomes

Where is Lakeside Crossing at Eagle Creek Apartments and Townhomes located?

Lakeside Crossing at Eagle Creek Apartments and Townhomes is located at 3833 Wind Drift Dr near the Eagle Creek area of Indianapolis, IN

What is the current rent range at Lakeside Crossing at Eagle Creek Apartments and Townhomes?

1 Bedroom to 3 Bedroom Apartments at Lakeside Crossing at Eagle Creek Apartments and Townhomes currently range from $1,105 to $2,479

When is the leasing office open?

  • The office Hours for Lakeside Crossing at Eagle Creek Apartments and Townhomes are
  • Monday 10:00 am–6:00 pm
  • Tuesday 10:00 am–6:00 pm
  • Wednesday 10:00 am–6:00 pm
  • Thursday 10:00 am–6:00 pm
  • Friday 10:00 am–6:00 pm
  • Saturday Closed
  • Sunday Closed

Are pets allowed?

Call us today to find out our pet policy and if we allow pets

Are there any rent specials?

The current rent special at Lakeside Crossing at Eagle Creek Apartments and Townhomes is: $500 Off! The Best Apartments Go Fast. Lock Yours In Today. A $500 rent credit will be applied to the first full month’s rent on new leases of 10 months or longer. Applicants must apply on or after 7/28/26 and move in by 8/28/26 to qualify. Offer is subject to approval and may be modified or discontinued at any time..

Lifestyle Ratings

  • Affordability Nice Value3.4

    The Lakeside Crossing at Eagle Creek Apartments and Townhomes Apartments are 0.4% more expensive than the average apartment in the Eagle Creek area, and 19.13% cheaper than the average apartment city-wide.

    Rent Comparison to the Eagle Creek Neighborhood

    FloorplanLowest Price HereNeighborhood Avg RentNbhd Avg RentCost Difference%
    1 Bedroom$1,105$1,002+$10310.3%
    2 Bedroom$1,215$1,274-$59-4.6%
    3 Bedroom$1,785$1,870-$85-4.5%

    Rent Comparison to the city of Indianapolis

    FloorplanLowest Price HereCity Average RentCost Difference%
    1 Bedroom$1,105$1,383-$278-20.1%
    2 Bedroom$1,215$1,661-$446-26.9%
    3 Bedroom$1,785$1,993-$208-10.4%

    Methodology: On 08/29/2026, ApartmentHomeLiving.com compared current rents by floorplan to 15 other apartment communities in the immediate area around Lakeside Crossing at Eagle Creek Apartments and Townhomes (Eagle Creek), and 2748 other apartment communities in Indianapolis using today’s up-to-date pricing using the sum/count averaging formula. This data will be updated in real-time as prices fluctuate.

    Rent Pricing Data as of 08/29/2026

Learn more about Lifestyle Search

Renters Reviews and Ratings

3.0
4 Renters Reviews

Health violations.

August 25, 2026 - Review from Apartments.com
Horrible place to live. We have called multiple times for them to resolve the issue and all they give us is excuses. Mold in the kitchen, doors don’t even close . Been trying to talk to someone to give me a new unit and won’t get no answer pure ignorance, definitely a health code violation

Good to nightmare

February 3, 2026 - Review from Apartments.com
Back in 2023 and before these apartments were quiet friendly community of people and safe. Now it’s shoot out children destroying everything and police constantly being called .and a leasing office that doesn’t even care

Property Manager Responded

February 11, 2026
Hello, we're sorry to hear about your recent experience at Lakeside Crossing at Eagle Creek Apartments and Townhomes. We strive to provide a positive living environment for all our residents and regret that this has not been your experience. We are always looking for ways to improve, and your feedback is important to us. Please feel free to reach out to us at eaglecreekleasing@morganproperties.com to discuss your concerns further.

Resident

May 13, 2018 - Review from Apartments.com
These Apartments are completely awesome! Quiet and mature living. Management and Maintenance staff are A1. Great place to live!

Affordable and safe

September 21, 2016 - Review from Apartments.com
For that side of Indy I definitely recommend Wind Drift. A new bike/jogging trail was just constructed in the summer of 2015 and you can get to eagle creek reservoir really easily that way. If you have questions of it being unsafe because it's off of 38th street that is reasonable but there is nothing that is not safe about Wind Drift. I found it to be a really good value compared to other complexes on the west side with easy access to 465 because others were either a lot more expensive or were ...
crime riddled. Maintenance was kept up with well when I lived there and the office staff are really friendly as well. My unit was clean when I moved in and I had no re-occurring issues with anything there.
Read More

Nearby Schools

Guion Creek Middle School

M S D Pike Township
4401 West 52nd Street
Public School - Grades 6-8 (865 Students)
In Attendance Zone6 minute drive / 3.1 miles away
4/10

Pike High School

M S D Pike Township
5401 West 71st Street
Public School - Grades 9-12 (3286 Students)
In Attendance Zone8 minute drive / 4.0 miles away
4/10

Deer Run Elementary School

M S D Pike Township
5401 North High School Road
Public School - Grades K-5 (616 Students)
In Attendance Zone4 minute drive / 2.1 miles away
5/10
School data provided by GreatSchools.
details
The GreatSchools Rating helps parents compare schools within a state based on a variety of school quality indicators and provides a helpful picture of how effectively each school serves all of its students. Ratings are on scale of 1 (below average) and to 10 (above average) and can include test scores, college readiness, academic progress, advanced courses, equity, discipline and attendance data. We also advise parents to visit schools, consider other information on school performance and programs, and consider needs as part of the school selection process.

About GreatSchools Data on ApartmentHomeLiving.com.

Points of Interest

Time and distance from Lakeside Crossing at Eagle Creek Apartments and Townhomes.

Arts Museums and Landmarks

Indianapolis Motor Speedway

4790 West 16th Street
7 minute drive / 3.56 miles away

Indianapolis Museum of Art

4000 Michigan Road
12 minute drive / 5.75 miles away

Congressional Medal of Honor Memorial

1200 W. Washington St.
14 minute drive / 6.93 miles away

Big Box and Retail

Target

6925 W 38th St
1 minute drive / 0.58 miles away

Lowe's

975 Beachway Dr
6 minute drive / 3.21 miles away

Walgreens

5580 Georgetown Rd
7 minute drive / 3.47 miles away

Colleges and Universities

Marian University

3200 Cold Spring Rd
10 minute drive / 4.69 miles away

Butler University

4600 Sunset Ave
13 minute drive / 6.52 miles away

Indiana University-Indianapolis

425 University Blvd
14 minute drive / 6.79 miles away

Groceries

Kroger

8150 Rockville Rd
8 minute drive / 3.85 miles away

Meijer

9202 E 56th St
9 minute drive / 4.39 miles away

Aldi

406 E Northfield Dr
12 minute drive / 5.71 miles away

Hospitals

Neuropsychiatric Hospital Of Indianapolis

6720 Parkdale Place, Suite 100
2 minute drive / 0.69 miles away

Assurance Health Psychiatric Hospital

900 North High School Road
6 minute drive / 3.04 miles away

Iu Health West Hospital

1111 N Ronald Reagan Pkwy
8 minute drive / 3.85 miles away

Parks and Recreation

White River State Park

White River State Park
15 minute drive / 7.07 miles away

SpaceQuest Planetarium

3000 N Meridian St
15 minute drive / 7.1 miles away

Benjamin Harrison House

1230 North Delaware Street
16 minute drive / 7.64 miles away

Lakeside Crossing at Eagle Creek Apartments and Townhomes has 5 parks within 10.0 miles, including White River State Park, SpaceQuest Planetarium, Benjamin Harrison House, Caribbean Cove, and Garfirled Conservatory.

Restaurants and Dining

Gabriel's Cafe

320 North Meridian St
16 minute drive / 7.76 miles away

Elements

415 North Alabama Street
17 minute drive / 8.0 miles away

3 Sisters Cafe

6360 N. Guilford Ave
18 minute drive / 8.58 miles away

Shopping Centers

Eagle Highland Shoppes

6920 Eagle Highlands Way
2 minute drive / 0.7 miles away

Eagle Highland Shops

7002-7038 Shore Ter
2 minute drive / 0.79 miles away

Village Square Shops

3626-3650 N High School Rd
3 minute drive / 1.01 miles away

Lakeside Crossing at Eagle Creek Apartments and Townhomes has 5 shopping centers within 1.1 miles.

Nearby Neighborhoods

Aspen Ridge

Studio to 4 Bedroom Apartments from $702
View Rentals

Island Village

Studio to 5 Bedroom Apartments from $702
View Rentals

Ballinshire Estates Cobblestone

Studio to 5 Bedroom Apartments from $702
View Rentals

Rental Price Ranges in the Area

BedroomAverage RentCheapest RentHighest Rent
Indianapolis Studio Apartments $1,212$556$5,841
Indianapolis 1 Bedroom Apartments $1,383$543$3,876
Indianapolis 2 Bedroom Apartments $1,661$650$10,000+
Indianapolis 3 Bedroom Apartments $1,993$799$8,628
Indianapolis 4 Bedroom Apartments $2,249$600$7,928
Indianapolis 5 Bedroom Apartments $5,942$2,800$10,000+

Browse Top Apartments in Indianapolis

Viewing: Lakeside Crossing at Eagle Creek Apartments and Townhomes | Desktop Version | Listing Updated: 08/28/2026 | AHLDIA