


- 1–3 Bedrooms
- $1,525-$2,575 Total Monthly Price
Total Monthly Price
Base Rent$1,525 - $2,575Total Monthly Price$1,525 - $2,575 - 692–1,469 Square Feet
Rent Specials
ENJOY 2 MONTHS FREE!
About Lakeside Walk
At Lakeside Walk, a life of ease awaits. Our new apartments in Land O’ Lakes, FL will offer the perfect backdrop for every lifestyle. In each of our 1, 2, and 3 bedroom floor plans, residents will love the gourmet kitchens with granite countertops, walk-in closets, and private patios. Throughout our community, the resort-style swimming pool, indoor and outdoor lounge areas, and fitness center offer residents the best place to spend their days. Whatever our residents are in search of, it can be found at our luxury apartments near Tampa, FL.
Lakeside Walk is located in the 34638 Zip code of Land O Lakes, FL. This community is professionally managed by ZRS Management
Unique Features and Amenities
- 24 hour Package locker system
- BBQ Grill
- Community Park
- Entertainment Kitchen
- Game Room with Billiards
- Green Initiative Property
- Outdoor firepit
- Outdoor Fireplaces
- Outdoor Kitchen &Entertainment
- Outdoor Lounge
- Pet Park
- Poolside Cabanas
- Resort-Style Pool
- State-of-art Fitness Center
- Walking Trail
Property Contact Info

- Listed by:
- Agency:
- Vendor Logo:
- Website:
- View Property Website
- Call Us:
- (727) 955-3223
- Disclaimer:
Office Hours
| Monday | 9:00 am–6:00 pm |
| Tuesday | 9:00 am–6:00 pm |
| Wednesday | 9:00 am–6:00 pm |
| Thursday | 9:00 am–6:00 pm |
| Friday | 9:00 am–6:00 pm |
| Saturday | 10:00 am–5:00 pm |
| Sunday | Closed |
Floorplan Pricing and Availability
Lakeside Walk offers 1 to 3 Bedroom apartments starting from $1,525 and having 692–1,469 sq ft. Here is the current pricing and availability:
New! Interactive Property Map
1 Bedroom
Show Unavailable FloorplansFloorplan A3
$1,525
1 Bed, 1 Bath, 744 sq ftTotal Monthly PriceAvailable NowTotal Monthly Price
Base Rent$1,525Total Monthly Price$1,525Cheapest 1 BedroomThis is the cheapest 1 Bedroom at this PropertyModel Gallery
Floorplans
3D Tours
Availability Details
Prices shown for this property are the Total Monthly Price including Fees.Price Availability Date Unit Sq Ft View Details $1,525 Available Now 212 744 $1,525 Available Now 206 744 $1,525 Available Now 206 744 Model Amenities and Features
Features
- Air Conditioning
- Balcony
- Cable Ready
- Ceiling Fans
- Double Vanities
- Fireplace
- Washer/Dryer
Kitchen
- Dishwasher
- Granite Countertops
- Island Kitchen
- Kitchen
- Microwave
- Oven
- Range
- Refrigerator
- Stainless Steel Appliances
Model Lease Information
Model Price
- $1,525Total Monthly PriceBase Rent: $1,525Required Monthly Fees: None
Deposit
- $300 deposit
Unit 212 Lease Information
Unit Price
- $1,525Total Monthly PriceBase Rent: $1,525Required Monthly Fees: None
View Details and Rent EstimateDeposit
- $300 deposit
Model Lease Information
Price
- $1,525Total Monthly Price
Unit 206 Lease Information
Unit Price
- $1,525Total Monthly PriceBase Rent: $1,525Required Monthly Fees: None
View Details and Rent EstimateDeposit
- $300 deposit
Model Lease Information
Price
- $1,525Total Monthly Price
Unit 206 Lease Information
Unit Price
- $1,525Total Monthly PriceBase Rent: $1,525Required Monthly Fees: None
View Details and Rent EstimateDeposit
- $300 deposit
Model Lease Information
Price
- $1,525Total Monthly Price
Apartment Model: A3From $1,5251 Bedroom, 1 Bath, 744 sq ftAvailable NowFloorplans3D ToursFloor plans are artist's rendering. All dimensions are approximate. Actual product and specifications may vary in dimension or detail. Not all features are available in every rental home. Please see a representative for details.
![]()
A3 - Floorplan A3 - 3D Tour Apartment Unit: 212Apartment Model: A3$1,5251 Bedroom, 1 Bath, 744 sq ftAvailable NowApartment Unit: 206Apartment Model: A3$1,5251 Bedroom, 1 Bath, 744 sq ftAvailable NowApartment Unit: 206Apartment Model: A3$1,5251 Bedroom, 1 Bath, 744 sq ftAvailable NowFloorplan A1
From $1,529
1 Bed, 1 Bath, 692 sq ftTotal Monthly PriceAvailable NowTotal Monthly Price
Base Rent$1,529 - $1,549Total Monthly Price$1,529 - $1,549Model Gallery
Floorplans
Availability Details
Prices shown for this property are the Total Monthly Price including Fees.Price Availability Date Unit Sq Ft View Details $1,529 Available Now 204 692 $1,549 September 8, 2026 303 692 Model Amenities and Features
Features
- Air Conditioning
- Balcony
- Cable Ready
- Ceiling Fans
- Double Vanities
- Fireplace
- Washer/Dryer
Kitchen
- Dishwasher
- Granite Countertops
- Island Kitchen
- Kitchen
- Microwave
- Oven
- Range
- Refrigerator
- Stainless Steel Appliances
Model Lease Information
Model Price Range
- $1,529 - $1,549Total Monthly PriceBase Rent: $1,529 - $1,549Required Monthly Fees: None
Deposit
- $300 deposit
Unit 204 Lease Information
Unit Price
- $1,529Total Monthly PriceBase Rent: $1,529Required Monthly Fees: None
View Details and Rent EstimateDeposit
- $300 deposit
Model Lease Information
Model Price Range
- $1,529 - $1,549Total Monthly Price
Unit 303 Lease Information
Unit Price
- $1,549Total Monthly PriceBase Rent: $1,549Required Monthly Fees: None
View Details and Rent EstimateDeposit
- $300 deposit
Model Lease Information
Model Price Range
- $1,529 - $1,549Total Monthly Price
Apartment Model: A1From $1,5291 Bedroom, 1 Bath, 692 sq ftAvailable NowFloor plans are artist's rendering. All dimensions are approximate. Actual product and specifications may vary in dimension or detail. Not all features are available in every rental home. Please see a representative for details.
![]()
A1 - Floorplan Apartment Unit: 204Apartment Model: A1$1,5291 Bedroom, 1 Bath, 692 sq ftAvailable NowApartment Unit: 303Apartment Model: A1$1,5491 Bedroom, 1 Bath, 692 sq ftAvailable September 8, 2026Floorplan A4
From $1,670
1 Bed, 1 Bath, 808 sq ftTotal Monthly PriceAvailable NowTotal Monthly Price
Base Rent$1,670 - $1,770Total Monthly Price$1,670 - $1,770Largest 1 BedroomThis is the largest 1 Bedroom at this PropertyModel Gallery
Floorplans
Availability Details
Prices shown for this property are the Total Monthly Price including Fees.Price Availability Date Unit Sq Ft View Details $1,770 Available Now 405 808 $1,670 August 14, 2026 308 808 Model Amenities and Features
Features
- Air Conditioning
- Balcony
- Cable Ready
- Ceiling Fans
- Double Vanities
- Fireplace
- Washer/Dryer
Kitchen
- Dishwasher
- Granite Countertops
- Island Kitchen
- Kitchen
- Microwave
- Oven
- Range
- Refrigerator
- Stainless Steel Appliances
Model Lease Information
Model Price Range
- $1,670 - $1,770Total Monthly PriceBase Rent: $1,670 - $1,770Required Monthly Fees: None
Deposit
- $300 deposit
Unit 405 Amenities and Features
Unique Features
- 4th Floor Elevator
Unit 405 Lease Information
Unit Price
- $1,770Total Monthly PriceBase Rent: $1,770Required Monthly Fees: None
View Details and Rent EstimateDeposit
- $300 deposit
Model Lease Information
Model Price Range
- $1,670 - $1,770Total Monthly Price
Unit 308 Lease Information
Unit Price
- $1,670Total Monthly PriceBase Rent: $1,670Required Monthly Fees: None
View Details and Rent EstimateDeposit
- $300 deposit
Model Lease Information
Model Price Range
- $1,670 - $1,770Total Monthly Price
Apartment Model: A4From $1,6701 Bedroom, 1 Bath, 808 sq ftAvailable NowFloor plans are artist's rendering. All dimensions are approximate. Actual product and specifications may vary in dimension or detail. Not all features are available in every rental home. Please see a representative for details.
![]()
A4 - Floorplan Apartment Unit: 405Apartment Model: A4$1,7701 Bedroom, 1 Bath, 808 sq ftAvailable NowApartment Unit: 308Apartment Model: A4$1,6701 Bedroom, 1 Bath, 808 sq ftAvailable August 14, 2026Floorplan A2
1 Bed, 1 Bath, 743 sq ftModel Gallery
Floorplans
Availability Details
Prices shown for this property are the Total Monthly Price including Fees.Price Availability Date Unit Sq Ft Deposit $1,790 Call for Availability A2 743 sq ft $300 Model Amenities and Features
Features
- Air Conditioning
- Balcony
- Cable Ready
- Ceiling Fans
- Double Vanities
- Fireplace
- Washer/Dryer
Kitchen
- Dishwasher
- Granite Countertops
- Island Kitchen
- Kitchen
- Microwave
- Oven
- Range
- Refrigerator
- Stainless Steel Appliances
Model Lease Information
Model Price
- $1,790Total Monthly PriceBase Rent: $1,790Required Monthly Fees: None
Deposit
- $300 deposit
Apartment Model: A2$1,7901 Bedroom, 1 Bath, 743 sq ftUnavailableFloor plans are artist's rendering. All dimensions are approximate. Actual product and specifications may vary in dimension or detail. Not all features are available in every rental home. Please see a representative for details.
![]()
A2 - Floorplan 2 Bedrooms
Floorplan B1
From $1,830
2 Beds, 2 Baths, 1146 sq ftTotal Monthly PriceAvailable NowTotal Monthly Price
Base Rent$1,830 - $1,865Total Monthly Price$1,830 - $1,865Cheapest 2 BedroomThis is the cheapest 2 Bedroom at this PropertyModel Gallery
Floorplans
3D Tours
Availability Details
Prices shown for this property are the Total Monthly Price including Fees.Price Availability Date Unit Sq Ft View Details $1,865 Available Now 104 1146 $1,830 Available Now 213 1146 $1,850 Available Now 313 1146 Model Amenities and Features
Features
- Air Conditioning
- Balcony
- Cable Ready
- Ceiling Fans
- Double Vanities
- Fireplace
- Washer/Dryer
Kitchen
- Dishwasher
- Granite Countertops
- Island Kitchen
- Kitchen
- Microwave
- Oven
- Range
- Refrigerator
- Stainless Steel Appliances
Model Lease Information
Model Price Range
- $1,830 - $1,865Total Monthly PriceBase Rent: $1,830 - $1,865Required Monthly Fees: None
Deposit
- $300 deposit
Unit 104 Lease Information
Unit Price
- $1,865Total Monthly PriceBase Rent: $1,865Required Monthly Fees: None
View Details and Rent EstimateDeposit
- $300 deposit
Model Lease Information
Model Price Range
- $1,830 - $1,865Total Monthly Price
Unit 213 Lease Information
Unit Price
- $1,830Total Monthly PriceBase Rent: $1,830Required Monthly Fees: None
View Details and Rent EstimateDeposit
- $300 deposit
Model Lease Information
Model Price Range
- $1,830 - $1,865Total Monthly Price
Unit 313 Lease Information
Unit Price
- $1,850Total Monthly PriceBase Rent: $1,850Required Monthly Fees: None
View Details and Rent EstimateDeposit
- $300 deposit
Model Lease Information
Model Price Range
- $1,830 - $1,865Total Monthly Price
Apartment Model: B1From $1,8302 Bedroom, 2 Bath, 1146 sq ftAvailable NowFloorplans3D ToursFloor plans are artist's rendering. All dimensions are approximate. Actual product and specifications may vary in dimension or detail. Not all features are available in every rental home. Please see a representative for details.
![]()
B1 - Floorplan B1 - 3D Tour Apartment Unit: 104Apartment Model: B1$1,8652 Bedroom, 2 Bath, 1146 sq ftAvailable NowApartment Unit: 213Apartment Model: B1$1,8302 Bedroom, 2 Bath, 1146 sq ftAvailable NowApartment Unit: 313Apartment Model: B1$1,8502 Bedroom, 2 Bath, 1146 sq ftAvailable NowFloorplan B2
From $1,890
2 Beds, 2 Baths, 1144 sq ftTotal Monthly PriceAvailable NowTotal Monthly Price
Base Rent$1,870 - $1,940Total Monthly Price$1,870 - $1,940Model Gallery
Floorplans
Availability Details
Prices shown for this property are the Total Monthly Price including Fees.Price Availability Date Unit Sq Ft View Details $1,920 Available Now 301 1144 $1,940 Available Now 101 1144 $1,890 Available Now 202 1144 Model Amenities and Features
Features
- Air Conditioning
- Balcony
- Cable Ready
- Ceiling Fans
- Double Vanities
- Fireplace
- Washer/Dryer
Kitchen
- Dishwasher
- Granite Countertops
- Island Kitchen
- Kitchen
- Microwave
- Oven
- Range
- Refrigerator
- Stainless Steel Appliances
Model Lease Information
Model Price Range
- $1,870 - $1,940Total Monthly PriceBase Rent: $1,870 - $1,940Required Monthly Fees: None
Current Available Pricing
- $1,890 - $1,940 Total Monthly Price
Deposit
- $300 deposit
Unit 301 Amenities and Features
Unique Features
- 3rd Floor Elevator
Unit 301 Lease Information
Unit Price
- $1,920Total Monthly PriceBase Rent: $1,920Required Monthly Fees: None
View Details and Rent EstimateDeposit
- $300 deposit
Model Lease Information
Model Price Range
- $1,870 - $1,940Total Monthly Price
Unit 101 Lease Information
Unit Price
- $1,940Total Monthly PriceBase Rent: $1,940Required Monthly Fees: None
View Details and Rent EstimateDeposit
- $300 deposit
Model Lease Information
Model Price Range
- $1,870 - $1,940Total Monthly Price
Unit 202 Lease Information
Unit Price
- $1,890Total Monthly PriceBase Rent: $1,890Required Monthly Fees: None
View Details and Rent EstimateDeposit
- $300 deposit
Model Lease Information
Model Price Range
- $1,870 - $1,940Total Monthly Price
Apartment Model: B2From $1,8702 Bedroom, 2 Bath, 1144 sq ftAvailable NowFloor plans are artist's rendering. All dimensions are approximate. Actual product and specifications may vary in dimension or detail. Not all features are available in every rental home. Please see a representative for details.
![]()
B2 - Floorplan Apartment Unit: 301Apartment Model: B2$1,9202 Bedroom, 2 Bath, 1144 sq ftAvailable NowApartment Unit: 101Apartment Model: B2$1,9402 Bedroom, 2 Bath, 1144 sq ftAvailable NowApartment Unit: 202Apartment Model: B2$1,8902 Bedroom, 2 Bath, 1144 sq ftAvailable NowFloorplan B3
From $2,055
2 Beds, 2 Baths, 1322 sq ftTotal Monthly PriceAvailable NowTotal Monthly Price
Base Rent$2,055 - $2,205Total Monthly Price$2,055 - $2,205Model Gallery
Floorplans
Availability Details
Prices shown for this property are the Total Monthly Price including Fees.Price Availability Date Unit Sq Ft View Details $2,055 Available Now 317 1322 $2,205 September 1, 2026 314 1322 Model Amenities and Features
Features
- Air Conditioning
- Balcony
- Cable Ready
- Ceiling Fans
- Double Vanities
- Fireplace
- Washer/Dryer
Kitchen
- Dishwasher
- Granite Countertops
- Island Kitchen
- Kitchen
- Microwave
- Oven
- Range
- Refrigerator
- Stainless Steel Appliances
Model Lease Information
Model Price Range
- $2,055 - $2,205Total Monthly PriceBase Rent: $2,055 - $2,205Required Monthly Fees: None
Deposit
- $300 deposit
Unit 317 Amenities and Features
Unique Features
- Loss Leader 6
Unit 317 Lease Information
Unit Price
- $2,055Total Monthly PriceBase Rent: $2,055Required Monthly Fees: None
View Details and Rent EstimateDeposit
- $300 deposit
Model Lease Information
Model Price Range
- $2,055 - $2,205Total Monthly Price
Unit 314 Lease Information
Unit Price
- $2,205Total Monthly PriceBase Rent: $2,205Required Monthly Fees: None
View Details and Rent EstimateDeposit
- $300 deposit
Model Lease Information
Model Price Range
- $2,055 - $2,205Total Monthly Price
Apartment Model: B3From $2,0552 Bedroom, 2 Bath, 1322 sq ftAvailable NowFloor plans are artist's rendering. All dimensions are approximate. Actual product and specifications may vary in dimension or detail. Not all features are available in every rental home. Please see a representative for details.
![]()
B3 - Floorplan Apartment Unit: 317Apartment Model: B3$2,0552 Bedroom, 2 Bath, 1322 sq ftAvailable NowApartment Unit: 314Apartment Model: B3$2,2052 Bedroom, 2 Bath, 1322 sq ftAvailable September 1, 2026Floorplan B4
$2,575
2 Beds, 2 Baths, 1469 sq ftTotal Monthly PriceAvailable Aug 26Total Monthly Price
Base Rent$2,575Total Monthly Price$2,575Largest 2 BedroomThis is the largest 2 Bedroom at this PropertyModel Gallery
Floorplans
Availability Details
Prices shown for this property are the Total Monthly Price including Fees.Price Availability Date Unit Sq Ft $2,575 August 26, 2026 114 1469 Model Amenities and Features
Features
- Air Conditioning
- Balcony
- Cable Ready
- Ceiling Fans
- Double Vanities
- Fireplace
- Washer/Dryer
Kitchen
- Dishwasher
- Granite Countertops
- Island Kitchen
- Kitchen
- Microwave
- Oven
- Range
- Refrigerator
- Stainless Steel Appliances
Unit 114 Lease Information
Unit Price
- $2,575Total Monthly PriceBase Rent: $2,575Required Monthly Fees: None
View Details and Rent EstimateDeposit
- $300 deposit
Model Lease Information
Price
- $2,575Total Monthly Price
Apartment Model: B4$2,5752 Bedroom, 2 Bath, 1469 sq ftAvailable August 26, 2026Floor plans are artist's rendering. All dimensions are approximate. Actual product and specifications may vary in dimension or detail. Not all features are available in every rental home. Please see a representative for details.
![]()
B4 - Floorplan Apartment Unit: 114Apartment Model: B4$2,5752 Bedroom, 2 Bath, 1469 sq ftAvailable August 26, 20263 Bedrooms
Floorplan C1
From $2,344
3 Beds, 2 Baths, 1393 sq ftTotal Monthly PriceAvailable NowTotal Monthly Price
Base Rent$2,344 - $2,410Total Monthly Price$2,344 - $2,410Model Gallery
Floorplans
Availability Details
Prices shown for this property are the Total Monthly Price including Fees.Price Availability Date Unit Sq Ft View Details $2,344 Available Now 201 1393 $2,410 Available Now 202 1393 $2,410 Available Now 211 1393 Model Amenities and Features
Features
- Air Conditioning
- Balcony
- Cable Ready
- Ceiling Fans
- Double Vanities
- Fireplace
- Washer/Dryer
Kitchen
- Dishwasher
- Granite Countertops
- Island Kitchen
- Kitchen
- Microwave
- Oven
- Range
- Refrigerator
- Stainless Steel Appliances
Model Lease Information
Model Price Range
- $2,344 - $2,410Total Monthly PriceBase Rent: $2,344 - $2,410Required Monthly Fees: None
Deposit
- $300 deposit
Unit 201 Lease Information
Unit Price
- $2,344Total Monthly PriceBase Rent: $2,344Required Monthly Fees: None
View Details and Rent EstimateDeposit
- $300 deposit
Model Lease Information
Model Price Range
- $2,344 - $2,410Total Monthly Price
Unit 202 Lease Information
Unit Price
- $2,410Total Monthly PriceBase Rent: $2,410Required Monthly Fees: None
View Details and Rent EstimateDeposit
- $300 deposit
Model Lease Information
Model Price Range
- $2,344 - $2,410Total Monthly Price
Unit 211 Lease Information
Unit Price
- $2,410Total Monthly PriceBase Rent: $2,410Required Monthly Fees: None
View Details and Rent EstimateDeposit
- $300 deposit
Model Lease Information
Model Price Range
- $2,344 - $2,410Total Monthly Price
Apartment Model: C1From $2,3443 Bedroom, 2 Bath, 1393 sq ftAvailable NowFloor plans are artist's rendering. All dimensions are approximate. Actual product and specifications may vary in dimension or detail. Not all features are available in every rental home. Please see a representative for details.
![]()
C1 - Floorplan Apartment Unit: 201Apartment Model: C1$2,3443 Bedroom, 2 Bath, 1393 sq ftAvailable NowApartment Unit: 202Apartment Model: C1$2,4103 Bedroom, 2 Bath, 1393 sq ftAvailable NowApartment Unit: 211Apartment Model: C1$2,4103 Bedroom, 2 Bath, 1393 sq ftAvailable Now
Schedule a Tour
3D Tours
Property Information
- 300 Units
- 4 Stories
- Built in 2018
Lease Terms
- 7 - 15 mo
Fees and Policies
The fees listed below are community-provided and may exclude utilities or add-ons. All payments are made directly to the property and are non-refundable unless otherwise specified. Use the Cost Calculator to determine costs based on your needs.
Required Fees
One-Time Basics
- Due at Application
- Application FeeiOnline Application Fee Charged Per Applicant.$75.00
Utilities
- Water and SeweriVaries based on usage Charged per unit.Varies/mo
Other Fees and Policies
Situational Fees
- Late FeeiLate Fee Charged Per Unit.$150.00
- Non-Sufficient Funds (NSF)iNSF Charge Charged Per Unit.$75.00
- Month To Month ChargesiMonth to Month Charged Per Unit.$350.00
- Lease Termination FeeiLease Termination Fee Charged per unit.200.0% of base rent
Pet Fees
- Cat
- Pet Fees Or ChargesiPet Fee - Cat Charged Per Pet.$400.00
- Pet RentiPet Rent - Cat Charged Per Pet.$20.00/mo
- Dog
- Pet Fees Or ChargesiPet Fee - Dog Charged Per Pet.$400.00
- Pet RentiPet Rent - Dog Charged Per Pet.$20.00/mo
Parking Fees
- Garage Attached
- Attached Garage - ParkingiAttached Garage - Parking Charged Per Vehicle.$160.00/mo
- Garage Detached
- Detached Garage - ParkingiDetached Garage - Parking Charged Per Vehicle.$160.00/mo
Storage Fees
- Storage- Bldg 2 - StorageiStorage- Bldg 2 - Storage Charged Per Rentable Item.$60.00/mo
- Storage- Bldg 3 - StorageiStorage- Bldg 3 - Storage Charged Per Rentable Item.$60.00/mo
- Storage- Bldg 4 - StorageiStorage- Bldg 4 - Storage Charged Per Rentable Item.$60.00/mo
- Storage- Bldg 7 - StorageiStorage- Bldg 7 - Storage Charged Per Rentable Item.$60.00/mo
- Storage- Bldg 9 - StorageiStorage- Bldg 9 - Storage Charged Per Rentable Item.$60.00/mo
- Storage Unit
Property Fee Disclaimer: Based on community-supplied data and independent market research. Subject to change without notice. May exclude fees for mandatory or optional services and usage-based utilities.
Features and Amenities
On-Site Services
- Property Manager On Site
Community Features
- Corporate Housing
- Lounge
- Business Center
- Clubhouse
- Conference Rooms
Outdoor Features
- Grill
- Courtyard
- Cabana
- Patio
Recreation and Fitness
- Fitness Center
- Gameroom
- Walking/Biking Trails
- Pool
Interior Features
- Balcony
- Double Vanities
- Ceiling Fans
- Fireplace
- Cable Ready
- Washer/Dryer
- Air Conditioning
Kitchen Amenities
- Dishwasher
- Microwave
- Oven
- Island Kitchen
- Range
- Refrigerator
- Stainless Steel Appliances
- Kitchen
- Granite Countertops
Living Area Features
- Walk In Closets
- Carpet
- Tile Floors

Map
- Shopping
- Colleges
- Grocery
- Medical

Map
Frequently Asked Questions about Lakeside Walk
Where is Lakeside Walk located?
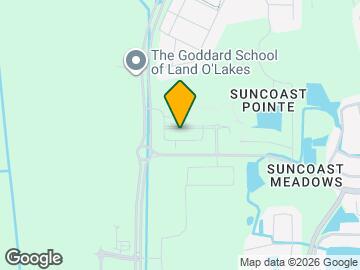

Lakeside Walk is located at 16947 Kettle Ln, Land O Lakes, FL
What is the current rent range at Lakeside Walk?
1 Bedroom to 3 Bedroom Apartments at Lakeside Walk currently range from $1,525 to $2,575
When is the leasing office open?
- The office Hours for Lakeside Walk are
- Monday 9:00 am–6:00 pm
- Tuesday 9:00 am–6:00 pm
- Wednesday 9:00 am–6:00 pm
- Thursday 9:00 am–6:00 pm
- Friday 9:00 am–6:00 pm
- Saturday 10:00 am–5:00 pm
- Sunday Closed
Are pets allowed?
Call us today to find out our pet policy and if we allow pets
Are there any rent specials?
The current rent special at Lakeside Walk is: ENJOY 2 MONTHS FREE!.
Renters Reviews and Ratings
Seamless Leasing Experience
Amazing apartment!
Beware
To whom ever can benefit from my experience.
NEARLY THREE YEARS AND WE STILL LOVE THIS PLACE!
Walls are thin
Backing out on a contract and keeping money.
Lacking in Customer Service Skills
New leasing staff unprofessional, rude, and awful
Property Manager Responded
Beautiful
Property Manager Responded
Amazing grounds and Staff
Property Manager Responded
Excellent Place to Live
Property Manager Responded
Nearby Schools
Sunlake High School
Charles S. Rushe Middle School
Bexley Elementary School
About GreatSchools Data on ApartmentHomeLiving.com.
Points of Interest
Time and distance from Lakeside Walk.
Big Box and Retail
Aldi
Walgreens
Walmart
Colleges and Universities
University of South Florida at Tampa - Tampa Campus
Groceries
Aldi
Whole Foods
Publix
Hospitals
Medical Center Of Trinity
Adventhealth Tampa
Restaurants and Dining
Shopping Centers
Lakeside Walk has 5 shopping centers within 3.2 miles.
Nearby Neighborhoods
Rental Price Ranges in the Area
| Bedroom | Average Rent | Cheapest Rent | Highest Rent |
|---|---|---|---|
| Land O Lakes 1 Bedroom Apartments | $1,748 | $1,150 | $4,065 |
| Land O Lakes 2 Bedroom Apartments | $2,236 | $1,498 | $10,000+ |
| Land O Lakes 3 Bedroom Apartments | $2,483 | $1,700 | $3,842 |
| 2 Bedroom Homes | $2,095 | $1,395 | $3,550 |
| 3 Bedroom Homes | $2,325 | $1,600 | $4,190 |
| 4 Bedroom Homes | $2,747 | $2,020 | $6,000 |
| 5 Bedroom Homes | $3,436 | $2,600 | $5,400 |
| 6 Bedroom Homes | $3,387 | $3,000 | $3,700 |
Browse Top Apartments in Land O Lakes
By Price
By Community Type
- Land O Lakes Apartments for Rent by Owner
- Land O Lakes Apartments with Rent Specials
- Land O Lakes Top Rated Apartments
- Land O Lakes Corporate Apartments
- Land O Lakes Furnished Apartments
- Land O Lakes Gated Apartments
- Land O Lakes Loft Apartments
- New Land O Lakes Apartments
- Land O Lakes Short-term Apartments
- Land O Lakes Apartments with Utilities Included


Property Manager Responded