


- Studio–2 Bedrooms
- $2,095-$2,945 Pricing
- 545–1,018 Square Feet
About Lakeview Apartments
Enjoy the peaceful, resort-like setting of Lakeview Apartments, where your home blends into the lush landscape of curving pathways, manicured lawns, shady trees, and shimmering lagoons. At Lakeview, you're conveniently close to major shopping centers and transportation. A Bay Area Rapid Transit (BART) station is within a short driving distance, and a large regional shopping complex, The Hub, is located just across the street. Offering five delightful floor plans to choose from, with a studio, one, or two bedrooms, our creatively designed apartment homes feature stylishly efficient and stunningly appointed amenities including a fully equipped gourmet kitchen, double closets, and large private balconies or patios. We offer residents all the conveniences and comforts you'd expect and deserve. Relax and enjoy the lovely waterway views from your balcony or patio (in select apartment homes). Residents enjoy a comfortable life of luxury and relaxation here at Lakeview Apartments. Our residents are offered full access to all our community amenities. Spend your days basking in the sun by our sparkling swimming pool, enjoy a vigorous work out at our high tech fitness center, or soak away your cares in our refreshing hot spa. We pride ourselves on ensuring residents only the best in apartment home living. Tour our photo gallery and see why Lakeview Apartments is the ideal place to call home!

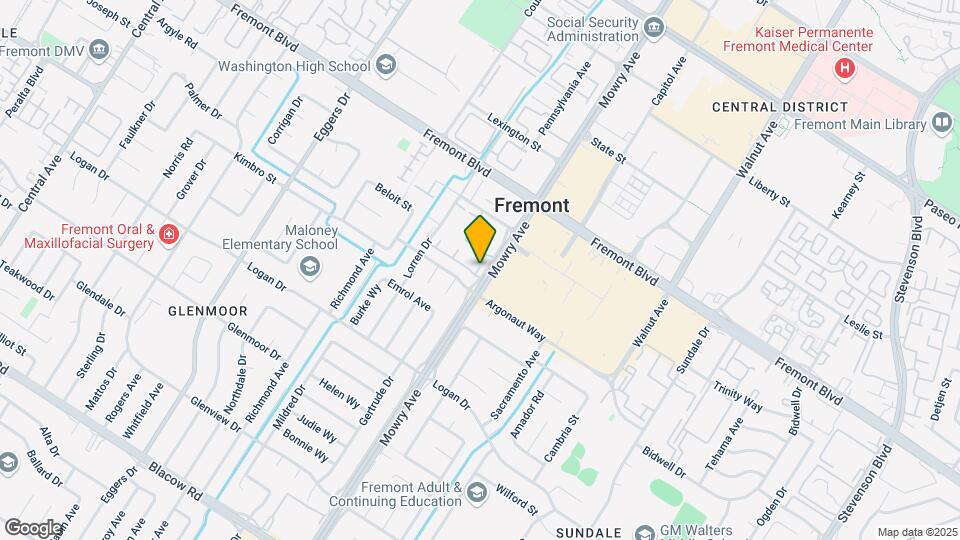
Lakeview Apartments is located in the Glenmoor Neighborhood and 94538 Zip code of Fremont, CA. This community is professionally managed by S-101 Management Company, Inc.
Unique Features and Amenities
- All Electric Kitchen
- Beautiful Landscaping
- Beautiful Waterways with Exotic Fish
- Breakfast Bar ( studios only)
- Carpeted Floors
- Carport
- Dishwasher ( in select units only)
- Easy Access To Highway 880
- Easy Access To Shopping
- Jacuzzi
- Microwave ( select units only)
- Night Patrol
- Private Balconies and Patios
- Recreation Room
- REMODELLED
- Spacious Walk-In Closet(S)
- Vertical Blinds
- Washer/Dryer Combo (select units only)
Property Contact Info

- Listed by:
- Agency:
- Vendor Logo:
- Website:
- View Property Website
- Call Us:
- (510) 876-4326
- Disclaimer:
Office Hours
| Monday | 9:00 am–6:00 pm |
| Tuesday | 9:00 am–6:00 pm |
| Wednesday | 9:00 am–6:00 pm |
| Thursday | 9:00 am–6:00 pm |
| Friday | 9:00 am–6:00 pm |
| Saturday | 10:00 am–5:00 pm |
| Sunday | Closed |
Floorplan Pricing and Availability
Lakeview Apartments offers Studio to 2 Bedroom apartments starting from $2,245 and having 545–1,018 sq ft. Here is the current pricing and availability:
New! Interactive Property Map
Studio
STUDIO
Studio, 1 Bath, 545 sq ftModel Gallery
Floorplans
Photos
Availability Details
Price Availability Date Unit Sq Ft From $2,095 Call for Availability STUDIO 545 sq ft Model Amenities and Features
Features
- Cable Ready
- Heating
- Tub/Shower
Kitchen
- Dishwasher
- Disposal
- Kitchen
- Range
Living Space
- Carpet
- Dining Room
- Walk-In Closets
- Window Coverings
Model Rent and Fees
Model Price Range
- $2,095 - $2,195
Apartment Model: STUDIOFrom $2,095Studio, 1 Bath, 545 sq ftUnavailableFloorplansPhotos![]()
STUDIO - Image 1 ![]()
STUDIO - Image 2 ![]()
STUDIO - Image 3 ![]()
STUDIO - Image 4 ![]()
STUDIO - Image 5 ![]()
STUDIO - Floorplan 1 ![]()
STUDIO - Floorplan 2 ![]()
STUDIO - Floorplan 3 ![]()
STUDIO - Floorplan 4 ![]()
STUDIO - Floorplan 5 ![]()
STUDIO - Floorplan 6 ![]()
STUDIO - Floorplan 7 ![]()
STUDIO - Floorplan 8 ![]()
STUDIO - Floorplan 9 ![]()
STUDIO - Floorplan 10 1 Bedroom
Show Unavailable Floorplans1 BED 1 BATH SMALL
From $2,245
1 Bed, 1 Bath, 682 sq ftAvailable Aug 8Model Gallery
Floorplans
Photos
3D Tours
Availability Details
Price Availability Date Unit Sq Ft Deposit View Details $2,245 August 8, 2026 213 682 $700 $2,245 September 19, 2026 110 682 $700 $2,245 October 3, 2026 173 682 $700 Model Amenities and Features
Features
- Cable Ready
- Heating
- Tub/Shower
- Washer/Dryer
Kitchen
- Disposal
- Eat-in Kitchen
- Kitchen
- Range
Living Space
- Carpet
- Dining Room
- Walk-In Closets
Model Rent and Fees
Model Price Range
- $2,245 - $2,345
Current Available Pricing
- $2,245
Unit 213 Amenities and Features
Features
- Cable Ready
- Heating
- Tub/Shower
- Washer/Dryer
Kitchen
- Disposal
- Eat-in Kitchen
- Kitchen
- Range
Living Space
- Carpet
- Dining Room
- Walk-In Closets
Unit 213 Rent and Fees
Unit Price
- $2,245
Deposit
- $700 deposit
Model Rent and Fees
Model Price Range
- $2,245 - $2,345
Unit 110 Amenities and Features
Features
- Cable Ready
- Heating
- Tub/Shower
- Washer/Dryer
Kitchen
- Disposal
- Eat-in Kitchen
- Kitchen
- Range
Living Space
- Carpet
- Dining Room
- Walk-In Closets
Unit 110 Rent and Fees
Unit Price
- $2,245
Deposit
- $700 deposit
Model Rent and Fees
Model Price Range
- $2,245 - $2,345
Unit 173 Amenities and Features
Features
- Cable Ready
- Heating
- Tub/Shower
- Washer/Dryer
Kitchen
- Disposal
- Eat-in Kitchen
- Kitchen
- Range
Living Space
- Carpet
- Dining Room
- Walk-In Closets
Unit 173 Rent and Fees
Unit Price
- $2,245
Deposit
- $700 deposit
Model Rent and Fees
Model Price Range
- $2,245 - $2,345
Apartment Model: 1 BED 1 BATH SMALLFrom $2,2451 Bedroom, 1 Bath, 682 sq ftAvailable August 8, 2026FloorplansPhotos3D Tours![]()
1 BED 1 BATH SMALL - Image 1 ![]()
1 BED 1 BATH SMALL - Image 2 ![]()
1 BED 1 BATH SMALL - Image 3 ![]()
1 BED 1 BATH SMALL - Image 4 ![]()
1 BED 1 BATH SMALL - Image 5 ![]()
1 BED 1 BATH SMALL - Floorplan 1 ![]()
1 BED 1 BATH SMALL - Floorplan 2 ![]()
1 BED 1 BATH SMALL - Floorplan 3 ![]()
1 BED 1 BATH SMALL - Floorplan 4 ![]()
1 BED 1 BATH SMALL - Floorplan 5 1 BED 1 BATH SMALL - 3D Tour Apartment Unit: 213Apartment Model: 1 BED 1 BATH SMALL$2,2451 Bedroom, 1 Bath, 682 sq ftAvailable August 8, 2026Apartment Unit: 110Apartment Model: 1 BED 1 BATH SMALL$2,2451 Bedroom, 1 Bath, 682 sq ftAvailable September 19, 2026Apartment Unit: 173Apartment Model: 1 BED 1 BATH SMALL$2,2451 Bedroom, 1 Bath, 682 sq ftAvailable October 3, 20261 BED 1 BATH LARGE
1 Bed, 1 Bath, 768 sq ftModel Gallery
Floorplans
Availability Details
Price Availability Date Unit Sq Ft From $2,295 Call for Availability 1 BED 1 BATH LARGE 768 sq ft Model Amenities and Features
Features
- Washer/Dryer
Model Rent and Fees
Model Price Range
- $2,295 - $2,395
Apartment Model: 1 BED 1 BATH LARGEFrom $2,2951 Bedroom, 1 Bath, 768 sq ftUnavailable![]()
1 BED 1 BATH LARGE - Floorplan 1 ![]()
1 BED 1 BATH LARGE - Floorplan 2 ![]()
1 BED 1 BATH LARGE - Floorplan 3 ![]()
1 BED 1 BATH LARGE - Floorplan 4 ![]()
1 BED 1 BATH LARGE - Floorplan 5 ![]()
1 BED 1 BATH LARGE - Floorplan 6 2 Bedrooms
2 BED 1 BATH
2 Beds, 1 Bath, 846 sq ftModel Gallery
Floorplans
Photos
Availability Details
Price Availability Date Unit Sq Ft From $2,695 Call for Availability 2 BED 1 BATH 846 sq ft Model Amenities and Features
Features
- Cable Ready
- Heating
- Tub/Shower
- Washer/Dryer
Kitchen
- Disposal
- Eat-in Kitchen
- Kitchen
- Range
Living Space
- Carpet
- Dining Room
- Walk-In Closets
Model Rent and Fees
Model Price Range
- $2,695 - $2,795
Apartment Model: 2 BED 1 BATHFrom $2,6952 Bedroom, 1 Bath, 846 sq ftUnavailableFloorplansPhotos![]()
2 BED 1 BATH - Image 1 ![]()
2 BED 1 BATH - Image 2 ![]()
2 BED 1 BATH - Image 3 ![]()
2 BED 1 BATH - Image 4 ![]()
2 BED 1 BATH - Image 5 ![]()
2 BED 1 BATH - Image 6 ![]()
2 BED 1 BATH - Image 7 ![]()
2 BED 1 BATH - Image 8 ![]()
2 BED 1 BATH - Floorplan 1 ![]()
2 BED 1 BATH - Floorplan 2 ![]()
2 BED 1 BATH - Floorplan 3 ![]()
2 BED 1 BATH - Floorplan 4 ![]()
2 BED 1 BATH - Floorplan 5 ![]()
2 BED 1 BATH - Floorplan 6 ![]()
2 BED 1 BATH - Floorplan 7 ![]()
2 BED 1 BATH - Floorplan 8 ![]()
2 BED 1 BATH - Floorplan 9 ![]()
2 BED 1 BATH - Floorplan 10 2 BED 2 BATH
2 Beds, 2 Baths, 1018 sq ftModel Gallery
Floorplans
Photos
Availability Details
Price Availability Date Unit Sq Ft From $2,845 Call for Availability 2 BED 2 BATH 1018 sq ft Model Amenities and Features
Features
- Balcony
- Cable Ready
- Heating
- Tub/Shower
- Washer/Dryer
Kitchen
- Dishwasher
- Disposal
- Eat-in Kitchen
- Granite Countertops
- Kitchen
- Microwave
- Range
- Refrigerator
Living Space
- Carpet
- Dining Room
- Double Pane Windows
- Walk-In Closets
Model Rent and Fees
Model Price Range
- $2,845 - $2,945
Apartment Model: 2 BED 2 BATHFrom $2,8452 Bedroom, 2 Bath, 1018 sq ftUnavailableFloorplansPhotos![]()
2 BED 2 BATH - Image 1 ![]()
2 BED 2 BATH - Image 2 ![]()
2 BED 2 BATH - Image 3 ![]()
2 BED 2 BATH - Image 4 ![]()
2 BED 2 BATH - Image 5 ![]()
2 BED 2 BATH - Image 6 ![]()
2 BED 2 BATH - Image 7 ![]()
2 BED 2 BATH - Image 8 ![]()
2 BED 2 BATH - Image 9 ![]()
2 BED 2 BATH - Image 10 ![]()
2 BED 2 BATH - Floorplan 1 ![]()
2 BED 2 BATH - Floorplan 2 ![]()
2 BED 2 BATH - Floorplan 3 ![]()
2 BED 2 BATH - Floorplan 4 ![]()
2 BED 2 BATH - Floorplan 5 ![]()
2 BED 2 BATH - Floorplan 6 ![]()
2 BED 2 BATH - Floorplan 7 ![]()
2 BED 2 BATH - Floorplan 8 ![]()
2 BED 2 BATH - Floorplan 9
Schedule a Tour
3D Tours
Property Information
- 258 Units
- 2 Stories
- Built in 1970
Lease Terms
- 6, 12 mo
Fees and Policies
The fees listed below are community-provided and may exclude utilities or add-ons. All payments are made directly to the property and are non-refundable unless otherwise specified.
Required Fees
One-Time Basics
- Due at Application
- Application Fee Per ApplicantiCharged per applicant.$40.00
Parking Info and Fees
- Covered
- Street
- Other
Property Fee Disclaimer: Based on community-supplied data and independent market research. Subject to change without notice. May exclude fees for mandatory or optional services and usage-based utilities.
Features and Amenities
On-Site Services
- Maintenance On Site
- Package Service
- Property Manager On Site
- Public Transportation
- 24 Hour Access
- Laundry Facilities
Community Features
- Clubhouse
- Walk Up
Recreation and Fitness
- Fitness Center
- Spa
- Sauna
- Pool
Interior Features
- Balcony
- Tub/Shower
- Heating
- High Speed Internet Access
- Cable Ready
- Washer/Dryer
- Smoke Free
Kitchen Amenities
- Range
- Refrigerator
- Dishwasher
- Eat In Kitchen
- Microwave
- Kitchen
- Disposal
- Granite Countertops
Living Area Features
- Walk In Closets
- Dining Room
- Carpet
- Double Pane Windows
- Window Coverings
- Recreation Room
Outdoor Features
- Patio

Map
- Shopping
- Colleges
- Grocery
- Medical
- Transportation

Map
Frequently Asked Questions about Lakeview Apartments
Where is Lakeview Apartments located?
Lakeview Apartments is located at 4205 Mowry Ave near the Glenmoor area of Fremont, CA
What is the current rent range at Lakeview Apartments?
Studio at Lakeview Apartments currently start from $2,245. Call today for more info!
When is the leasing office open?
- The office Hours for Lakeview Apartments are
- Monday 9:00 am–6:00 pm
- Tuesday 9:00 am–6:00 pm
- Wednesday 9:00 am–6:00 pm
- Thursday 9:00 am–6:00 pm
- Friday 9:00 am–6:00 pm
- Saturday 10:00 am–5:00 pm
- Sunday Closed
Are pets allowed?
Call us today to find out our pet policy and if we allow pets
Renters Reviews and Ratings
Low Quality and Excessive Charges
Worst Apartments/Unsafe
Noisy upstairs units
Poor quality
Low quality apartment
Nearby Schools
Centerville Middle School
About GreatSchools Data on ApartmentHomeLiving.com.
Points of Interest
Time and distance from Lakeview Apartments.
Big Box and Retail
Target
Petsmart
Costco
Colleges and Universities
California State University, East Bay - Hayward Hills Campus
Groceries
Safeway
Raley's
Seafood City
Hospitals
Washington Hospital
Kaiser Foundation Hospital - Fremont
St. Rose Hospital
Military Bases
Ames Research Center
Air National Guard Base
Shopping Centers
Lakeview Apartments has 5 shopping centers within 0.6 miles.
Nearby Neighborhoods
Rental Price Ranges in the Area
| Bedroom | Average Rent | Cheapest Rent | Highest Rent |
|---|---|---|---|
| Fremont Studio Apartments | $2,595 | $1,875 | $3,530 |
| Fremont 1 Bedroom Apartments | $2,857 | $1,198 | $6,344 |
| Fremont 2 Bedroom Apartments | $3,525 | $1,343 | $7,788 |
| Fremont 3 Bedroom Apartments | $4,163 | $2,132 | $5,966 |
| 2 Bedroom Homes | $2,990 | $2,250 | $3,800 |
| 3 Bedroom Homes | $4,056 | $1,875 | $8,000 |
| 4 Bedroom Homes | $5,075 | $3,850 | $9,000 |
| 5 Bedroom Homes | $4,980 | $4,980 | $4,980 |
Browse Top Apartments in Fremont
By Community Type
- Fremont Apartments with Rent Specials
- Fremont Top Rated Apartments
- Fremont Corporate Apartments
- Fremont Furnished Apartments
- Fremont Gated Apartments
- Fremont Low Income Apartments
- New Fremont Apartments
- Fremont Senior Apartments
- Fremont Short-term Apartments
- Fremont Apartments with Utilities Included


