- 1–3 Bedrooms
- $1,390-$2,256 Total Monthly Price
Total Monthly Price
Base Rent$1,390 - $2,256Total Monthly Price$1,390 - $2,256 - 540–1,326 Square Feet
About Lakeview at Palm Harbor
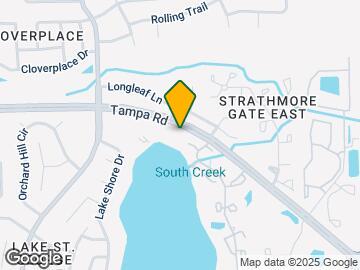
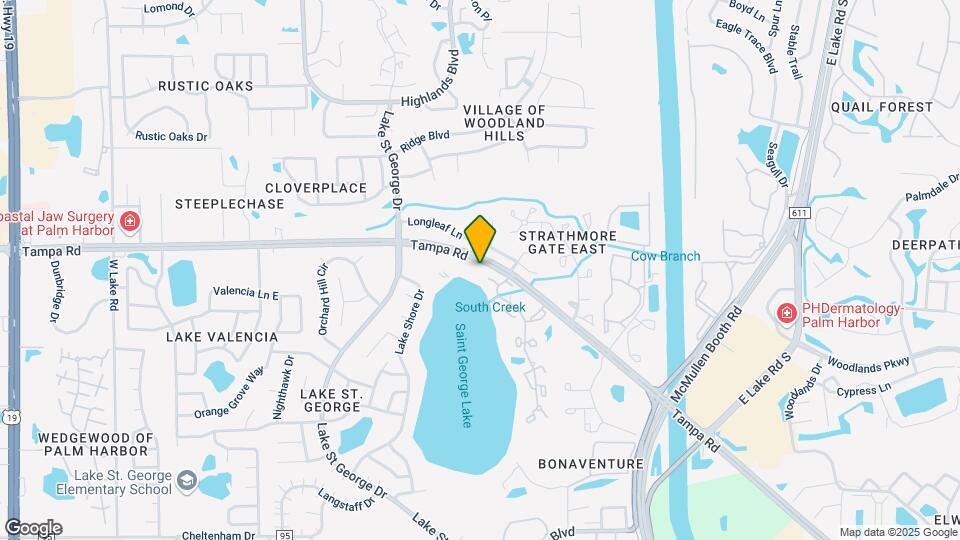
Come live on the Lake! Lakeview at Palm Harbor is located on beautiful Lake St. George and is conveniently located near Lake Tarpon, Dunedin, and Old Tampa Bay. Lakeview at Palm Harbor offers easy access to US HWY19, Route 611, Route 60 and I-275. We are also just a short drive from Clearwater, Tampa and St. Petersburg, offering an array of dining, shopping and entertainment options. Just minutes from Gulf beaches!
Lakeview at Palm Harbor is located in the Palm Harbor Neighborhood and 34684 Zip code of Palm Harbor, FL. This community is professionally managed by ZRS Management
Unique Features and Amenities
- 1st floor
- Boat Launch to 60-Acre Lake
- Internet Cafe and Coffee Bar
- Lake view
- Screened-In Poolside Lounge
- Stunning Views of Lake George
- Vinyl Flooring - 1x1
- Vinyl Flooring - 2x2
Property Contact Info

- Listed by:
- Agency:
- Vendor Logo:
- Website:
- View Property Website
- Call Us:
- (727) 977-9618
- Disclaimer:
Office Hours
| Monday | 10:00 am–6:00 pm |
| Tuesday | 10:00 am–6:00 pm |
| Wednesday | 10:00 am–6:00 pm |
| Thursday | 10:00 am–6:00 pm |
| Friday | 10:00 am–6:00 pm |
| Saturday | 10:00 am–5:00 pm |
| Sunday | Closed |
Floorplan Pricing and Availability
Lakeview at Palm Harbor offers 1 to 3 Bedroom apartments starting from $1,390 and having 540–1,326 sq ft. Here is the current pricing and availability:
New! Interactive Property Map
1 Bedroom
Floorplan A1
From $1,390
1 Bed, 1 Bath, 540 sq ftTotal Monthly PriceAvailable NowTotal Monthly Price
Base Rent$1,390 - $1,458Total Monthly Price$1,390 - $1,458Model Gallery
Floorplans
Availability Details
Prices shown for this property are the Total Monthly Price including Fees.Price Availability Date Unit Sq Ft View Details $1,390 Available Now 006 540 $1,458 August 21, 2026 128 540 $1,458 August 27, 2026 074 540 Model Amenities and Features
Features
- Air Conditioning
- Cable Ready
- Ceiling Fans
- Heating
- High Speed Internet Access
- Tub/Shower
- Washer/Dryer
Kitchen
- Dishwasher
- Disposal
Living Space
- Carpet
- Dining Room
- Sunroom
- Vinyl Flooring
- Walk-In Closets
- Window Coverings
Model Lease Information
Model Price Range
- $1,390 - $1,458Total Monthly PriceBase Rent: $1,390 - $1,458Required Monthly Fees: None
Deposit
- $500 deposit
Unit 006 Amenities and Features
Features
- Air Conditioning
- Cable Ready
- Ceiling Fans
- Heating
- High Speed Internet Access
- Tub/Shower
- Washer/Dryer
Kitchen
- Dishwasher
- Disposal
Living Space
- Carpet
- Dining Room
- Sunroom
- Vinyl Flooring
- Walk-In Closets
- Window Coverings
Unique Features
- 1BR Elite 1
- Washer-Dryer In-Unit
Unit 006 Lease Information
Unit Price
- $1,390Total Monthly PriceBase Rent: $1,390Required Monthly Fees: None
View Details and Rent EstimateDeposit
- $500 deposit
Model Lease Information
Model Price Range
- $1,390 - $1,458Total Monthly Price
Unit 128 Amenities and Features
Features
- Air Conditioning
- Cable Ready
- Ceiling Fans
- Heating
- High Speed Internet Access
- Tub/Shower
- Washer/Dryer
Kitchen
- Dishwasher
- Disposal
Living Space
- Carpet
- Dining Room
- Sunroom
- Vinyl Flooring
- Walk-In Closets
- Window Coverings
Unique Features
- 1BD Tru Reno
- Washer-Dryer In-Unit
Unit 128 Lease Information
Unit Price
- $1,458Total Monthly PriceBase Rent: $1,458Required Monthly Fees: None
View Details and Rent EstimateDeposit
- $500 deposit
Model Lease Information
Model Price Range
- $1,390 - $1,458Total Monthly Price
Unit 074 Amenities and Features
Features
- Air Conditioning
- Cable Ready
- Ceiling Fans
- Heating
- High Speed Internet Access
- Tub/Shower
- Washer/Dryer
Kitchen
- Dishwasher
- Disposal
Living Space
- Carpet
- Dining Room
- Sunroom
- Vinyl Flooring
- Walk-In Closets
- Window Coverings
Unique Features
- 1BD Tru Reno
- Washer-Dryer In-Unit
Unit 074 Lease Information
Unit Price
- $1,458Total Monthly PriceBase Rent: $1,458Required Monthly Fees: None
View Details and Rent EstimateDeposit
- $500 deposit
Model Lease Information
Model Price Range
- $1,390 - $1,458Total Monthly Price
Apartment Model: A1From $1,3901 Bedroom, 1 Bath, 540 sq ftAvailable NowFloor plans are artist's rendering. All dimensions are approximate. Actual product and specifications may vary in dimension or detail. Not all features are available in every rental home. Please see a representative for details.
![]()
A1 - Floorplan Apartment Unit: 006Apartment Model: A1$1,3901 Bedroom, 1 Bath, 540 sq ftAvailable NowApartment Unit: 128Apartment Model: A1$1,4581 Bedroom, 1 Bath, 540 sq ftAvailable August 21, 2026Apartment Unit: 074Apartment Model: A1$1,4581 Bedroom, 1 Bath, 540 sq ftAvailable August 27, 2026Floorplan A2
From $1,509
1 Bed, 1 Bath, 720 sq ftTotal Monthly PriceAvailable NowTotal Monthly Price
Base Rent$1,509 - $1,592Total Monthly Price$1,509 - $1,592Model Gallery
Floorplans
Availability Details
Prices shown for this property are the Total Monthly Price including Fees.Price Availability Date Unit Sq Ft View Details $1,592 Available Now 187 720 $1,509 September 17, 2026 071 720 Model Amenities and Features
Features
- Air Conditioning
- Cable Ready
- Ceiling Fans
- Heating
- High Speed Internet Access
- Tub/Shower
- Washer/Dryer
Kitchen
- Dishwasher
- Disposal
Living Space
- Carpet
- Sunroom
- Vinyl Flooring
- Walk-In Closets
- Window Coverings
Model Lease Information
Model Price Range
- $1,509 - $1,592Total Monthly PriceBase Rent: $1,509 - $1,592Required Monthly Fees: None
Deposit
- $500 deposit
Unit 187 Amenities and Features
Features
- Air Conditioning
- Cable Ready
- Ceiling Fans
- Heating
- High Speed Internet Access
- Tub/Shower
- Washer/Dryer
Kitchen
- Dishwasher
- Disposal
Living Space
- Carpet
- Sunroom
- Vinyl Flooring
- Walk-In Closets
- Window Coverings
Unique Features
- 1BD Tru Reno
- Washer-Dryer In-Unit
Unit 187 Lease Information
Unit Price
- $1,592Total Monthly PriceBase Rent: $1,592Required Monthly Fees: None
View Details and Rent EstimateDeposit
- $500 deposit
Model Lease Information
Model Price Range
- $1,509 - $1,592Total Monthly Price
Unit 071 Amenities and Features
Features
- Air Conditioning
- Cable Ready
- Ceiling Fans
- Heating
- High Speed Internet Access
- Tub/Shower
- Washer/Dryer
Kitchen
- Dishwasher
- Disposal
Living Space
- Carpet
- Sunroom
- Vinyl Flooring
- Walk-In Closets
- Window Coverings
Unique Features
- Stainless Steel Appliance
- Vinyl Flooring - 1x1
- Washer-Dryer In-Unit
Unit 071 Lease Information
Unit Price
- $1,509Total Monthly PriceBase Rent: $1,509Required Monthly Fees: None
View Details and Rent EstimateDeposit
- $500 deposit
Model Lease Information
Model Price Range
- $1,509 - $1,592Total Monthly Price
Apartment Model: A2From $1,5091 Bedroom, 1 Bath, 720 sq ftAvailable NowFloor plans are artist's rendering. All dimensions are approximate. Actual product and specifications may vary in dimension or detail. Not all features are available in every rental home. Please see a representative for details.
![]()
A2 - Floorplan Apartment Unit: 187Apartment Model: A2$1,5921 Bedroom, 1 Bath, 720 sq ftAvailable NowApartment Unit: 071Apartment Model: A2$1,5091 Bedroom, 1 Bath, 720 sq ftAvailable September 17, 20262 Bedrooms
Floorplan B2
From $1,597
2 Beds, 2 Baths, 1036 sq ftTotal Monthly PriceAvailable NowTotal Monthly Price
Base Rent$1,597 - $1,713Total Monthly Price$1,597 - $1,713Model Gallery
Floorplans
Photos
3D Tours
Availability Details
Prices shown for this property are the Total Monthly Price including Fees.Price Availability Date Unit Sq Ft View Details $1,713 Available Now 100 1036 $1,613 Available Now 182 1036 $1,597 Available Now 098 1036 Model Amenities and Features
Features
- Air Conditioning
- Cable Ready
- Ceiling Fans
- Heating
- High Speed Internet Access
- Tub/Shower
- Washer/Dryer
Kitchen
- Dishwasher
- Disposal
Living Space
- Carpet
- Dining Room
- Sunroom
- Vinyl Flooring
- Walk-In Closets
- Window Coverings
Model Lease Information
Model Price Range
- $1,597 - $1,713Total Monthly PriceBase Rent: $1,597 - $1,713Required Monthly Fees: None
Deposit
- $500 deposit
Unit 100 Amenities and Features
Features
- Air Conditioning
- Cable Ready
- Ceiling Fans
- Heating
- High Speed Internet Access
- Tub/Shower
- Washer/Dryer
Kitchen
- Dishwasher
- Disposal
Living Space
- Carpet
- Dining Room
- Sunroom
- Vinyl Flooring
- Walk-In Closets
- Window Coverings
Unique Features
- 2BD Tru Reno
- Washer-Dryer In-Unit
Unit 100 Lease Information
Unit Price
- $1,713Total Monthly PriceBase Rent: $1,713Required Monthly Fees: None
View Details and Rent EstimateDeposit
- $500 deposit
Model Lease Information
Model Price Range
- $1,597 - $1,713Total Monthly Price
Unit 182 Amenities and Features
Features
- Air Conditioning
- Cable Ready
- Ceiling Fans
- Heating
- High Speed Internet Access
- Tub/Shower
- Washer/Dryer
Kitchen
- Dishwasher
- Disposal
Living Space
- Carpet
- Dining Room
- Sunroom
- Vinyl Flooring
- Walk-In Closets
- Window Coverings
Unique Features
- 2BR Elite 1
- Washer-Dryer In-Unit
Unit 182 Lease Information
Unit Price
- $1,613Total Monthly PriceBase Rent: $1,613Required Monthly Fees: None
View Details and Rent EstimateDeposit
- $500 deposit
Model Lease Information
Model Price Range
- $1,597 - $1,713Total Monthly Price
Unit 098 Amenities and Features
Features
- Air Conditioning
- Cable Ready
- Ceiling Fans
- Heating
- High Speed Internet Access
- Tub/Shower
- Washer/Dryer
Kitchen
- Dishwasher
- Disposal
Living Space
- Carpet
- Dining Room
- Sunroom
- Vinyl Flooring
- Walk-In Closets
- Window Coverings
Unique Features
- Stainless Steel Appliance
- Vinyl Flooring - 2x2
- Washer-Dryer In-Unit
Unit 098 Lease Information
Unit Price
- $1,597Total Monthly PriceBase Rent: $1,597Required Monthly Fees: None
View Details and Rent EstimateDeposit
- $500 deposit
Model Lease Information
Model Price Range
- $1,597 - $1,713Total Monthly Price
Apartment Model: B2From $1,5972 Bedroom, 2 Bath, 1036 sq ftAvailable NowFloorplansPhotos3D Tours![]()
B2 - Image 1 ![]()
B2 - Image 2 ![]()
B2 - Image 3 ![]()
B2 - Image 4 ![]()
B2 - Image 5 ![]()
B2 - Image 6 ![]()
B2 - Image 7 Floor plans are artist's rendering. All dimensions are approximate. Actual product and specifications may vary in dimension or detail. Not all features are available in every rental home. Please see a representative for details.
![]()
B2 - Floorplan B2 - 3D Tour B2 - 3D Tour Apartment Unit: 100Apartment Model: B2$1,7132 Bedroom, 2 Bath, 1036 sq ftAvailable NowApartment Unit: 182Apartment Model: B2$1,6132 Bedroom, 2 Bath, 1036 sq ftAvailable NowApartment Unit: 098Apartment Model: B2$1,5972 Bedroom, 2 Bath, 1036 sq ftAvailable NowFloorplan B1
$1,522
2 Beds, 1 Bath, 861 sq ftTotal Monthly PriceAvailable Nov 30Total Monthly Price
Base Rent$1,522Total Monthly Price$1,522Model Gallery
Floorplans
Availability Details
Prices shown for this property are the Total Monthly Price including Fees.Price Availability Date Unit Sq Ft $1,522 November 30, 2026 276 861 Unit 276 Amenities and Features
Unique Features
- 2BD Tru Reno
- Washer-Dryer In-Unit
Unit 276 Lease Information
Unit Price
- $1,522Total Monthly PriceBase Rent: $1,522Required Monthly Fees: None
View Details and Rent EstimateDeposit
- $500 deposit
Model Lease Information
Price
- $1,522Total Monthly Price
Apartment Model: B1$1,5222 Bedroom, 1 Bath, 861 sq ftAvailable November 30, 2026Floor plans are artist's rendering. All dimensions are approximate. Actual product and specifications may vary in dimension or detail. Not all features are available in every rental home. Please see a representative for details.
![]()
B1 - Floorplan Apartment Unit: 276Apartment Model: B1$1,5222 Bedroom, 1 Bath, 861 sq ftAvailable November 30, 20263 Bedrooms
Floorplan C1
From $2,072
3 Beds, 2 Baths, 1326 sq ftTotal Monthly PriceAvailable Aug 13Total Monthly Price
Base Rent$2,072 - $2,256Total Monthly Price$2,072 - $2,256Model Gallery
Floorplans
Availability Details
Prices shown for this property are the Total Monthly Price including Fees.Price Availability Date Unit Sq Ft View Details $2,072 August 13, 2026 256 1326 $2,256 October 10, 2026 054 1326 Model Amenities and Features
Features
- Air Conditioning
- Cable Ready
- Ceiling Fans
- Heating
- High Speed Internet Access
- Tub/Shower
- Washer/Dryer
Kitchen
- Dishwasher
- Disposal
Living Space
- Carpet
- Dining Room
- Sunroom
- Vinyl Flooring
- Walk-In Closets
- Window Coverings
Model Lease Information
Model Price Range
- $2,072 - $2,256Total Monthly PriceBase Rent: $2,072 - $2,256Required Monthly Fees: None
Deposit
- $500 deposit
Unit 256 Amenities and Features
Features
- Air Conditioning
- Cable Ready
- Ceiling Fans
- Heating
- High Speed Internet Access
- Tub/Shower
- Washer/Dryer
Kitchen
- Dishwasher
- Disposal
Living Space
- Carpet
- Dining Room
- Sunroom
- Vinyl Flooring
- Walk-In Closets
- Window Coverings
Unique Features
- 3BR Elite 1
- Washer-Dryer In-Unit
Unit 256 Lease Information
Unit Price
- $2,072Total Monthly PriceBase Rent: $2,072Required Monthly Fees: None
View Details and Rent EstimateDeposit
- $500 deposit
Model Lease Information
Model Price Range
- $2,072 - $2,256Total Monthly Price
Unit 054 Amenities and Features
Features
- Air Conditioning
- Cable Ready
- Ceiling Fans
- Heating
- High Speed Internet Access
- Tub/Shower
- Washer/Dryer
Kitchen
- Dishwasher
- Disposal
Living Space
- Carpet
- Dining Room
- Sunroom
- Vinyl Flooring
- Walk-In Closets
- Window Coverings
Unique Features
- 3BD Tru Reno
- Washer-Dryer In-Unit
Unit 054 Lease Information
Unit Price
- $2,256Total Monthly PriceBase Rent: $2,256Required Monthly Fees: None
View Details and Rent EstimateDeposit
- $500 deposit
Model Lease Information
Model Price Range
- $2,072 - $2,256Total Monthly Price
Apartment Model: C1From $2,0723 Bedroom, 2 Bath, 1326 sq ftAvailable August 13, 2026Floor plans are artist's rendering. All dimensions are approximate. Actual product and specifications may vary in dimension or detail. Not all features are available in every rental home. Please see a representative for details.
![]()
C1 - Floorplan 1 Floor plans are artist's rendering. All dimensions are approximate. Actual product and specifications may vary in dimension or detail. Not all features are available in every rental home. Please see a representative for details.
![]()
C1 - Floorplan 2 Apartment Unit: 256Apartment Model: C1$2,0723 Bedroom, 2 Bath, 1326 sq ftAvailable August 13, 2026Apartment Unit: 054Apartment Model: C1$2,2563 Bedroom, 2 Bath, 1326 sq ftAvailable October 10, 2026
Schedule a Tour
3D Tours
Property Information
- Renovated In 2016
- 292 Units
- 2 Stories
- Built in 1984
Lease Terms
- 7 - 12 mo
Fees and Policies
The fees listed below are community-provided and may exclude utilities or add-ons. All payments are made directly to the property and are non-refundable unless otherwise specified. Use the Cost Calculator to determine costs based on your needs.
Required Fees
One-Time Basics
- Due at Application
- Administrative FeeiOnline Administrative Fee Charged Per Unit.$225.00
- Application FeeiOnline Application Fee Charged Per Applicant.$80.00
- Due at Move-In
- Access Card FeeiAccess Card Fee description Charged per unit.$30.00
Other Fees and Policies
Situational Fees
- NSF FeeiNSF Fee description Charged Per Unit.$100.00
- Access Card FeeiParking Decal Fee Charged per unit.$3.00
- Lease Termination FeeiLease Termination Fee Charged per unit.200.0% of base rent
- Insufficient Notice FeeiInsufficient Notice Fee Charged per unit.100.0% of base rent
Property Fee Disclaimer: Based on community-supplied data and independent market research. Subject to change without notice. May exclude fees for mandatory or optional services and usage-based utilities.
Features and Amenities
Unique Amenities
- 1st floor
- Boat Launch to 60-Acre Lake
- Internet Cafe and Coffee Bar
- Lake view
- Screened-In Poolside Lounge
- Stunning Views of Lake George
- Vinyl Flooring - 1x1
- Vinyl Flooring - 2x2
On-Site Services
- Maintenance On Site
- Property Manager On Site
- Trash Pickup Door To Door
- Pet Play Area
Community Features
- Lounge
- Walk Up
- Business Center
Outdoor Features
- Lake Access
Recreation and Fitness
- Fitness Center
Interior Features
- Tub/Shower
- Ceiling Fans
- High Speed Internet Access
- Heating
- Cable Ready
- Washer/Dryer
- Air Conditioning
Kitchen Amenities
- Dishwasher
- Microwave
- Oven
- Pantry
- Stainless Steel Appliances
- Disposal
Living Area Features
- Walk In Closets
- Sunroom
- Dining Room
- Vinyl Flooring
- Carpet
- Window Coverings

Map
- Shopping
- Colleges
- Grocery
- Medical

Map
Getting Around
50 / 100 Fairly walkable
30 / 100 Somewhat Bikeable
100 / 100 Exceptionally car friendly
Getting to Know the Area
60 / 100 Restaurants
30 / 100 Cafes
50 / 100 Nightlife
60 / 100 Shopping
60 / 100 Parks
0 / 100 Noise Level
Frequently Asked Questions about Lakeview at Palm Harbor
Where is Lakeview at Palm Harbor located?
Lakeview at Palm Harbor is located at 3975 Country Place Ln near the Palm Harbor area of Palm Harbor, FL
What is the current rent range at Lakeview at Palm Harbor?
1 Bedroom to 3 Bedroom Apartments at Lakeview at Palm Harbor currently range from $1,390 to $2,256
When is the leasing office open?
- The office Hours for Lakeview at Palm Harbor are
- Monday 10:00 am–6:00 pm
- Tuesday 10:00 am–6:00 pm
- Wednesday 10:00 am–6:00 pm
- Thursday 10:00 am–6:00 pm
- Friday 10:00 am–6:00 pm
- Saturday 10:00 am–5:00 pm
- Sunday Closed
Are pets allowed?
Call us today to find out our pet policy and if we allow pets
Renters Reviews and Ratings
Not luxury, not well ran
Stoping towing our cars!
Marvelous maintenance
Awful Living Experience
Stay Away - Poorly Maintained
Property Manager Responded
not a good place to live
Property Manager Responded
5 YEARS
Property Manager Responded
Verified Renter
Property Manager Responded
Verified Renter
Property Manager Responded
Verified Renter
Property Manager Responded
Verified Renter
Verified Renter
Nearby Schools
Countryside High School
Palm Harbor Middle School
Lake St. George Elementary School
About GreatSchools Data on ApartmentHomeLiving.com.
Points of Interest
Time and distance from Lakeview at Palm Harbor.
Big Box and Retail
Target
Walgreens
Eckerd
Colleges and Universities
Groceries
Albertson's
Publix
Aldi
Hospitals
Morton Plant Mease Healthcare Countryside
Adventhealth North Pinellas
Mease Dunedin Hospital
Restaurants and Dining
Shopping Centers
Lakeview at Palm Harbor has 5 shopping centers within 1.1 miles.
Nearby Neighborhoods
Rental Price Ranges in the Area
| Bedroom | Average Rent | Cheapest Rent | Highest Rent |
|---|---|---|---|
| Palm Harbor Studio Apartments | $1,217 | $1,000 | $1,395 |
| Palm Harbor 1 Bedroom Apartments | $1,532 | $1,130 | $2,084 |
| Palm Harbor 2 Bedroom Apartments | $1,969 | $1,190 | $2,951 |
| Palm Harbor 3 Bedroom Apartments | $2,393 | $1,625 | $7,888 |
| Palm Harbor 4 Bedroom Apartments | $5,364 | $2,339 | $10,000+ |
| 2 Bedroom Homes | $1,985 | $1,300 | $3,600 |
| 3 Bedroom Homes | $2,552 | $1,679 | $4,500 |
| 4 Bedroom Homes | $3,531 | $2,350 | $5,450 |
| 5 Bedroom Homes | $5,500 | $5,500 | $5,500 |
Browse Top Apartments in Palm Harbor
By Price
By Community Type
- Palm Harbor Apartments with Rent Specials
- Palm Harbor Top Rated Apartments
- Palm Harbor Corporate Apartments
- Palm Harbor Furnished Apartments
- Palm Harbor Gated Apartments
- Palm Harbor Loft Apartments
- New Palm Harbor Apartments
- Palm Harbor Senior Apartments
- Palm Harbor Short-term Apartments
- Palm Harbor Apartments with Utilities Included


Property Manager Responded