


- 1–2 Bedrooms
- $1,256-$1,408 Pricing
- 690–912 Square Feet
Rent Specials
Start your lease by August 28th to get $300 off your move, plus receive your application & holding fee waived! Restrictions may apply.
About Lakewood Apartments
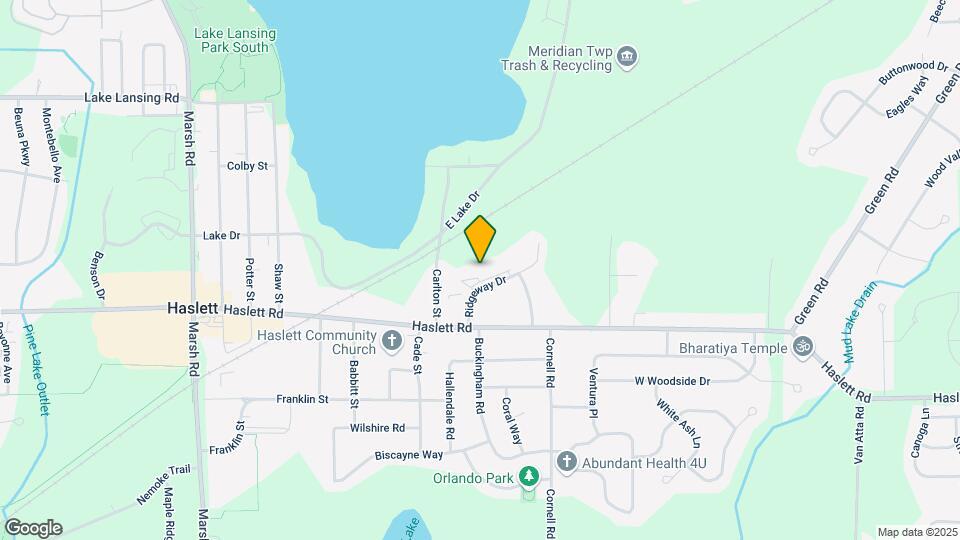
Enjoy the best in apartment living at Lakewood Apartments! We're located in Haslett, MI offering 1 and 2 bedroom apartment homes. Our community truly has it all - location, amenities, professional onsite staff. We are less than 2 miles from the amazing Lake Lansing and Lake Lansing Park-South. You will love the amazing views and events, so close to home!You'll find both comfort and convenience at Lakewood Apartments. All of our apartments offer great amenities including fully-equipped kitchens, central air conditioning, and spacious closets. Our residents enjoy a range of community amenities, including playground, swimming pool, and a new dog park! Lakewood is near shopping, dining, and entertainment – plus our residents have quick access to I-127, I-69 and I-96. We are only a few minutes from Meridian Mall, Walmart, Target, and many local retailers.
Lakewood Apartments is located in the Meridian Township Okemos Neighborhood and 48840 Zip code of Haslett, MI. This community is professionally managed by Monarch Investment and Management Group
Unique Features and Amenities
- Amazon Package Hub
- Balcony
- BBQ/Picnic Area
- Bike Racks
- Cable Access
- Ceiling Fan
- Central Heating and Cooling
- Dishwasher
- First Floor Walk Out
- Flex Rent Payments
- Floor Plan with Walk Out
- Free Wi-Fi at the Pool
- Garbage Disposal
- Large Closets
- Linen Closet
- microwave
- New Carpet
- Oak cabinets
- Open Kitchen Layouts
- Second Floor Balcony
- South Facing Apartment Home
- Spacious Closets
- Sprinkler System
- Third Floor Balcony
- Updated Kitchen
- Upgraded Bathroom Features
- Upgraded Kitchen Features
- Views of the Courtyard
- Views of the Pool
- Views of Wooded Areas
- washer & dryer
- Washer/Dryer
- Washer/Dryer in select units, Carports
- White Cabinets
- Wood Plank Flooring Upgrade
- Wood Style Flooring in Dining Room
Property Contact Info

- Listed by:
- Agency:
- Vendor Logo:
- Website:
- View Property Website
- Call Us:
- (517) 903-3051
- Disclaimer:
Office Hours
| Monday | 8:00 am–5:00 pm |
| Tuesday | 8:00 am–5:00 pm |
| Wednesday | 8:00 am–5:00 pm |
| Thursday | 8:00 am–5:00 pm |
| Friday | 8:00 am–5:00 pm |
| Saturday | Closed |
| Sunday | Closed |
Floorplan Pricing and Availability
Lakewood Apartments offers 1 to 2 Bedroom apartments starting from $1,115 and having 690–912 sq ft. Here is the current pricing and availability:
New! Interactive Property Map
1 Bedroom
Show Unavailable FloorplansMadison
From $1,408
1 Bed, 1 Bath, 767 sq ftAvailable Aug 28Largest 1 BedroomThis is the largest 1 Bedroom at this PropertyModel Gallery
Floorplans
Photos
Availability Details
Price Availability Date Unit Sq Ft Deposit $1,408 August 28, 2026 5735-20 767 $300 Unit 5735-20 Amenities and Features
Features
- Air Conditioning
- Balcony
- Cable Ready
- Tub/Shower
- Washer/Dryer
Kitchen
- Dishwasher
- Disposal
- Range
Living Space
- Carpet
- Dining Room
- Vinyl Flooring
- Walk-In Closets
- Window Coverings
Unique Features
- microwave
- Oak Cabinets
- Third Floor Balcony
- Views of the Courtyard
- washer & dryer
- Wood Style Flooring in Dining Room
Unit 5735-20 Rent and Fees
Unit Price
- $1,408
View Details and Rent EstimateDeposit
- $300 deposit
Model Rent and Fees
Model Price Range
- $1,295 - $1,408
Apartment Model: MadisonFrom $1,2951 Bedroom, 1 Bath, 767 sq ftAvailable August 28, 2026FloorplansPhotos![]()
Madison - Image 1 ![]()
Madison - Image 2 ![]()
Madison - Image 3 ![]()
Madison - Image 4 ![]()
Madison - Image 5 ![]()
Madison - Image 6 ![]()
Madison - Floorplan Apartment Unit: 5735-20Apartment Model: Madison$1,4081 Bedroom, 1 Bath, 767 sq ftAvailable August 28, 2026Harley
From $1,333
1 Bed, 1 Bath, 757 sq ftAvailable Nov 13Model Gallery
Floorplans
Photos
Availability Details
Price Availability Date Unit Sq Ft Deposit $1,333 November 13, 2026 5735-06 757 $300 Unit 5735-06 Amenities and Features
Features
- Air Conditioning
- Balcony
- Cable Ready
- Intercom
- Tub/Shower
- Washer/Dryer
Kitchen
- Dishwasher
- Disposal
- Microwave
- Range
Living Space
- Carpet
- Dining Room
- Vinyl Flooring
- Walk-In Closets
- Window Coverings
Outdoor Space
- Patio
Unique Features
- First Floor Walk Out
- Oak Cabinets
- South Facing Apartment Home
Unit 5735-06 Rent and Fees
Unit Price
- $1,333
View Details and Rent EstimateDeposit
- $300 deposit
Model Rent and Fees
Model Price Range
- $1,313 - $1,423
Apartment Model: HarleyFrom $1,3131 Bedroom, 1 Bath, 757 sq ftAvailable November 13, 2026FloorplansPhotos![]()
Harley - Image 1 ![]()
Harley - Image 2 ![]()
Harley - Image 3 ![]()
Harley - Image 4 ![]()
Harley - Image 5 ![]()
Harley - Image 6 ![]()
Harley - Floorplan Apartment Unit: 5735-06Apartment Model: Harley$1,3331 Bedroom, 1 Bath, 757 sq ftAvailable November 13, 2026Avery
1 Bed, 1 Bath, 690 sq ftModel Gallery
Floorplans
Photos
Availability Details
Availability Date Unit Sq Ft Call for Availability Avery 690 sq ft Model Amenities and Features
Features
- Air Conditioning
- Cable Ready
- Ceiling Fans
- Tub/Shower
Kitchen
- Dishwasher
- Disposal
- Kitchen
- Range
- Refrigerator
Living Space
- Carpet
- Dining Room
- Vinyl Flooring
- Window Coverings
Outdoor Space
- Patio
Apartment Model: AveryCall For Rates1 Bedroom, 1 Bath, 690 sq ftUnavailableFloorplansPhotos![]()
Avery - Image 1 ![]()
Avery - Image 2 ![]()
Avery - Image 3 ![]()
Avery - Image 4 ![]()
Avery - Floorplan Cambridge
1 Bed, 1 Bath, 742 sq ftModel Gallery
Floorplans
Photos
Availability Details
Availability Date Unit Sq Ft Call for Availability Cambridge 742 sq ft Model Amenities and Features
Features
- Air Conditioning
- Cable Ready
- Ceiling Fans
- Tub/Shower
Kitchen
- Disposal
- Range
Living Space
- Carpet
- Dining Room
- Views
- Vinyl Flooring
- Walk-In Closets
- Window Coverings
Outdoor Space
- Grill
- Patio
Unique Features
- Cable Access
- Dishwasher
- Garbage Disposal
- Spacious Closets
Apartment Model: CambridgeCall For Rates1 Bedroom, 1 Bath, 742 sq ftUnavailableFloorplansPhotos![]()
Cambridge - Image 1 ![]()
Cambridge - Image 2 ![]()
Cambridge - Image 3 ![]()
Cambridge - Image 4 ![]()
Cambridge - Floorplan 2 Bedrooms
Show Unavailable FloorplansLexington
From $1,285
2 Beds, 1 Bath, 884 sq ftAvailable NowModel Gallery
Floorplans
3D Tours
Availability Details
Price Availability Date Unit Sq Ft Deposit View Details $1,370 Available Now 5741-10 884 $300 $1,285 August 21, 2026 5731-12 884 $300 $1,330 September 11, 2026 5747-23 884 $300 Model Amenities and Features
Features
- Air Conditioning
- Balcony
- Cable Ready
- Ceiling Fans
- Intercom
- Tub/Shower
Kitchen
- Dishwasher
- Disposal
- Kitchen
- Microwave
- Oven
- Range
- Refrigerator
Living Space
- Carpet
- Dining Room
- Linen Closet
- Views
- Vinyl Flooring
- Walk-In Closets
- Window Coverings
Outdoor Space
- Deck
- Grill
Model Rent and Fees
Model Price Range
- $1,115 - $1,440
Current Available Pricing
- $1,285 - $1,370
Unit 5741-10 Amenities and Features
Kitchen
- Dishwasher
- Disposal
- Microwave
- Stainless Steel Appliances
Living Space
- Hardwood Floors
Unique Features
- New Carpet
- Oak Cabinets
- South Facing Apartment Home
- Third Floor Balcony
- Wood Plank Flooring Upgrade
Unit 5741-10 Rent and Fees
Unit Price
- $1,370
View Details and Rent EstimateDeposit
- $300 deposit
Model Rent and Fees
Model Price Range
- $1,115 - $1,440
Unit 5731-12 Amenities and Features
Features
- Air Conditioning
- Balcony
- Cable Ready
- Ceiling Fans
- Intercom
- Tub/Shower
Kitchen
- Dishwasher
- Disposal
- Kitchen
- Microwave
- Oven
- Range
- Refrigerator
Living Space
- Carpet
- Dining Room
- Linen Closet
- Views
- Vinyl Flooring
- Walk-In Closets
- Window Coverings
Outdoor Space
- Deck
- Grill
Unique Features
- Oak Cabinets
- South Facing Apartment Home
- Third Floor Balcony
- Wood Style Flooring in Dining Room
Unit 5731-12 Rent and Fees
Unit Price
- $1,285
View Details and Rent EstimateDeposit
- $300 deposit
Model Rent and Fees
Model Price Range
- $1,115 - $1,440
Unit 5747-23 Amenities and Features
Features
- Air Conditioning
- Balcony
- Cable Ready
- Ceiling Fans
- Intercom
- Tub/Shower
Kitchen
- Dishwasher
- Disposal
- Kitchen
- Microwave
- Oven
- Range
- Refrigerator
Living Space
- Carpet
- Dining Room
- Linen Closet
- Views
- Vinyl Flooring
- Walk-In Closets
- Window Coverings
Outdoor Space
- Deck
- Grill
Unique Features
- Oak Cabinets
- Third Floor Balcony
- Views of the Courtyard
- Wood Style Flooring in Dining Room
Unit 5747-23 Rent and Fees
Unit Price
- $1,330
View Details and Rent EstimateDeposit
- $300 deposit
Model Rent and Fees
Model Price Range
- $1,115 - $1,440
Apartment Model: LexingtonFrom $1,1152 Bedroom, 1 Bath, 884 sq ftAvailable NowFloorplans3D Tours![]()
Lexington - Floorplan Lexington - 3D Tour Lexington - 3D Tour Apartment Unit: 5741-10Apartment Model: Lexington$1,3702 Bedroom, 1 Bath, 884 sq ftAvailable NowApartment Unit: 5731-12Apartment Model: Lexington$1,2852 Bedroom, 1 Bath, 884 sq ftAvailable August 21, 2026Apartment Unit: 5747-23Apartment Model: Lexington$1,3302 Bedroom, 1 Bath, 884 sq ftAvailable September 11, 2026Cove
From $1,256
2 Beds, 1 Bath, 792 sq ftAvailable Sep 11Model Gallery
Floorplans
Photos
3D Tours
Availability Details
Price Availability Date Unit Sq Ft Deposit View Details $1,256 September 11, 2026 5725-12 792 $300 $1,296 September 25, 2026 5725-20 792 $300 Model Amenities and Features
Features
- Air Conditioning
- Cable Ready
- Ceiling Fans
- Tub/Shower
Kitchen
- Dishwasher
- Disposal
- Range
- Refrigerator
Living Space
- Dining Room
- Walk-In Closets
- Window Coverings
Unique Features
- Balcony
- Microwave
- Oak Cabinets
Model Rent and Fees
Model Price Range
- $1,226 - $1,386
Current Available Pricing
- $1,256 - $1,296
Unit 5725-12 Amenities and Features
Features
- Air Conditioning
- Cable Ready
- Ceiling Fans
- Tub/Shower
Kitchen
- Dishwasher
- Disposal
- Range
- Refrigerator
Living Space
- Dining Room
- Walk-In Closets
- Window Coverings
Unique Features
- Balcony
- Microwave
- Oak Cabinets
- Second Floor Balcony
- Views of the Courtyard
Unit 5725-12 Rent and Fees
Unit Price
- $1,256
View Details and Rent EstimateDeposit
- $300 deposit
Model Rent and Fees
Model Price Range
- $1,226 - $1,386
Unit 5725-20 Amenities and Features
Features
- Air Conditioning
- Cable Ready
- Ceiling Fans
- Tub/Shower
Kitchen
- Dishwasher
- Disposal
- Range
- Refrigerator
Living Space
- Dining Room
- Walk-In Closets
- Window Coverings
Unique Features
- Balcony
- Microwave
- Oak Cabinets
- Third Floor Balcony
- Views of the Courtyard
- Wood Style Flooring in Dining Room
Unit 5725-20 Rent and Fees
Unit Price
- $1,296
View Details and Rent EstimateDeposit
- $300 deposit
Model Rent and Fees
Model Price Range
- $1,226 - $1,386
Apartment Model: CoveFrom $1,2262 Bedroom, 1 Bath, 792 sq ftAvailable September 11, 2026FloorplansPhotos3D Tours![]()
Cove - Image 1 ![]()
Cove - Image 2 ![]()
Cove - Image 3 ![]()
Cove - Image 4 ![]()
Cove - Image 5 ![]()
Cove - Image 6 ![]()
Cove - Image 7 ![]()
Cove - Image 8 ![]()
Cove - Floorplan Cove - 3D Tour Apartment Unit: 5725-12Apartment Model: Cove$1,2562 Bedroom, 1 Bath, 792 sq ftAvailable September 11, 2026Apartment Unit: 5725-20Apartment Model: Cove$1,2962 Bedroom, 1 Bath, 792 sq ftAvailable September 25, 2026Asher
2 Beds, 1 Bath, 878 sq ftModel Gallery
Floorplans
Photos
Availability Details
Availability Date Unit Sq Ft Call for Availability Asher 878 sq ft Model Amenities and Features
Features
- Air Conditioning
- Cable Ready
- Ceiling Fans
- Tub/Shower
Kitchen
- Disposal
- Microwave
- Pantry
- Range
Living Space
- Carpet
- Dining Room
- Linen Closet
- Vinyl Flooring
- Walk-In Closets
- Window Coverings
Unique Features
- Balcony
- Dishwasher
- Garbage Disposal
- Spacious Closets
- Sprinkler System
Apartment Model: AsherCall For Rates2 Bedroom, 1 Bath, 878 sq ftUnavailableFloorplansPhotos![]()
Asher - Image 1 ![]()
Asher - Image 2 ![]()
Asher - Image 3 ![]()
Asher - Image 4 ![]()
Asher - Image 5 ![]()
Asher - Image 6 ![]()
Asher - Image 7 ![]()
Asher - Image 8 ![]()
Asher - Image 9 ![]()
Asher - Image 10 ![]()
Asher - Floorplan Hampton
2 Beds, 1 Bath, 912 sq ftLargest 2 BedroomThis is the largest 2 Bedroom at this PropertyModel Gallery
Floorplans
3D Tours
Availability Details
Availability Date Unit Sq Ft Call for Availability Hampton 912 sq ft Model Amenities and Features
Features
- Air Conditioning
- Balcony
- Cable Ready
- Ceiling Fans
- Tub/Shower
Kitchen
- Dishwasher
- Disposal
- Kitchen
- Oven
- Pantry
- Range
Living Space
- Carpet
- Dining Room
- Vinyl Flooring
- Walk-In Closets
- Window Coverings
Outdoor Space
- Grill
Unique Features
- Linen Closet
- Microwave
- Oak Cabinets
- Spacious Closets
- Sprinkler System
- Washer/Dryer
Apartment Model: HamptonCall For Rates2 Bedroom, 1 Bath, 912 sq ftUnavailableFloorplans3D Tours![]()
Hampton - Floorplan Hampton - 3D Tour
Schedule a Tour
3D Tours
Property Information
- 144 Units
- 3 Stories
- Built in 1975
Lease Terms
- 12 mo
- Short Term Lease Options
Fees and Policies
The fees listed below are community-provided and may exclude utilities or add-ons. All payments are made directly to the property and are non-refundable unless otherwise specified. Use the Cost Calculator to determine costs based on your needs.
Required Fees
One-Time Basics
- Due at Application
- Holding FeeiCharged Per Unit.$100.00
- Application Fee Per ApplicantiCharged per applicant.$50.00
Other Fees and Policies
Pet Fees
- Cat
- Cat FeeiMax of 3. Charged Per Pet.$200.00
- Cat RentiCharged Per Pet.$30.00/mo
- Dog
- Dog FeeiMax of 3. Charged Per Pet.$200.00
- Dog RentiCharged Per Pet.$30.00/mo
None
No breed restrictions!
Max of 3. | Restrictions: No breed restrictions!.
Parking Fees
- Surface Lot
- Parking FeeiMax of 1. Charged per vehicle.$0.00/mo
- Covered
Max of 1.
Additional Parking Options
Property Fee Disclaimer: Based on community-supplied data and independent market research. Subject to change without notice. May exclude fees for mandatory or optional services and usage-based utilities.
Features and Amenities
On-Site Services
- Maintenance On Site
- Package Service
- Property Manager On Site
- Laundry Service
- Laundry Facilities
Community Features
- Clubhouse
- Corporate Housing
- Walk Up
Outdoor Features
- Grill
- Picnic Area
- Courtyard
- Deck
- Patio
Recreation and Fitness
- Fitness Center
- Spa
- Sauna
- Playground
- Pool
Interior Features
- Balcony
- Storage Space
- Ceiling Fans
- High Speed Internet Access
- Sprinkler System
- Tub/Shower
- Intercom
- Cable Ready
- Washer/Dryer
- Air Conditioning
Kitchen Amenities
- Dishwasher
- Microwave
- Range
- Refrigerator
- Pantry
- Oven
- Disposal
- Stainless Steel Appliances
- Kitchen
Living Area Features
- Walk In Closets
- Dining Room
- Carpet
- Vinyl Flooring
- Linen Closet
- Views
- Window Coverings
- Hardwood Floors

Map
- Shopping
- Colleges
- Grocery
- Medical

Map
Getting Around
40 / 100 Fairly walkable
50 / 100 Fairly bikeable
80 / 100 Very car friendly
Getting to Know the Area
50 / 100 Restaurants
30 / 100 Cafes
30 / 100 Nightlife
40 / 100 Shopping
50 / 100 Noise Level
Frequently Asked Questions about Lakewood Apartments
Where is Lakewood Apartments located?
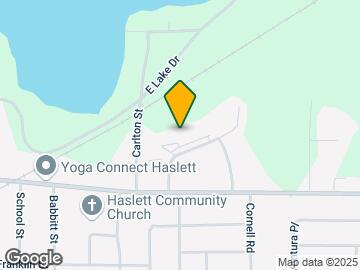
Lakewood Apartments is located at 5731 Ridgeway Dr near the Meridian Township Okemos area of Haslett, MI
What is the current rent range at Lakewood Apartments?
1 Bedroom to 2 Bedroom Apartments at Lakewood Apartments currently range from $1,115 to $1,440
When is the leasing office open?
- The office Hours for Lakewood Apartments are
- Monday 8:00 am–5:00 pm
- Tuesday 8:00 am–5:00 pm
- Wednesday 8:00 am–5:00 pm
- Thursday 8:00 am–5:00 pm
- Friday 8:00 am–5:00 pm
- Saturday Closed
- Sunday Closed
Are pets allowed?
Call us today to find out our pet policy and if we allow pets
Are there any rent specials?
The current rent special at Lakewood Apartments is: Start your lease by August 28th to get $300 off your move, plus receive your application & holding fee waived! Restrictions may apply..
Renters Reviews and Ratings
Awesome Staff
Property Manager Responded
Great Place to Stay
Property Manager Responded
Best apartment complex I've lived in
Property Manager Responded
Great place to call home
Property Manager Responded
Love Lakewood!
Property Manager Responded
Lakewood is great and safe community to live
Property Manager Responded
Love living here!
Property Manager Responded
Love lakewood apartments
Property Manager Responded
Great apartment, awesome staff!
Property Manager Responded
Best apartment I have ever had
Property Manager Responded
Great apartments! Helpful staff!
Property Manager Responded
Nearby Schools
Haslett High School
East Lansing High School
Marble School
Bennett Woods Elementary School
Bath Middle School
Macdonald Middle School
Whitehills Elementary School
Wilkshire School
About GreatSchools Data on ApartmentHomeLiving.com.
Points of Interest
Time and distance from Lakewood Apartments.
Big Box and Retail
Aldi
Walmart
Kohl's
Colleges and Universities
Groceries
Aldi
Kroger
Meijer
Hospitals
University Of Michigan Health - Sparrow Lansing Hospital
Shopping Centers
Lakewood Apartments has 5 shopping centers within 1.6 miles.
Nearby Neighborhoods
Rental Price Ranges in the Area
| Bedroom | Average Rent | Cheapest Rent | Highest Rent |
|---|---|---|---|
| Haslett Studio Apartments | $1,477 | $750 | $2,199 |
| Haslett 1 Bedroom Apartments | $1,279 | $630 | $2,899 |
| Haslett 2 Bedroom Apartments | $1,502 | $699 | $3,750 |
| Haslett 3 Bedroom Apartments | $2,101 | $437 | $4,600 |
| Haslett 4 Bedroom Apartments | $1,692 | $509 | $3,717 |
| 2 Bedroom Homes | $1,332 | $910 | $1,600 |
| 3 Bedroom Homes | $1,921 | $1,299 | $3,000 |
| 4 Bedroom Homes | $2,498 | $2,395 | $2,700 |
| 5 Bedroom Homes | $3,750 | $3,750 | $3,750 |
Browse Top Apartments in Haslett
By Price
By Community Type
- Haslett Apartments for Rent by Owner
- Haslett Apartments with Rent Specials
- Haslett Top Rated Apartments
- Haslett Corporate Apartments
- Haslett Furnished Apartments
- Haslett Gated Apartments
- Haslett Low Income Apartments
- New Haslett Apartments
- Haslett Senior Apartments
- Haslett Short-term Apartments
- Haslett Student Apartments
- Haslett Apartments with Utilities Included


Max of 3. | Restrictions: None.